2 Bedroom
2 Bathroom
1,119 sqft
Bungalow
None
Forced Air
$344,911
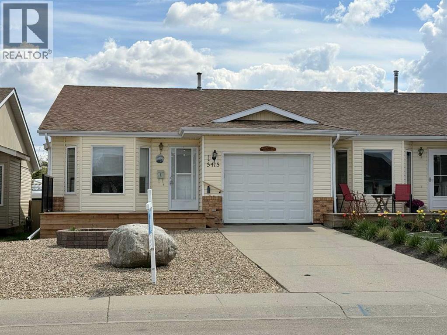
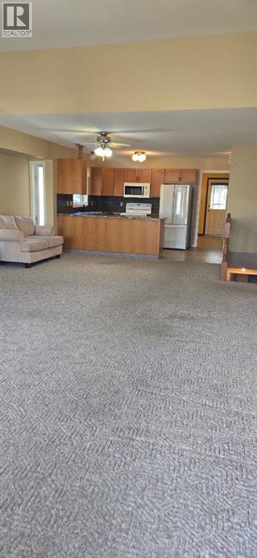
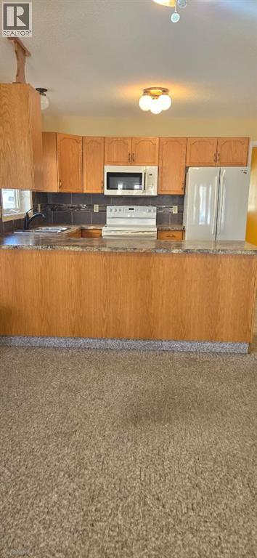
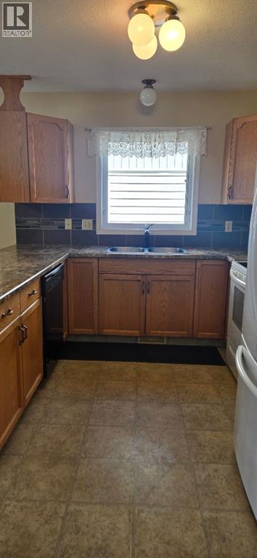
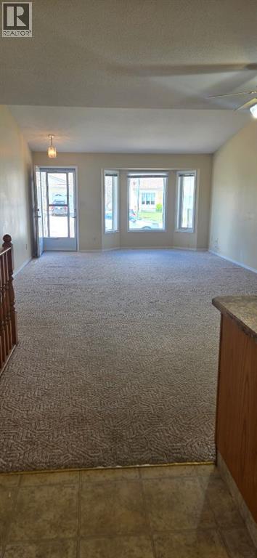
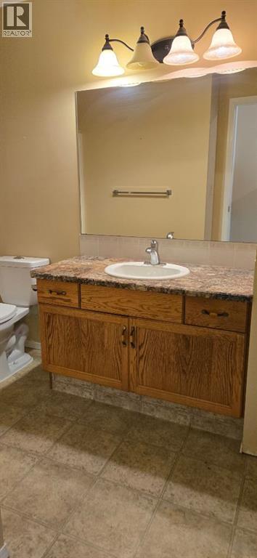
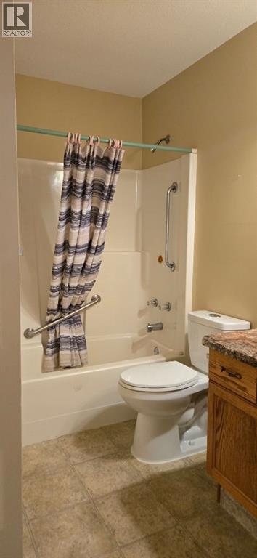
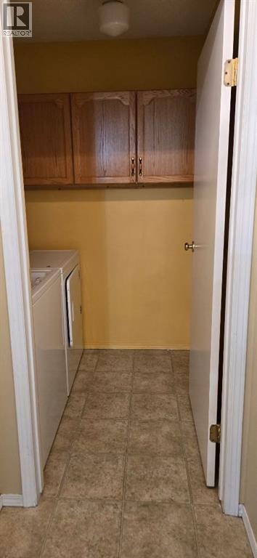
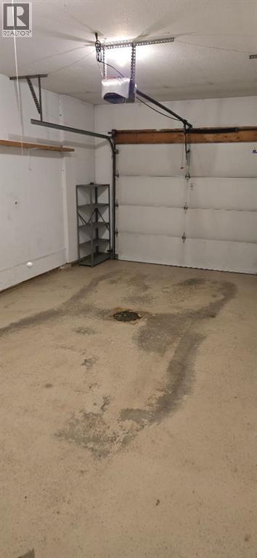
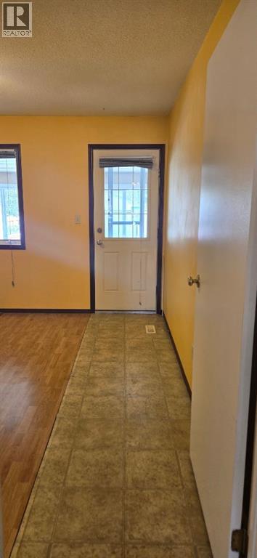
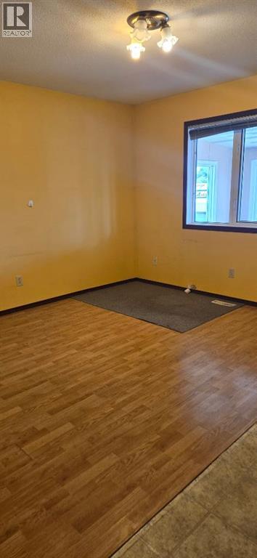
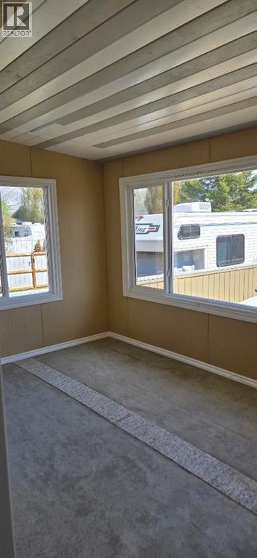
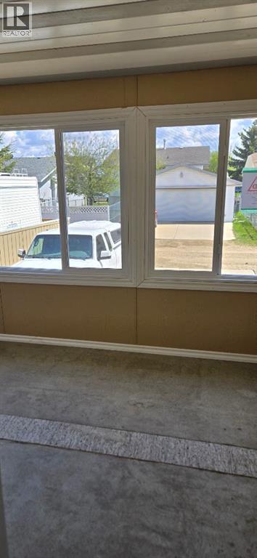
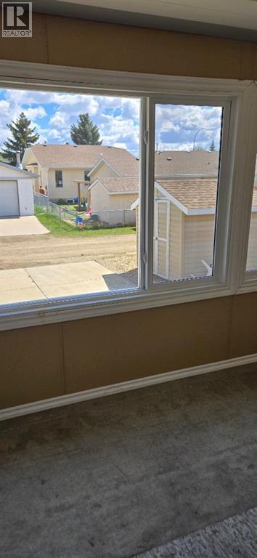
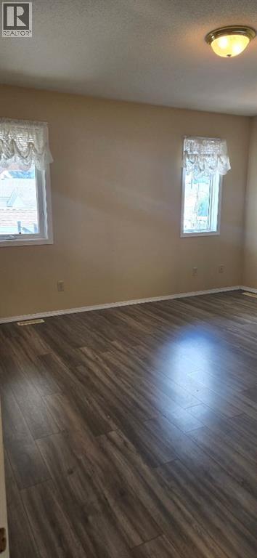
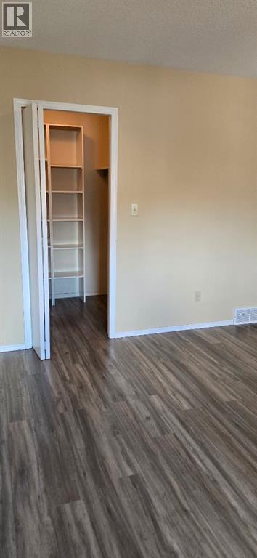
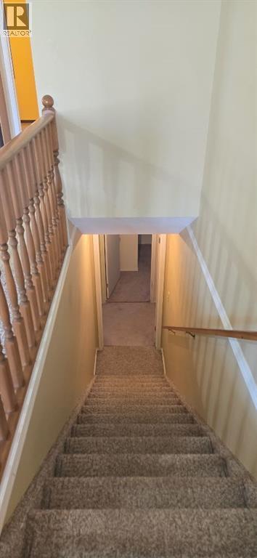
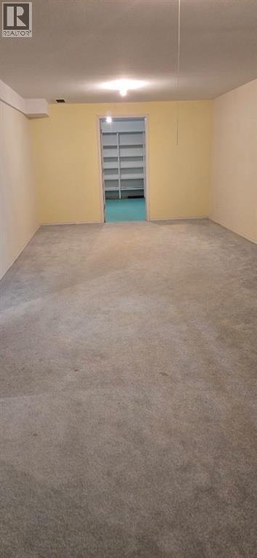
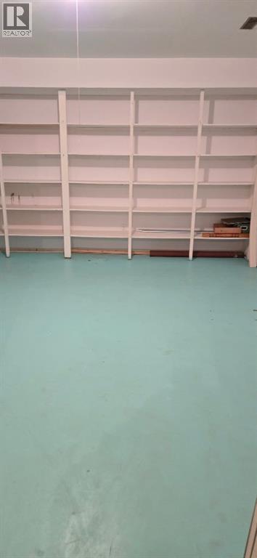
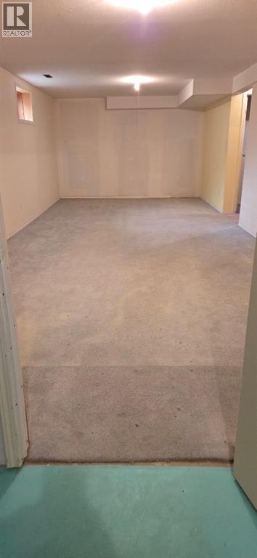
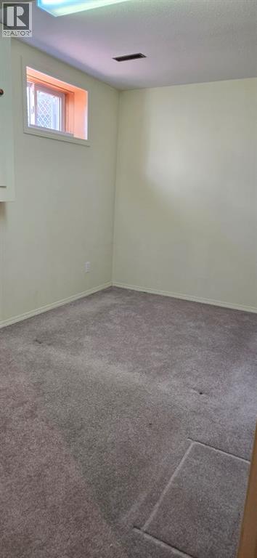
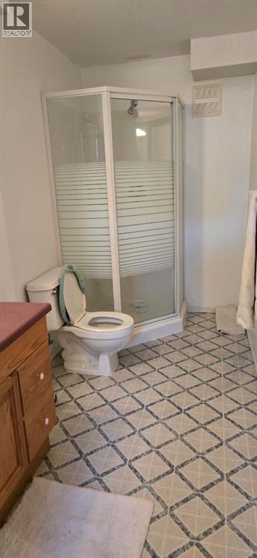
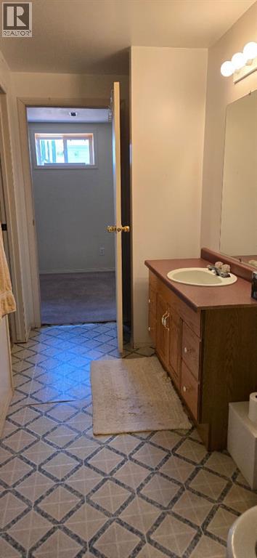
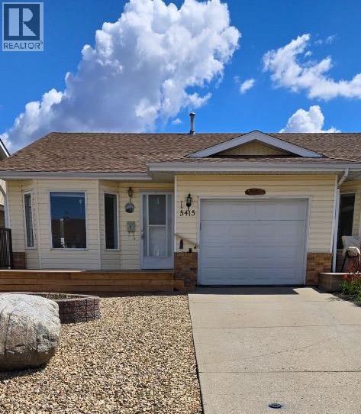
This charming bungalow offers over 1,100 sq. ft. of comfortable living space with 2 bedrooms, 2 bathrooms, and the convenience of main floor laundry. Designed with practicality in mind, the home is an excellent option for anyone looking to age in place. The low-maintenance yard makes upkeep simple. Downstairs, the spacious cold room with extensive shelving is a true standout feature — a canner’s dream with plenty of storage for preserves, jars, and pantry items.Located close to all amenities, this property offers great potential for buyers willing to put in a little work. This home provides a solid opportunity to create a cozy and functional space tailored to your needs. (id:57810)
Property Details
|
MLS® Number
|
A2312317 |
|
Property Type
|
Single Family |
|
Community Name
|
Downtown Lacombe |
|
Amenities Near By
|
Schools, Shopping |
|
Features
|
Back Lane, Pvc Window |
|
Parking Space Total
|
1 |
|
Plan
|
9221042 |
Building
|
Bathroom Total
|
2 |
|
Bedrooms Above Ground
|
2 |
|
Bedrooms Total
|
2 |
|
Appliances
|
Washer, Refrigerator, Dishwasher, Stove, Dryer, Microwave |
|
Architectural Style
|
Bungalow |
|
Basement Development
|
Partially Finished |
|
Basement Type
|
Full (partially Finished) |
|
Constructed Date
|
1997 |
|
Construction Material
|
Wood Frame |
|
Construction Style Attachment
|
Semi-detached |
|
Cooling Type
|
None |
|
Exterior Finish
|
Vinyl Siding |
|
Flooring Type
|
Carpeted, Concrete, Laminate, Linoleum |
|
Foundation Type
|
Poured Concrete |
|
Heating Type
|
Forced Air |
|
Stories Total
|
1 |
|
Size Interior
|
1,119 Sqft |
|
Total Finished Area
|
1119 Sqft |
|
Type
|
Duplex |
Parking
|
Parking Pad
|
|
|
Attached Garage
|
1 |
Land
|
Acreage
|
No |
|
Fence Type
|
Partially Fenced |
|
Land Amenities
|
Schools, Shopping |
|
Size Depth
|
37.49 M |
|
Size Frontage
|
9.75 M |
|
Size Irregular
|
3936.00 |
|
Size Total
|
3936 Sqft|0-4,050 Sqft |
|
Size Total Text
|
3936 Sqft|0-4,050 Sqft |
|
Zoning Description
|
R4 |
Rooms
| Level |
Type |
Length |
Width |
Dimensions |
|
Basement |
Bonus Room |
|
|
7.58 Ft x 14.17 Ft |
|
Basement |
Family Room |
|
|
27.50 Ft x 11.75 Ft |
|
Basement |
Storage |
|
|
13.50 Ft x 15.83 Ft |
|
Basement |
3pc Bathroom |
|
|
.00 Ft x .00 Ft |
|
Main Level |
Living Room |
|
|
16.67 Ft x 14.58 Ft |
|
Main Level |
Dining Room |
|
|
8.75 Ft x 11.33 Ft |
|
Main Level |
Kitchen |
|
|
9.17 Ft x 9.00 Ft |
|
Main Level |
Primary Bedroom |
|
|
12.00 Ft x 13.00 Ft |
|
Main Level |
Bedroom |
|
|
12.00 Ft x 13.75 Ft |
|
Main Level |
4pc Bathroom |
|
|
.00 Ft x .00 Ft |
|
Main Level |
Laundry Room |
|
|
5.67 Ft x 5.00 Ft |
https://www.realtor.ca/real-estate/29769497/5415-47-street-lacombe-downtown-lacombe