3 Bedroom
2 Bathroom
1,188 sqft
Bungalow
Fireplace
None
Forced Air
$365,900
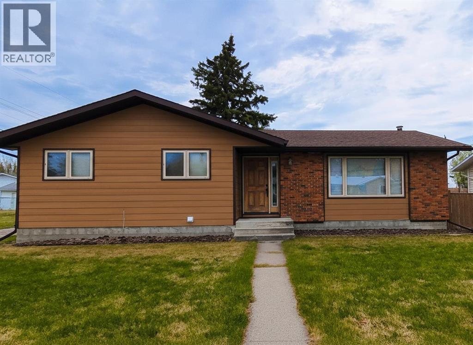
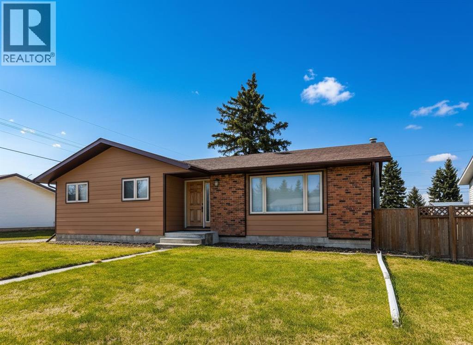
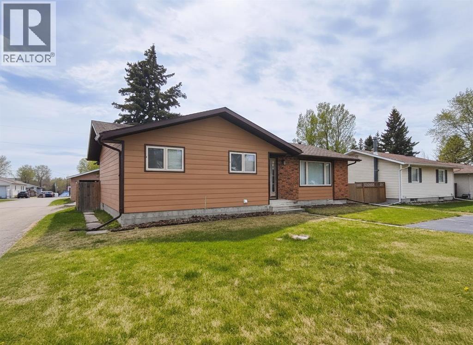
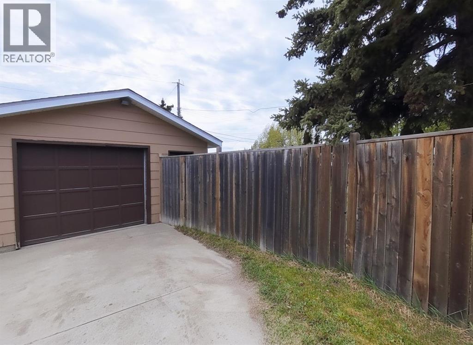
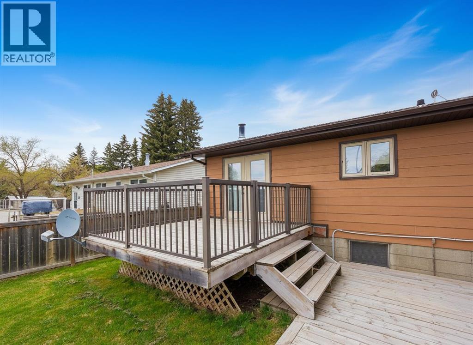
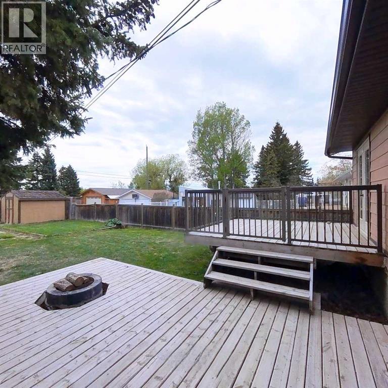
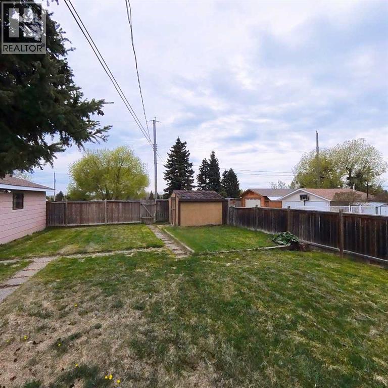
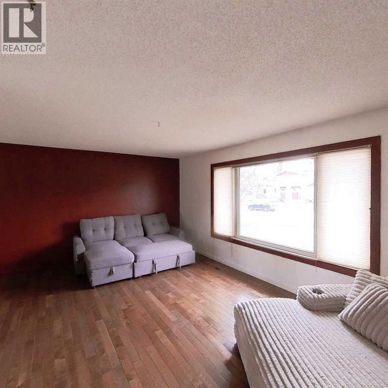
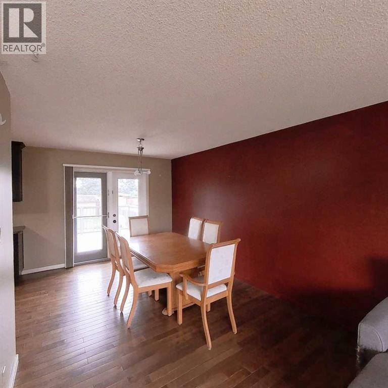
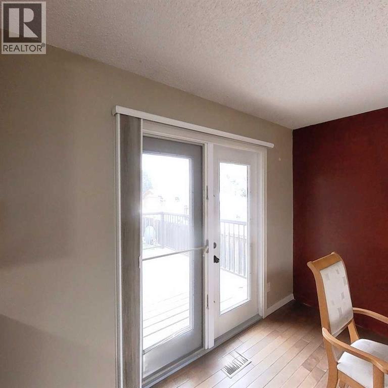
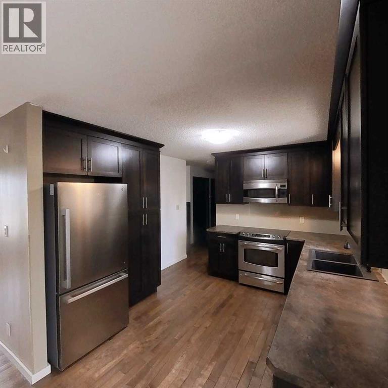
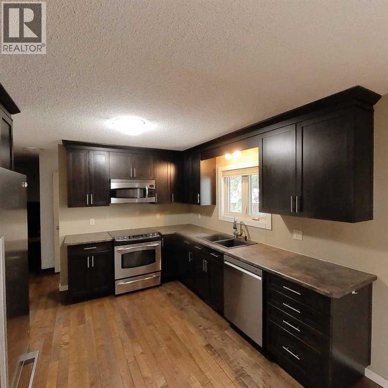
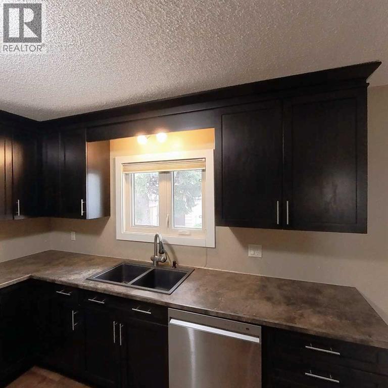
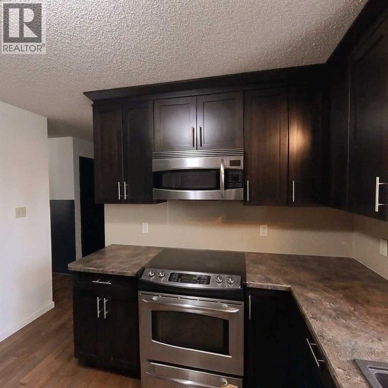
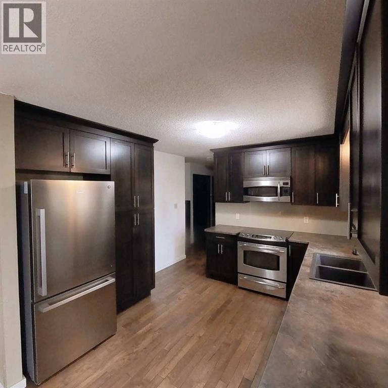
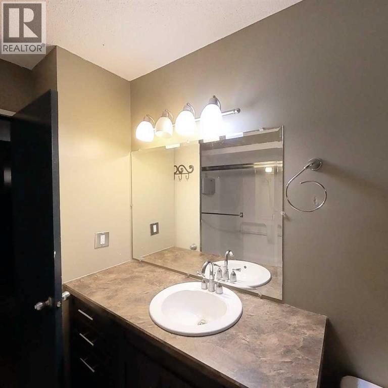
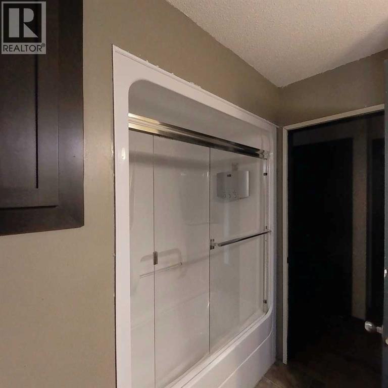
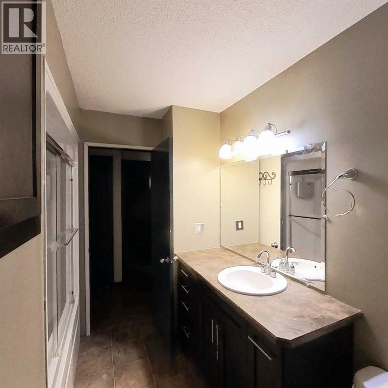
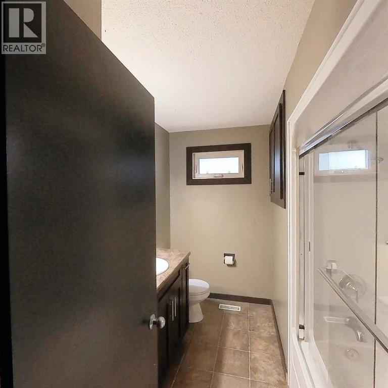
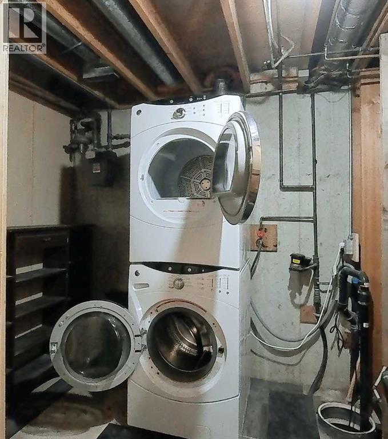
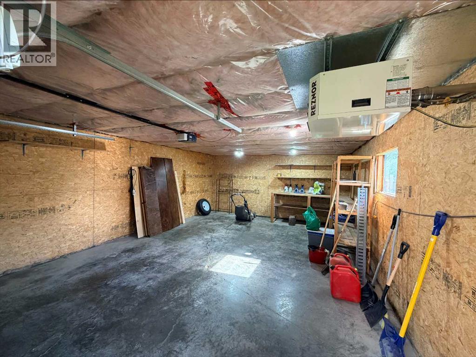
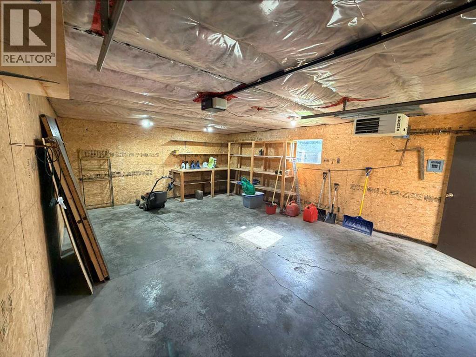
Charming 3 bedroom 2 bathroom bungalow with updated appliances, modern cabinetry and plenty of work space countertops make the kitchen a delight for meal prep. Entertaining your dinner guests is made easy in the open dinning area. Warm wood flooring throughout, adds to the cozy setting in the living room for family gatherings. The main level is in need of a painters touch. The home owner has two professional quotes or bring your painting skills and pick a colour to make it your own design. The lower level offers a versatile den/office, or 4th bedroom, a family room with a cozy fireplace, and an additional 2nd four-piece bathroom. Laundry area with stackable washer and dryer.Step into the fully fenced backyard where you will find a detached garage that is fully insulated with a cement floor and natural gas heater, a garden shed, and a two-tier deck. The top level of the 12 x 12 deck, hosts the entrance to the kitchen through patio doors, for easy access for your outdoor dining . Step down to the lower level 11 x 20 deck to the back yard fire pit to enjoy the summer evenings in your backyard oasis. An added bonus is the railing wrapped around the top deck that makes for easy maintenance , along with convenient hot and cold water exterior taps.Conveniently situated within walking distance to shopping the down town core and Main Street, recreation center, swimming pool, and both skating and curling arenas , fitness centers, hospital, all schools, with a play ground steps away, plus access to the walking trail. (id:57810)
Property Details
|
MLS® Number
|
A2311244 |
|
Property Type
|
Single Family |
|
Features
|
No Smoking Home |
|
Parking Space Total
|
1 |
|
Plan
|
1882mc |
|
Structure
|
Deck |
Building
|
Bathroom Total
|
2 |
|
Bedrooms Above Ground
|
3 |
|
Bedrooms Total
|
3 |
|
Appliances
|
Refrigerator, Dishwasher, Oven, Microwave, Washer & Dryer |
|
Architectural Style
|
Bungalow |
|
Basement Development
|
Finished |
|
Basement Type
|
Full (finished) |
|
Constructed Date
|
1973 |
|
Construction Material
|
Poured Concrete, Wood Frame |
|
Construction Style Attachment
|
Detached |
|
Cooling Type
|
None |
|
Exterior Finish
|
Brick, Composite Siding, Concrete |
|
Fireplace Present
|
Yes |
|
Fireplace Total
|
1 |
|
Flooring Type
|
Carpeted, Hardwood, Vinyl |
|
Foundation Type
|
Poured Concrete |
|
Heating Type
|
Forced Air |
|
Stories Total
|
1 |
|
Size Interior
|
1,188 Sqft |
|
Total Finished Area
|
1188 Sqft |
|
Type
|
House |
Parking
Land
|
Acreage
|
No |
|
Fence Type
|
Fence |
|
Size Irregular
|
8400.00 |
|
Size Total
|
8400 Sqft|7,251 - 10,889 Sqft |
|
Size Total Text
|
8400 Sqft|7,251 - 10,889 Sqft |
|
Zoning Description
|
Rl |
Rooms
| Level |
Type |
Length |
Width |
Dimensions |
|
Basement |
4pc Bathroom |
|
|
.00 Ft x .00 Ft |
|
Basement |
Den |
|
|
40.75 Ft x 33.33 Ft |
|
Basement |
Family Room |
|
|
72.17 Ft x 75.50 Ft |
|
Main Level |
4pc Bathroom |
|
|
.00 Ft x .00 Ft |
|
Main Level |
Primary Bedroom |
|
|
34.17 Ft x 36.08 Ft |
|
Main Level |
Bedroom |
|
|
29.50 Ft x 43.50 Ft |
|
Main Level |
Bedroom |
|
|
28.75 Ft x 28.75 Ft |
|
Main Level |
Other |
|
|
69.50 Ft x 35.25 Ft |
|
Main Level |
Living Room |
|
|
39.33 Ft x 62.33 Ft |
https://www.realtor.ca/real-estate/29776258/5411-51-avenue-rocky-mountain-house