4 Bedroom
3 Bathroom
1,281 sqft
Bungalow
Fireplace
None
Other, Forced Air
Landscaped
$399,900
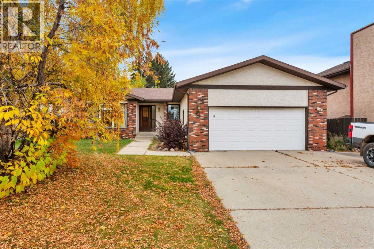
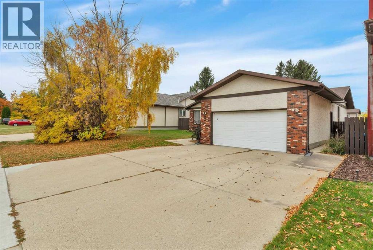
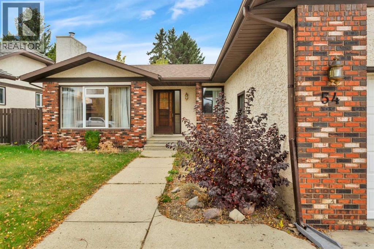
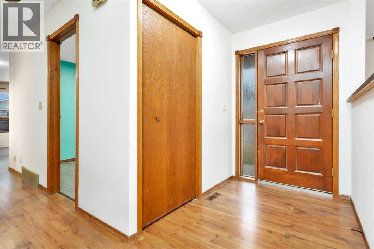
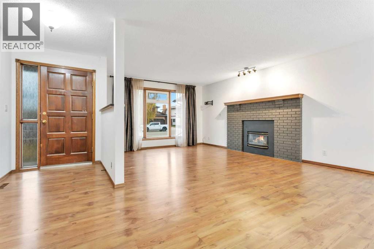
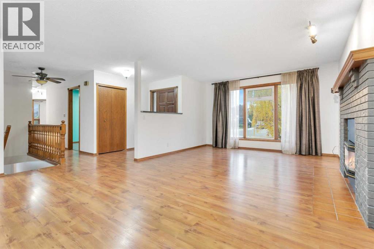
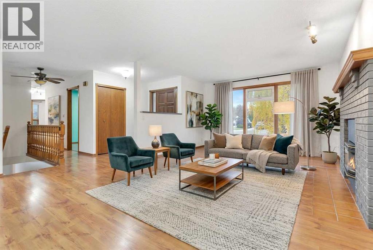
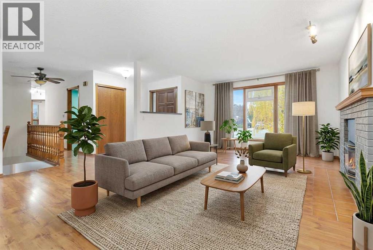
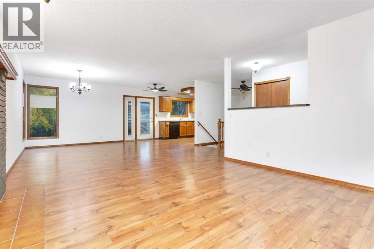
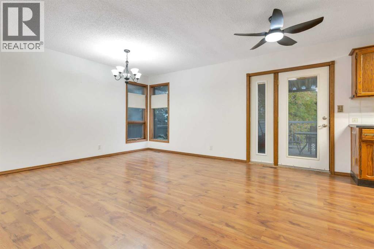
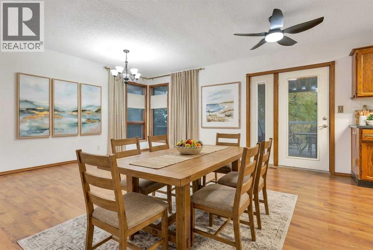
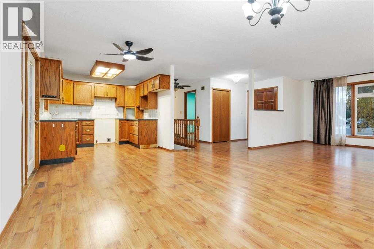
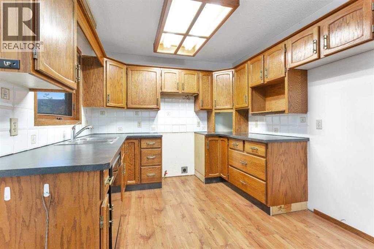
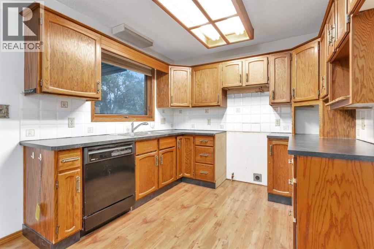
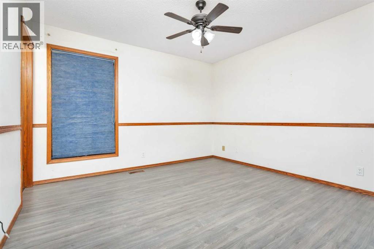
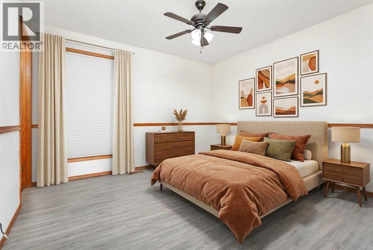
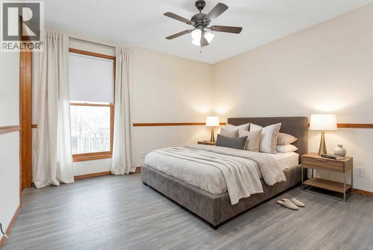
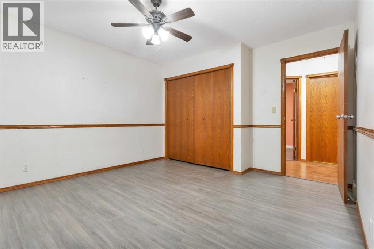
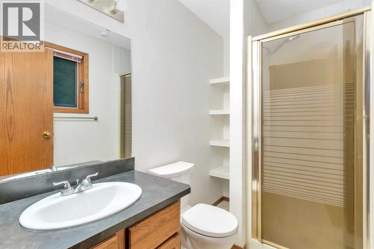
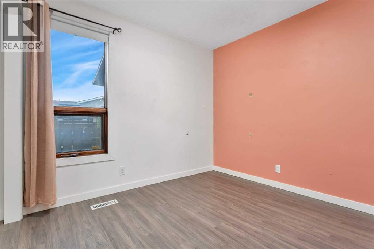
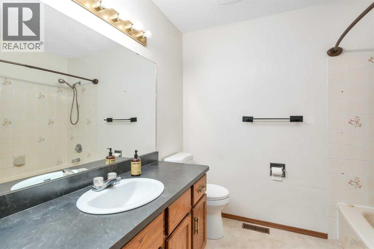
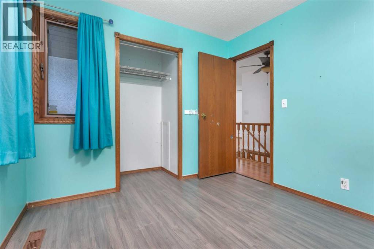
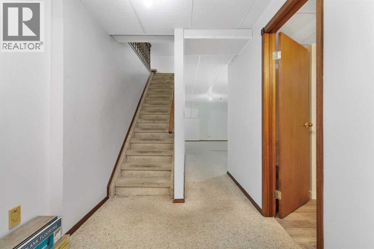
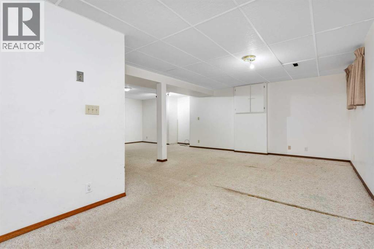
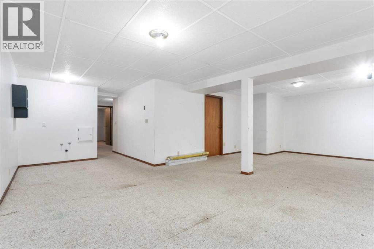
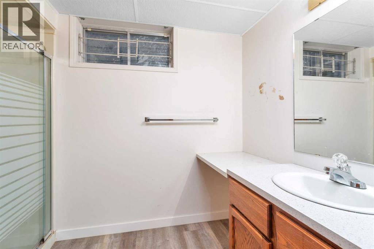
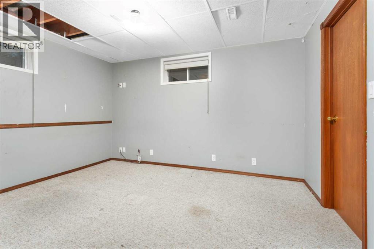
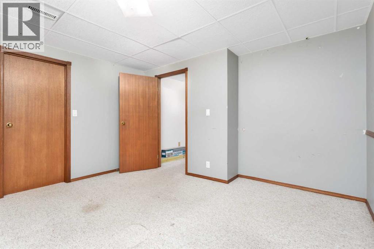
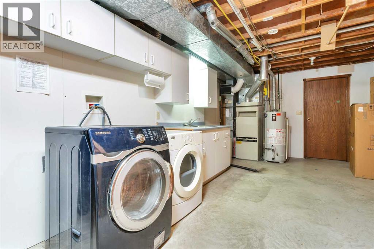
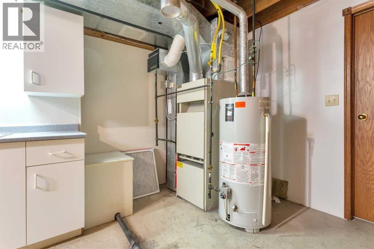
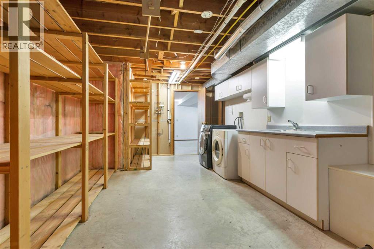
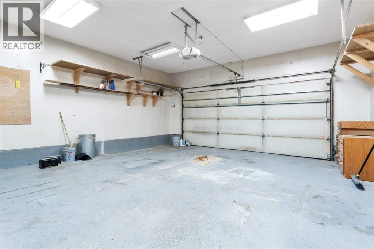
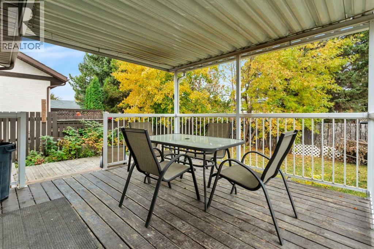
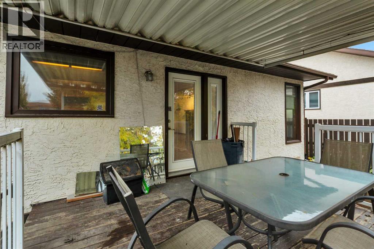
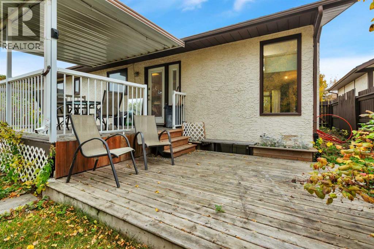
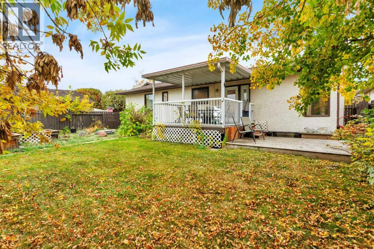
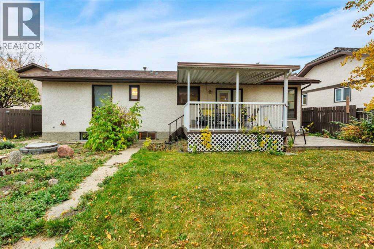
Loads of Potential with minimal investment! At almost 1300 square feet, this bungalow has 3 bedrooms on the main floor, all with new vinyl plank flooring. The 4 piece main bathroom and 3 piece ensuite both have new countertops and the functional u-shaped kitchen does as well! New paint has brightened the open concept living area with large dining room and garden door to back deck. The basement family room has tons space for games area and tv watching and there is another good sized bedroom with 3 piece bath as well. West facing covered deck overlooks large fenced yard with lots of potential. Attached garage can easily fit 2 vehicles and shelving is included. Parks, playgrounds & outdoor rinks are walking distance and shopping & restaurants are a 5 minute drive. Lots to offer in the great community of Rosedale! (id:57810)
Property Details
|
MLS® Number
|
A2350859 |
|
Property Type
|
Single Family |
|
Community Name
|
Rosedale Estates |
|
Amenities Near By
|
Park, Playground, Shopping |
|
Features
|
Back Lane, Gas Bbq Hookup |
|
Parking Space Total
|
2 |
|
Plan
|
8121608 |
|
Structure
|
Deck |
Building
|
Bathroom Total
|
3 |
|
Bedrooms Above Ground
|
3 |
|
Bedrooms Below Ground
|
1 |
|
Bedrooms Total
|
4 |
|
Appliances
|
Dishwasher, Washer & Dryer |
|
Architectural Style
|
Bungalow |
|
Basement Development
|
Finished |
|
Basement Type
|
Full (finished) |
|
Constructed Date
|
1985 |
|
Construction Material
|
Wood Frame |
|
Construction Style Attachment
|
Detached |
|
Cooling Type
|
None |
|
Exterior Finish
|
Brick, Stucco |
|
Fireplace Present
|
Yes |
|
Fireplace Total
|
1 |
|
Flooring Type
|
Carpeted, Laminate, Vinyl Plank |
|
Foundation Type
|
Poured Concrete |
|
Heating Type
|
Other, Forced Air |
|
Stories Total
|
1 |
|
Size Interior
|
1,281 Sqft |
|
Total Finished Area
|
1281 Sqft |
|
Type
|
House |
Parking
Land
|
Acreage
|
No |
|
Fence Type
|
Fence |
|
Land Amenities
|
Park, Playground, Shopping |
|
Landscape Features
|
Landscaped |
|
Size Depth
|
35.96 M |
|
Size Frontage
|
17.37 M |
|
Size Irregular
|
6703.00 |
|
Size Total
|
6703 Sqft|4,051 - 7,250 Sqft |
|
Size Total Text
|
6703 Sqft|4,051 - 7,250 Sqft |
|
Zoning Description
|
R-l |
Rooms
| Level |
Type |
Length |
Width |
Dimensions |
|
Basement |
Family Room |
|
|
23.92 Ft x 27.08 Ft |
|
Basement |
Bedroom |
|
|
12.17 Ft x 12.67 Ft |
|
Basement |
3pc Bathroom |
|
|
Measurements not available |
|
Main Level |
Living Room |
|
|
13.00 Ft x 14.92 Ft |
|
Main Level |
Kitchen |
|
|
8.83 Ft x 9.50 Ft |
|
Main Level |
Dining Room |
|
|
16.67 Ft x 13.08 Ft |
|
Main Level |
Primary Bedroom |
|
|
12.00 Ft x 12.83 Ft |
|
Main Level |
Bedroom |
|
|
9.00 Ft x 9.50 Ft |
|
Main Level |
Bedroom |
|
|
9.67 Ft x 9.58 Ft |
|
Main Level |
4pc Bathroom |
|
|
Measurements not available |
|
Main Level |
3pc Bathroom |
|
|
Measurements not available |
https://www.realtor.ca/real-estate/30384998/54-rogers-crescent-red-deer-rosedale-estates