5 Bedroom
3 Bathroom
1,616 sqft
Bungalow
Fireplace
None
Other, Forced Air
Landscaped
$434,900
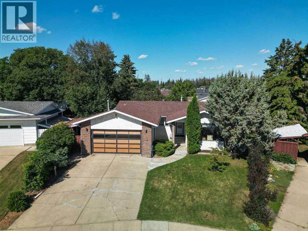
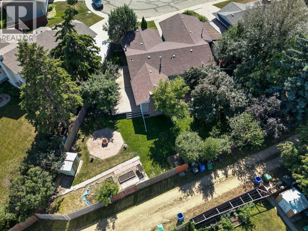
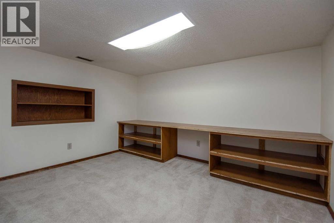
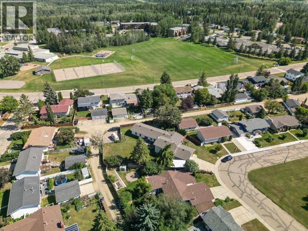
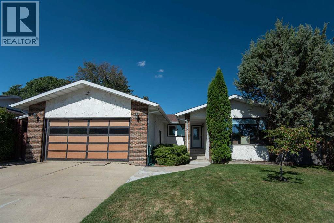
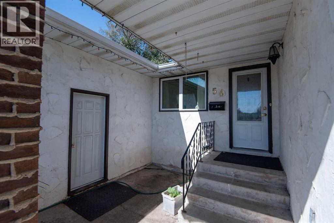
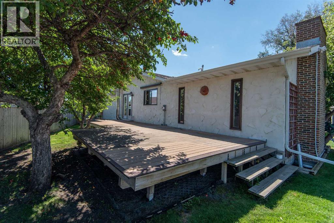
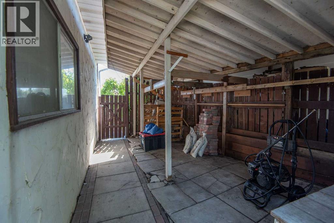
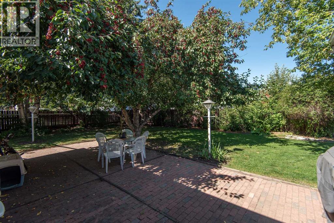
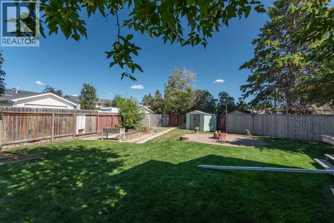
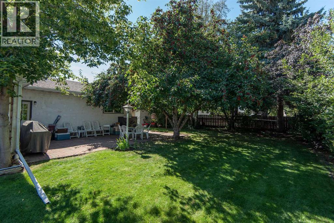
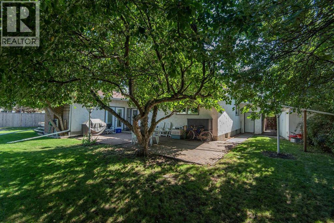
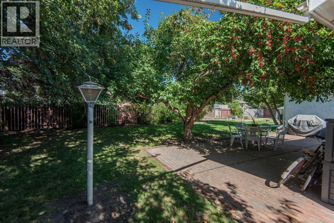
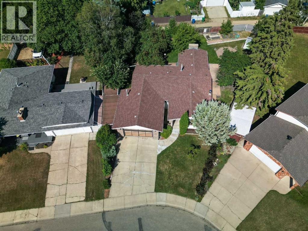
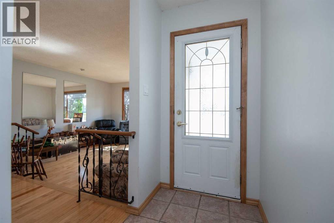
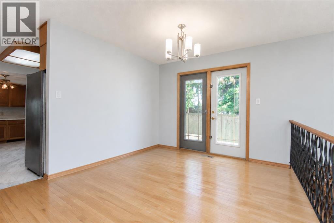
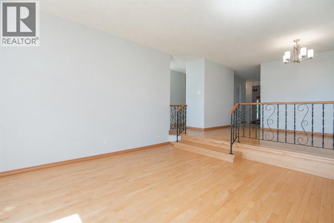
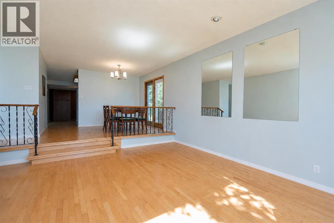
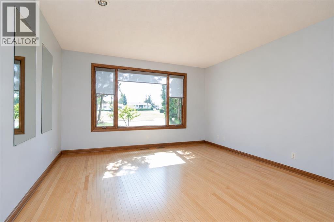
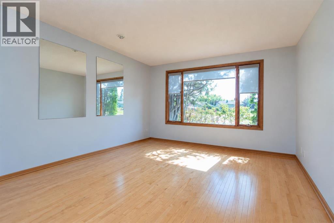
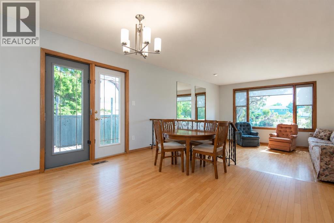
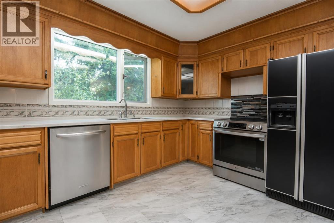
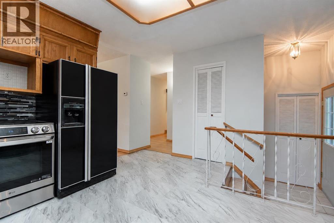
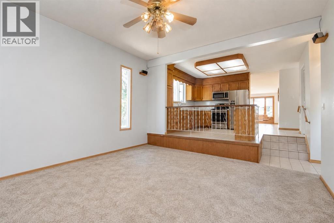
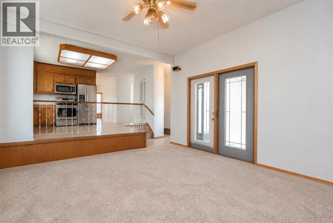
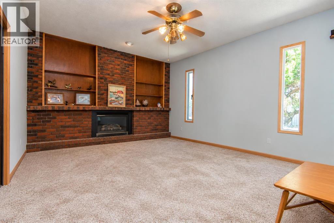
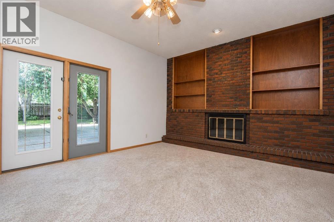
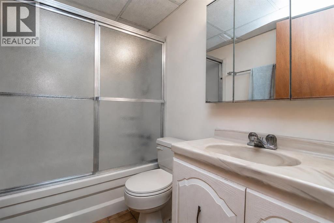
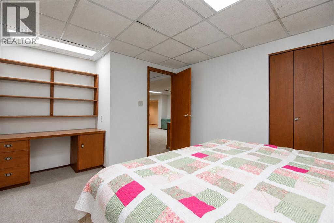
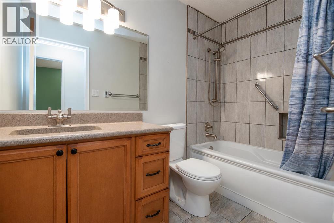
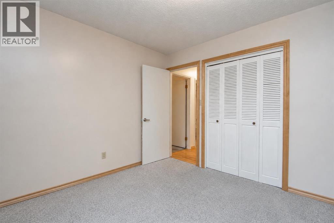
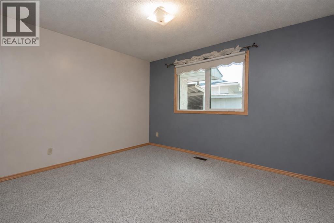
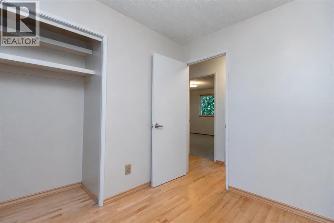
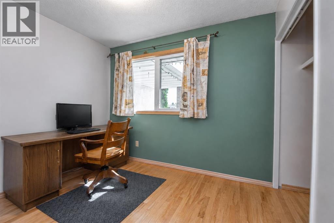
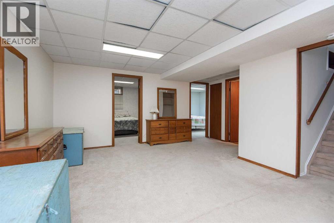
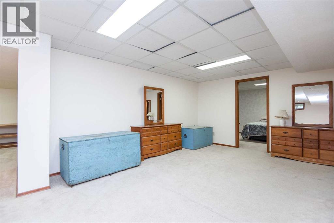
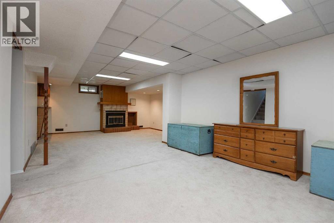
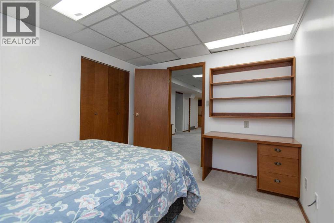
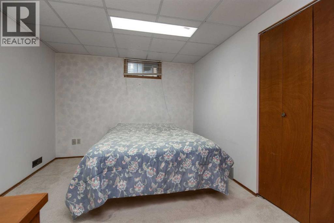
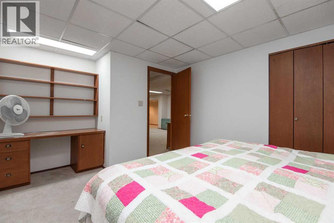
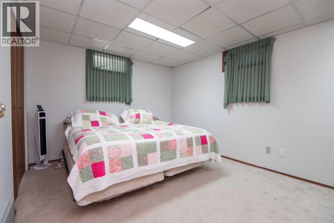
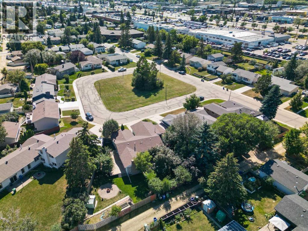
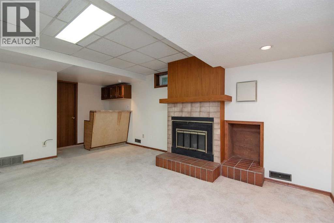
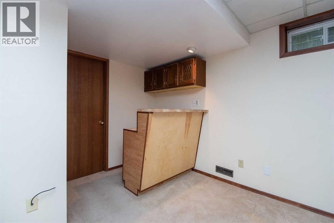
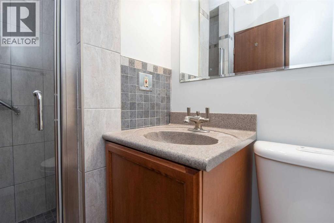
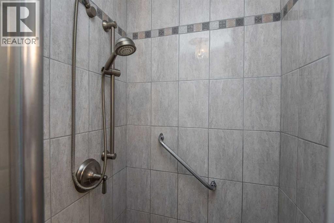
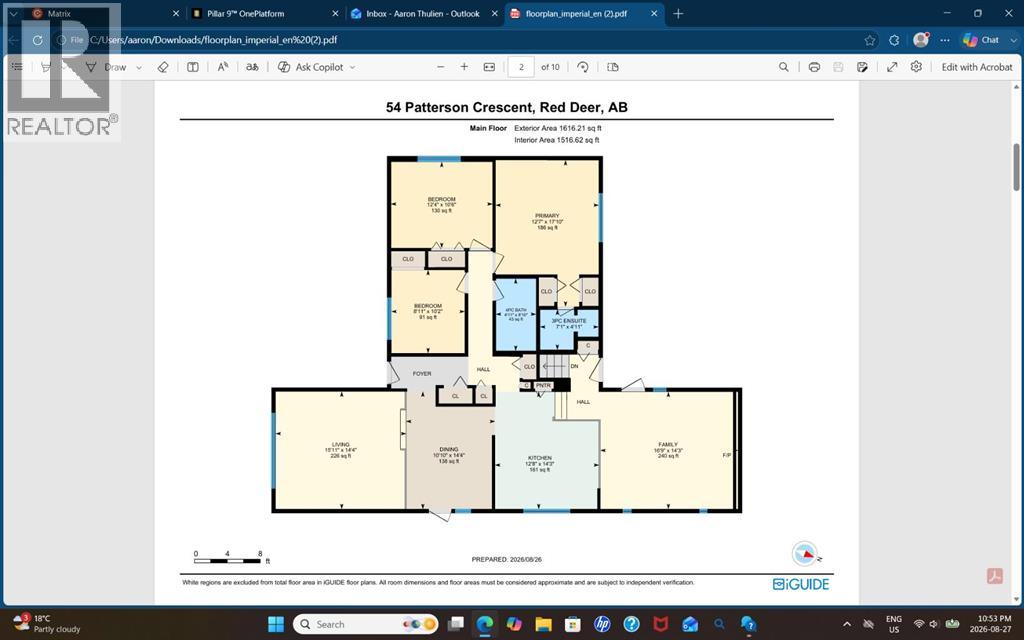
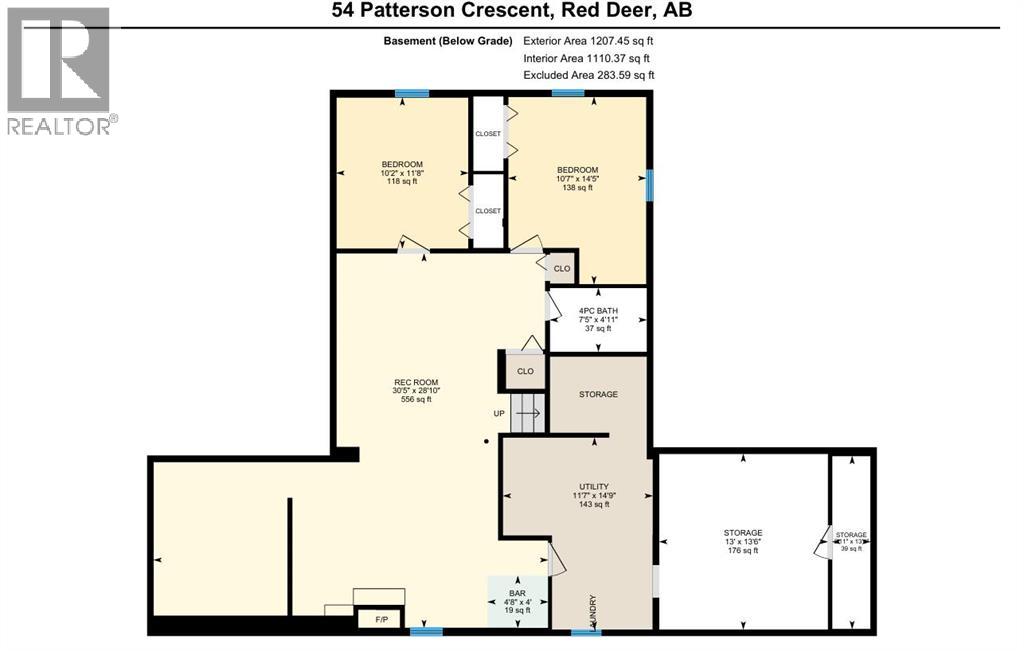
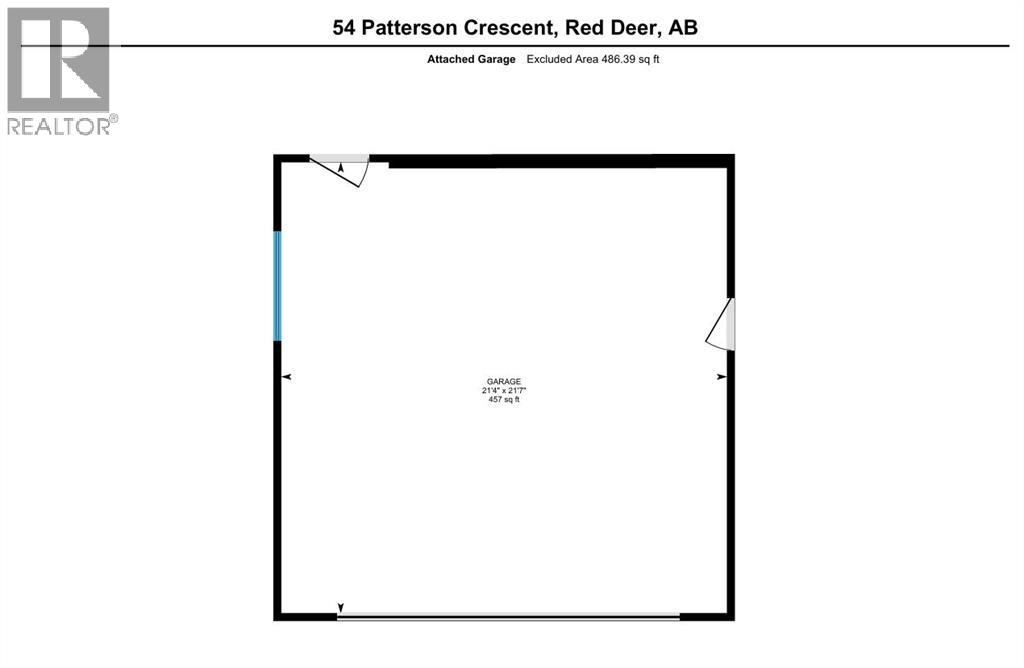
Situated on a large pie-shaped lot in a quiet close, this well-cared-for 1600sqft bungalow has been lovingly maintained by the same owner for 48 years. Located across from a large green space and close to schools, shopping, and everyday amenities, this is a great opportunity in an established Red Deer neighborhood. The main floor features maple hardwood flooring, vinyl windows, brick fireplace, central vac, and heated floors in main floor bathrooms. Upstairs offers 3 bedrooms and 2 full bathrooms, including a spacious primary bedroom with a 3-piece ensuite and double closets. The fully developed basement provides 2 large bedrooms with built-in desks, offering great flexibility for family, guests, or a home office. Outside, enjoy a double heated garage, generous outdoor parking, and room for RV parking with electrical hookup. The fully fenced, mature yard includes a large private deck off the dining room, a ground-level patio with natural gas lamps, two garden sheds, a lean-to, and a dry storage area. A wonderful opportunity to own a spacious, lovingly cared-for home with an exceptional lot, excellent storage, and fantastic outdoor space in an established and quiet Red Deer neighborhood. (id:57810)
Property Details
|
MLS® Number
|
A2340153 |
|
Property Type
|
Single Family |
|
Community Name
|
Pines |
|
Amenities Near By
|
Park, Playground, Schools, Shopping |
|
Features
|
Cul-de-sac, Back Lane |
|
Parking Space Total
|
2 |
|
Plan
|
7520506 |
|
Structure
|
Deck |
Building
|
Bathroom Total
|
3 |
|
Bedrooms Above Ground
|
3 |
|
Bedrooms Below Ground
|
2 |
|
Bedrooms Total
|
5 |
|
Appliances
|
Washer, Refrigerator, Dishwasher, Stove, Dryer, Garage Door Opener |
|
Architectural Style
|
Bungalow |
|
Basement Development
|
Finished |
|
Basement Type
|
Full (finished) |
|
Constructed Date
|
1976 |
|
Construction Style Attachment
|
Detached |
|
Cooling Type
|
None |
|
Exterior Finish
|
Brick, Stucco |
|
Fireplace Present
|
Yes |
|
Fireplace Total
|
2 |
|
Flooring Type
|
Ceramic Tile, Hardwood |
|
Foundation Type
|
Poured Concrete |
|
Heating Fuel
|
Natural Gas, Wood |
|
Heating Type
|
Other, Forced Air |
|
Stories Total
|
1 |
|
Size Interior
|
1,616 Sqft |
|
Total Finished Area
|
1616.21 Sqft |
|
Type
|
House |
Parking
|
Concrete
|
|
|
Attached Garage
|
2 |
Land
|
Acreage
|
No |
|
Fence Type
|
Fence |
|
Land Amenities
|
Park, Playground, Schools, Shopping |
|
Landscape Features
|
Landscaped |
|
Size Depth
|
47.35 M |
|
Size Frontage
|
15.59 M |
|
Size Irregular
|
10952.00 |
|
Size Total
|
10952 Sqft|10,890 - 21,799 Sqft (1/4 - 1/2 Ac) |
|
Size Total Text
|
10952 Sqft|10,890 - 21,799 Sqft (1/4 - 1/2 Ac) |
|
Zoning Description
|
R-l |
Rooms
| Level |
Type |
Length |
Width |
Dimensions |
|
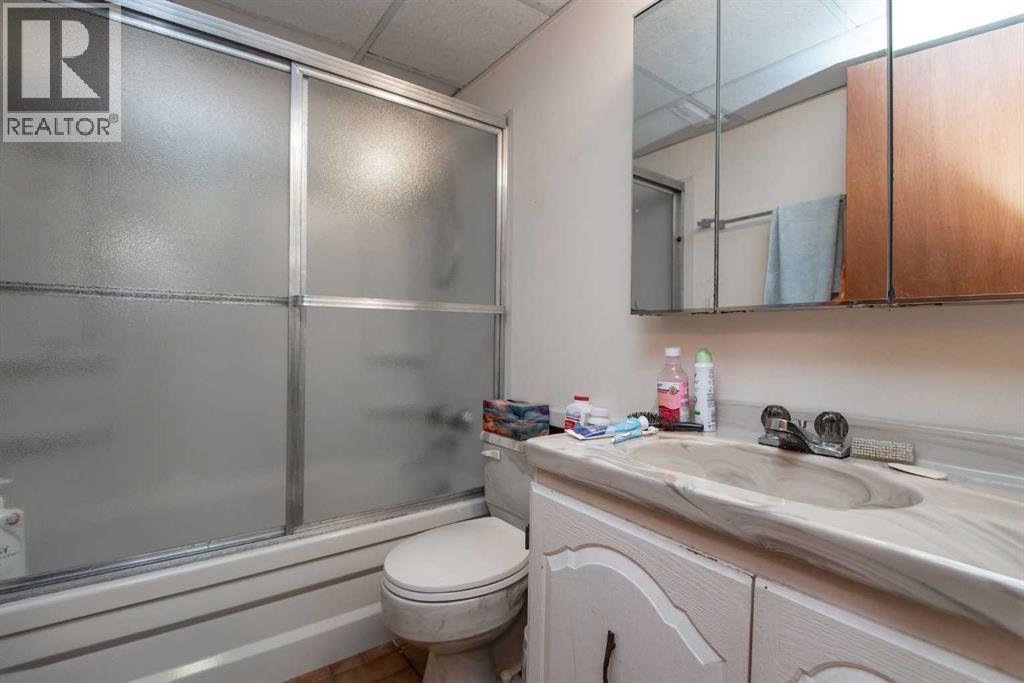
Basement |
4pc Bathroom |
|
|
4.92 Ft x 7.42 Ft |
|
Basement |
Other |
|
|
4.00 Ft x 4.67 Ft |
|
Basement |
Bedroom |
|
|
14.42 Ft x 10.58 Ft |
|
Basement |
Bedroom |
|
|
11.67 Ft x 10.17 Ft |
|
Basement |
Recreational, Games Room |
|
|
28.83 Ft x 30.42 Ft |
|
Basement |
Storage |
|
|
13.50 Ft x 13.00 Ft |
|
Basement |
Storage |
|
|
13.33 Ft x 2.92 Ft |
|
Basement |
Furnace |
|
|
14.75 Ft x 11.58 Ft |
|
Main Level |
3pc Bathroom |
|
|
4.92 Ft x 7.08 Ft |
|
Main Level |
4pc Bathroom |
|
|
8.83 Ft x 4.92 Ft |
|
Main Level |
Bedroom |
|
|
10.50 Ft x 12.33 Ft |
|
Main Level |
Bedroom |
|
|
10.17 Ft x 8.92 Ft |
|
Main Level |
Dining Room |
|
|
14.33 Ft x 10.83 Ft |
|
Main Level |
Family Room |
|
|
14.25 Ft x 16.75 Ft |
|
Main Level |
Kitchen |
|
|
14.25 Ft x 12.67 Ft |
|
Main Level |
Living Room |
|
|
14.33 Ft x 15.92 Ft |
|
Main Level |
Primary Bedroom |
|
|
17.83 Ft x 12.58 Ft |
https://www.realtor.ca/real-estate/30207384/54-patterson-crescent-red-deer-pines