3 Bedroom
3 Bathroom
1,423 sqft
Fireplace
Central Air Conditioning
Central Heating
Garden Area, Landscaped, Lawn
$575,000
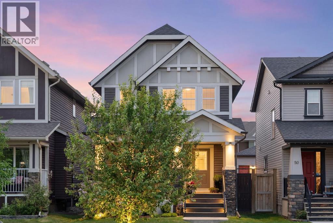
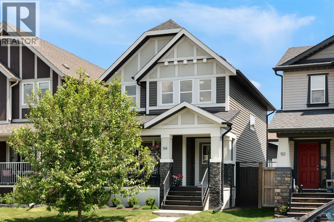
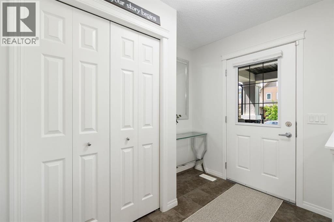
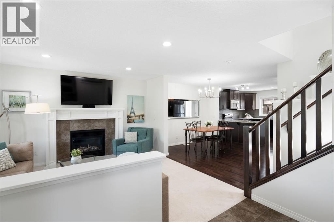
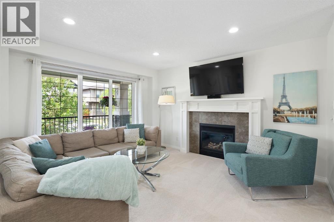
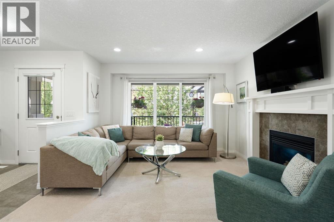
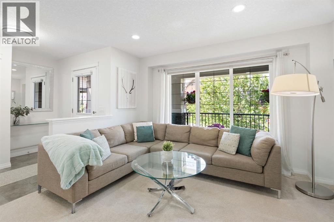
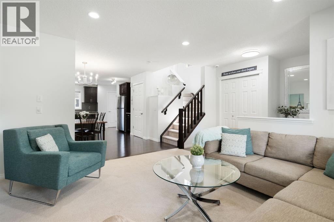
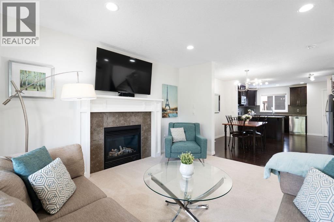
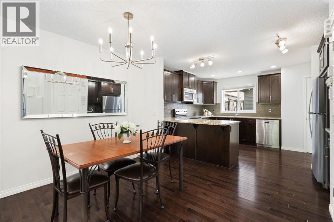
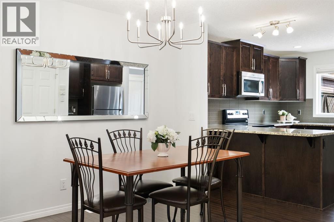
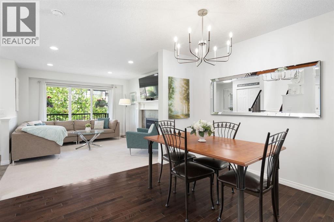
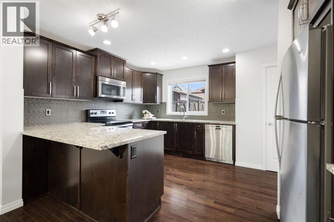
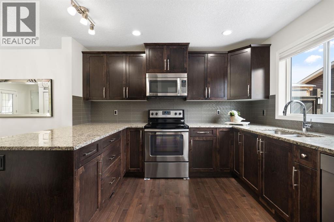
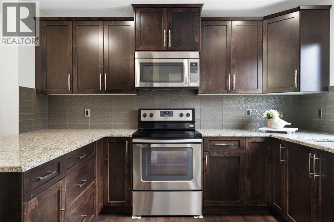
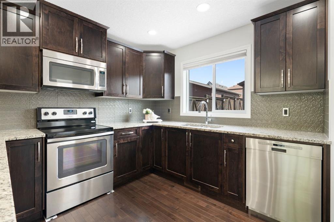
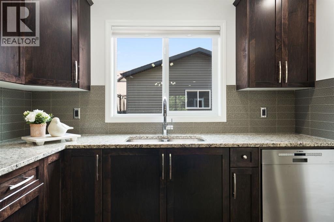
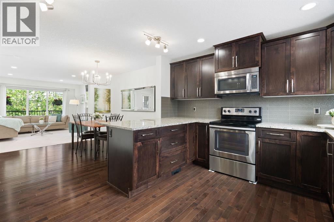
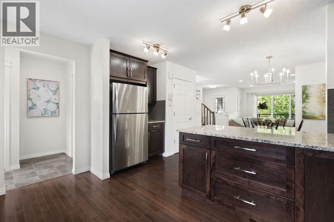
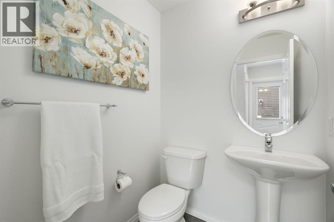
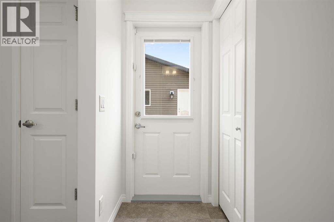
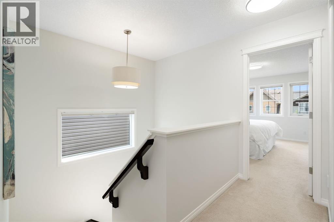
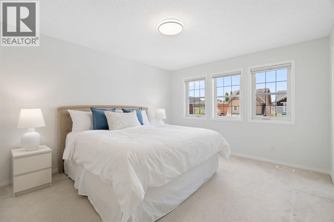
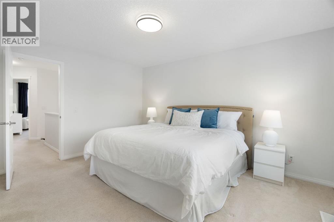
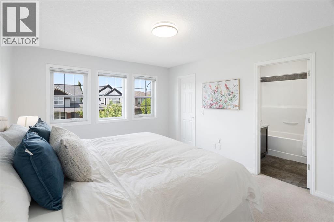
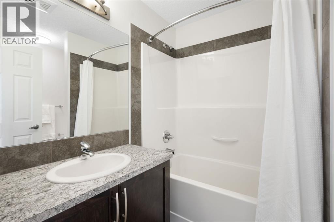
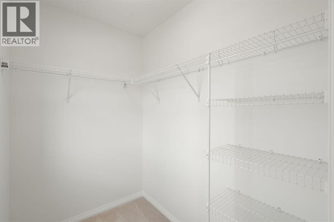
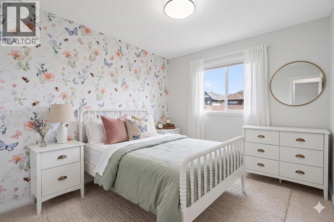
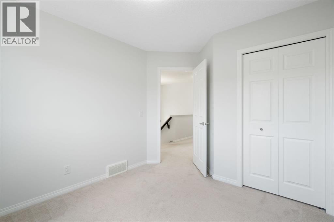
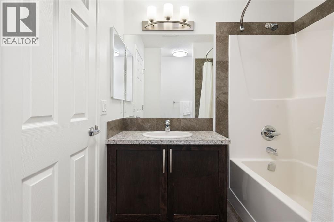
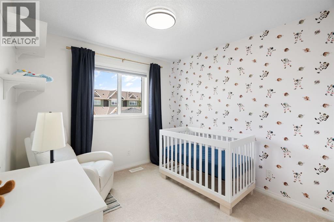
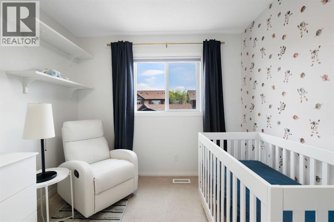
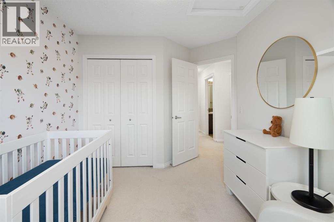
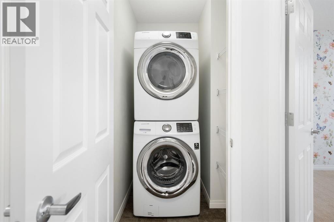
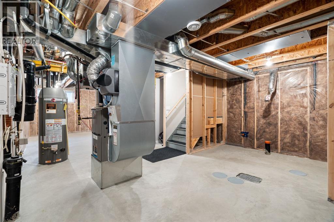
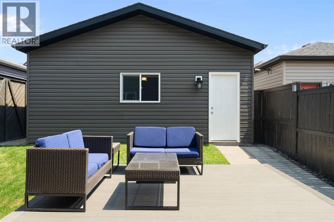
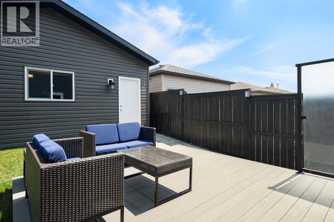
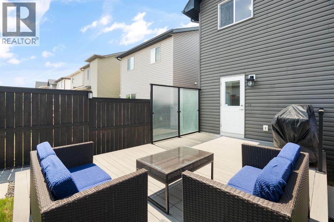
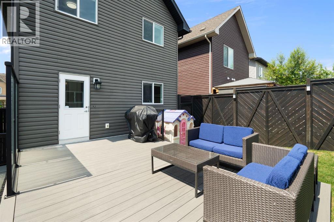
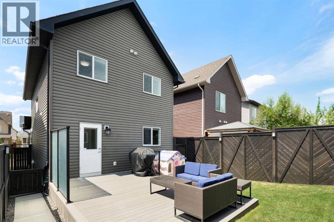
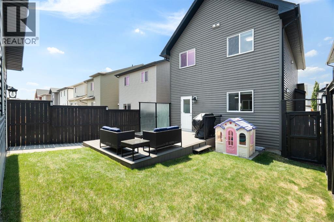
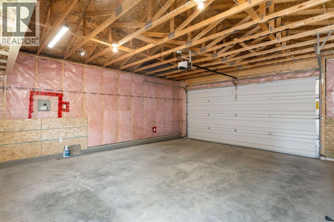
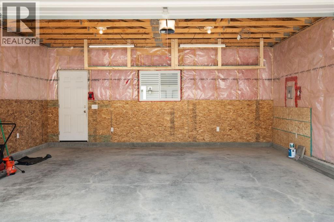
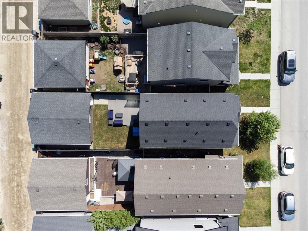
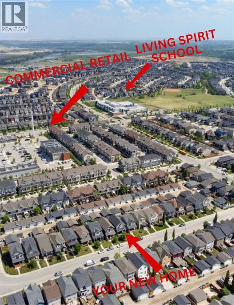
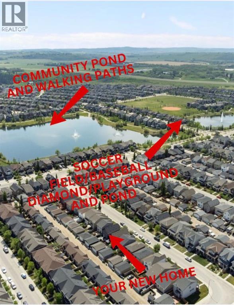
Located on a quiet street in Legacy, just steps from walking paths, the new k-9 Catholic school and the community pond, this detached home offers nearly 1,400 sq/ft of developed living space, 3 bedrooms, 2.5 bathrooms and an oversized two car garage with an 8ft door! Entering the home you find a formal entry with tile floor that leads into the main living room. The living room features a gas fireplace and a functional layout that allows for seamless furniture placement. The main floor provides an open-concept layout with a central dining room and an upgraded kitchen with hardwood floors, which includes granite countertops, a newer dishwasher (2025), ample storage, and views of your landscaped backyard. The main floor is complete with a 2 piece bathroom, air conditioning throughout the home and access to the backyard. Stepping outside you have a newer composite deck, a landscaped yard with grass and access to your oversized 21'5"x23'5" garage with an 8ft door! Heading upstairs, you'll find 3 bedrooms, a four-piece bathroom, and a primary retreat fit for a king bed, complete with a walk in closet and a four-piece en suite. The upstairs is complete with stacked laundry. This home comes equipped with a central vacuum system, 9 ft ceilings and a great location within Legacy that's steps from green space and playgrounds while being minutes from shopping. (id:57810)
Property Details
|
MLS® Number
|
A2315580 |
|
Property Type
|
Single Family |
|
Community Name
|
Legacy |
|
Amenities Near By
|
Park, Playground, Schools, Shopping |
|
Features
|
Back Lane, Pvc Window, No Smoking Home |
|
Parking Space Total
|
2 |
|
Plan
|
1411876 |
|
Structure
|
Deck |
Building
|
Bathroom Total
|
3 |
|
Bedrooms Above Ground
|
3 |
|
Bedrooms Total
|
3 |
|
Appliances
|
Refrigerator, Dishwasher, Stove, Window Coverings, Washer/dryer Stack-up |
|
Basement Development
|
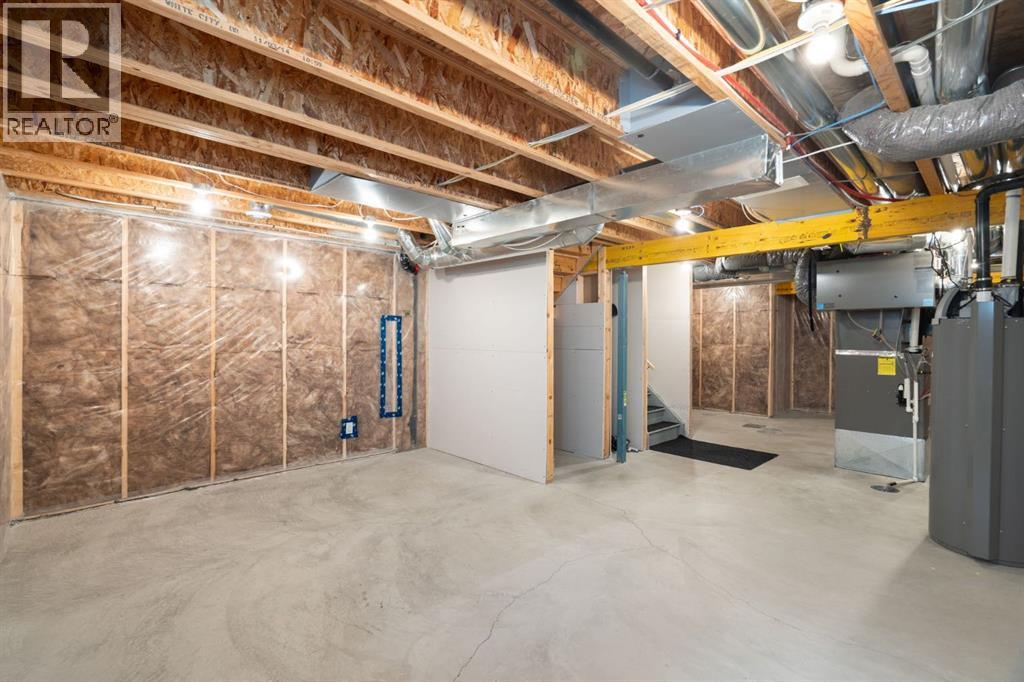
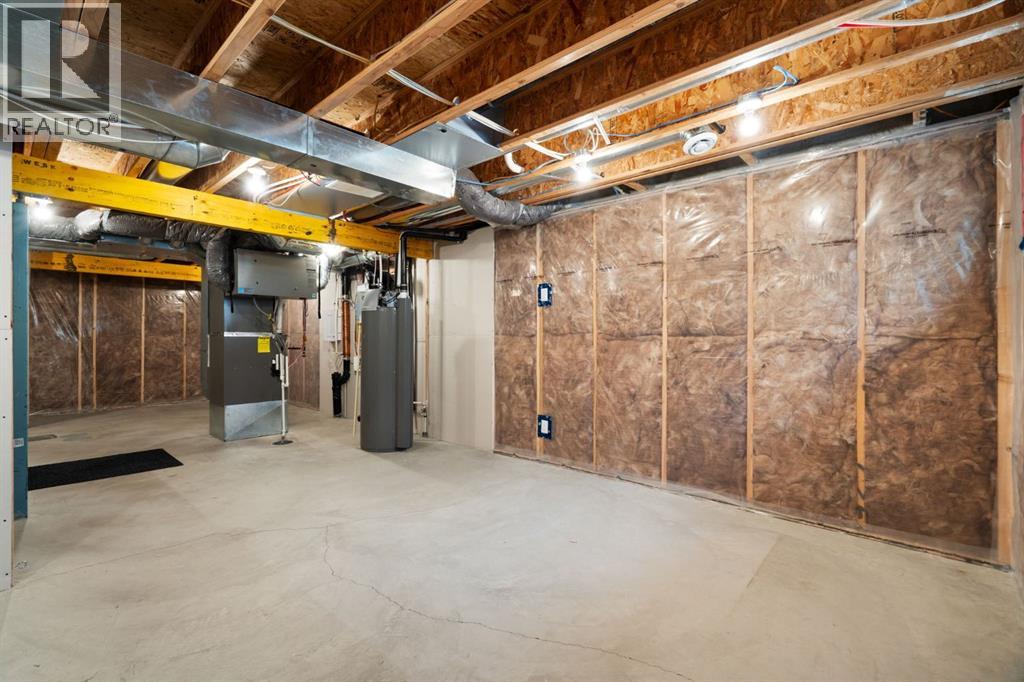
Unfinished |
|
Basement Type
|
Full (unfinished) |
|
Constructed Date
|
2014 |
|
Construction Style Attachment
|
Detached |
|
Cooling Type
|
Central Air Conditioning |
|
Exterior Finish
|
Stone, Vinyl Siding |
|
Fireplace Present
|
Yes |
|
Fireplace Total
|
1 |
|
Flooring Type
|
Carpeted, Hardwood, Tile |
|
Foundation Type
|
Poured Concrete |
|
Half Bath Total
|
1 |
|
Heating Type
|
Central Heating |
|
Stories Total
|
2 |
|
Size Interior
|
1,423 Sqft |
|
Total Finished Area
|
1423 Sqft |
|
Type
|
House |
Parking
Land
|
Acreage
|
No |
|
Fence Type
|
Fence |
|
Land Amenities
|
Park, Playground, Schools, Shopping |
|
Landscape Features
|
Garden Area, Landscaped, Lawn |
|
Size Depth
|
34.39 M |
|
Size Frontage
|
8.55 M |
|
Size Irregular
|
3164.59 |
|
Size Total
|
3164.59 Sqft|0-4,050 Sqft |
|
Size Total Text
|
3164.59 Sqft|0-4,050 Sqft |
|
Zoning Description
|
Dc |
Rooms
| Level |
Type |
Length |
Width |
Dimensions |
|
Main Level |
Living Room |
|
|
12.00 Ft x 13.42 Ft |
|
Main Level |
Kitchen |
|
|
13.50 Ft x 11.92 Ft |
|
Main Level |
Dining Room |
|
|
11.58 Ft x 9.92 Ft |
|
Main Level |
2pc Bathroom |
|
|
.00 Ft x .00 Ft |
|
Main Level |
Foyer |
|
|
7.08 Ft x 8.92 Ft |
|
Upper Level |
Primary Bedroom |
|
|
11.92 Ft x 14.17 Ft |
|
Upper Level |
4pc Bathroom |
|
|
.00 Ft x .00 Ft |
|
Upper Level |
Bedroom |
|
|
9.58 Ft x 12.00 Ft |
|
Upper Level |
4pc Bathroom |
|
|
.00 Ft x .00 Ft |
|
Upper Level |
Bedroom |
|
|
9.25 Ft x 11.83 Ft |
https://www.realtor.ca/real-estate/29826425/54-legacy-common-se-calgary-legacy