7 Bedroom
5 Bathroom
2,373 sqft
Fireplace
Central Air Conditioning
Forced Air
Lawn
$799,900
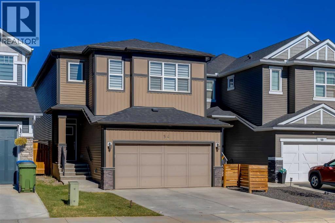
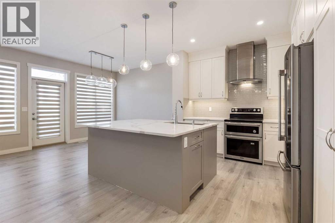
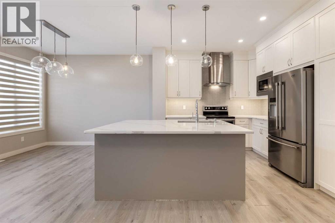
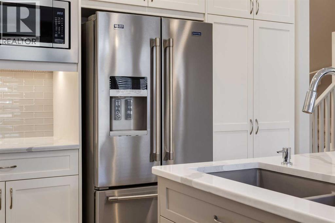
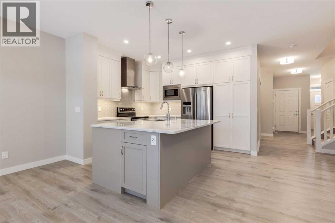
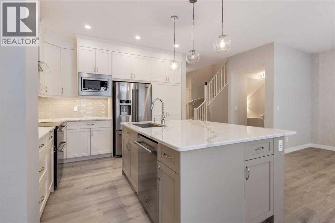
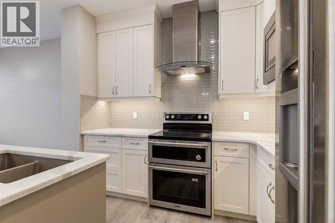
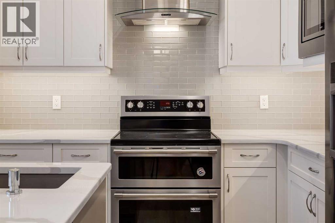
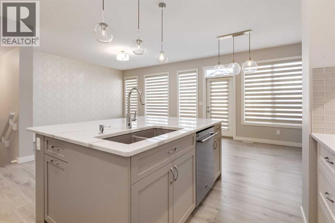
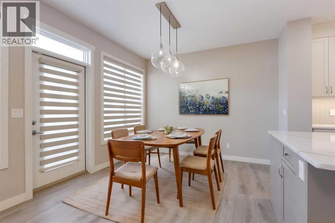
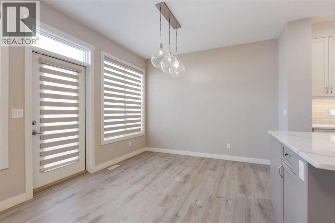
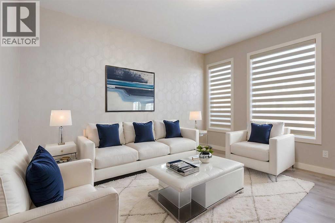
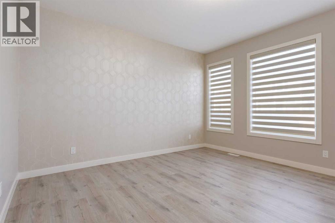
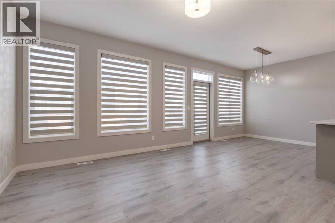
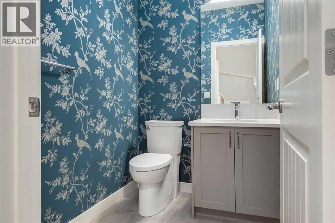
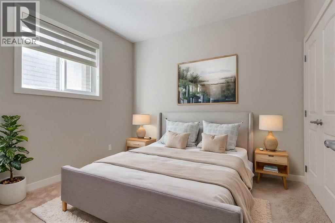
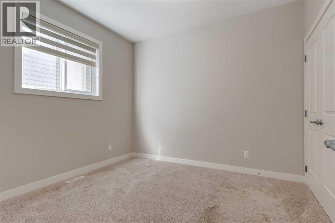
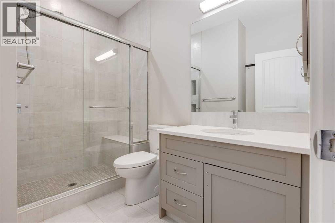
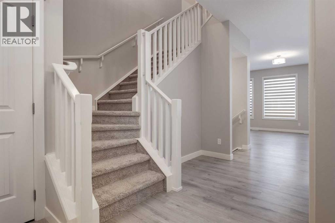
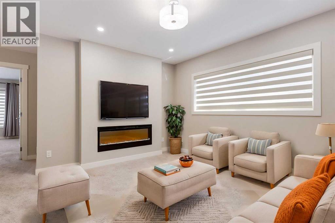
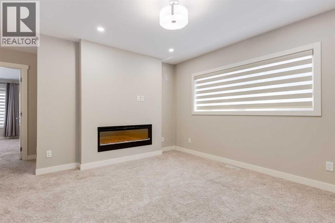
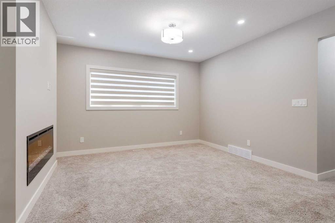
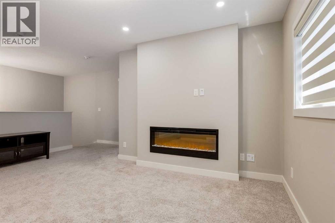
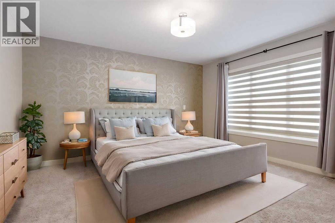
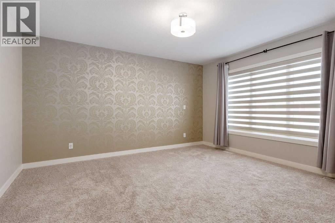
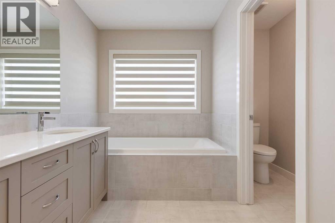
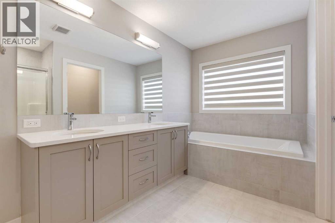
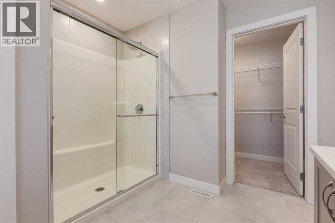
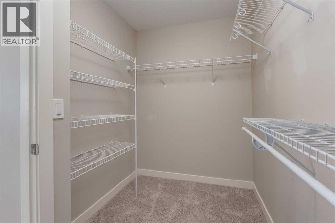
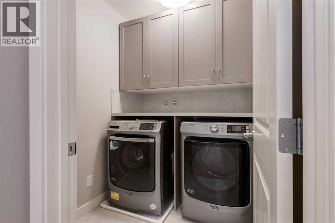
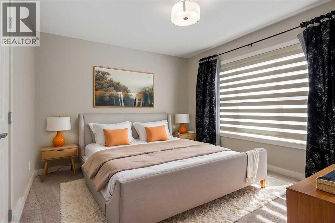
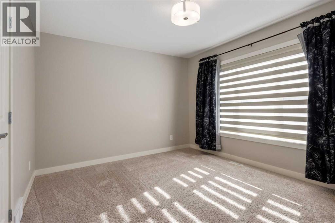
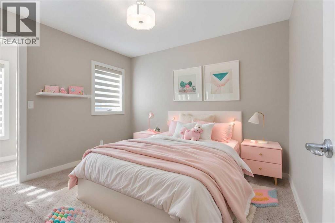
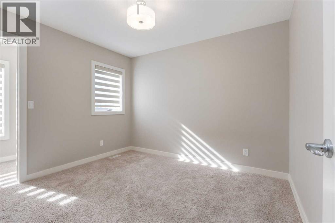
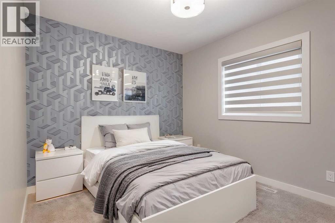
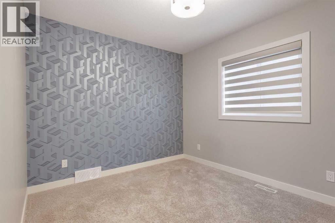
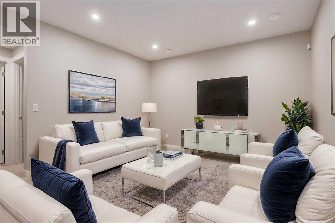
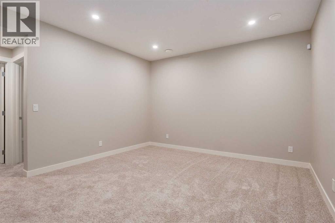
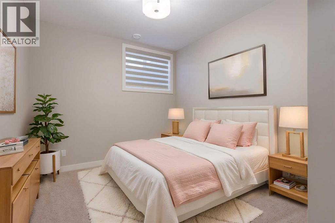
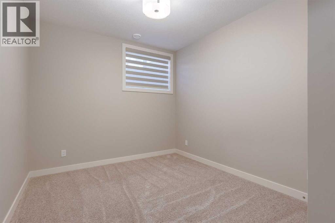
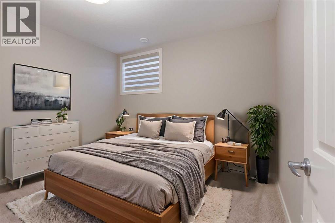
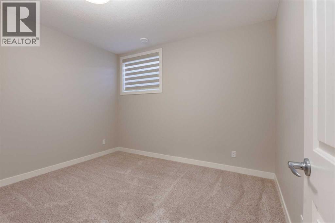
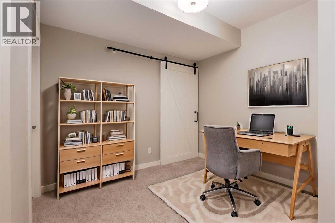
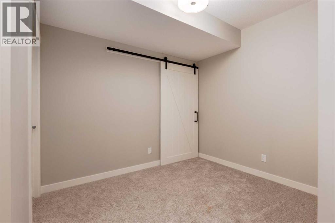
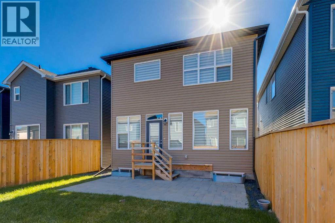
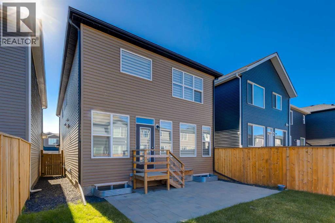
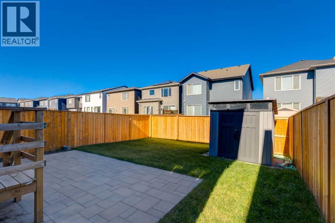
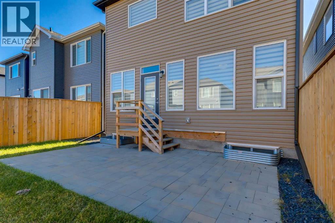
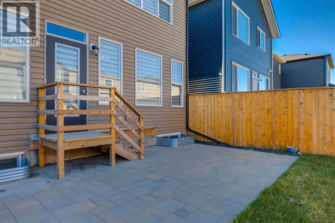
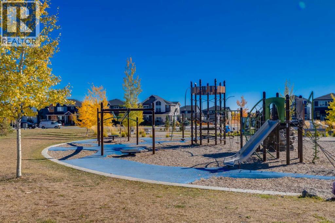
Welcome home to 54 Creekstone Square SW, Calgary. Over 3,300 sq ft of developed living space, seven bedrooms, five bathrooms, and a main-floor bedroom with its own private ensuite, making this a rare opportunity for multi-generational families. Set in Pine Creek, a peaceful, fully residential community framed by the foothills, natural wetlands, and nearby Fish Creek Park, this central air-conditioned home is designed for the way families really live today. The main-floor bedroom with ensuite is the standout feature, giving aging parents, in-laws, or long-term guests their own private space with bedroom, bathroom, kitchen, and living areas all on one level. It is a feature many buyers search for and few homes offer. Luxury vinyl plank flooring runs throughout the main floor, and a two-piece powder room serves visitors. The kitchen is the centrepiece, with quartz countertops, clear tile backsplash running to the ceiling, a professional hood cover, under-cabinet lighting, and floor-to-ceiling soft-close cabinetry and drawers. Appliances include a Maytag dual oven, stove, dishwasher, and refrigerator with water and ice, plus a Whirlpool built-in microwave. Upstairs, a bonus room with an electric fireplace separates the primary suite from the secondary bedrooms. The primary retreat offers a walk-in closet and a spa-inspired ensuite with a soaker tub, dual sinks, walk-in shower, and private water closet. A 3-piece bathroom with walk-in shower and quartz countertop serves the other bedrooms. The upper-level laundry room is a standout, with a Maytag washer and dryer, cupboards, a folding table, and linen storage. The basement offers two bedrooms with egress windows, a 4-piece bathroom, additional laundry hookups, and dedicated storage under the stairs. Please note that one basement bedroom does not have a closet. Outside, enjoy a stone patio and a generously sized storage shed in the backyard. Quiet streets, scenic pathways, and quick access to Macleod Trail and south Calga ry shopping, schools, and recreation make this an easy place to call home. With over 3,300 sq ft of development and a true main-floor bedroom with ensuite, homes like this don't come along often, so book your showing today. (id:57810)
Property Details
|
MLS® Number
|
A2350444 |
|
Property Type
|
Single Family |
|
Neigbourhood
|
Creekstone |
|
Community Name
|
Pine Creek |
|
Amenities Near By
|
Park, Playground, Schools, Shopping |
|
Features
|
Pvc Window, No Animal Home, No Smoking Home, Level |
|
Parking Space Total
|
4 |
|
Plan
|
1911600 |
Building
|
Bathroom Total
|
5 |
|
Bedrooms Above Ground
|
5 |
|
Bedrooms Below Ground
|
2 |
|
Bedrooms Total
|
7 |
|
Appliances
|
Refrigerator, Dishwasher, Stove, Microwave, Hood Fan, Washer & Dryer |
|
Basement Development
|
Finished |
|
Basement Type
|
Full (finished) |
|
Constructed Date
|
2022 |
|
Construction Style Attachment
|
Detached |
|
Cooling Type
|
Central Air Conditioning |
|
Exterior Finish
|
Stone, Vinyl Siding |
|
Fireplace Present
|
Yes |
|
Fireplace Total
|
1 |
|
Flooring Type
|
Carpeted, Tile, Vinyl Plank |
|
Foundation Type
|
Poured Concrete |
|
Half Bath Total
|
1 |
|
Heating Fuel
|
Natural Gas |
|
Heating Type
|
Forced Air |
|
Stories Total
|
2 |
|
Size Interior
|
2,373 Sqft |
|
Total Finished Area
|
2373 Sqft |
|
Type
|
House |
Parking
Land
|
Acreage
|
No |
|
Fence Type
|
Fence |
|
Land Amenities
|
Park, Playground, Schools, Shopping |
|
Landscape Features
|
Lawn |
|
Size Depth
|
35.09 M |
|
Size Frontage
|
8.94 M |
|
Size Irregular
|
313.00 |
|
Size Total
|
313 M2|0-4,050 Sqft |
|
Size Total Text
|
313 M2|0-4,050 Sqft |
|
Zoning Description
|
R-g |
Rooms
| Level |
Type |
Length |
Width |
Dimensions |
|
Second Level |
3pc Bathroom |
|
|
9.42 Ft x 4.83 Ft |
|
Second Level |
5pc Bathroom |
|
|
9.92 Ft x 13.25 Ft |
|
Second Level |
Bedroom |
|
|
9.25 Ft x 10.92 Ft |
|
Second Level |
Bedroom |
|
|
9.42 Ft x 10.92 Ft |
|
Second Level |
Bedroom |
|
|
13.00 Ft x 13.25 Ft |
|
Second Level |
Bonus Room |
|
|
17.67 Ft x 16.58 Ft |
|
Second Level |
Laundry Room |
|
|
8.92 Ft x 5.75 Ft |
|
Second Level |
Primary Bedroom |
|
|
12.67 Ft x 14.08 Ft |
|
Basement |
4pc Bathroom |
|
|
7.83 Ft x 4.92 Ft |
|
Basement |
Bedroom |
|
|
11.75 Ft x 13.25 Ft |
|
Basement |
Bedroom |
|
|
9.67 Ft x 13.25 Ft |
|
Basement |
Den |
|
|
9.92 Ft x 8.50 Ft |
|
Basement |
Family Room |
|
|
18.17 Ft x 12.92 Ft |
|
Basement |
Storage |
|
|
3.42 Ft x 4.67 Ft |
|
Main Level |
2pc Bathroom |
|
|
6.25 Ft x 4.92 Ft |
|
Main Level |
3pc Bathroom |
|
|
6.50 Ft x 8.92 Ft |
|
Main Level |
Bedroom |
|
|
10.75 Ft x 10.33 Ft |
|
Main Level |
Dining Room |
|
|
12.00 Ft x 10.08 Ft |
|
Main Level |
Great Room |
|
|
10.92 Ft x 13.75 Ft |
|
Main Level |
Kitchen |
|
|
12.00 Ft x 11.58 Ft |
https://www.realtor.ca/real-estate/30368568/54-creekstone-square-sw-calgary-pine-creek