Maintenance, Insurance, Ground Maintenance, Reserve Fund Contributions, Waste Removal
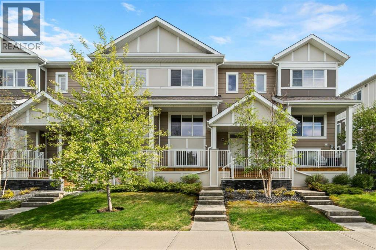
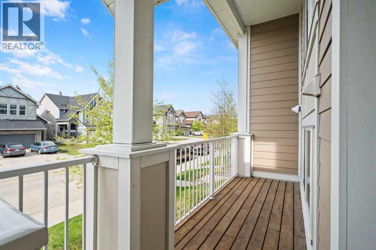
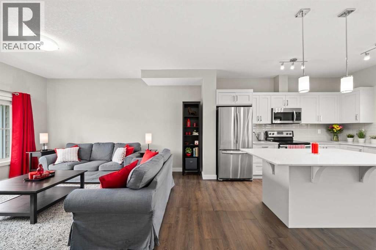
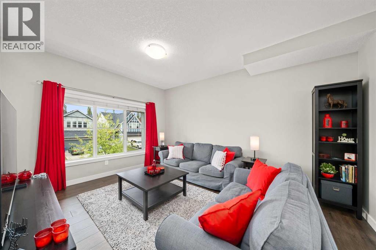
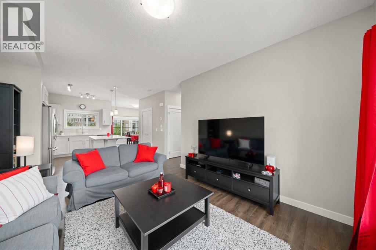
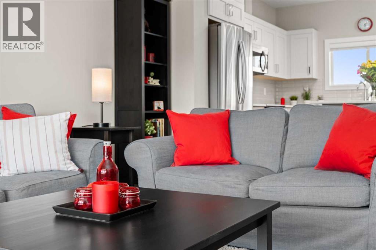
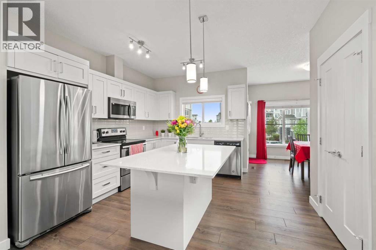
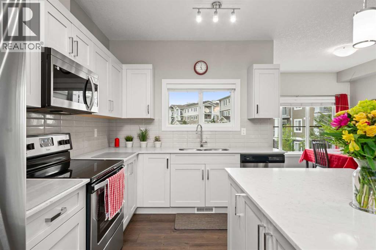
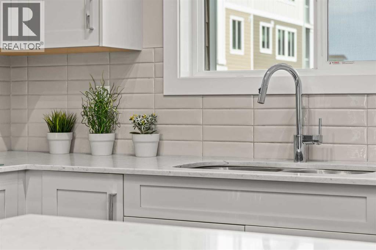
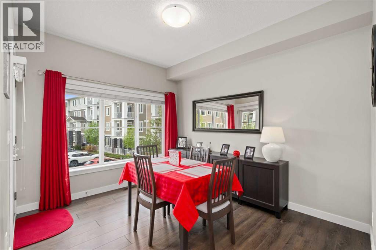
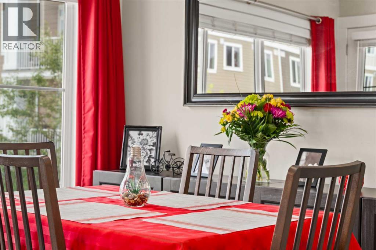
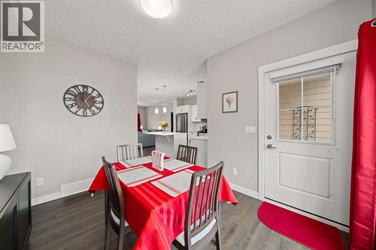
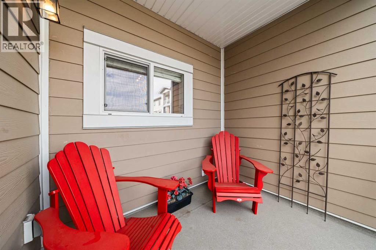
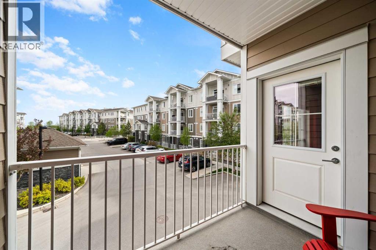
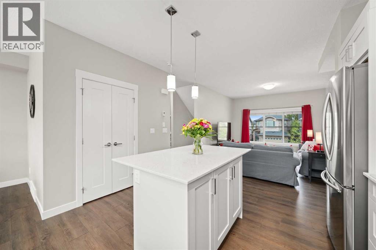
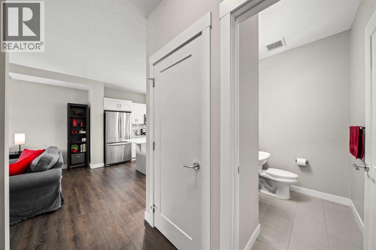
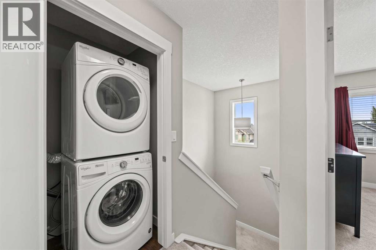
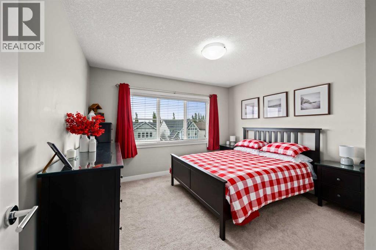
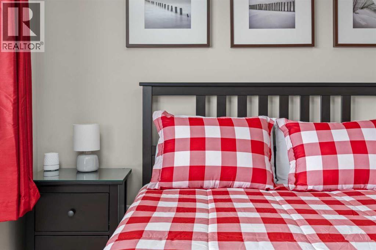
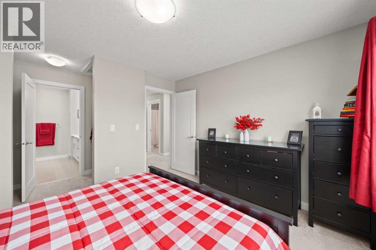
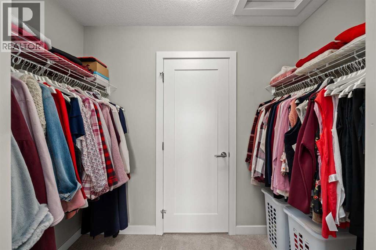
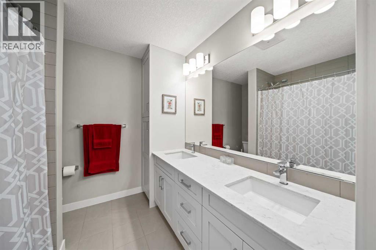
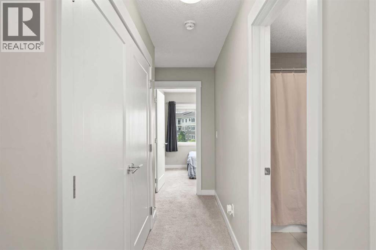
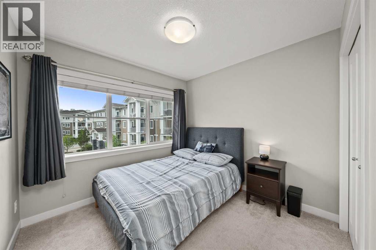
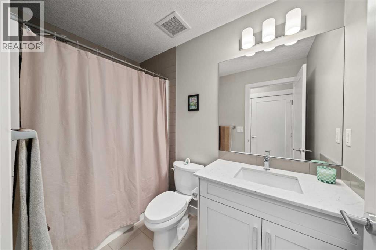
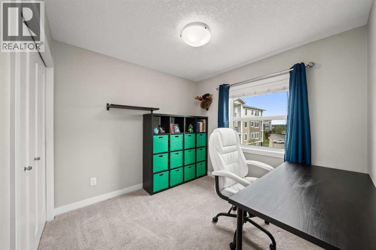
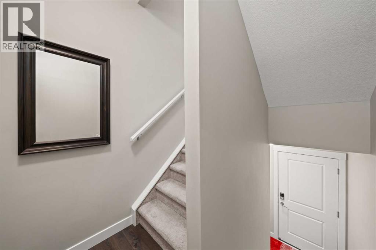
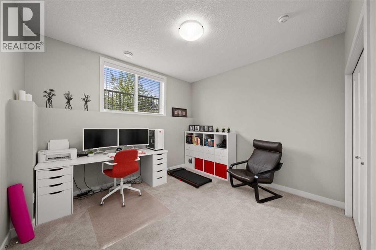
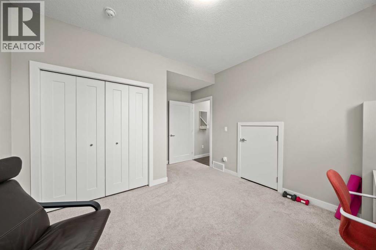
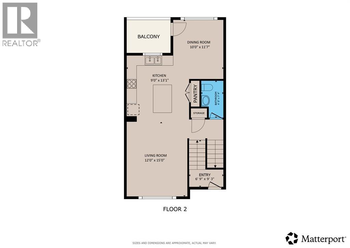
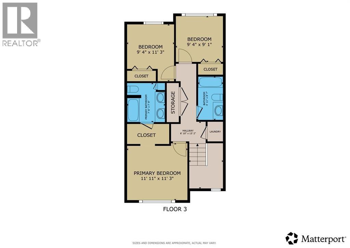
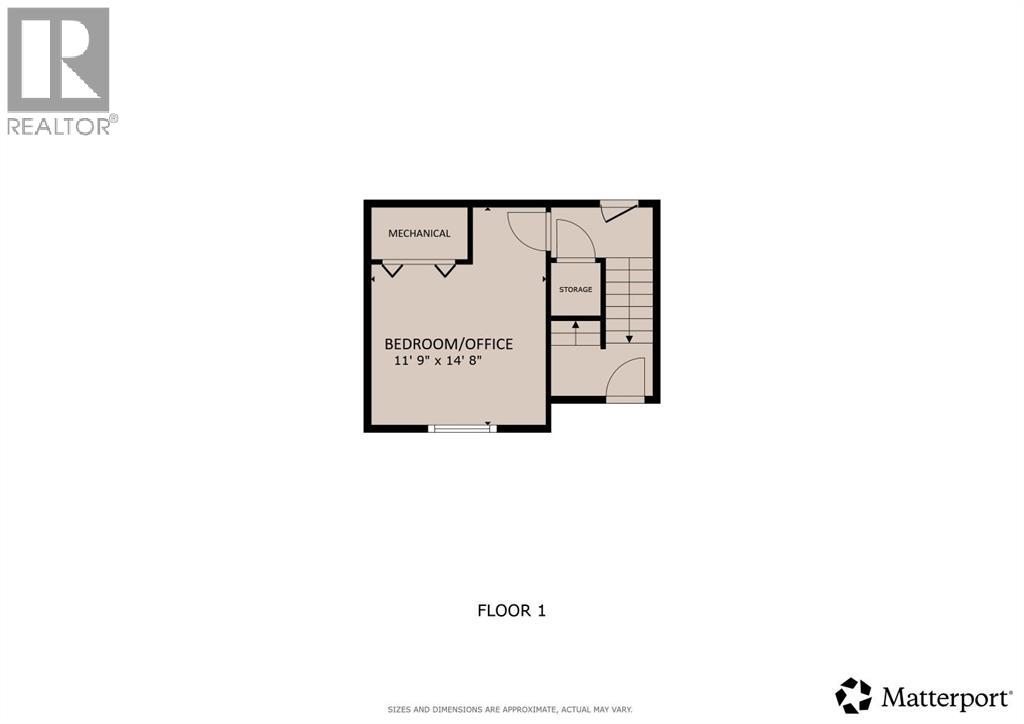
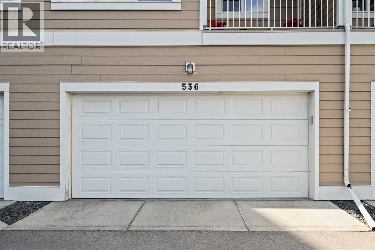
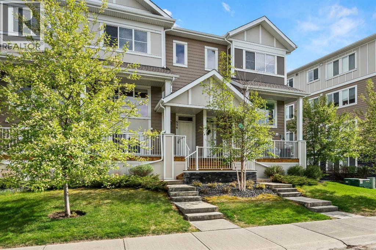
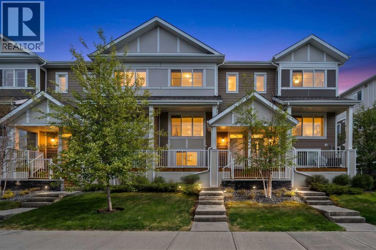
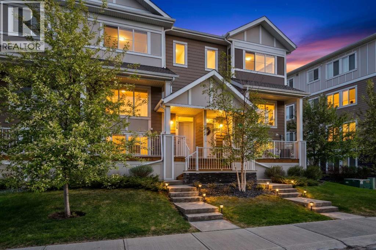
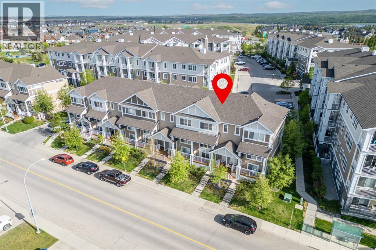
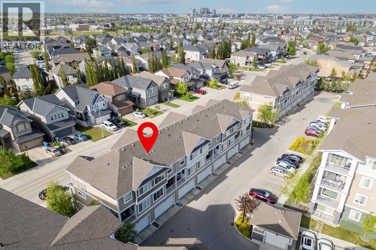
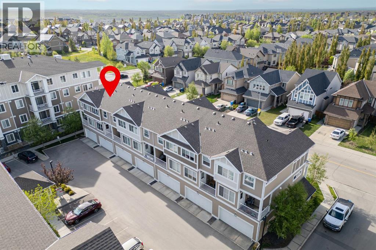
$437.97 MonthlyWelcome to this stylish and well-maintained townhome located in the highly sought-after community of Cranston. Offering modern finishes, a functional layout, and a fantastic location close to parks, pathways, shopping, schools, and amenities, this home is perfect for families, professionals, or investors alike.Step inside and appreciate the luxury vinyl plank flooring, high ceilings, and bright open-concept design. The spacious living room overlooks the front of the home and provides a warm and inviting space to relax or entertain. The beautiful kitchen features crisp white cabinetry, white quartz countertops, stainless steel appliances, pantry storage, and plenty of workspace for everyday living. The adjoining dining area offers access to the sunny south-facing deck — perfect for BBQs and enjoying the sunshine. A convenient 2-piece bathroom with tile flooring completes the main level.Upstairs, you’ll find three generously sized bedrooms including the spacious primary suite featuring a walkthrough closet and a stylish ensuite with double sinks, quartz countertops, tiled flooring, and tub/shower combination. Two additional bedrooms, a modern 4-piece family bathroom with quartz counters and tiled flooring, plus a huge linen closet provide excellent functionality for family living. Convenient upper-level laundry with washer and dryer adds to the thoughtful layout.The lower level offers a versatile office or fourth bedroom with carpet flooring, along with valuable under-stair storage space. This awesome townhome also has a double attached garage!This fantastic townhome combines comfort, style, and convenience in the fabulous community of Cranston! View 3D/Multi Media/Virtual Tour! (id:57810)
| MLS® Number | A2314186 |
| Property Type | Single Family |
| Community Name | Cranston |
| Amenities Near By | Schools |
| Community Features | Pets Allowed With Restrictions |
| Features | Parking |
| Parking Space Total | 2 |
| Plan | 1510739 |
| Structure | Deck |
| Bathroom Total | 3 |
| Bedrooms Above Ground | 3 |
| Bedrooms Below Ground | 1 |
| Bedrooms Total | 4 |
| Appliances | Washer, Refrigerator, Dishwasher, Stove, Dryer, Microwave Range Hood Combo |
| Basement Development | Finished |
| Basement Type | Partial (finished) |
| Constructed Date | 2016 |
| Construction Material | Wood Frame |
| Construction Style Attachment | Attached |
| Cooling Type | None |
| Exterior Finish | Composite Siding |
| Flooring Type | Carpeted, Ceramic Tile, Linoleum |
| Foundation Type | Poured Concrete |
| Half Bath Total | 1 |
| Heating Fuel | Natural Gas |
| Heating Type | Forced Air |
| Stories Total | 2 |
| Size Interior | 1,381 Sqft |
| Total Finished Area | 1380.75 Sqft |
| Type | Row / Townhouse |
| Attached Garage | 2 |
| Acreage | No |
| Fence Type | Not Fenced |
| Land Amenities | Schools |
| Size Depth | 17.37 M |
| Size Frontage | 6.11 M |
| Size Irregular | 106.13 |
| Size Total | 106.13 M2|0-4,050 Sqft |
| Size Total Text | 106.13 M2|0-4,050 Sqft |
| Zoning Description | M-2 |
| Level | Type | Length | Width | Dimensions |
|---|---|---|---|---|
| Basement | Bedroom | 10.58 Ft x 12.00 Ft | ||
| Basement | Other | 3.42 Ft x 6.83 Ft | ||
| Basement | Storage | 3.42 Ft x 6.33 Ft | ||
| Main Level | Other | 3.58 Ft x 6.83 Ft | ||
| Main Level | Living Room | 12.00 Ft x 15.00 Ft | ||
| Main Level | Dining Room | 10.00 Ft x 11.58 Ft | ||
| Main Level | Kitchen | 9.00 Ft x 13.08 Ft | ||
| Main Level | 2pc Bathroom | 4.33 Ft x 7.17 Ft | ||
| Upper Level | Primary Bedroom | 10.83 Ft x 12.00 Ft | ||
| Upper Level | Bedroom | 9.00 Ft x 9.33 Ft | ||
| Upper Level | Bedroom | 9.00 Ft x 9.42 Ft | ||
| Upper Level | Laundry Room | 3.17 Ft x 4.08 Ft | ||
| Upper Level | 5pc Bathroom | 7.75 Ft x 7.83 Ft | ||
| Upper Level | 4pc Bathroom | 5.00 Ft x 8.50 Ft |
https://www.realtor.ca/real-estate/29809947/536-cranford-drive-se-calgary-cranston
Contact us for more information

The trademarks REALTOR®, REALTORS®, and the REALTOR® logo are controlled by The Canadian Real Estate Association (CREA) and identify real estate professionals who are members of CREA. The trademarks MLS®, Multiple Listing Service® and the associated logos are owned by The Canadian Real Estate Association (CREA) and identify the quality of services provided by real estate professionals who are members of CREA. The trademark DDF® is owned by The Canadian Real Estate Association (CREA) and identifies CREA's Data Distribution Facility (DDF®)