3 Bedroom
2 Bathroom
879 sqft
Bi-Level
None
Forced Air
$338,900
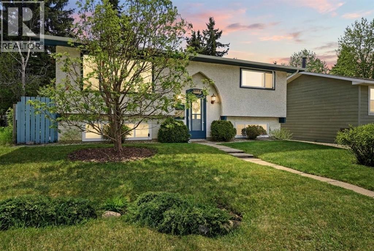
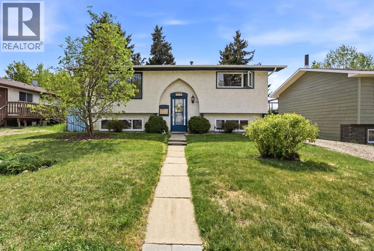
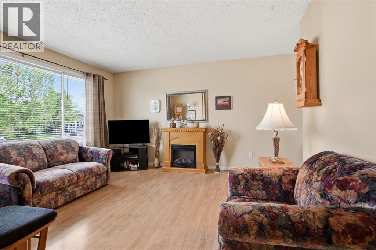
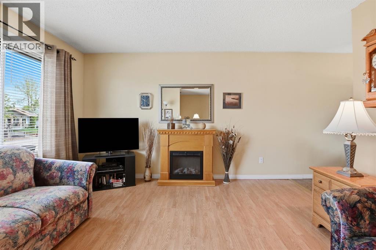
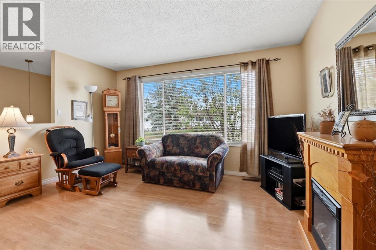
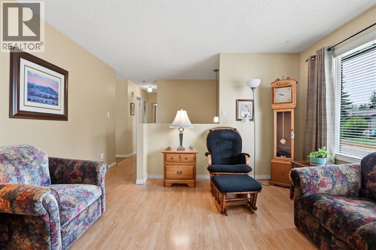
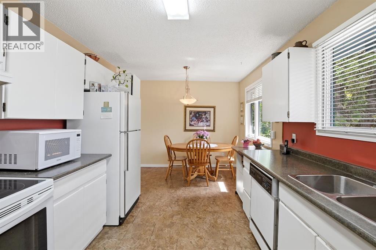
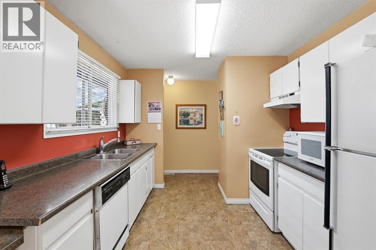
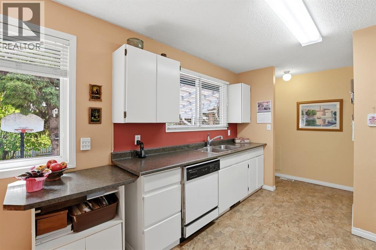
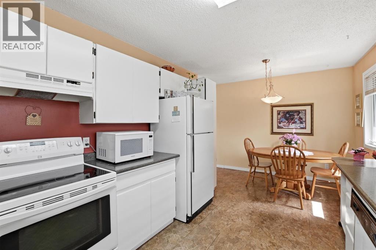
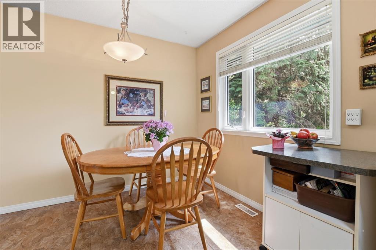
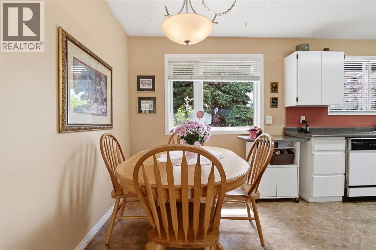
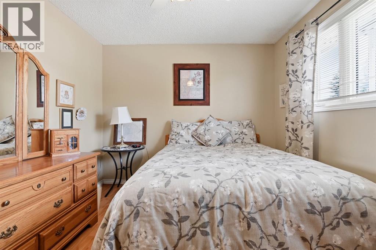
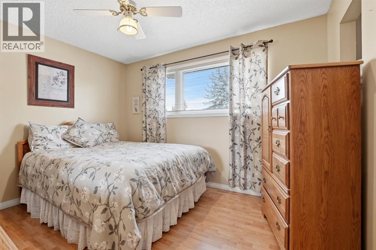
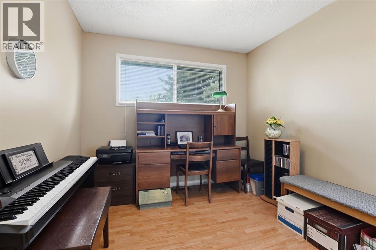
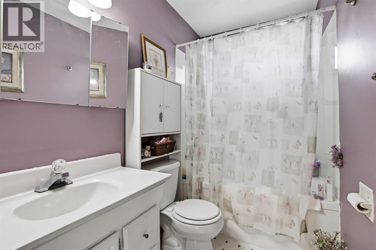
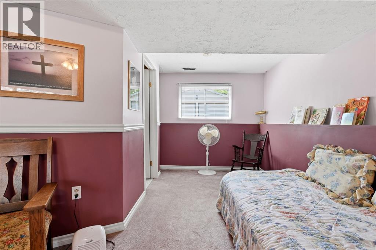
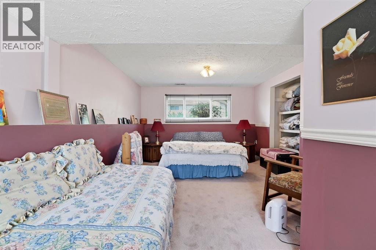
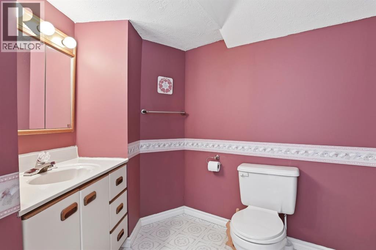
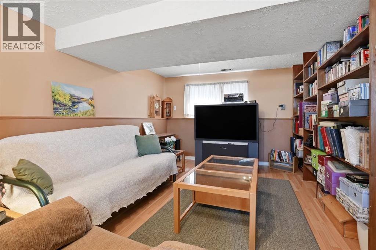
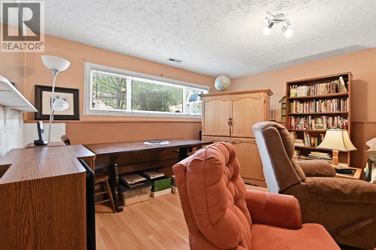
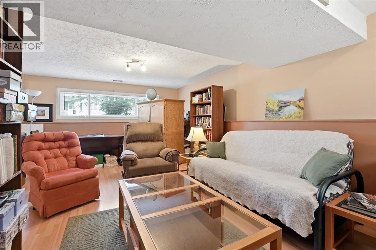
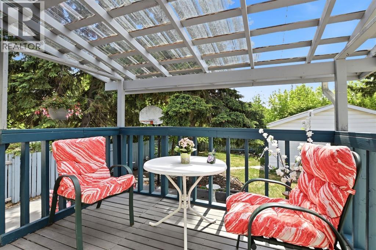
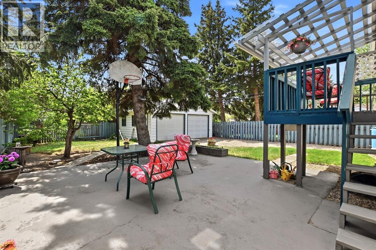
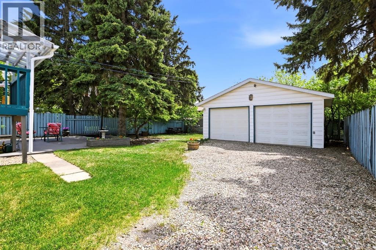
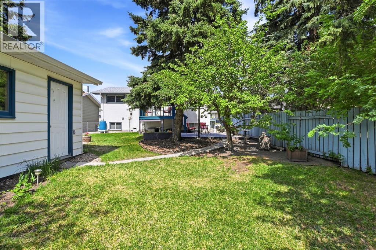
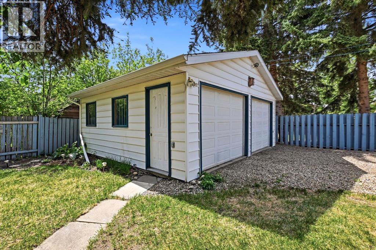
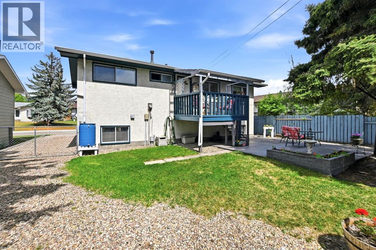
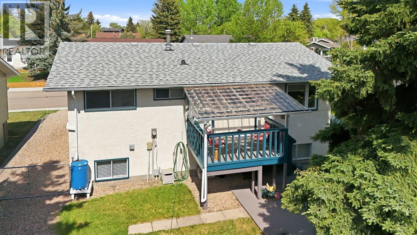
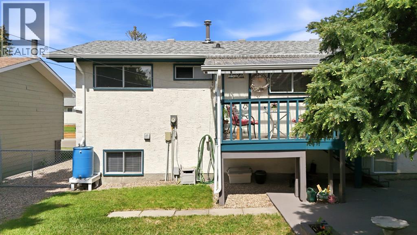
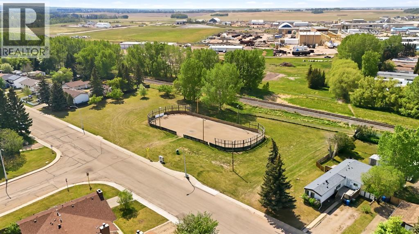
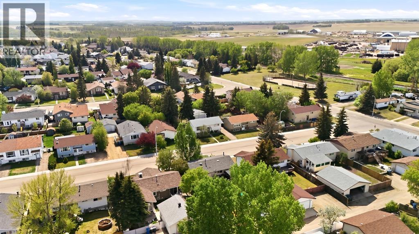
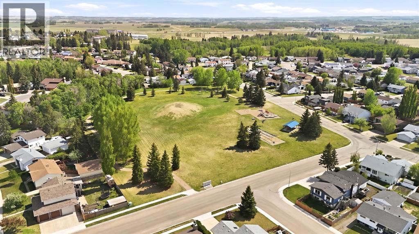
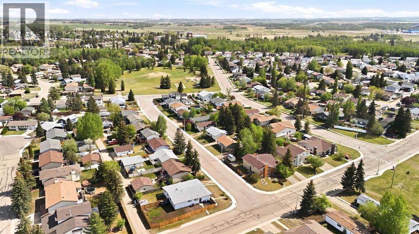
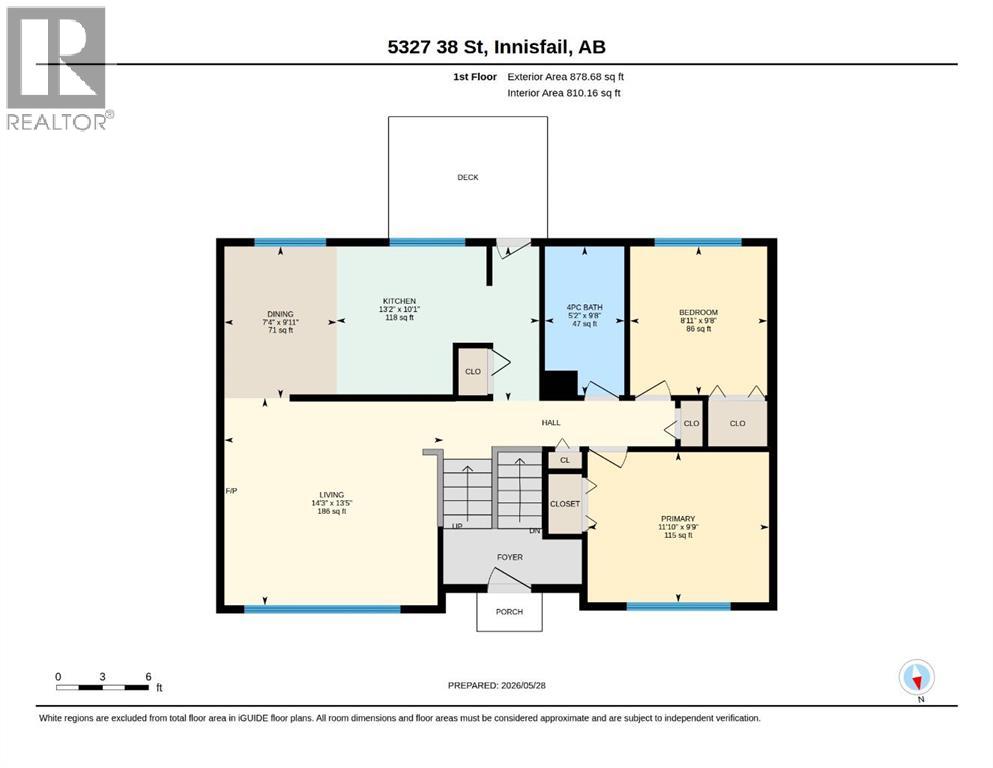
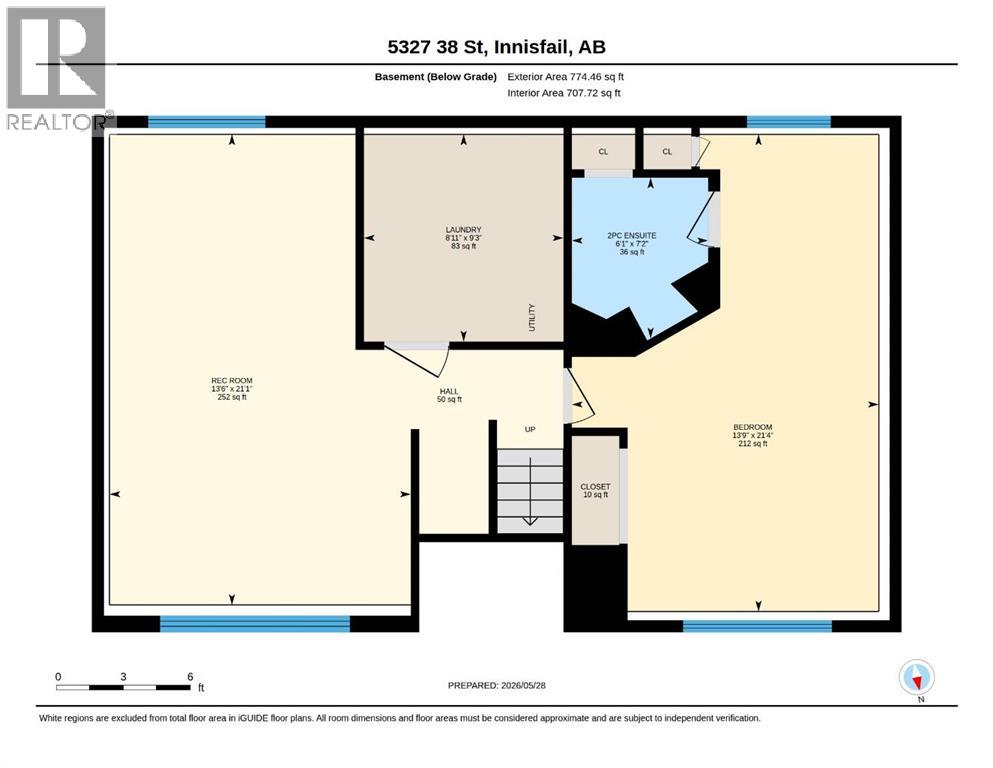
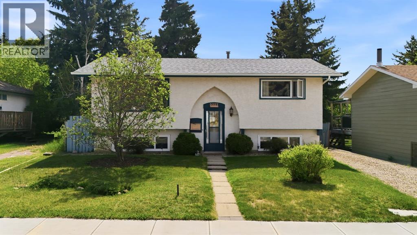
Welcome to this well-maintained home with excellent curb appeal and a beautiful private backyard with a park-like setting. Outside you’ll find a covered deck with a newer roof, stone patio, mature landscaping, and plenty of space to enjoy. The yard also features a double detached garage, a long driveway with extra parking, and great privacy. Several updates have been completed over the years including new shingles, eavestroughs, and downspouts on the house in 2020, garage roof in 2015, updated panes in the living room window, and two new basement windows installed in 2020. The main floor offers a bright and functional layout with a living room, dining area, and kitchen with access to the covered back deck. There are also 2 bedrooms and a full 4-piece bathroom upstairs. Downstairs features a spacious bedroom with its own 2-piece ensuite bathroom and could easily function as a primary bedroom thanks to its size and layout. You’ll also find a large family room offering plenty of flexibility for additional living space, a rec room, home office, or entertaining area. Located in a great area close to parks, walking trails, the pool, and hospital, this is a well-kept property with a great yard, lots of parking, and plenty to offer both inside and out. (id:57810)
Property Details
|
MLS® Number
|
A2315432 |
|
Property Type
|
Single Family |
|
Community Name
|
Margodt |
|
Amenities Near By
|
Golf Course, Park, Schools |
|
Community Features
|
Golf Course Development |
|
Features
|
Treed, Pvc Window |
|
Parking Space Total
|
3 |
|
Plan
|
7721970 |
|
Structure
|
Deck |
Building
|
Bathroom Total
|
2 |
|
Bedrooms Above Ground
|
2 |
|
Bedrooms Below Ground
|
1 |
|
Bedrooms Total
|
3 |
|
Appliances
|
Washer, Dishwasher, Stove, Dryer, Garage Door Opener |
|
Architectural Style
|
Bi-level |
|
Basement Development
|
Finished |
|
Basement Type
|
Full (finished) |
|
Constructed Date
|
1978 |
|
Construction Material
|
Wood Frame |
|
Construction Style Attachment
|
Detached |
|
Cooling Type
|
None |
|
Exterior Finish
|
Stucco |
|
Flooring Type
|
Carpeted, Laminate, Linoleum |
|
Foundation Type
|
Poured Concrete |
|
Half Bath Total
|
1 |
|
Heating Fuel
|
Natural Gas |
|
Heating Type
|
Forced Air |
|
Size Interior
|
879 Sqft |
|
Total Finished Area
|
878.68 Sqft |
|
Type
|
House |
Parking
Land
|
Acreage
|
No |
|
Fence Type
|
Fence |
|
Land Amenities
|
Golf Course, Park, Schools |
|
Size Frontage
|
16.15 M |
|
Size Irregular
|
5875.00 |
|
Size Total
|
5875 Sqft|4,051 - 7,250 Sqft |
|
Size Total Text
|
5875 Sqft|4,051 - 7,250 Sqft |
|
Zoning Description
|
R-c1 |
Rooms
| Level |
Type |
Length |
Width |
Dimensions |
|
Basement |
Recreational, Games Room |
|
|
13.50 Ft x 21.08 Ft |
|
Basement |
Bedroom |
|
|
13.75 Ft x 21.33 Ft |
|
Basement |
2pc Bathroom |
|
|
6.08 Ft x 7.17 Ft |
|
Basement |
Furnace |
|
|
8.92 Ft x 9.25 Ft |
|
Main Level |
Living Room |
|
|
14.25 Ft x 13.42 Ft |
|
Main Level |
Dining Room |
|
|
7.33 Ft x 9.92 Ft |
|
Main Level |
Kitchen |
|
|
13.17 Ft x 10.08 Ft |
|
Main Level |
Primary Bedroom |
|
|
11.83 Ft x 9.75 Ft |
|
Main Level |
Bedroom |
|
|
8.92 Ft x 9.67 Ft |
|
Main Level |
4pc Bathroom |
|
|
5.17 Ft x 9.67 Ft |
https://www.realtor.ca/real-estate/29820742/5327-38-street-innisfail-margodt