3 Bedroom
3 Bathroom
1,108 sqft
Central Air Conditioning
$469,900
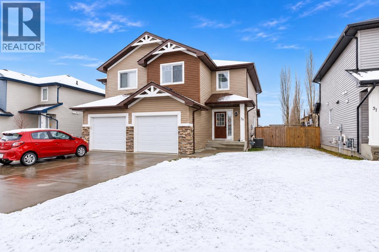
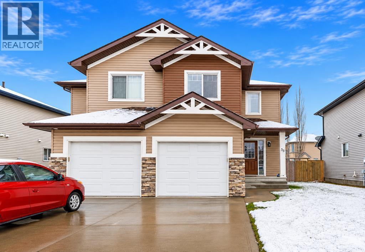
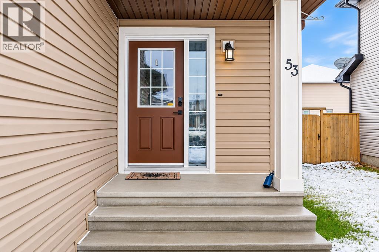
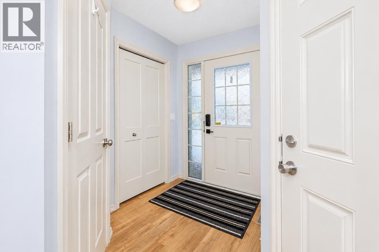
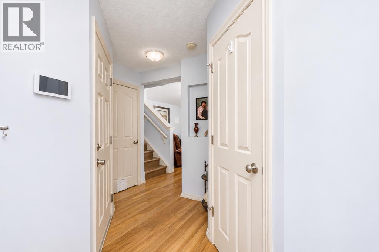
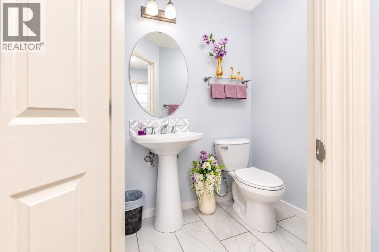
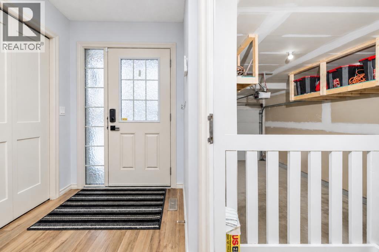
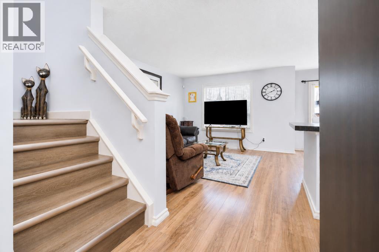
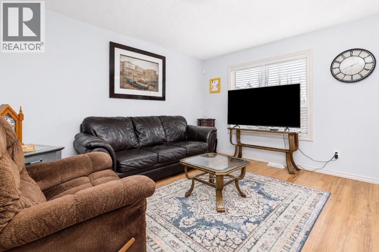
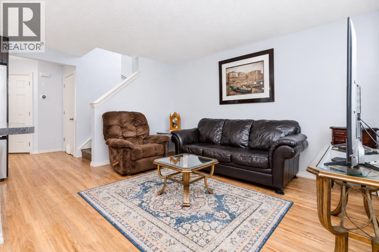
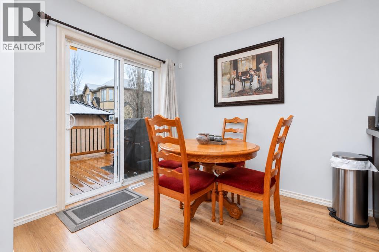
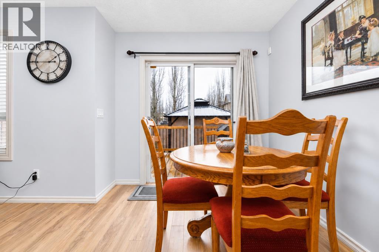
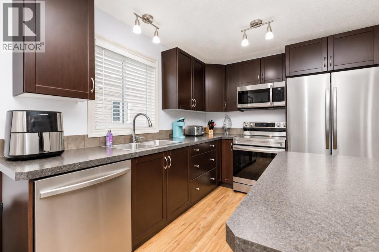
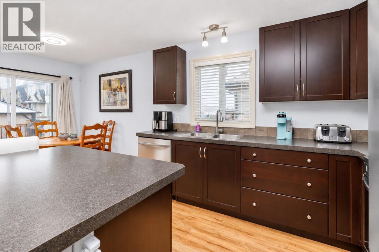
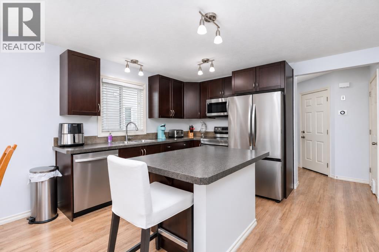
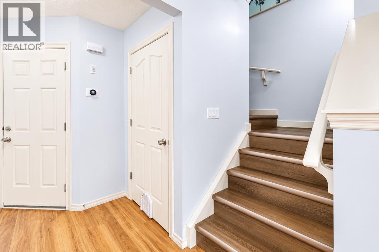
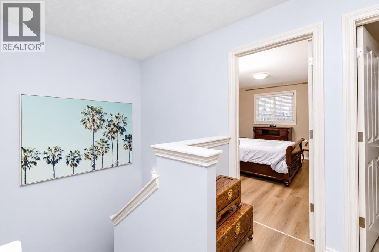
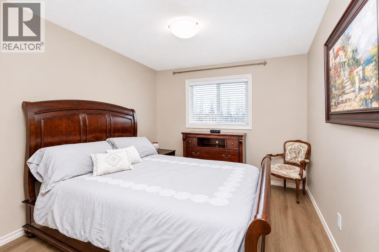
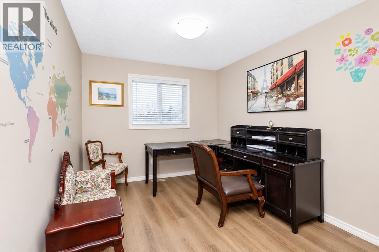
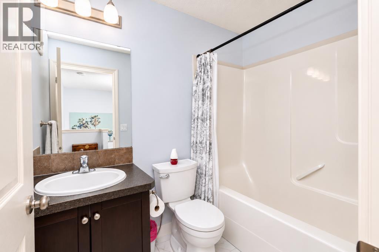
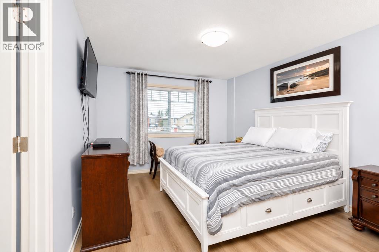
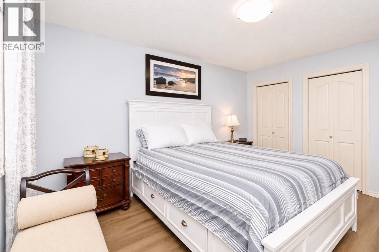
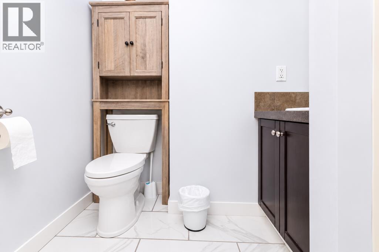
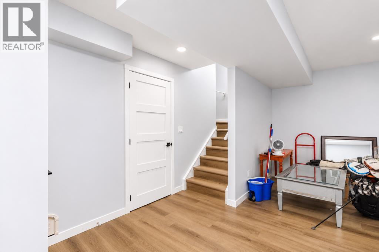
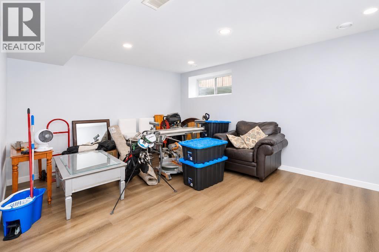
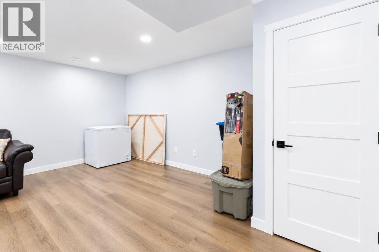
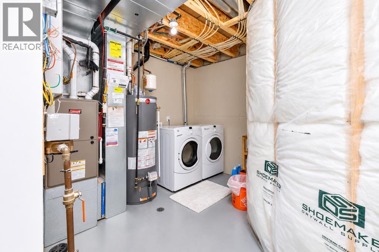
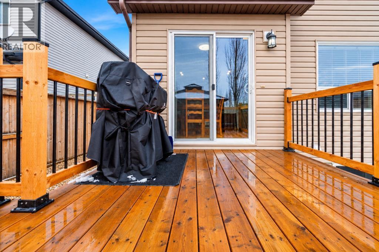
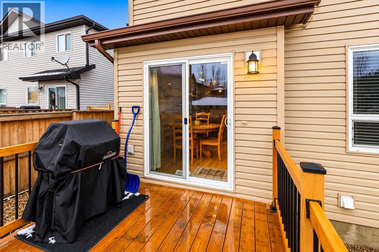
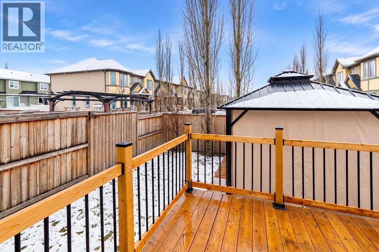
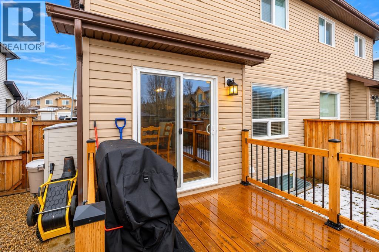
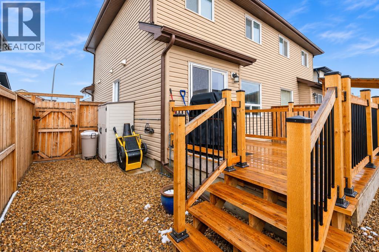
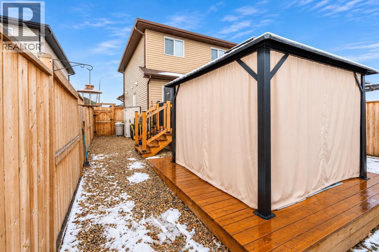
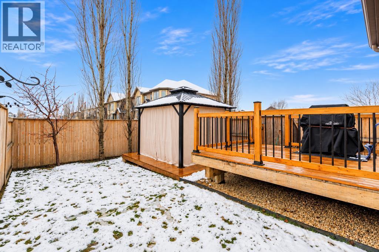
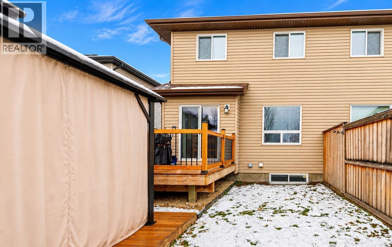
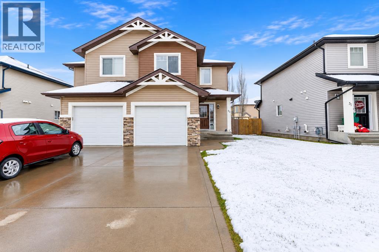
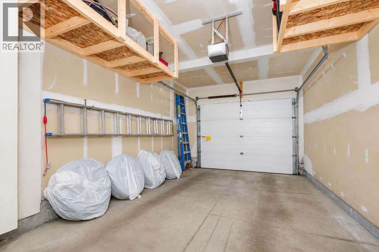
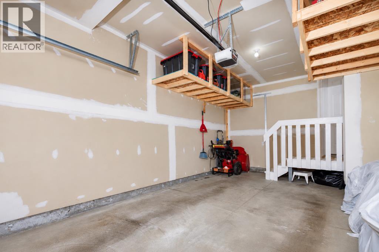
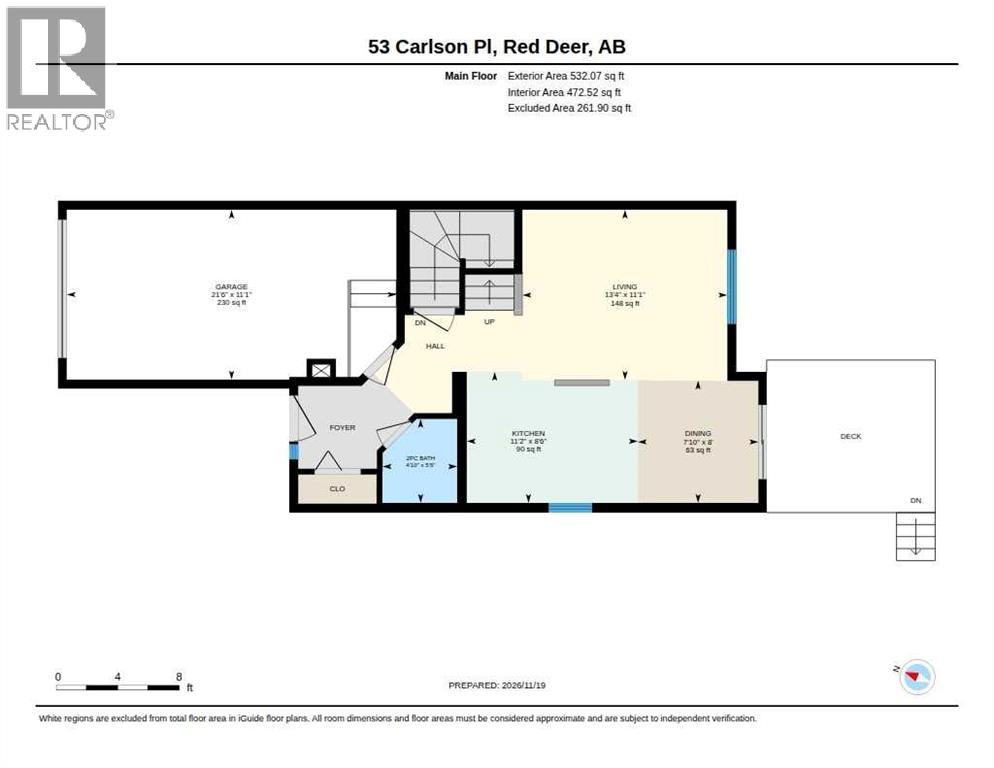
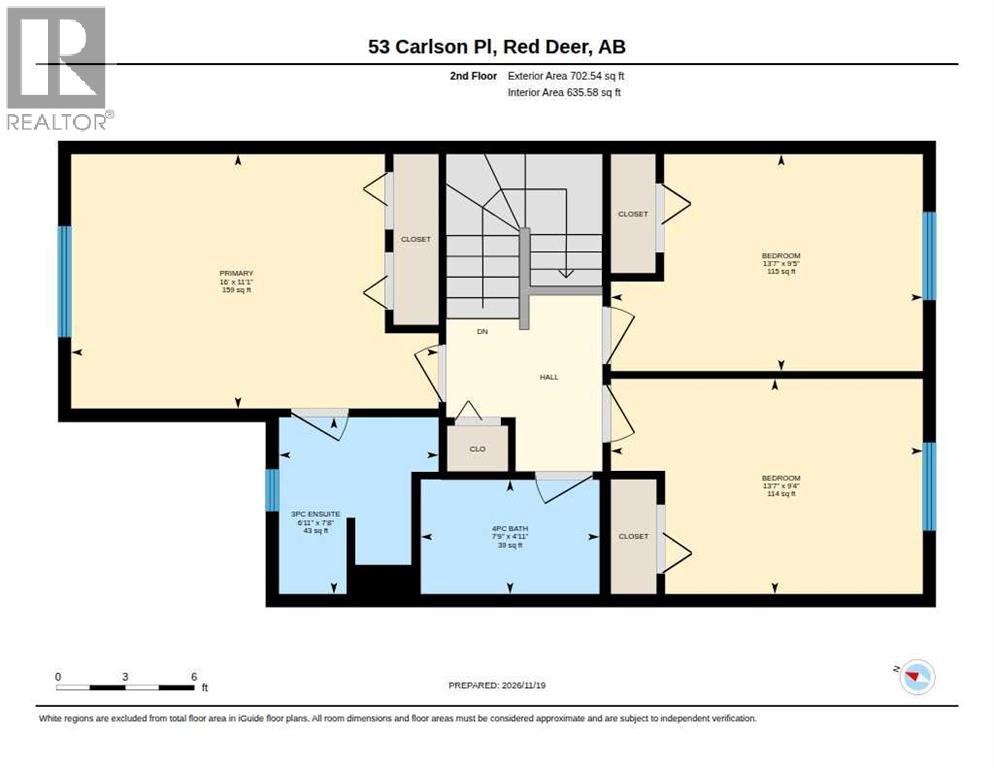
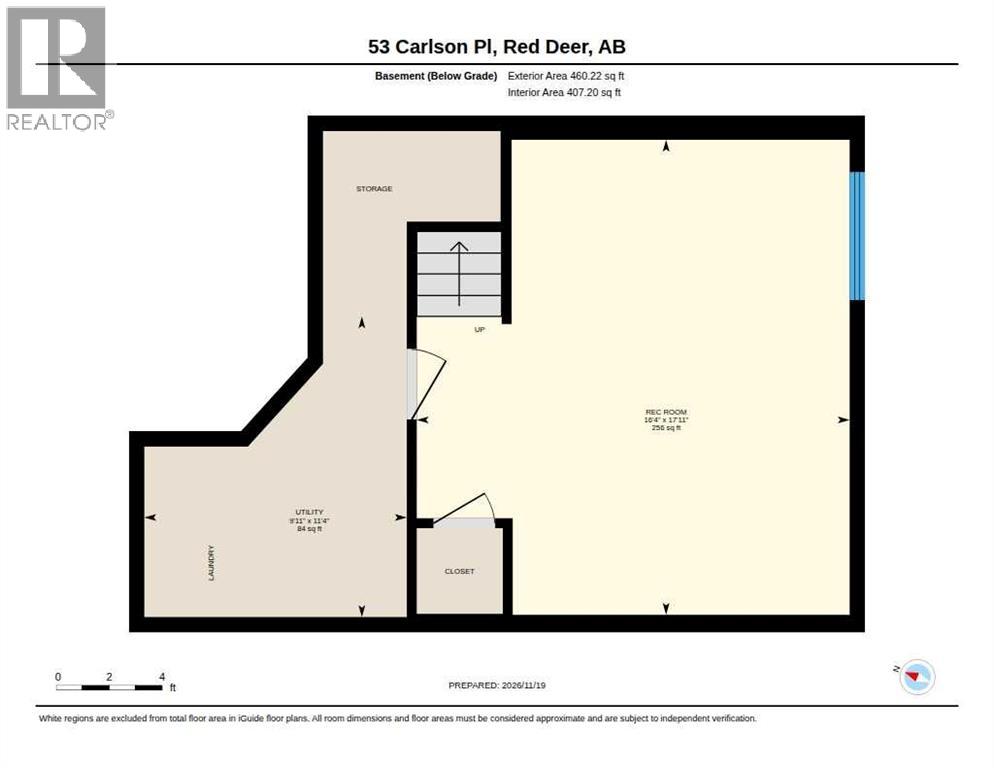
Welcome to this inviting 3-bedroom, 2.5-bathroom home in the sought-after community of Clearview Ridge! Featuring a bright, open-concept layout, the main living area seamlessly connects the living room, dining room, and kitchen, creating the perfect space for everyday living and entertaining. The spacious primary bedroom offers a walk-in closet and a 3-piece ensuite. The home also features a fully finished basement, providing additional living space for your family to enjoy. Numerous updates make this home move-in ready, including: All three bathrooms upgraded with new flooring and toilets, Freshly painted throughout, with the exception of the 2 bedrooms, New appliances within the last couple of years, Replaced two-tier deck with an added gazebo on the lower deck, Gas line installed for your BBQ, Additional features include central air conditioning, a 50-gallon hot water tank, roughed-in in-floor heating, and a single attached garage with a paved driveway. Enjoy the convenience of being close to schools, parks, ponds, shopping, and restaurants. This beautifully maintained home offers comfort, functionality, and an excellent location — the perfect place to call home! (id:57810)
Property Details
|
MLS® Number
|
A2358935 |
|
Property Type
|
Single Family |
|
Community Name
|
Clearview Ridge |
|
Amenities Near By
|
Park, Playground, Schools, Shopping |
|
Features
|
Back Lane, Pvc Window, No Smoking Home, Gazebo, Gas Bbq Hookup |
|
Parking Space Total
|
3 |
|
Plan
|
1025218 |
|
Structure
|
Deck |
Building
|
Bathroom Total
|
3 |
|
Bedrooms Above Ground
|
3 |
|
Bedrooms Total
|
3 |
|
Appliances
|
Refrigerator, Dishwasher, Stove, Microwave Range Hood Combo, Washer & Dryer |
|
Basement Development
|
Finished |
|
Basement Type
|
Full (finished) |
|
Constructed Date
|
2012 |
|
Construction Material
|
Poured Concrete, Wood Frame |
|
Construction Style Attachment
|
Semi-detached |
|
Cooling Type
|
Central Air Conditioning |
|
Exterior Finish
|
Concrete, Vinyl Siding |
|
Flooring Type
|
Ceramic Tile, Laminate, Vinyl Plank |
|
Foundation Type
|
Poured Concrete |
|
Half Bath Total
|
1 |
|
Stories Total
|
2 |
|
Size Interior
|
1,108 Sqft |
|
Total Finished Area
|
1108.09 Sqft |
|
Type
|
Duplex |
Parking
|
Other
|
|
|
Parking Pad
|
|
|
Attached Garage
|
1 |
Land
|
Acreage
|
No |
|
Fence Type
|
Fence |
|
Land Amenities
|
Park, Playground, Schools, Shopping |
|
Size Depth
|
31 M |
|
Size Frontage
|
8.6 M |
|
Size Irregular
|
2862.00 |
|
Size Total
|
2862 Sqft|0-4,050 Sqft |
|
Size Total Text
|
2862 Sqft|0-4,050 Sqft |
|
Zoning Description
|
R2 |
Rooms
| Level |
Type |
Length |
Width |
Dimensions |
|
Second Level |
3pc Bathroom |
|
|
7.67 Ft x 6.92 Ft |
|
Second Level |
4pc Bathroom |
|
|
4.92 Ft x 7.75 Ft |
|
Second Level |
Bedroom |
|
|
9.33 Ft x 13.58 Ft |
|
Second Level |
Bedroom |
|
|
9.42 Ft x 13.58 Ft |
|
Second Level |
Primary Bedroom |
|
|
11.08 Ft x 16.00 Ft |
|
Basement |
Recreational, Games Room |
|
|
17.92 Ft x 16.33 Ft |
|
Basement |
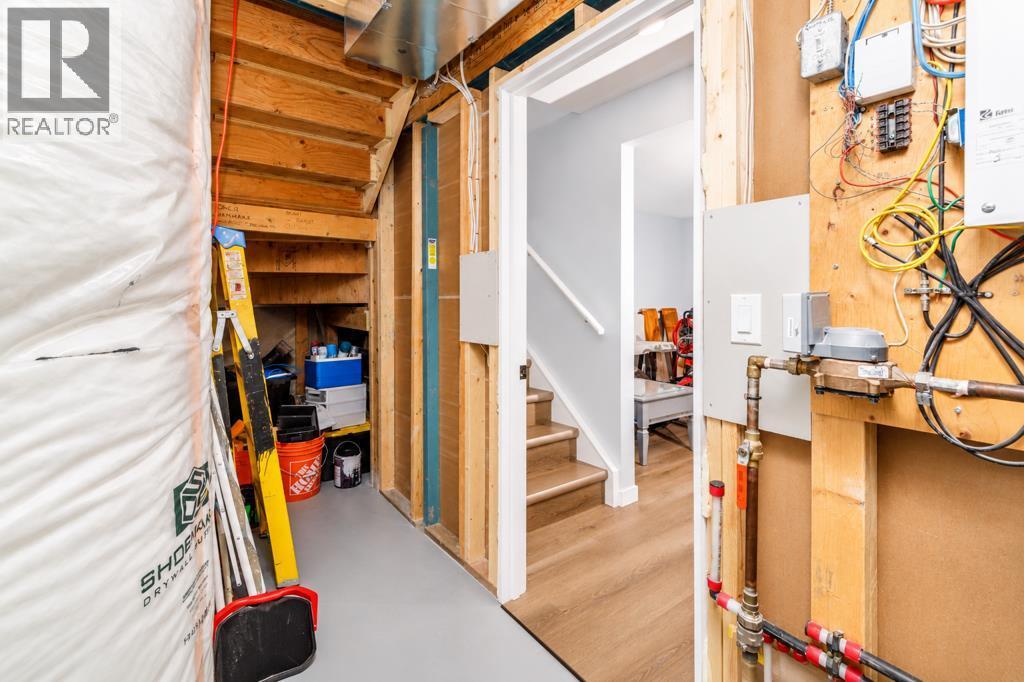
Furnace |
|
|
11.33 Ft x 9.92 Ft |
|
Main Level |
2pc Bathroom |
|
|
5.50 Ft x 4.83 Ft |
|
Main Level |
Dining Room |
|
|
8.00 Ft x 7.83 Ft |
|
Main Level |
Kitchen |
|
|
8.50 Ft x 11.17 Ft |
|
Main Level |
Living Room |
|
|
11.08 Ft x 13.33 Ft |
https://www.realtor.ca/real-estate/30527941/53-carlson-place-red-deer-clearview-ridge