3 Bedroom
1 Bathroom
993 sqft
Bungalow
None
Forced Air
$339,900
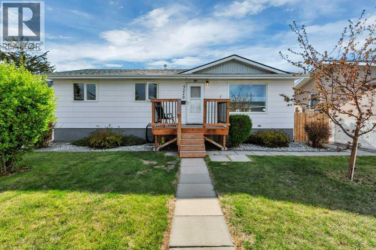
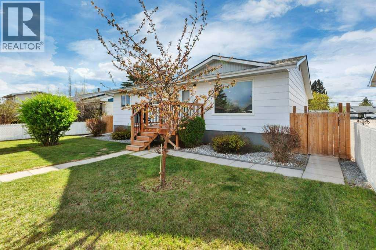
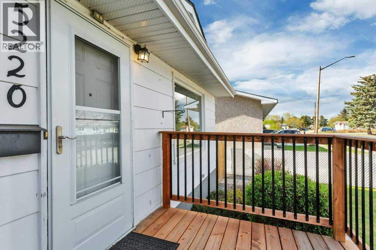
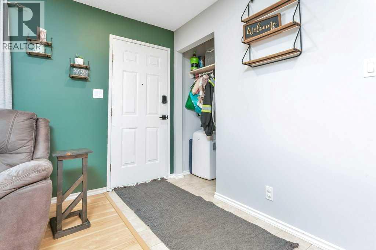
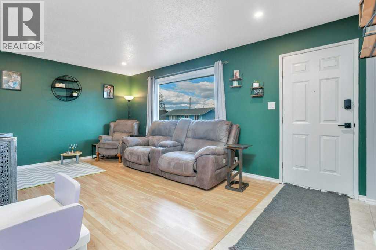
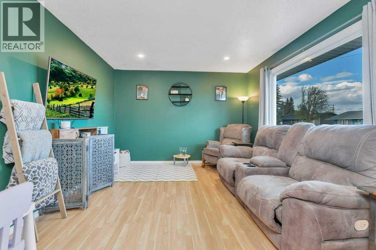
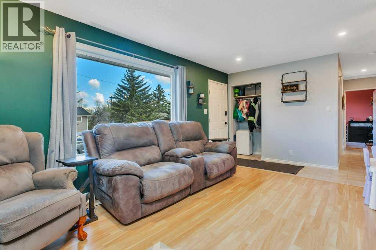
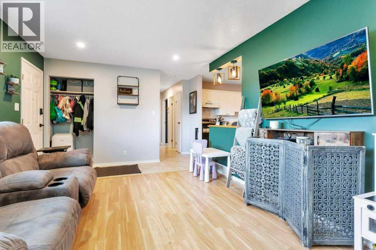
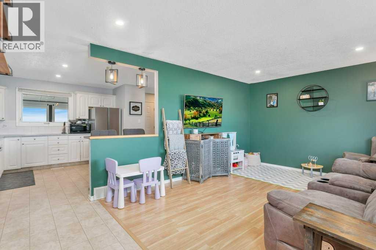
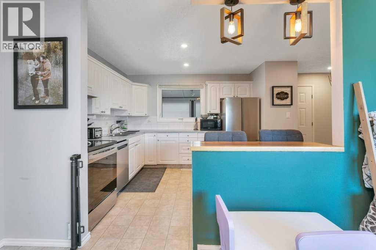
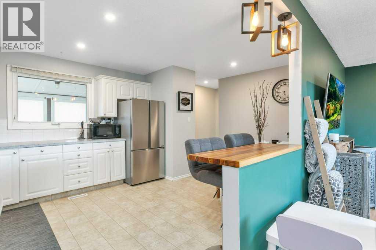
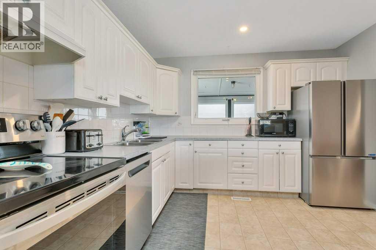
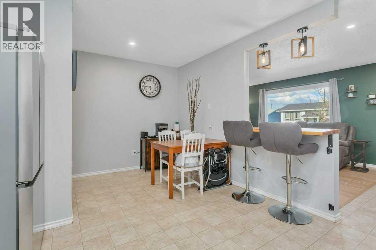
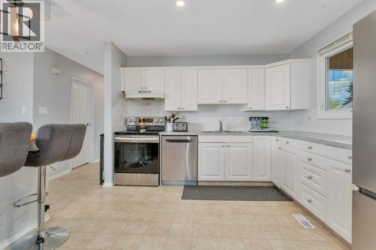
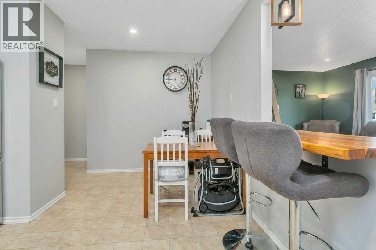
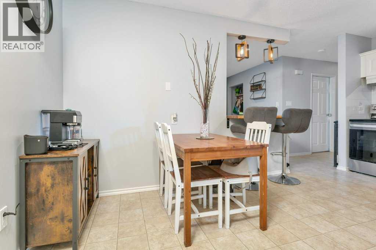
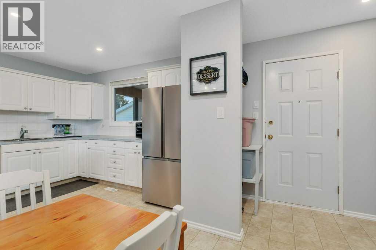
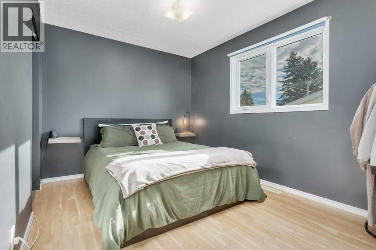
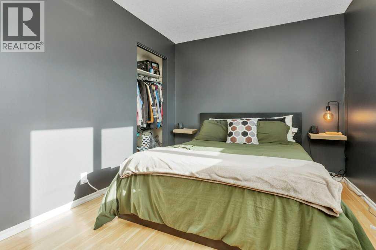
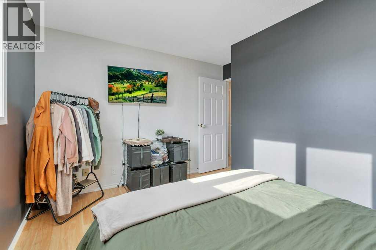
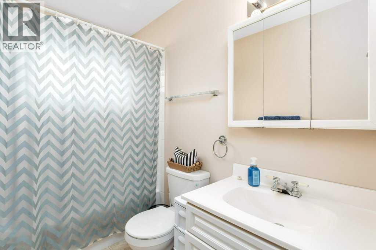
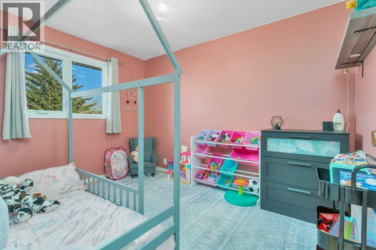
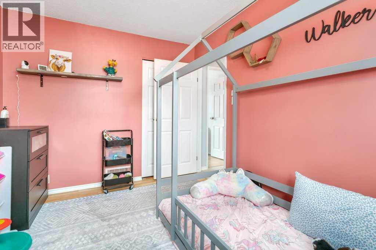
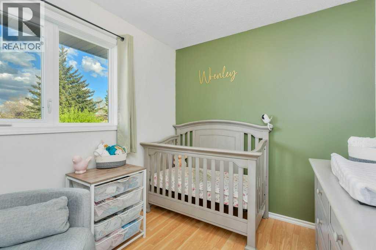
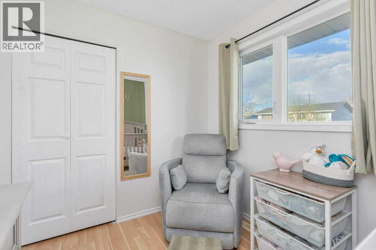
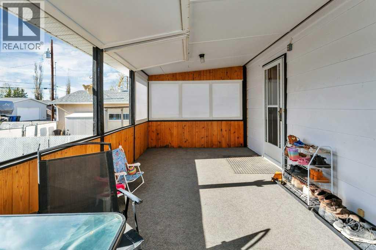
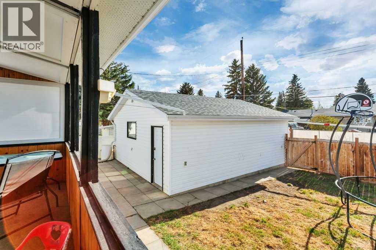
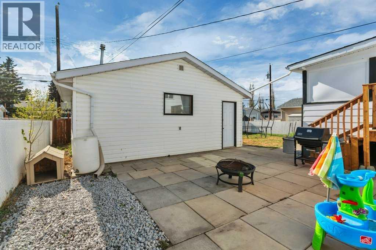
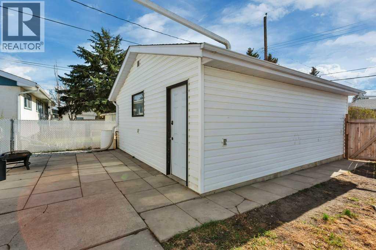
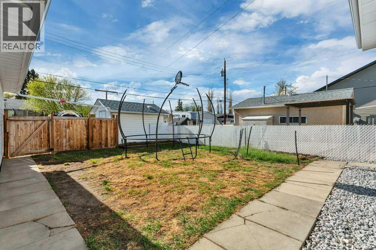
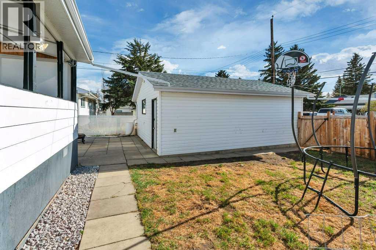
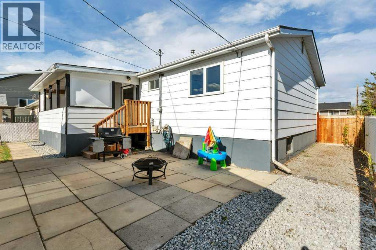
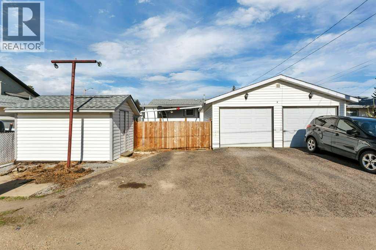
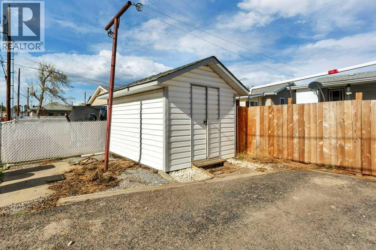
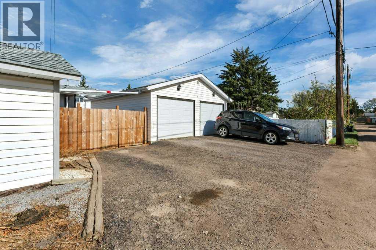
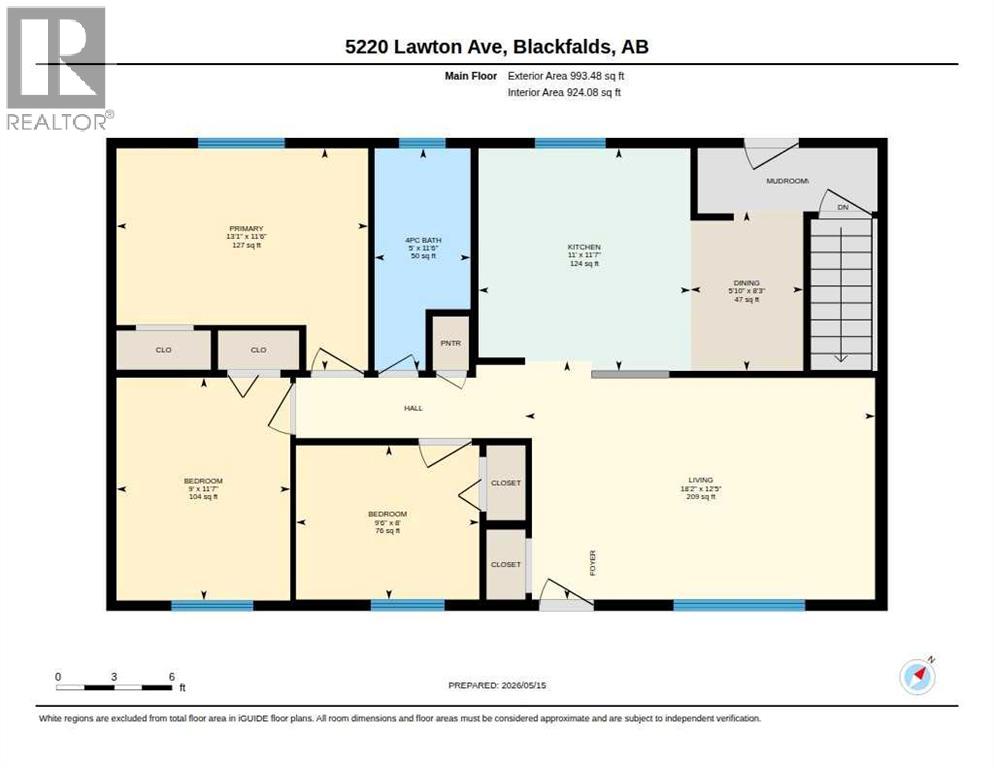
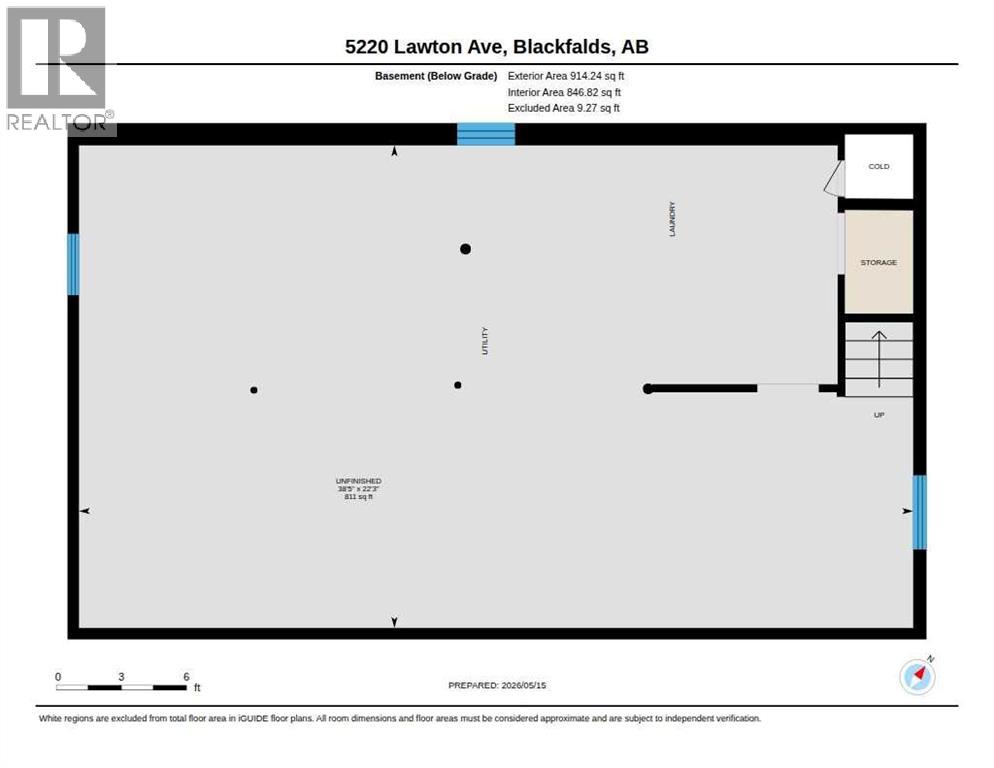
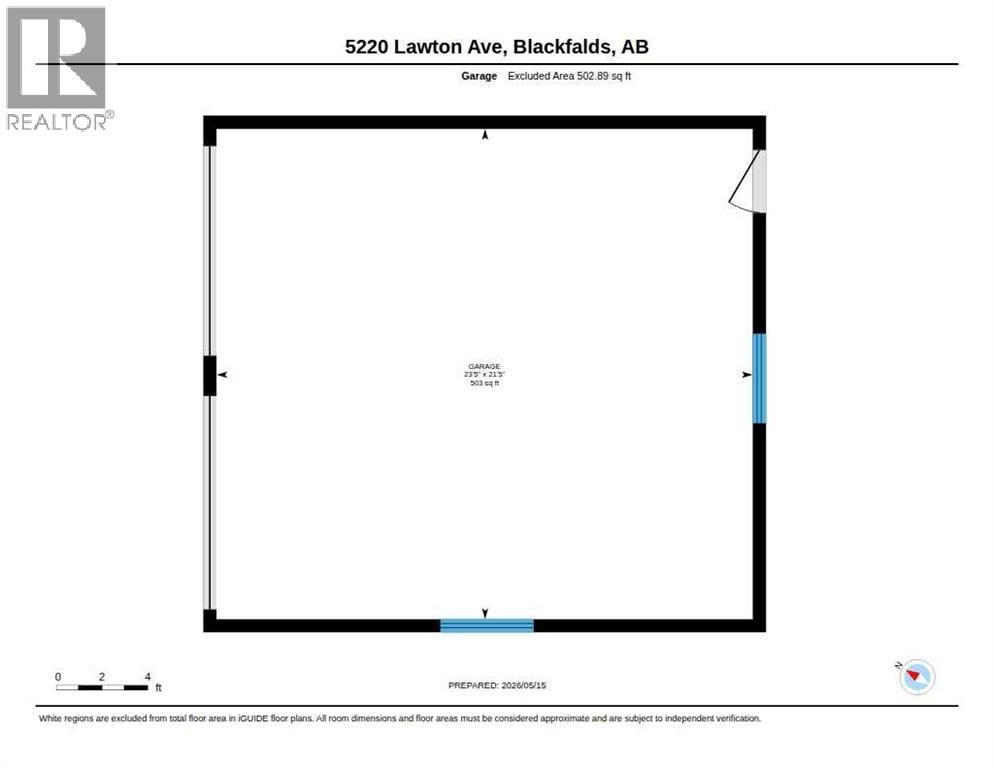
Beautifully maintained bungalow in Blackfalds! This classic bungalow has a timeless design with a large and bright front living room, well connected rear dining and kitchen area, all with recent upgraded recessed pot lights, a full bath and three bedrooms on the main level! The kitchen includes all appliances (which have been recently replaced), has white cabinetry and ample counter space. Laminate and vinyl flooring provide easy maintenance, there are vinyl windows, all plugs and switches have had recent professional aluminum to copper connections upgraded. The undeveloped basement has plenty of space for additional future living space, there is a covered rear porch with windows you have the option of enjoying open air or closing! The large lot includes a detached heated double garage with double doors and a parking pad with a shed! (id:57810)
Property Details
|
MLS® Number
|
A2310434 |
|
Property Type
|
Single Family |
|
Amenities Near By
|
Park, Playground, Schools, Shopping |
|
Features
|
Back Lane, Pvc Window |
|
Parking Space Total
|
3 |
|
Plan
|
521mc |
|
Structure
|
Shed, Deck |
Building
|
Bathroom Total
|
1 |
|
Bedrooms Above Ground
|
3 |
|
Bedrooms Total
|
3 |
|
Appliances
|
Washer, Refrigerator, Dishwasher, Stove, Dryer, Window Coverings, Garage Door Opener |
|
Architectural Style
|
Bungalow |
|
Basement Development
|
Unfinished |
|
Basement Type
|
Full (unfinished) |
|
Constructed Date
|
1972 |
|
Construction Material
|
Poured Concrete, Wood Frame |
|
Construction Style Attachment
|
Detached |
|
Cooling Type
|
None |
|
Exterior Finish
|
Concrete |
|
Flooring Type
|
Laminate, Linoleum |
|
Foundation Type
|
Poured Concrete |
|
Heating Fuel
|
Natural Gas |
|
Heating Type
|
Forced Air |
|
Stories Total
|
1 |
|
Size Interior
|
993 Sqft |
|
Total Finished Area
|
993 Sqft |
|
Type
|
House |
Parking
|
Detached Garage
|
2 |
|
Parking Pad
|
|
Land
|
Acreage
|
No |
|
Fence Type
|
Fence |
|
Land Amenities
|
Park, Playground, Schools, Shopping |
|
Size Depth
|
33.54 M |
|
Size Frontage
|
15.89 M |
|
Size Irregular
|
5720.00 |
|
Size Total
|
5720 Sqft|4,051 - 7,250 Sqft |
|
Size Total Text
|
5720 Sqft|4,051 - 7,250 Sqft |
|
Zoning Description
|
R1l |
Rooms
| Level |
Type |
Length |
Width |
Dimensions |
|
Basement |
Laundry Room |
|
|
13.75 Ft x 10.83 Ft |
|
Main Level |
Living Room |
|
|
18.17 Ft x 12.42 Ft |
|
Main Level |
Dining Room |
|
|
8.25 Ft x 5.83 Ft |
|
Main Level |
Kitchen |
|
|
11.58 Ft x 11.00 Ft |
|
Main Level |
Primary Bedroom |
|
|
13.08 Ft x 11.50 Ft |
|
Main Level |
Bedroom |
|
|
11.58 Ft x 9.00 Ft |
|
Main Level |
Bedroom |
|
|
9.50 Ft x 8.00 Ft |
|
Main Level |
4pc Bathroom |
|
|
11.50 Ft x 5.00 Ft |
|
Main Level |
Other |
|
|
9.00 Ft x 4.00 Ft |
https://www.realtor.ca/real-estate/29761287/5220-lawton-avenue-blackfalds