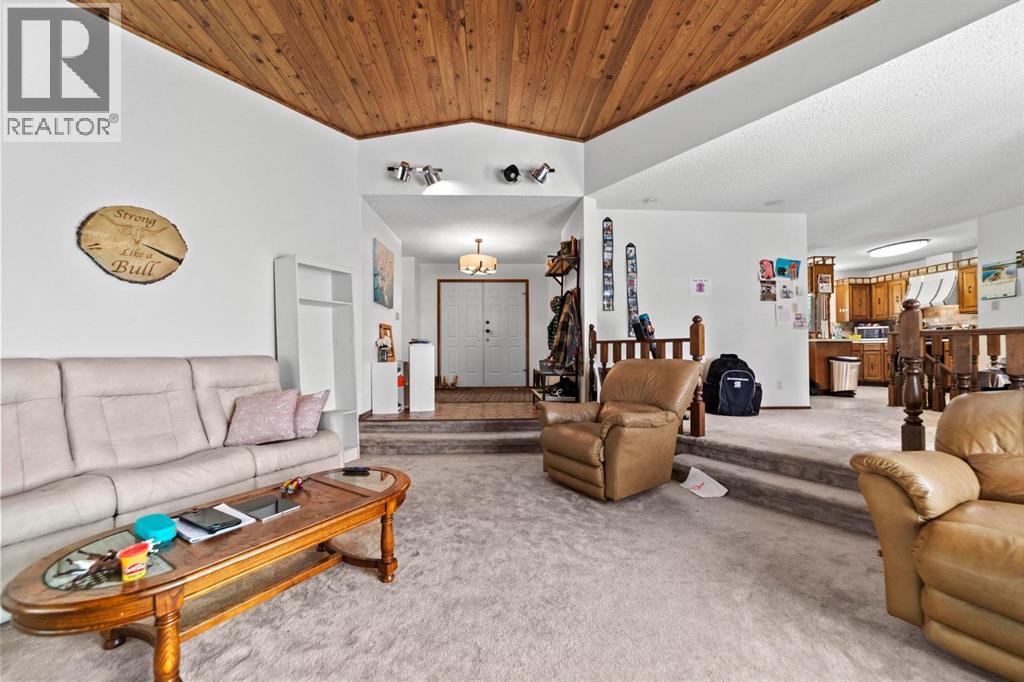
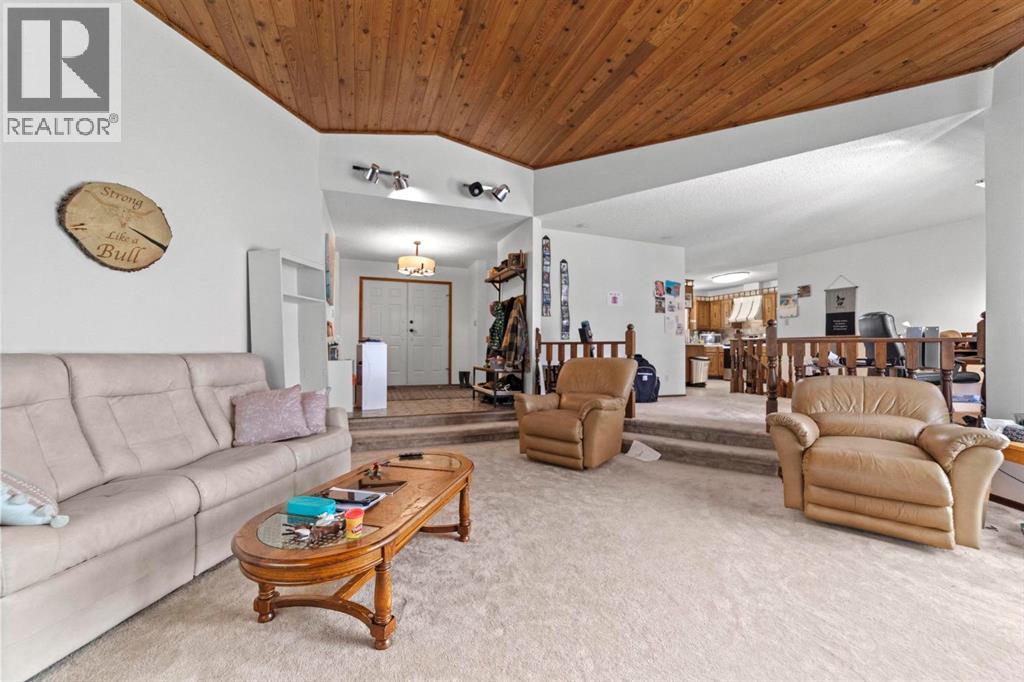
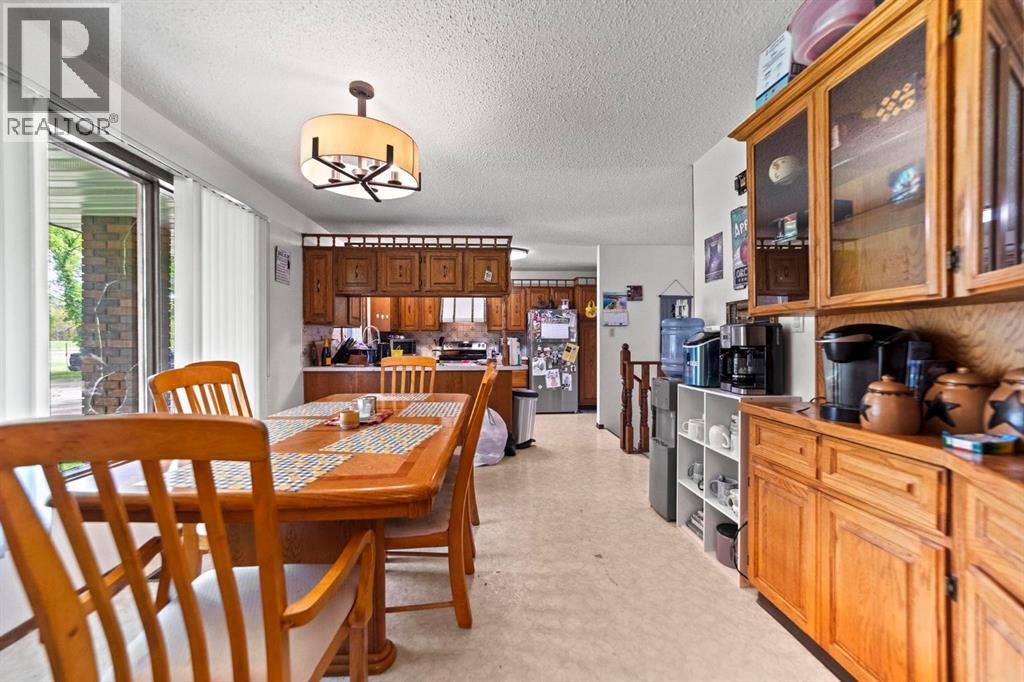
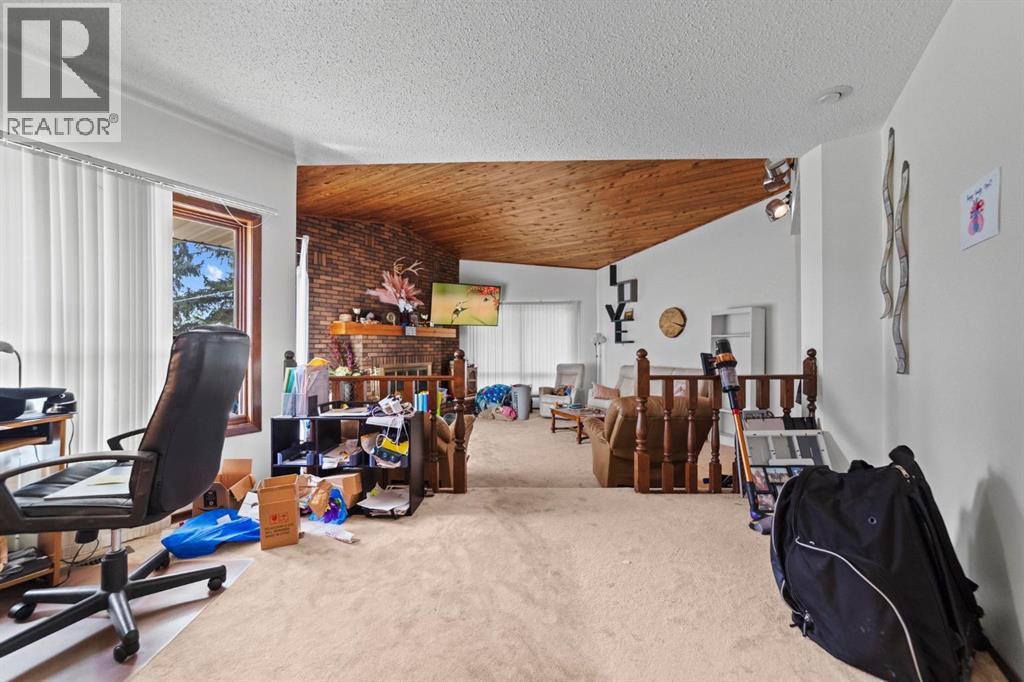
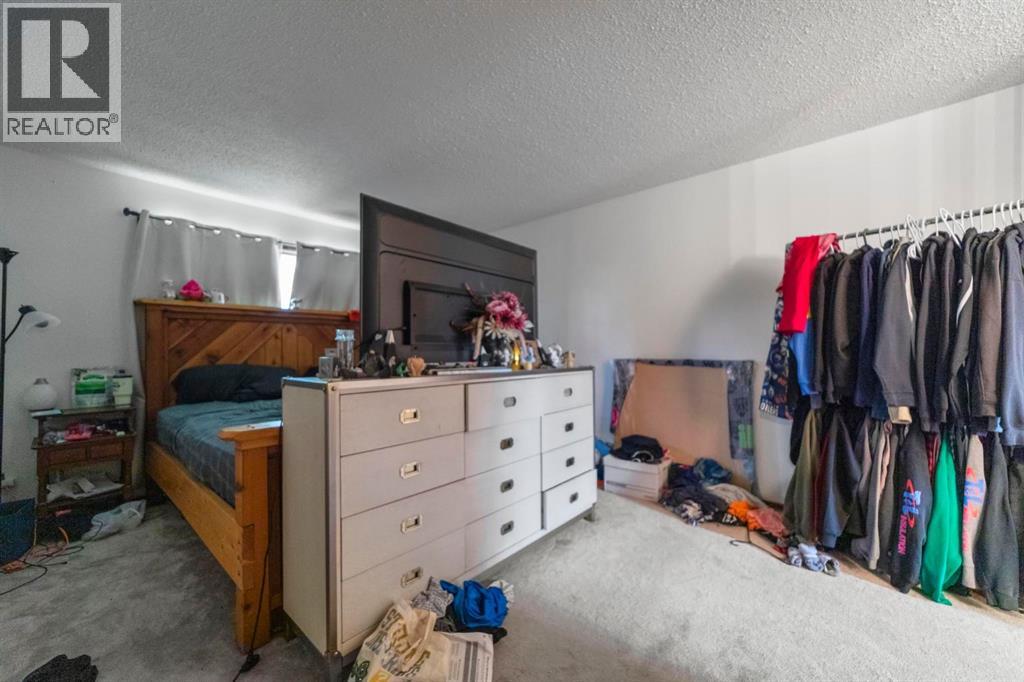
6 Bedroom
4 Bathroom
1,964 sqft
Bungalow
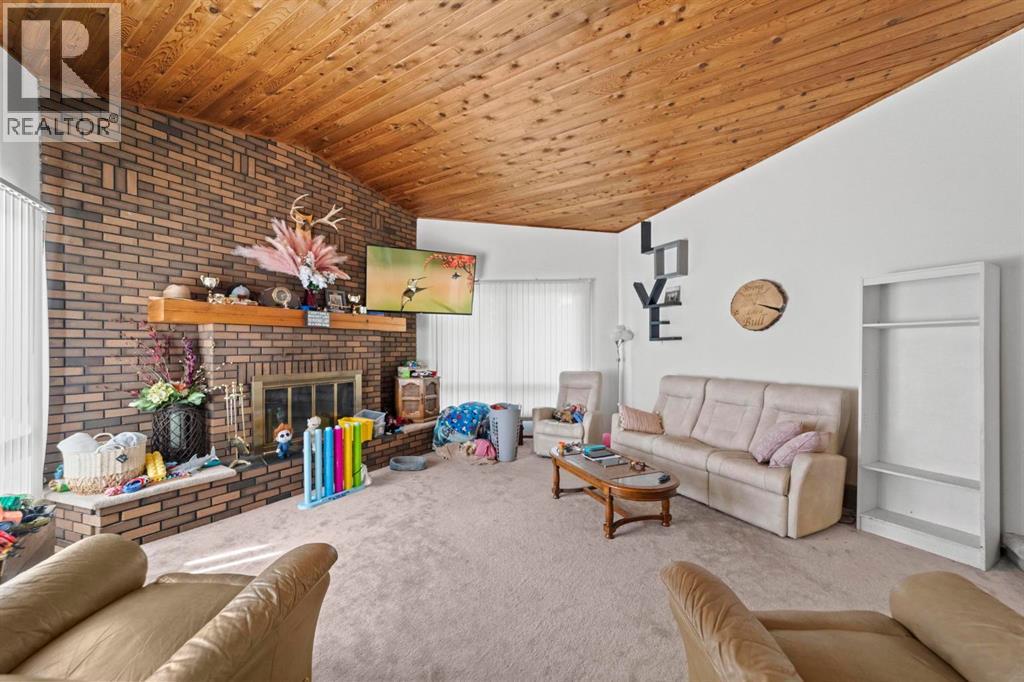
Fireplace
None
Forced Air
Acreage
$995,000
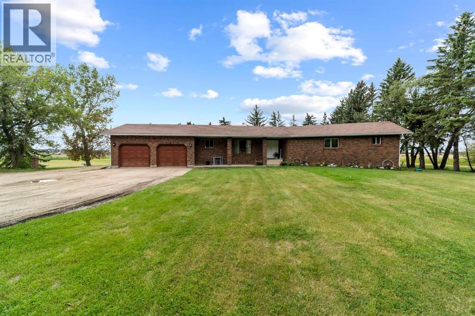
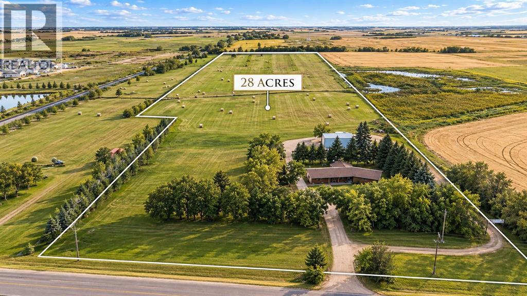
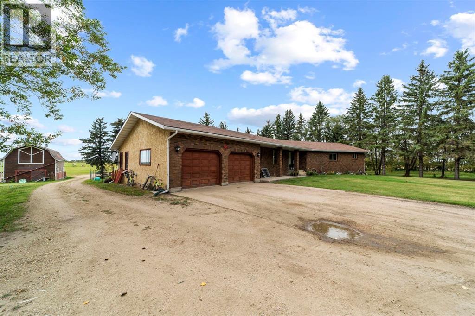
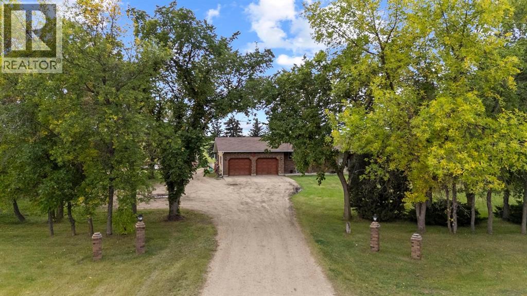
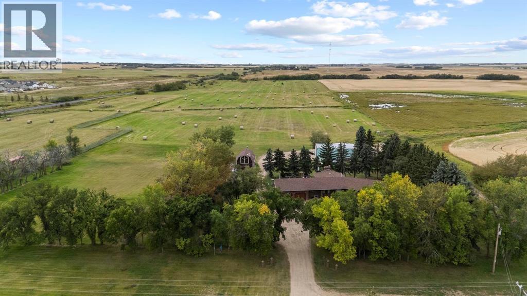
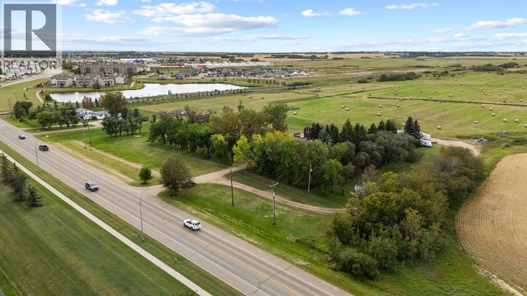
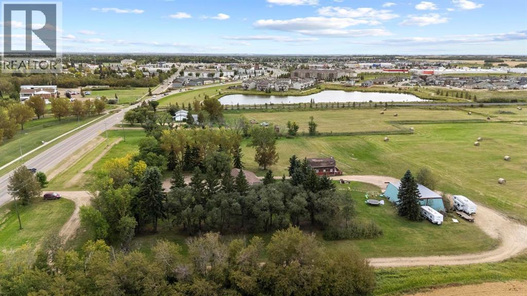
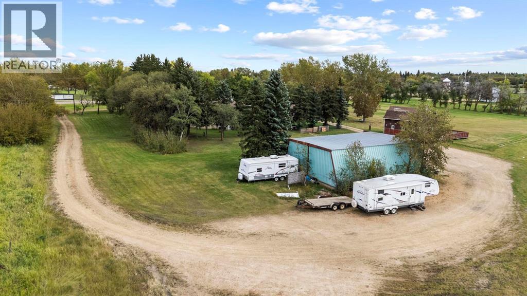
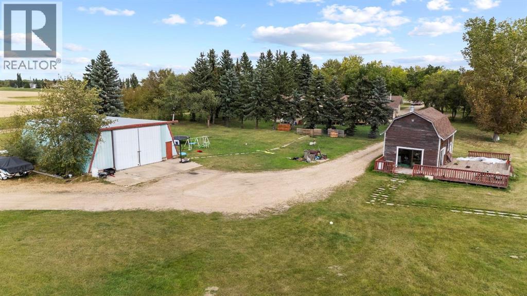
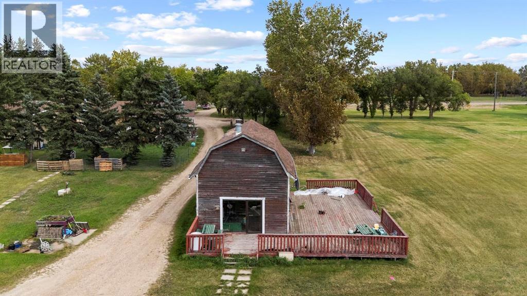
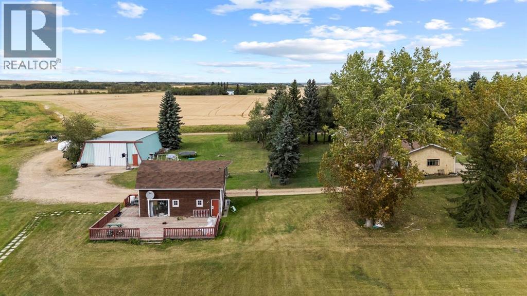
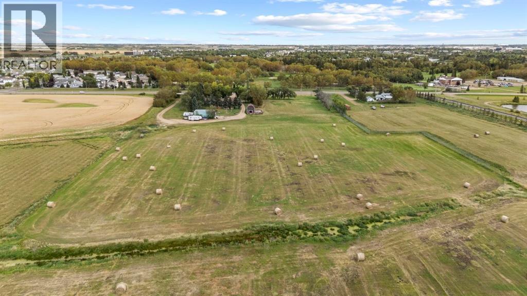
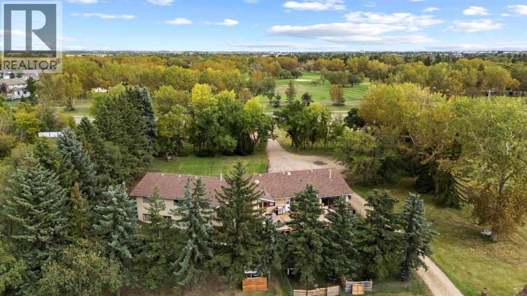
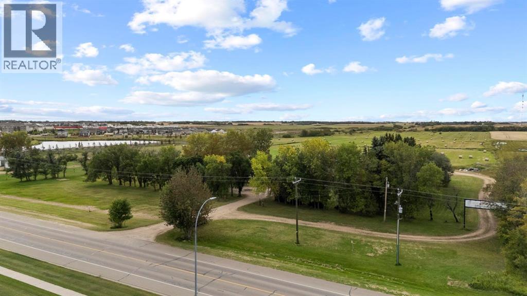
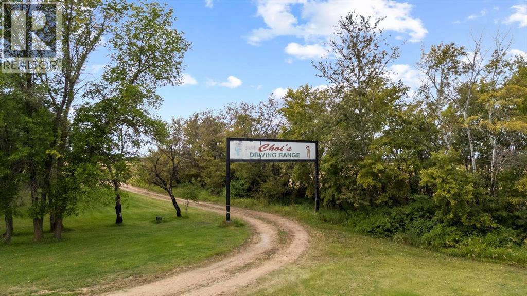
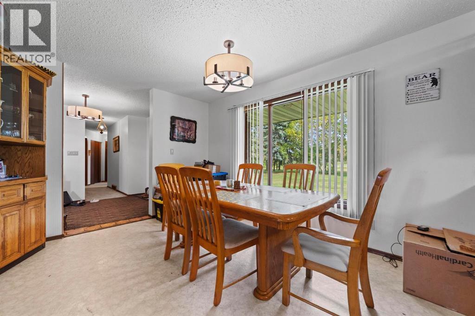
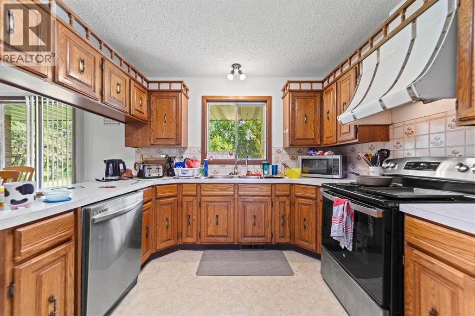
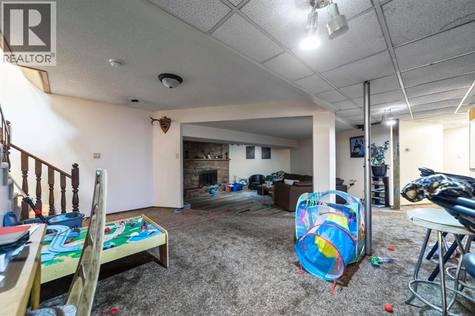
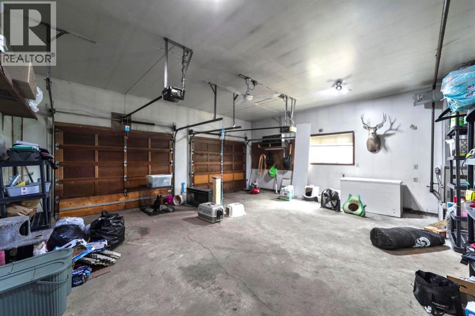
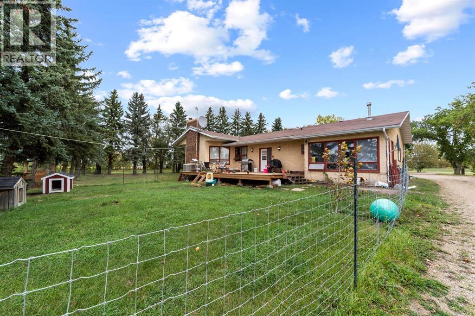
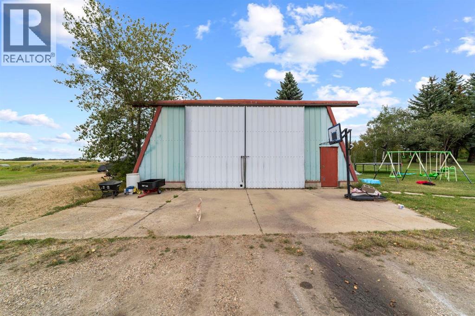
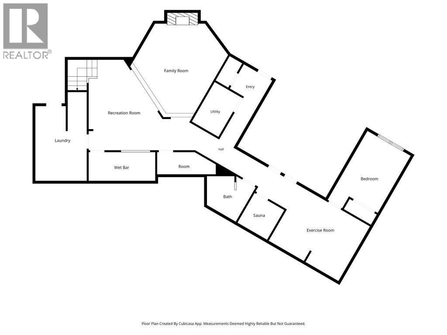
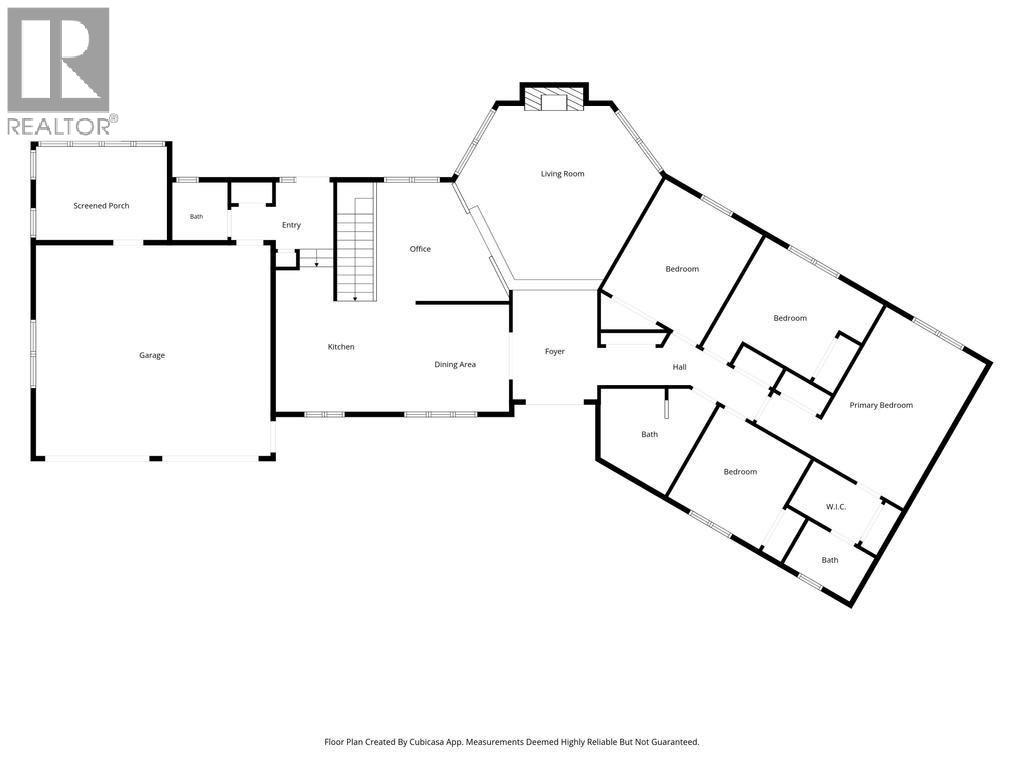
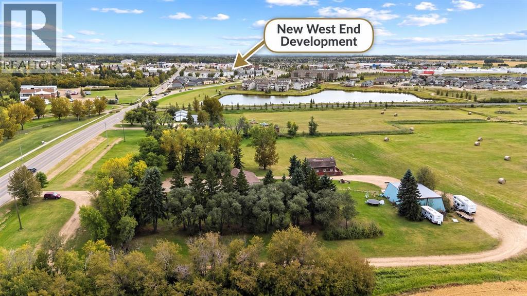
28 Acres within city limits. This remarkable one of a kind property boasts a large 6 bedroom walk out bungalow with attached garage, 40x48 quonset/shop and other outbuildings. Previously a driving range, this property(with city approval) could have multiple purposes. Maybe you're looking for a large property to renovate and make your own, turn it back into a driving range, campsite or look at developing. You truly have multiple options here. Properties of this stature within city limits don't come along that often. (id:57810)
Property Details
|
MLS® Number
|
A2342750 |
|
Property Type
|
Single Family |
|
Amenities Near By
|
Golf Course, Park, Playground, Shopping, Water Nearby |
|
Community Features
|
Golf Course Development, Lake Privileges |
|
Features
|
See Remarks |
|
Plan
|
8322618 |
|
Structure
|
Deck |
Building
|
Bathroom Total
|
4 |
|
Bedrooms Above Ground
|
4 |
|
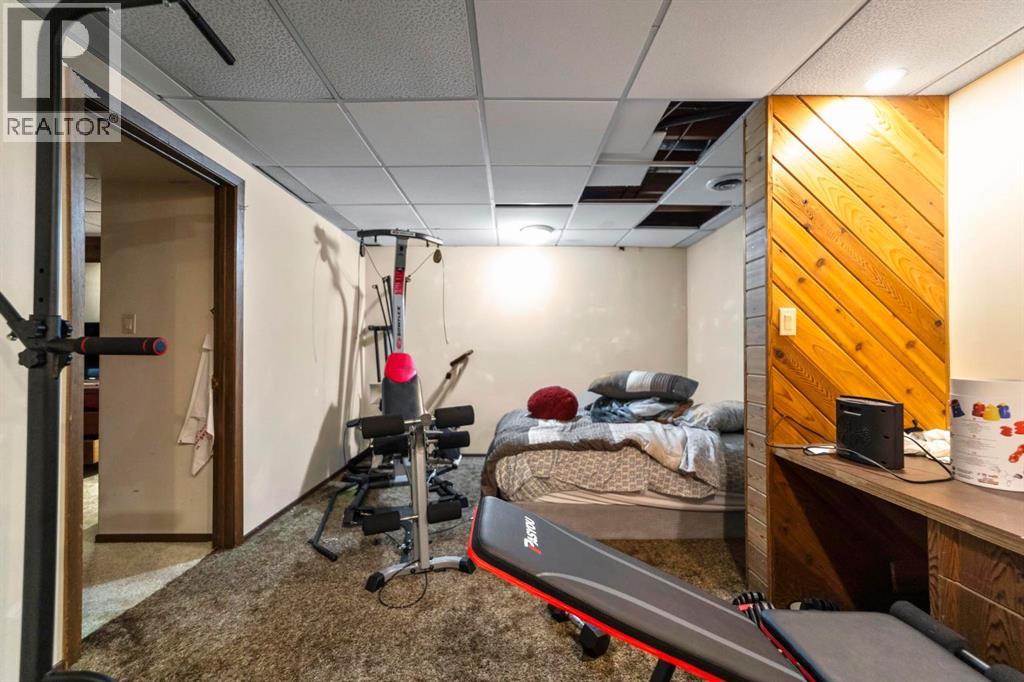
Bedrooms Below Ground
|
2 |
|
Bedrooms Total
|
6 |
|
Appliances
|
Refrigerator, Dishwasher, Stove, Window Coverings, Washer & Dryer |
|
Architectural Style
|
Bungalow |
|
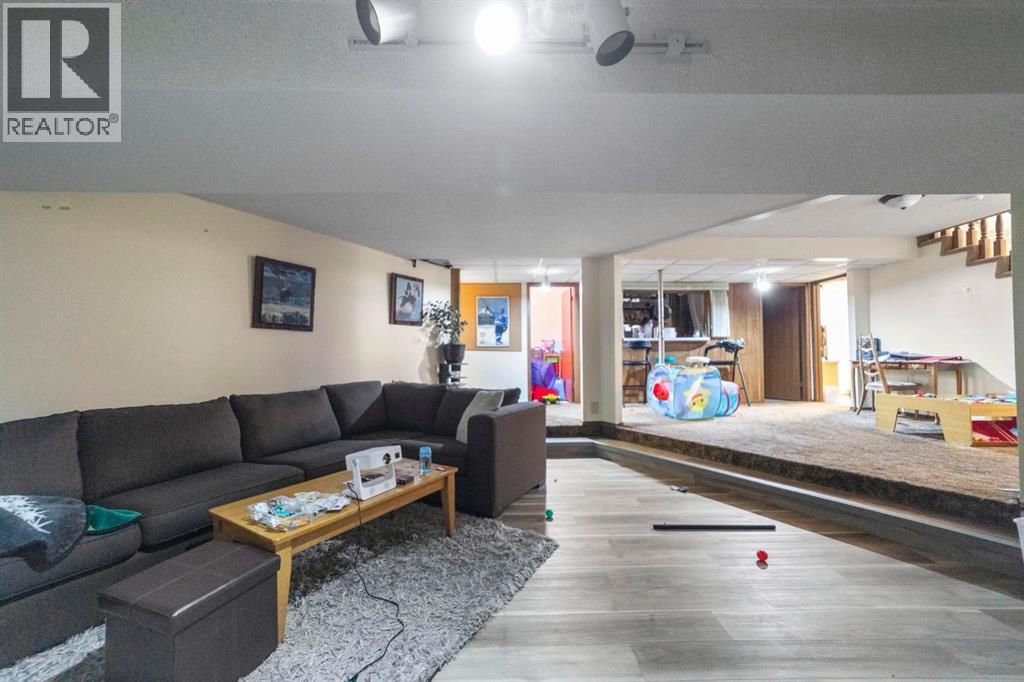
Basement Development
|
Finished |
|
Basement Type
|
Full (finished) |
|
Constructed Date
|
1981 |
|
Construction Style Attachment
|
Detached |
|
Cooling Type
|
None |
|
Exterior Finish
|
Brick |
|
Fireplace Present
|
Yes |
|
Fireplace Total
|
2 |
|
Flooring Type
|
Carpeted, Linoleum |
|
Foundation Type
|
Poured Concrete, Wood |
|
Half Bath Total
|
1 |
|
Heating Type
|
Forced Air |
|
Stories Total
|
1 |
|
Size Interior
|
1,964 Sqft |
|
Total Finished Area
|
1964 Sqft |
|
Type
|
House |
Parking
Land
|
Acreage
|
Yes |
|
Fence Type
|
Partially Fenced |
|
Land Amenities
|
Golf Course, Park, Playground, Shopping, Water Nearby |
|
Size Irregular
|
28.10 |
|
Size Total
|
28.1 Ac|10 - 49 Acres |
|
Size Total Text
|
28.1 Ac|10 - 49 Acres |
|
Zoning Description
|
53 |
Rooms
| Level |
Type |
Length |
Width |
Dimensions |
|
Lower Level |
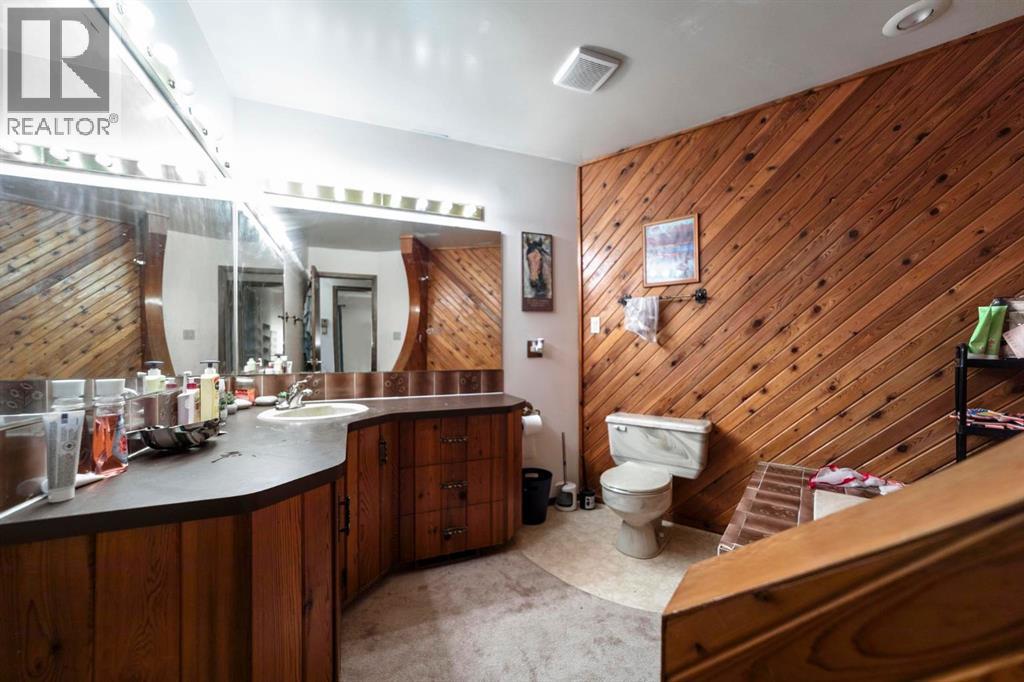
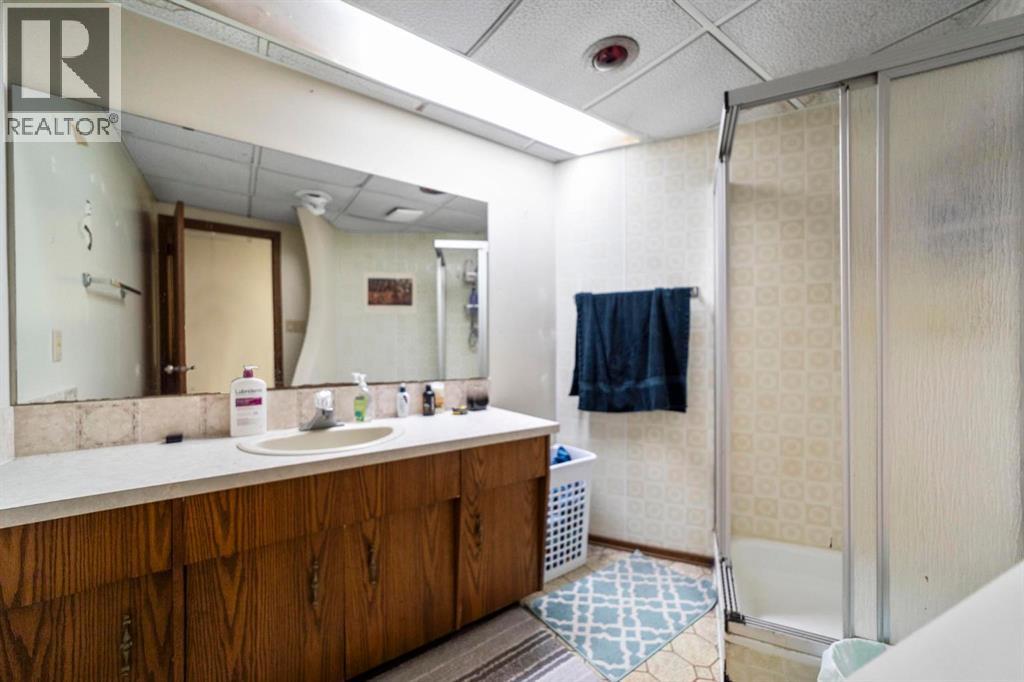
3pc Bathroom |
|
|
Measurements not available |
|
Lower Level |
Bedroom |
|
|
9.25 Ft x 14.83 Ft |
|
Lower Level |
Bedroom |
|
|
11.00 Ft x 4.17 Ft |
|
Main Level |
Primary Bedroom |
|
|
16.75 Ft x 16.33 Ft |
|
Main Level |
Bedroom |
|
|
13.33 Ft x 12.50 Ft |
|
Main Level |
Bedroom |
|
|
11.00 Ft x 12.50 Ft |
|
Main Level |
Bedroom |
|
|
10.33 Ft x 10.17 Ft |
|
Main Level |
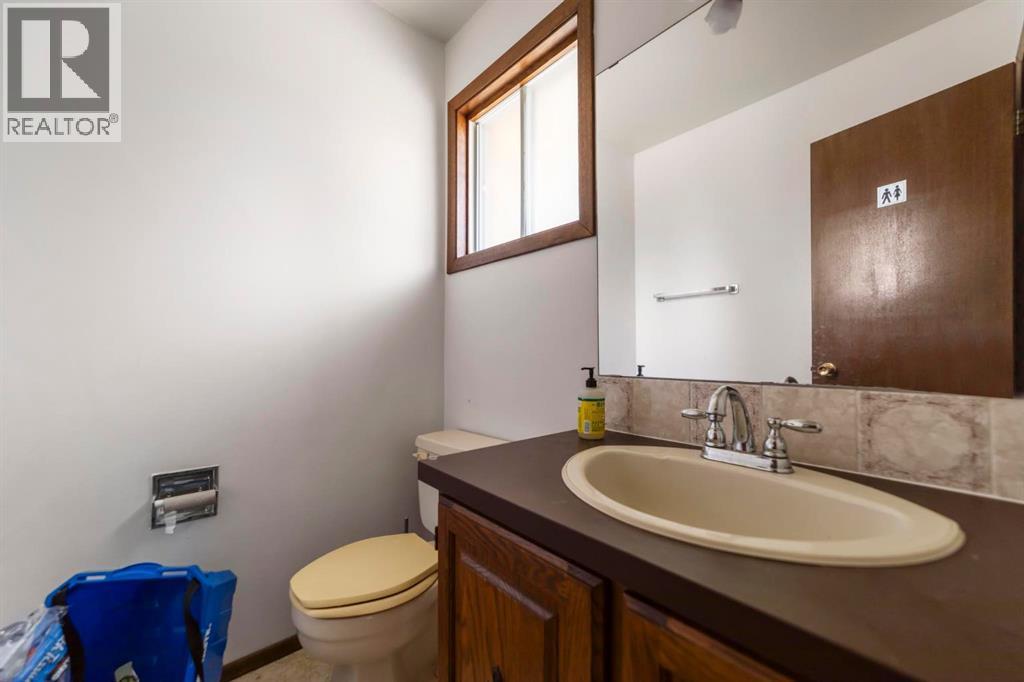
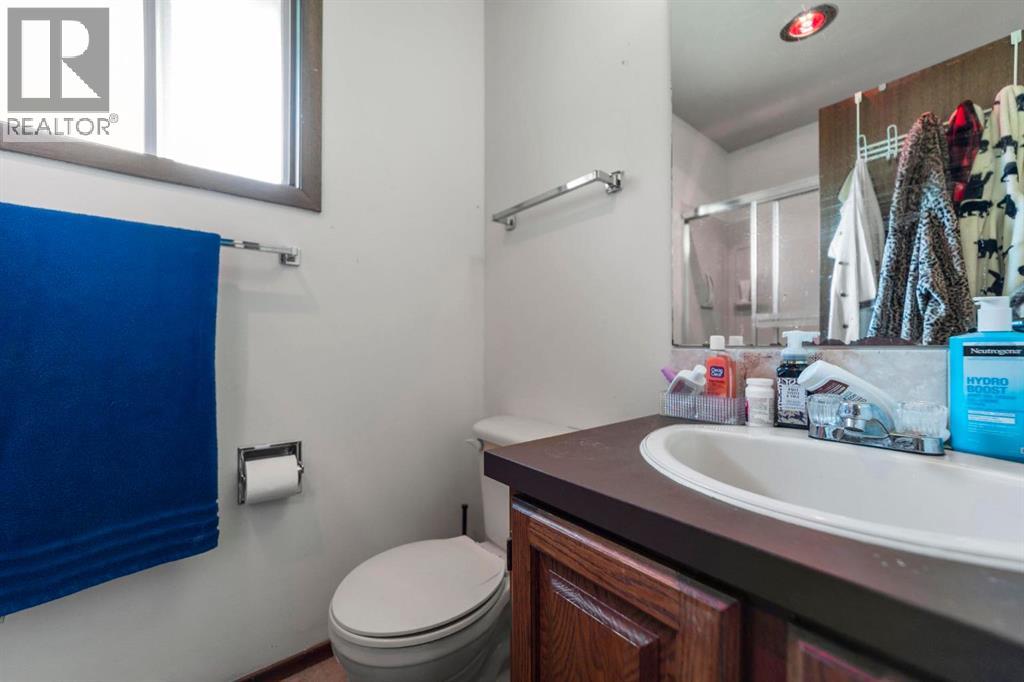
2pc Bathroom |
|
|
Measurements not available |
|
Main Level |
4pc Bathroom |
|
|
Measurements not available |
|
Main Level |
4pc Bathroom |
|
|
Measurements not available |
https://www.realtor.ca/real-estate/30261851/5220-68-street-camrose