3 Bedroom
3 Bathroom
1,065 sqft
Bungalow
Fireplace
None
Forced Air, Hot Water, In Floor Heating
$449,000
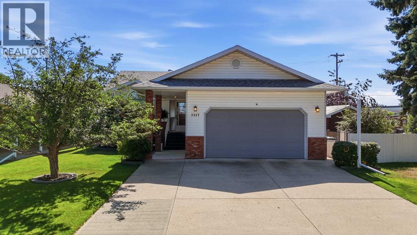
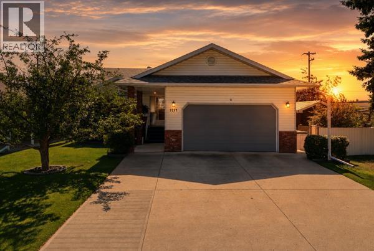
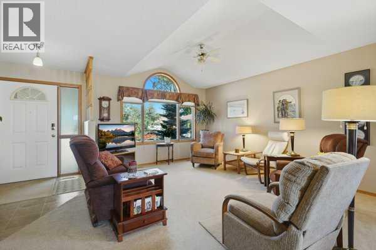
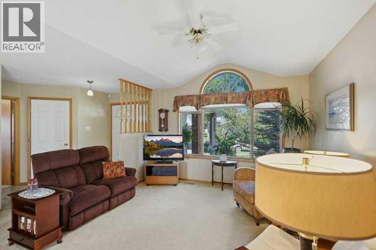
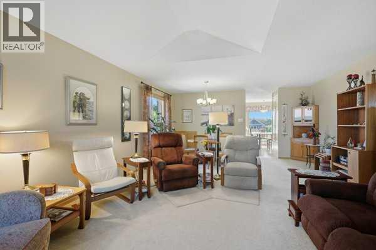
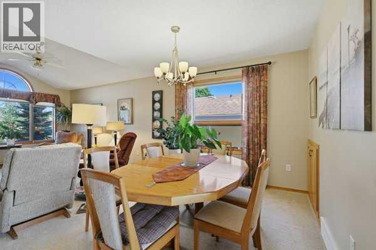
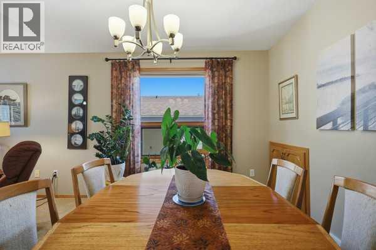
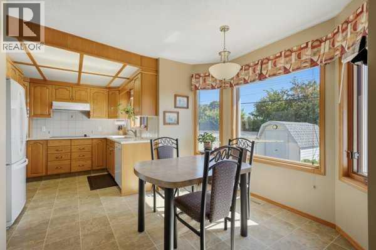
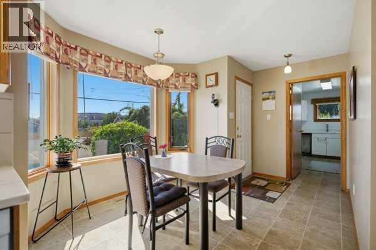
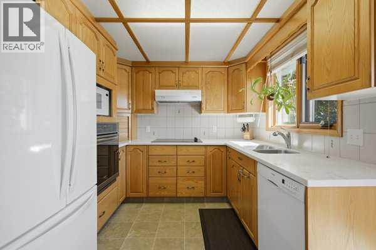
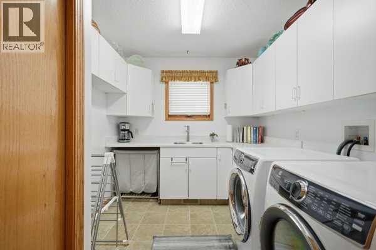
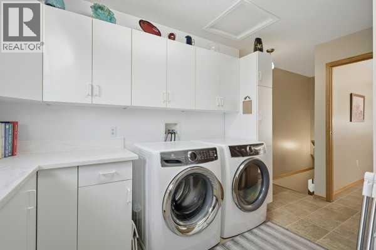
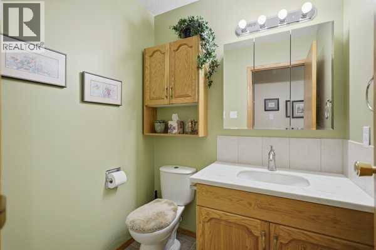
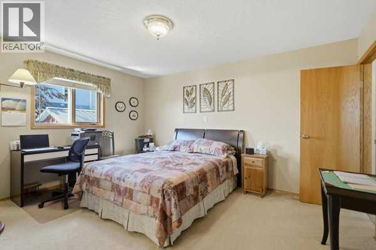
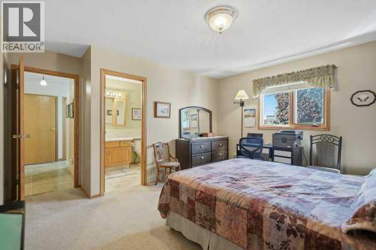
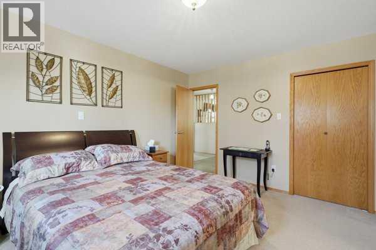
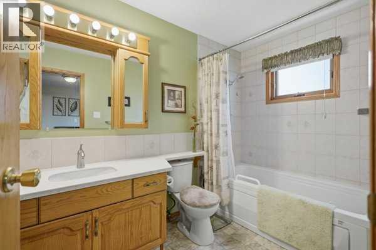
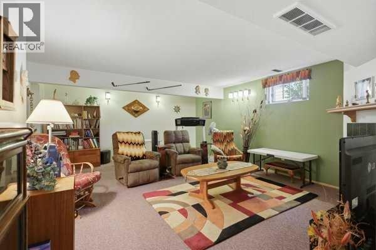
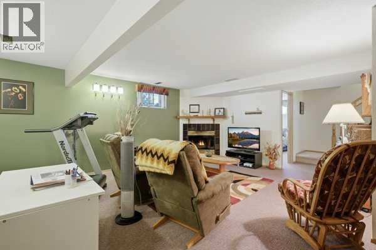
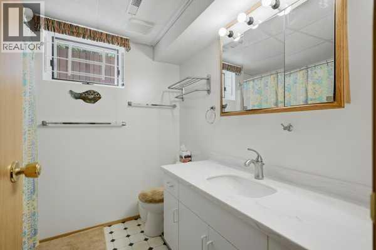
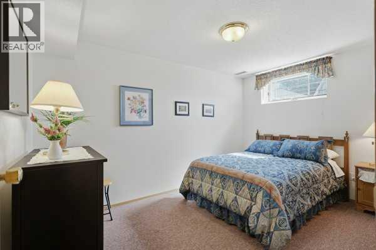
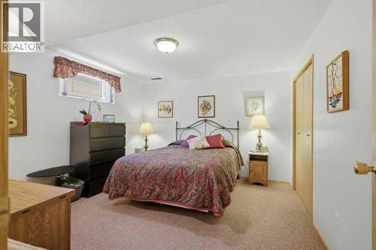
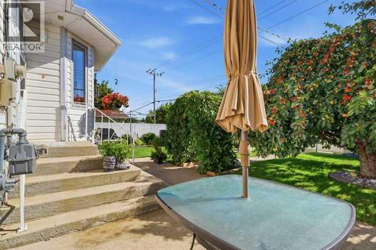
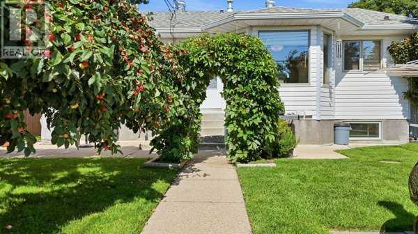
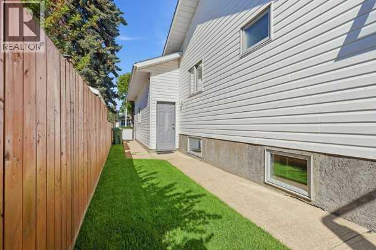
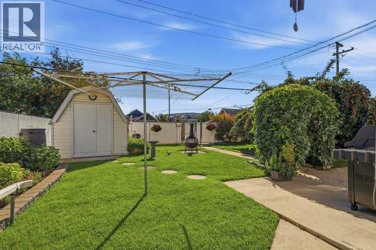
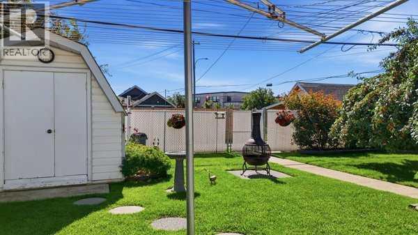
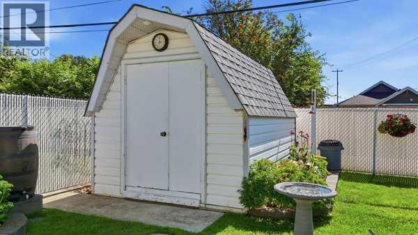
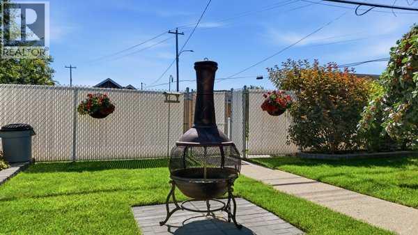
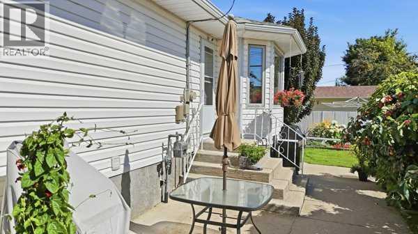
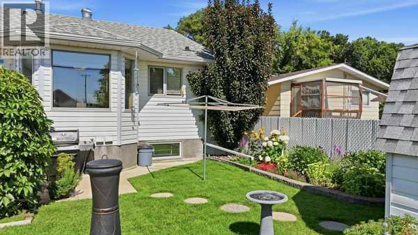
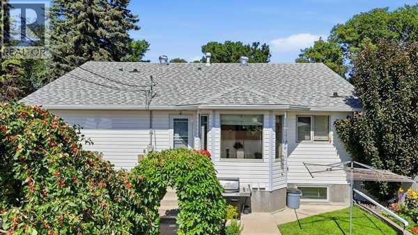
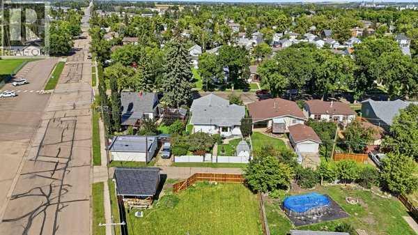
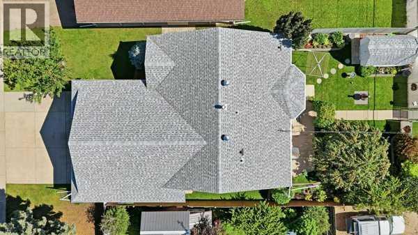
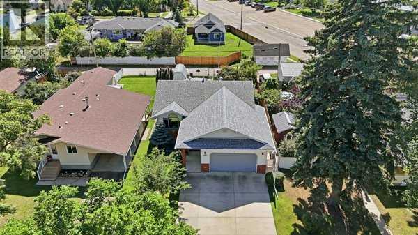
This immaculate, well-cared-for Jorgenson-built bungalow is tucked away on a quiet street while still offering excellent convenience to downtown, schools, the medical clinic, shopping, and everyday amenities. Thoughtfully designed with comfortable one-level living in mind, the main floor features an open and inviting layout with minimal stairs.Natural light fills the home, especially in the spacious living room with its decorative picture window and the adjoining formal dining area. The bright kitchen features newer appliances including a wall oven and couter top stove, dishwasher,quartz counter tops, plenty of workspace, and easy access to the eating area and beautiful backyard that is perfect for enjoying your morning coffee or relaxing outdoors. Even the gas barbecue is included! The primary bedroom is located on the main floor and includes a full ensuite, while the convenient main-floor laundry room offers plenty of cabinetry and storage.The fully developed basement provides even more living space with a generous rec room highlighted by a cozy gas fireplace, two additional bedrooms, a full bathroom, utility room, and a cold room. A separate entrance from the attached double heated garage directly to the lower level is an added bonus.Outside, the beautifully landscaped and fully fenced backyard, features mature trees and established perennials, creating a private and welcoming outdoor space. A storage shed provides additional room for seasonal items and yard equipment.Recent improvements include a new furnace in 2023, two hot water tanks replaced in 2019 and 2025, and shingles replaced in 2013. From the carefully maintained interior to the lovely yard, this property reflects true pride of ownership and is move-in ready for its next owners. (id:57810)
Property Details
|
MLS® Number
|
A2348653 |
|
Property Type
|
Single Family |
|
Community Name
|
Central Ponoka |
|
Amenities Near By
|
Playground |
|
Features
|
See Remarks |
|
Parking Space Total
|
2 |
|
Plan
|
Rn7b |
|
Structure
|
See Remarks |
Building
|
Bathroom Total
|
3 |
|
Bedrooms Above Ground
|
1 |
|
Bedrooms Below Ground
|
2 |
|
Bedrooms Total
|
3 |
|
Appliances
|
Refrigerator, Gas Stove(s), Dishwasher, Oven, Microwave, Washer & Dryer |
|
Architectural Style
|
Bungalow |
|
Basement Development
|
Finished |
|
Basement Type
|
Full (finished) |
|
Constructed Date
|
1992 |
|
Construction Style Attachment
|
Detached |
|
Cooling Type
|
None |
|
Exterior Finish
|
Brick, Vinyl Siding, Wood Siding |
|
Fireplace Present
|
Yes |
|
Fireplace Total
|
1 |
|
Flooring Type
|
Carpeted, Laminate, Linoleum |
|
Foundation Type
|
Poured Concrete |
|
Half Bath Total
|
1 |
|
Heating Fuel
|
Natural Gas |
|
Heating Type
|
Forced Air, Hot Water, In Floor Heating |
|
Stories Total
|
1 |
|
Size Interior
|
1,065 Sqft |
|
Total Finished Area
|
1065.21 Sqft |
|
Type
|
House |
Parking
Land
|
Acreage
|
No |
|
Fence Type
|
Fence |
|
Land Amenities
|
Playground |
|
Size Depth
|
36.63 M |
|
Size Frontage
|
15.24 M |
|
Size Irregular
|
5967.12 |
|
Size Total
|
5967.12 Sqft|4,051 - 7,250 Sqft |
|
Size Total Text
|
5967.12 Sqft|4,051 - 7,250 Sqft |
|
Zoning Description
|
R2 |
Rooms
| Level |
Type |
Length |
Width |
Dimensions |
|
Basement |
4pc Bathroom |
|
|
Measurements not available |
|
Basement |
Bedroom |
|
|
11.75 Ft x 12.83 Ft |
|
Basement |
Recreational, Games Room |
|
|
16.75 Ft x 19.25 Ft |
|
Basement |
Bedroom |
|
|
8.75 Ft x 12.75 Ft |
|
Basement |
Storage |
|
|
14.83 Ft x 4.92 Ft |
|
Basement |
Storage |
|
|
8.83 Ft x 4.08 Ft |
|
Basement |
Furnace |
|
|
6.75 Ft x 7.42 Ft |
|
Main Level |
2pc Bathroom |
|
|
Measurements not available |
|
Main Level |
4pc Bathroom |
|
|
Measurements not available |
|
Main Level |
Breakfast |
|
|
8.83 Ft x 13.25 Ft |
|
Main Level |
Dining Room |
|
|
15.83 Ft x 8.83 Ft |
|
Main Level |
Foyer |
|
|
7.75 Ft x 8.83 Ft |
|
Main Level |
Kitchen |
|
|
8.08 Ft x 8.92 Ft |
|
Main Level |
Laundry Room |
|
|
10.25 Ft x 8.25 Ft |
|
Main Level |
Living Room |
|
|
15.83 Ft x 14.92 Ft |
|
Main Level |
Primary Bedroom |
|
|
14.33 Ft x 14.33 Ft |
https://www.realtor.ca/real-estate/30338348/5217-50-avenue-ponoka-central-ponoka