5 Bedroom
3 Bathroom
1,380 sqft
Bungalow
Fireplace
None
Forced Air
Landscaped
$330,000
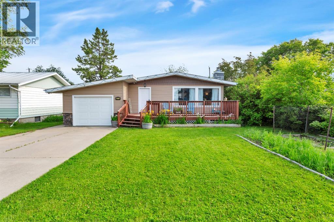
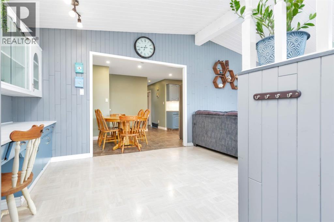
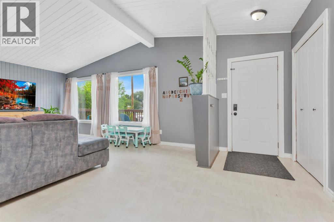
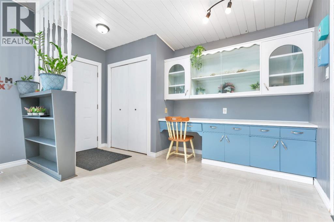
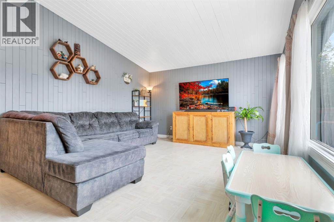
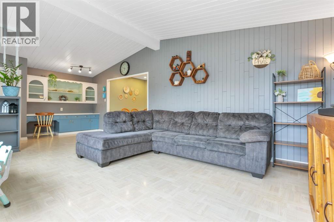
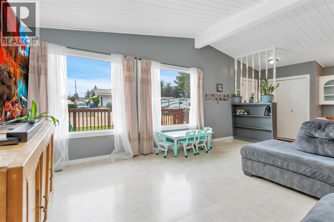

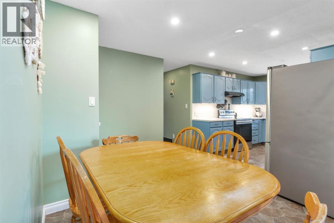
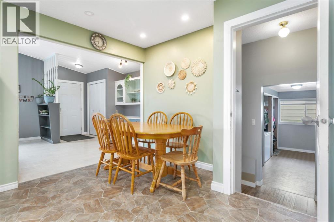
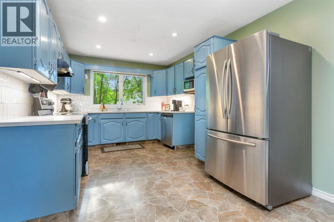
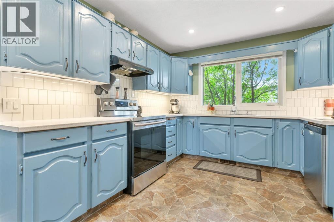
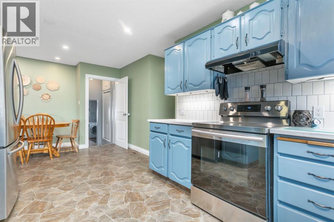
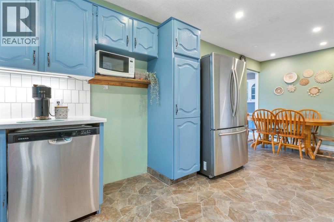
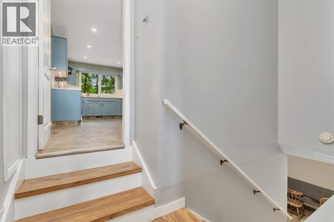
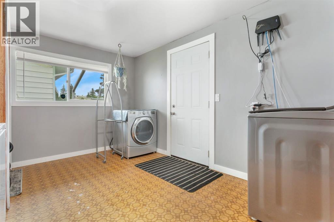
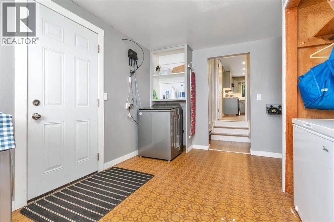
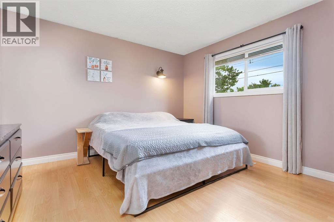
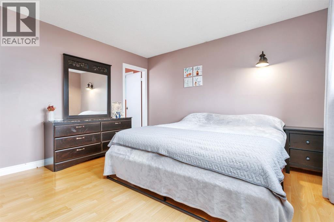
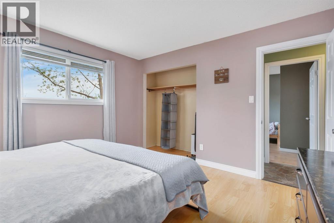
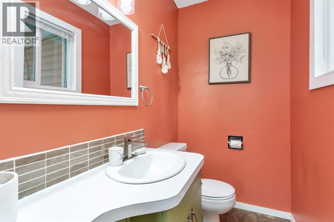
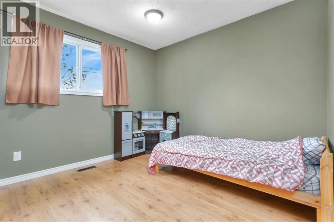
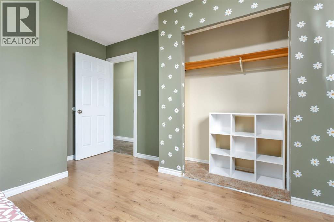
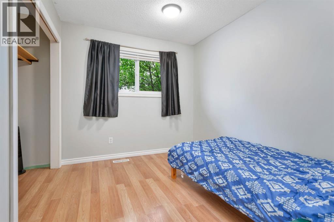
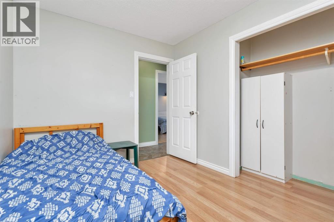
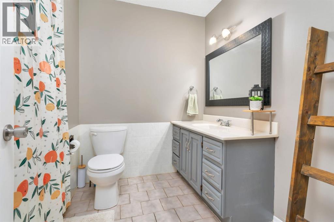
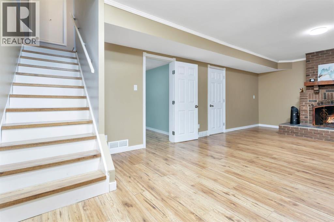
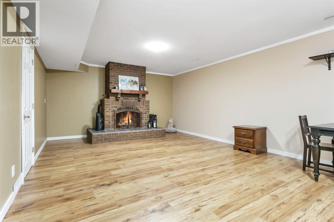
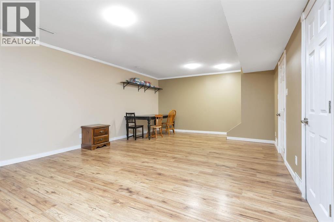
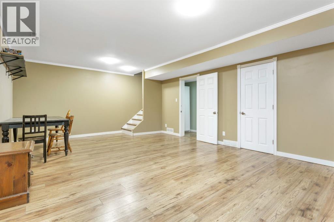
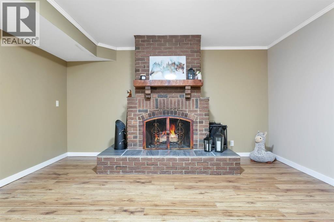
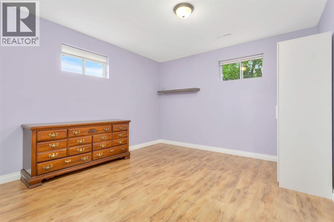
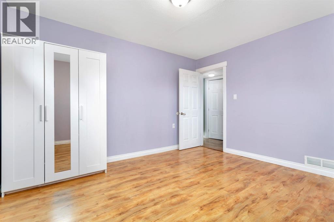
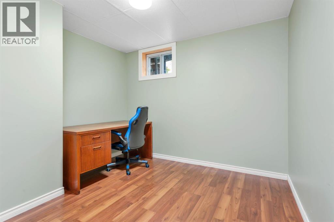
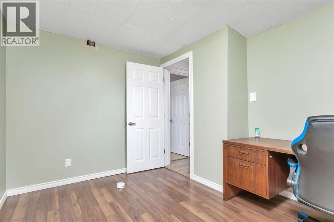
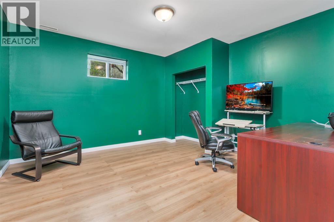
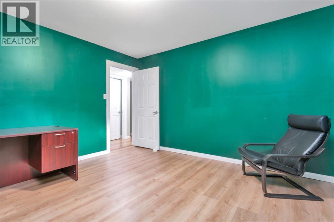

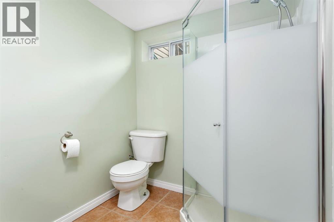
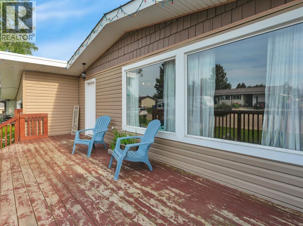
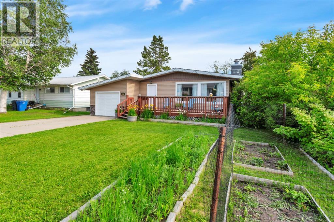
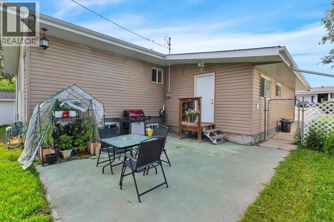
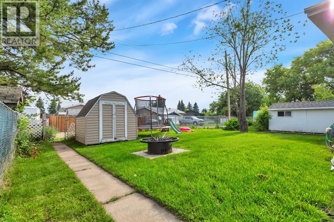
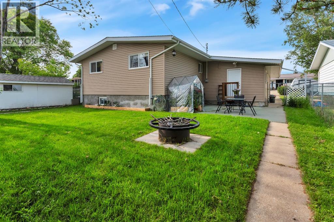
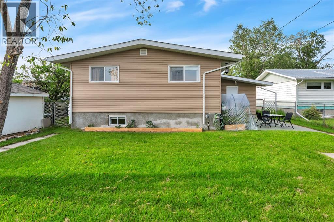
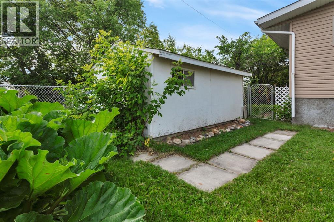
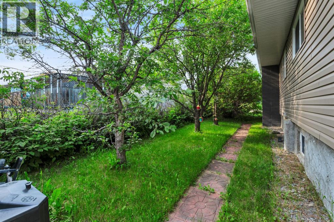
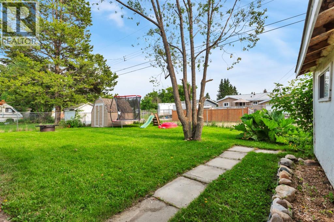
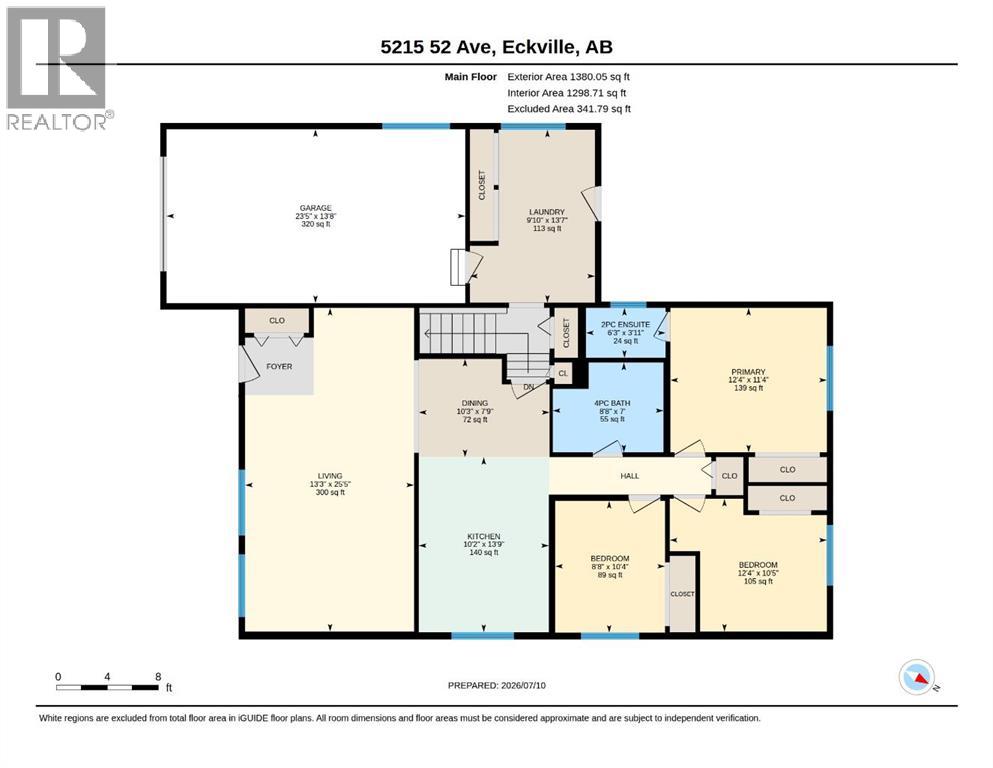
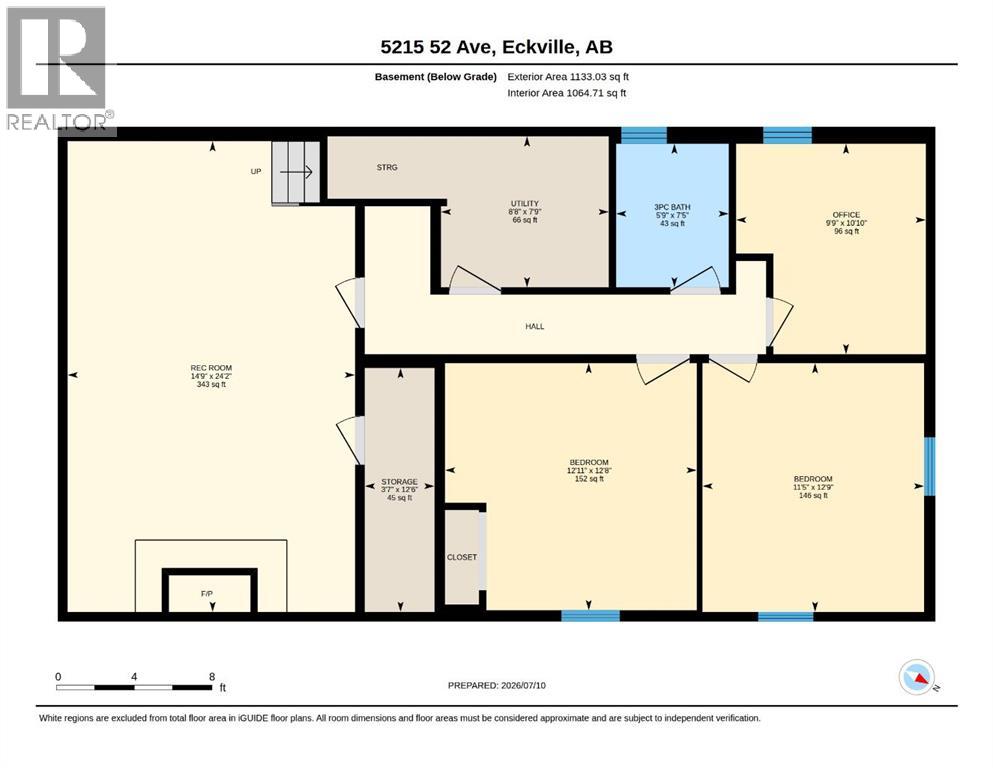
Well-maintained bungalow on a large, level lot in a great location close to schools and amenities. Step inside to a spacious living room featuring a vaulted ceiling and a large north-facing window that fills the space with natural light. The updated kitchen offers freshly painted cabinetry, new countertop and backsplash, plus plenty of room for a family-sized dining table. The main floor includes three bedrooms, including a primary bedroom with a 2-piece ensuite, a 4-piece main bathroom, and the convenience of main floor laundry in the big mudroom with direct access to the garage and backyard. The fully finished basement provides a large family room with a cozy wood-burning fireplace, two additional bedrooms, an office, a 3-piece bathroom, and plenty of storage. The 14' x 24' attached garage is insulated and drywalled. Upgrades include shingles, siding, facia and eavestroughs all new in 2015, new furnace and water softener in 2020 and a new dishwasher. Outside, enjoy the fully fenced and landscaped backyard complete with a concrete patio and two large storage sheds. A fantastic family home offering space, comfort, and value. (id:57810)
Property Details
|
MLS® Number
|
A2328186 |
|
Property Type
|
Single Family |
|
Amenities Near By
|
Playground, Schools, Shopping |
|
Features
|
Back Lane, Pvc Window, No Smoking Home |
|
Parking Space Total
|
1 |
|
Plan
|
2566mc |
|
Structure
|
Deck |
Building
|
Bathroom Total
|
3 |
|
Bedrooms Above Ground
|
3 |
|
Bedrooms Below Ground
|
2 |
|
Bedrooms Total
|
5 |
|
Appliances
|
Refrigerator, Water Softener, Dishwasher, Stove, Window Coverings, Garage Door Opener, Washer & Dryer |
|
Architectural Style
|
Bungalow |
|
Basement Development
|
Finished |
|
Basement Type
|
Full (finished) |
|
Constructed Date
|
1968 |
|
Construction Material
|
Wood Frame |
|
Construction Style Attachment
|
Detached |
|
Cooling Type
|
None |
|
Exterior Finish
|
Vinyl Siding |
|
Fireplace Present
|
Yes |
|
Fireplace Total
|
1 |
|
Flooring Type
|
Ceramic Tile, Laminate, Linoleum |
|
Foundation Type
|
Block |
|
Half Bath Total
|
1 |
|
Heating Fuel
|
Natural Gas |
|
Heating Type
|
Forced Air |
|
Stories Total
|
1 |
|
Size Interior
|
1,380 Sqft |
|
Total Finished Area
|
1380 Sqft |
|
Type
|
House |
Parking
Land
|
Acreage
|
No |
|
Fence Type
|
Fence |
|
Land Amenities
|
Playground, Schools, Shopping |
|
Landscape Features
|
Landscaped |
|
Size Depth
|
33.53 M |
|
Size Frontage
|
19.81 M |
|
Size Irregular
|
7150.00 |
|
Size Total
|
7150 Sqft|4,051 - 7,250 Sqft |
|
Size Total Text
|
7150 Sqft|4,051 - 7,250 Sqft |
|
Zoning Description
|
R2 |
Rooms
| Level |
Type |
Length |
Width |
Dimensions |
|
Basement |
Recreational, Games Room |
|
|
24.17 Ft x 14.75 Ft |
|
Basement |
Bedroom |
|
|
12.67 Ft x 12.92 Ft |
|
Basement |
Bedroom |
|
|
12.75 Ft x 11.42 Ft |
|
Basement |
Office |
|
|
10.83 Ft x 9.75 Ft |
|
Basement |
3pc Bathroom |
|
|
Measurements not available |
|
Basement |
Storage |
|
|
12.50 Ft x 3.58 Ft |
|
Main Level |
Living Room |
|
|
25.42 Ft x 13.25 Ft |
|
Main Level |
Kitchen |
|
|
13.75 Ft x 10.17 Ft |
|
Main Level |
Other |
|
|
7.75 Ft x 10.25 Ft |
|
Main Level |
Primary Bedroom |
|
|
11.33 Ft x 12.33 Ft |
|
Main Level |
2pc Bathroom |
|
|
.00 Ft x .00 Ft |
|
Main Level |
Bedroom |
|
|
10.33 Ft x 8.67 Ft |
|
Main Level |
Bedroom |
|
|
10.42 Ft x 12.33 Ft |
|
Main Level |
4pc Bathroom |
|
|
Measurements not available |
|
Main Level |
Laundry Room |
|
|
13.58 Ft x 9.83 Ft |
https://www.realtor.ca/real-estate/30023231/5215-52-avenue-eckville