Maintenance, Common Area Maintenance, Ground Maintenance, Parking, Property Management, Reserve Fund Contributions, Waste Removal
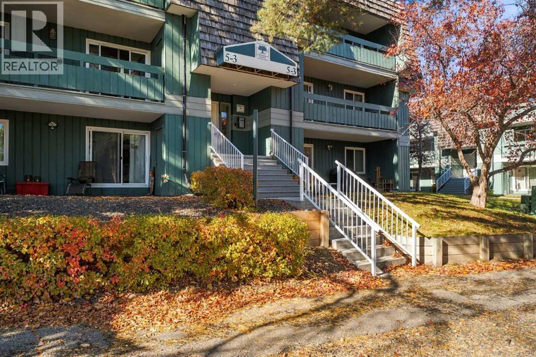
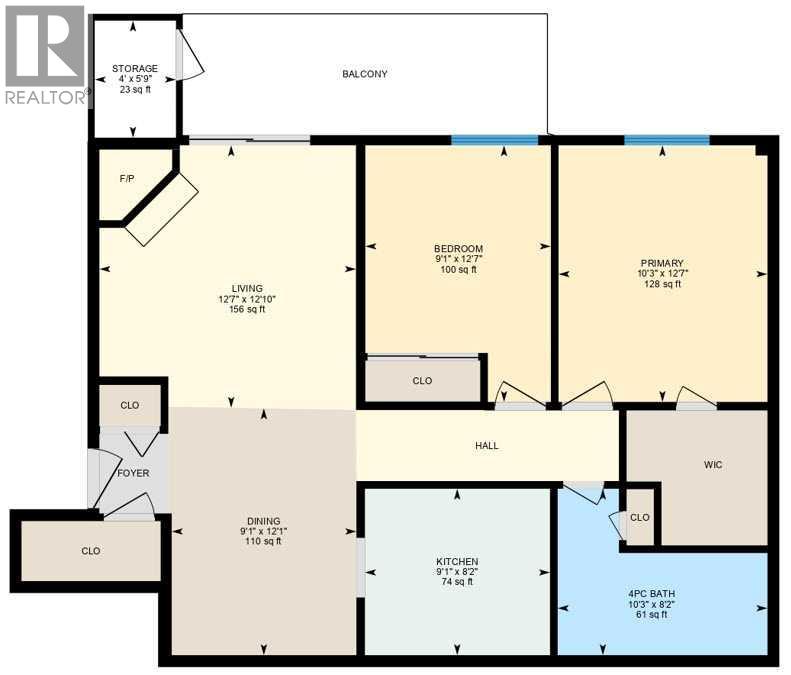
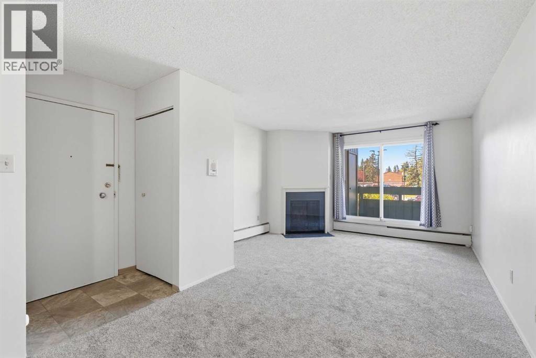
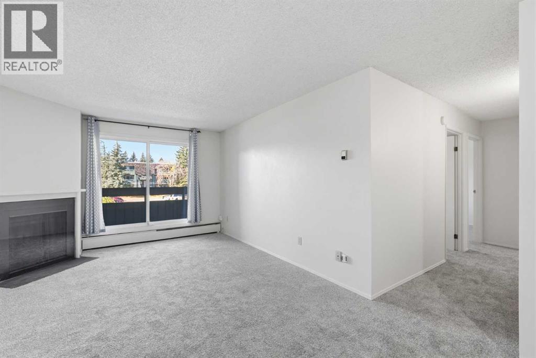
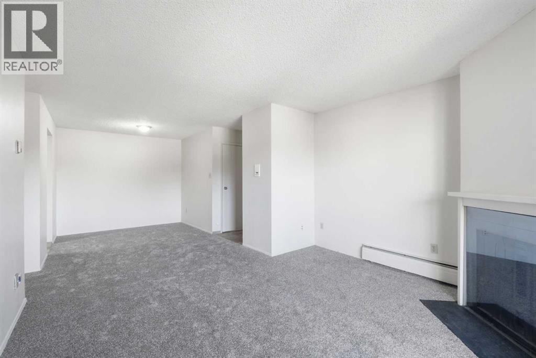
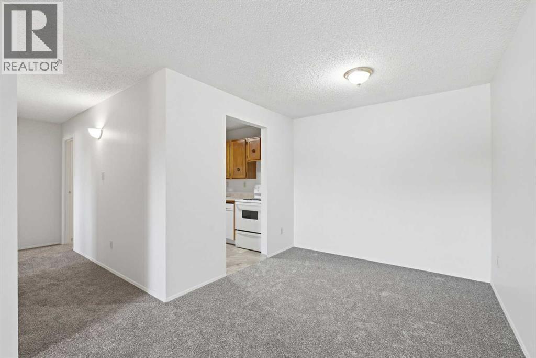
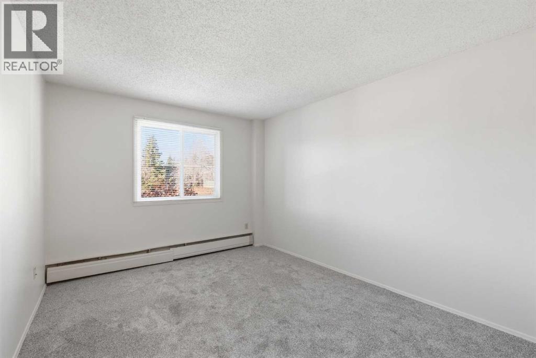
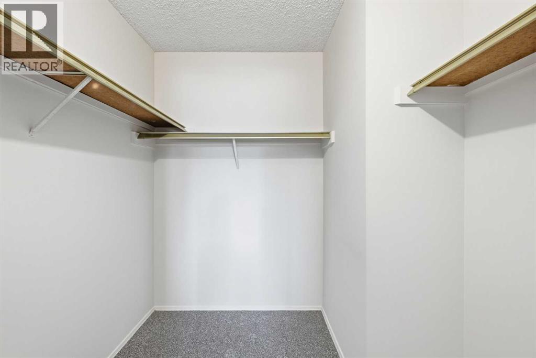
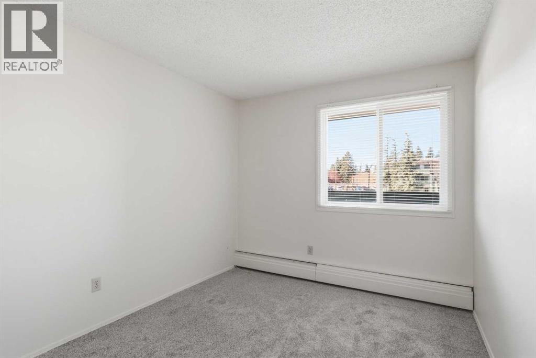
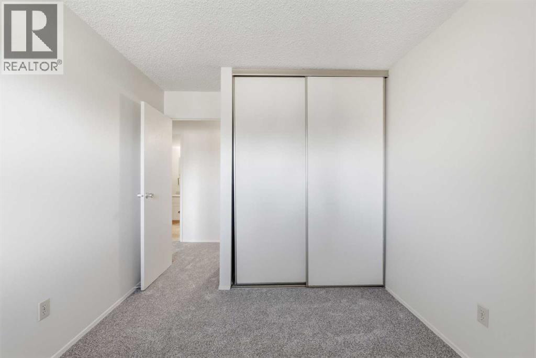
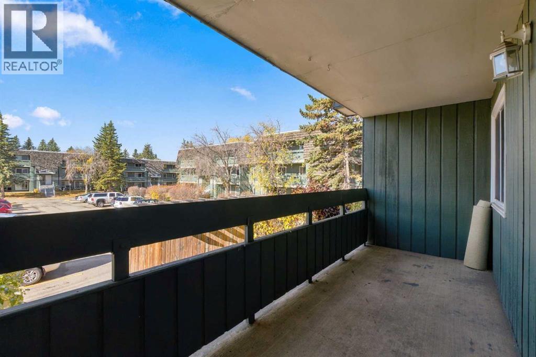
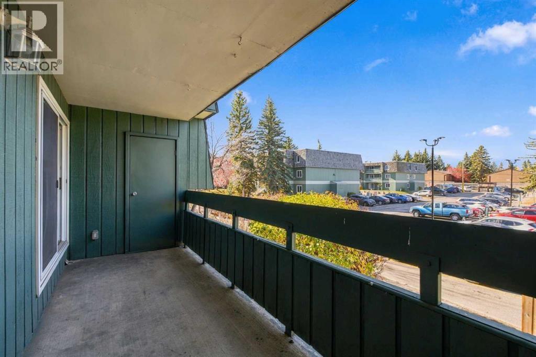
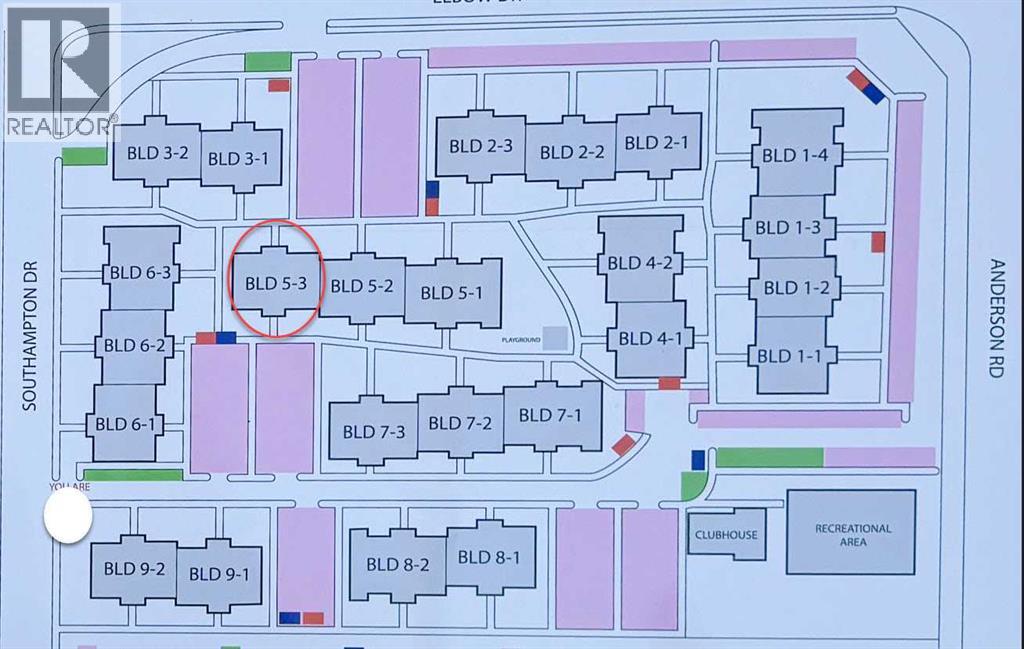
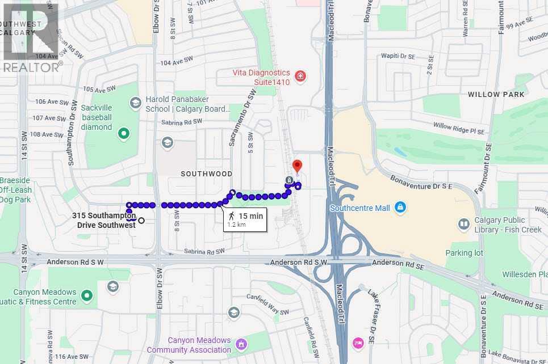
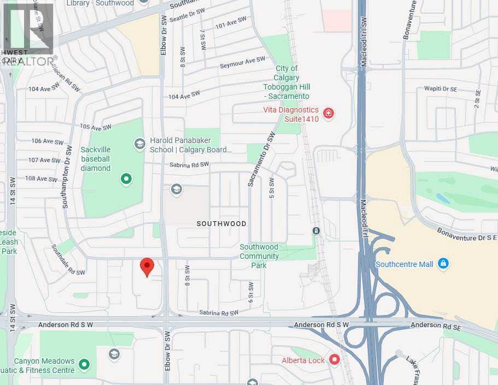
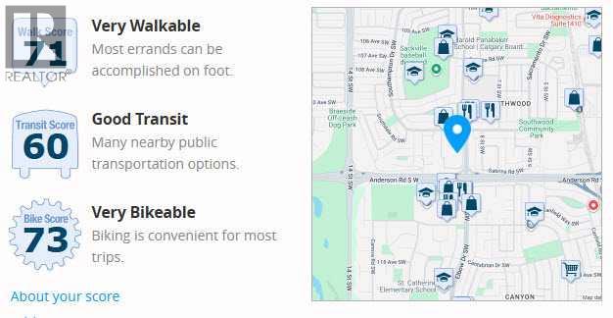
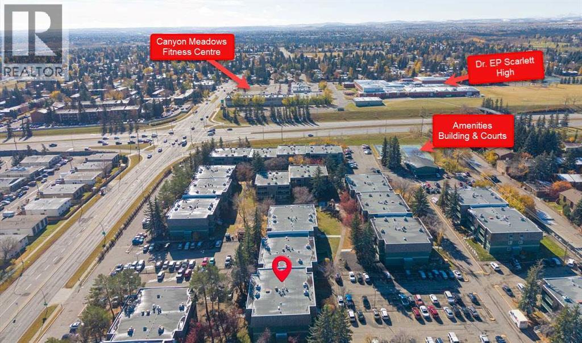
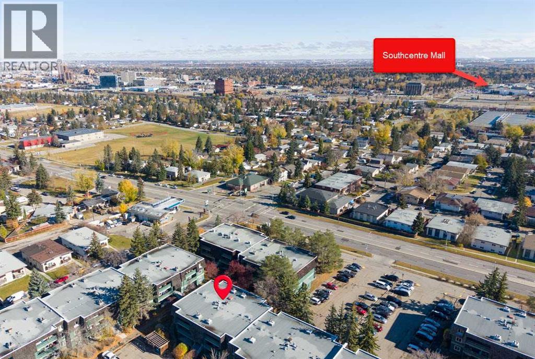
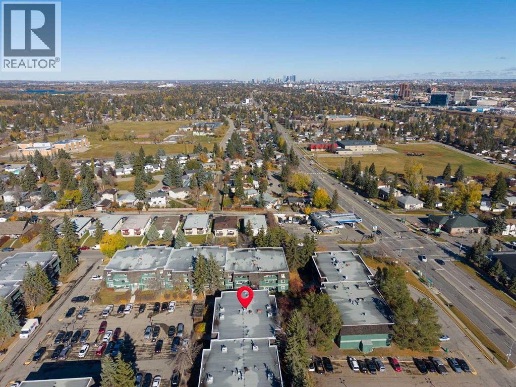
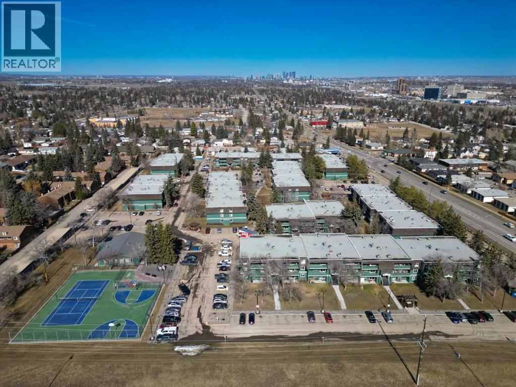
$518.25 Monthly5211, 315 Southampton DR SW | Prime Second Floor West Facing 2 Bedroom Apartment Condo | Large Dining & Living Room With Corner Wood Burning Fireplace & Patio Doors To Large Balcony & Storage Room with a 2nd Storage RM inside |Primary Bedroom has a Walk-in closet |Assigned Parking Stall With Plug-In | Amenities Include Outdoor Tennis Courts, Indoor Racquet Court Fully Equipped Exercise Room, Large Entertainment/Party Room With Full Kitchen | Beautifully Landscaped Grounds With Mature Trees & Park/Playground Area | No Elevator | No Age Restrictions | No Short-Term Rentals (ie. AirBNB,) Condo Fees of $518.25 Include Common Area Maintenance, Heat, Water, Sewer, Insurance, Grounds Maintenance, Parking, Professional Management, and Reserve Fund Contributions | Up to Two Cats are allowed Subject to Board Approval (No Dogs or Birds) Close To Schools, Shopping (Southcentre Mall) & 10-15 minute easy walk to Anderson LRT Station. (id:57810)
| MLS® Number | A2352074 |
| Property Type | Single Family |
| Community Name | Southwood |
| Amenities Near By | Park, Recreation Nearby, Schools, Shopping |
| Community Features | Pets Allowed, Pets Allowed With Restrictions |
| Parking Space Total | 1 |
| Plan | 9813260 |
| Bathroom Total | 1 |
| Bedrooms Above Ground | 2 |
| Bedrooms Total | 2 |
| Amenities | Clubhouse, Exercise Centre |
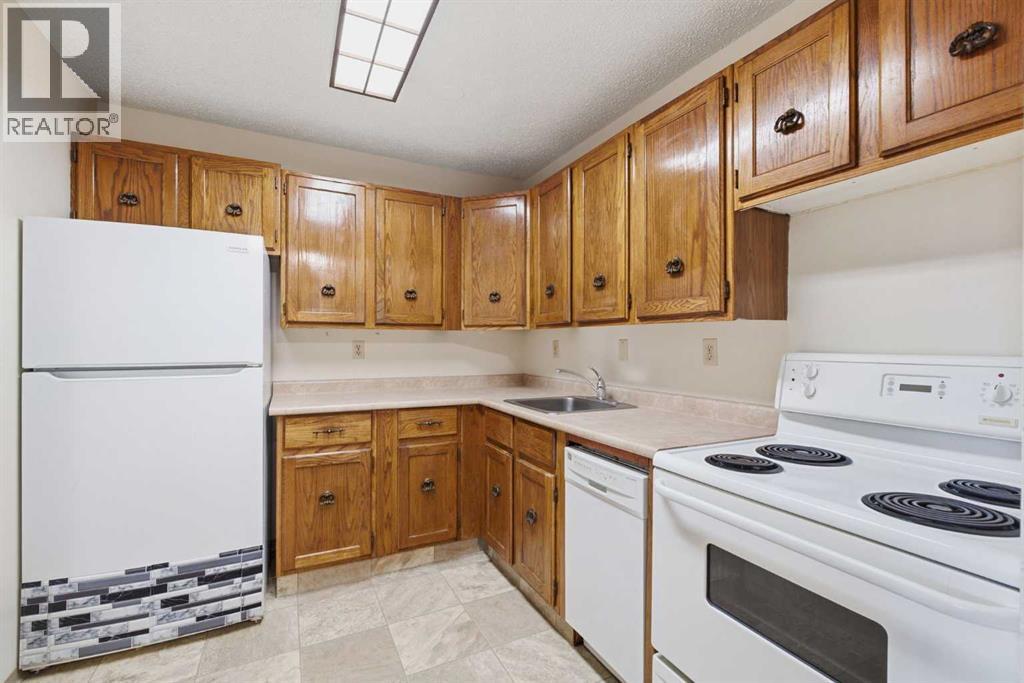
| Appliances | Refrigerator, Dishwasher, Stove |
| Constructed Date | 1998 |
| Construction Style Attachment | Attached |
| Cooling Type | None |
| Exterior Finish | Wood Siding |
| Fireplace Present | Yes |
| Fireplace Total | 1 |
| Flooring Type | Carpeted, Linoleum |
| Heating Type | Baseboard Heaters |
| Stories Total | 3 |
| Size Interior | 814 Sqft |
| Total Finished Area | 814.04 Sqft |
| Type | Apartment |
| Acreage | No |
| Land Amenities | Park, Recreation Nearby, Schools, Shopping |
| Size Total Text | Unknown |
| Zoning Description | M-c1 |
| Level | Type | Length | Width | Dimensions |
|---|---|---|---|---|
| Main Level | Living Room | 12.83 Ft x 12.58 Ft | ||
| Main Level | Dining Room | 12.08 Ft x 9.08 Ft | ||
| Main Level | Kitchen | 9.08 Ft x 8.17 Ft | ||
| Main Level | Primary Bedroom | 12.58 Ft x 10.25 Ft | ||
| Main Level | Bedroom | 12.58 Ft x 9.08 Ft | ||
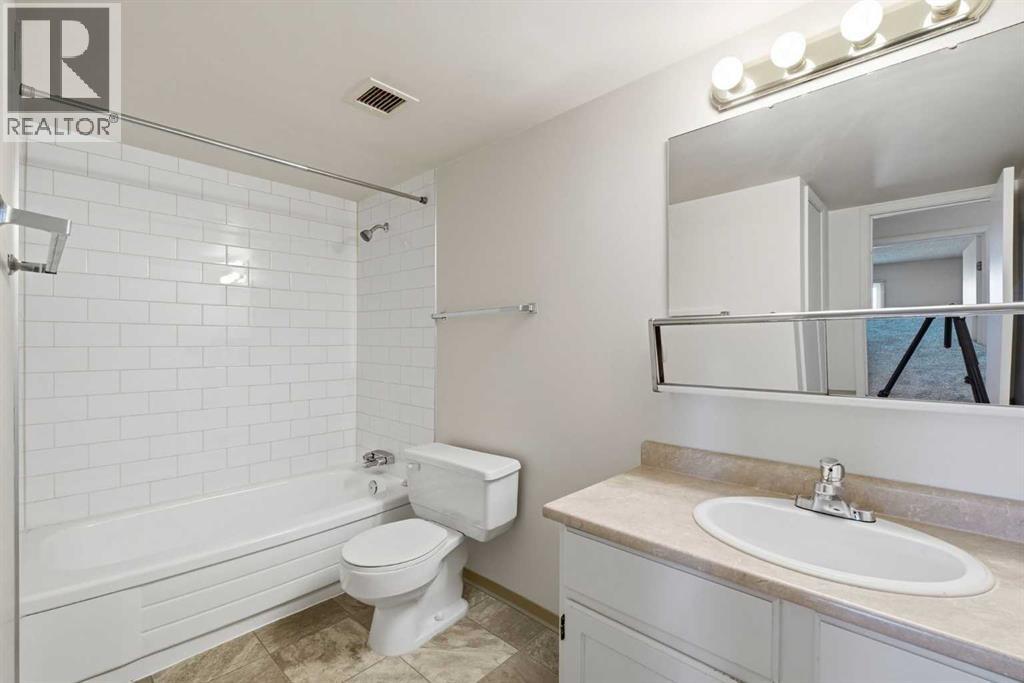
| Main Level | 4pc Bathroom | 10.25 Ft x 8.17 Ft | ||
| Main Level | Storage | 5.75 Ft x 4.00 Ft |
https://www.realtor.ca/real-estate/30408202/5211-315-southampton-drive-sw-calgary-southwood
Contact us for more information

The trademarks REALTOR®, REALTORS®, and the REALTOR® logo are controlled by The Canadian Real Estate Association (CREA) and identify real estate professionals who are members of CREA. The trademarks MLS®, Multiple Listing Service® and the associated logos are owned by The Canadian Real Estate Association (CREA) and identify the quality of services provided by real estate professionals who are members of CREA. The trademark DDF® is owned by The Canadian Real Estate Association (CREA) and identifies CREA's Data Distribution Facility (DDF®)