3 Bedroom
2 Bathroom
948 sqft
Bungalow
None
Forced Air
$294,900
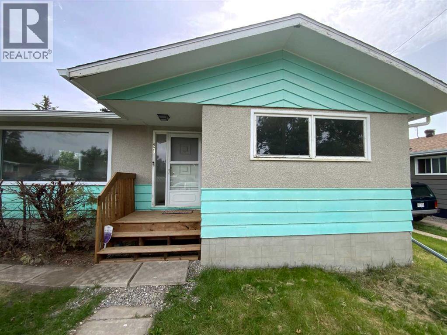
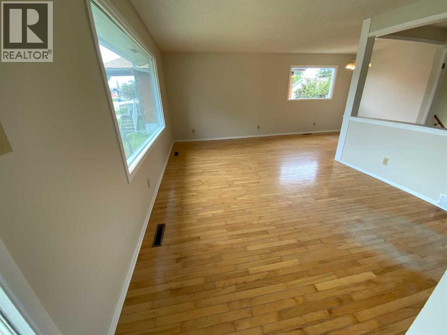
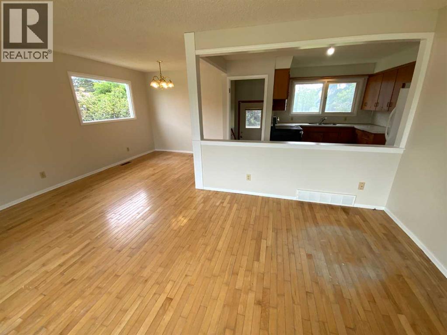
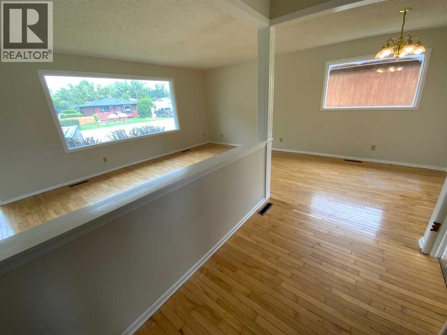
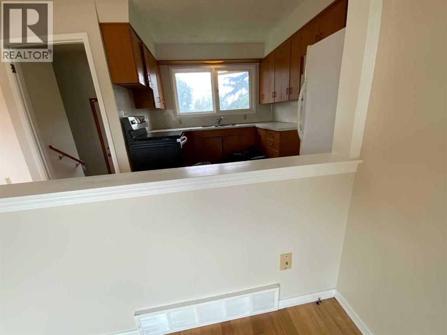
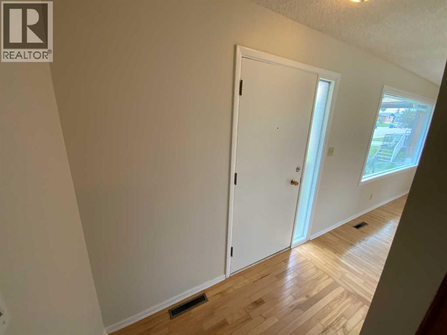
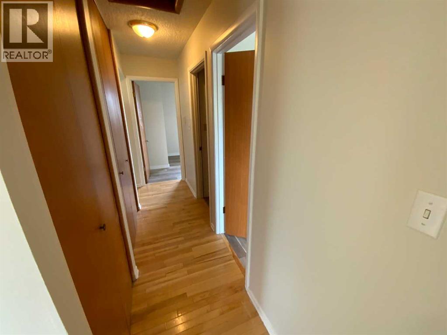
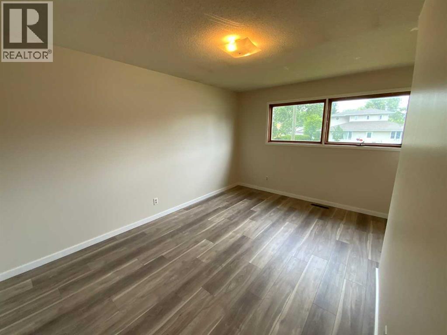
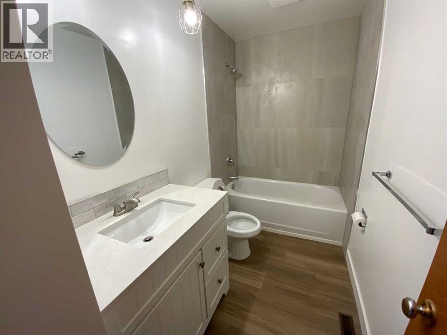
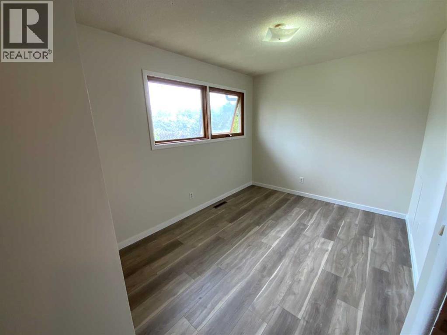
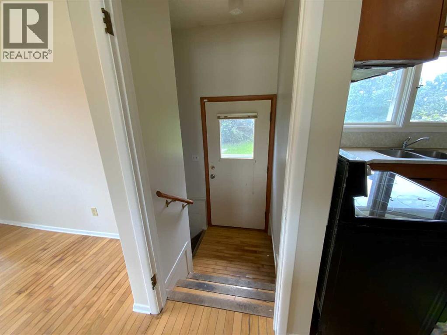
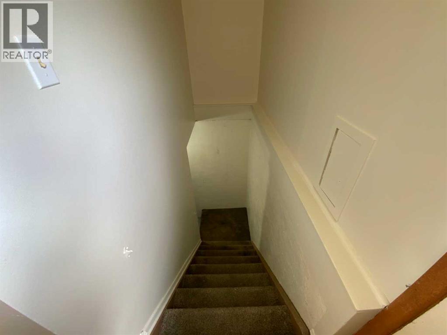
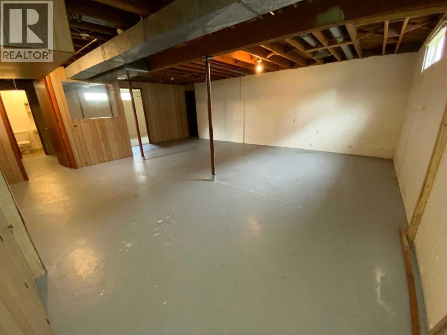
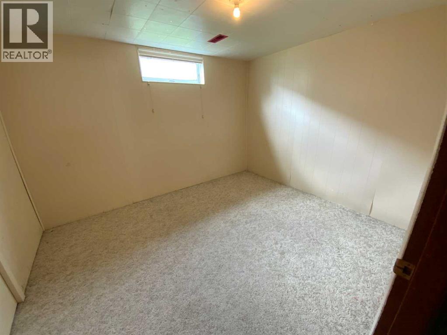
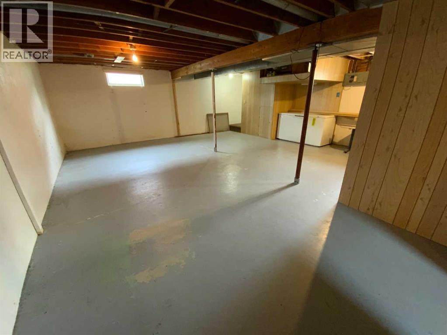
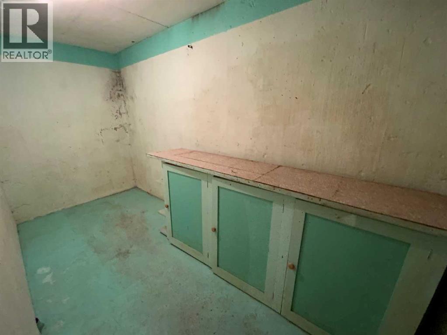
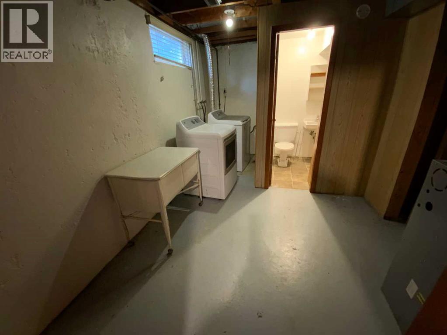
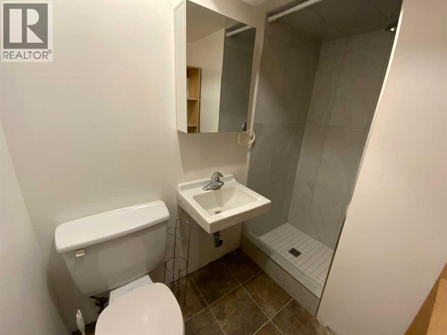
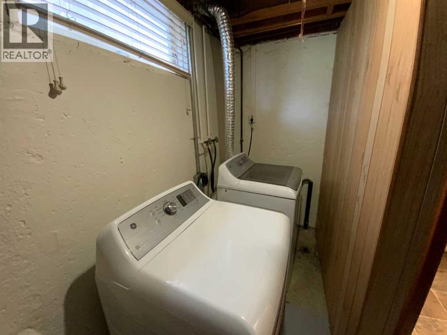
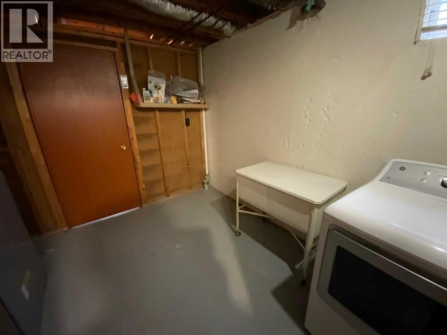
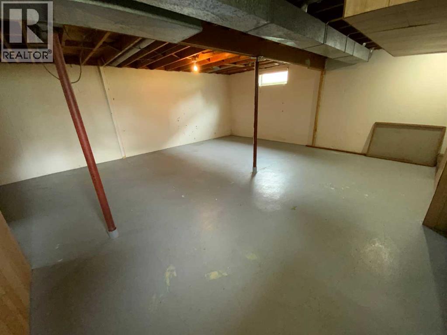
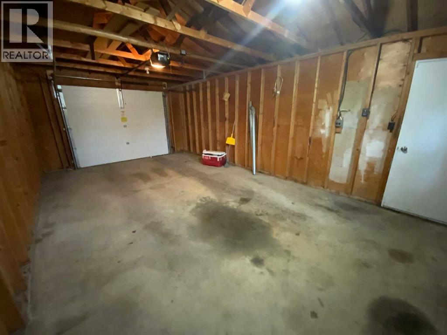
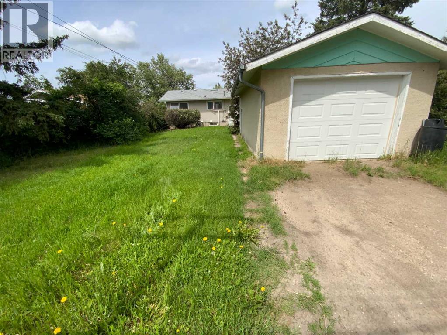
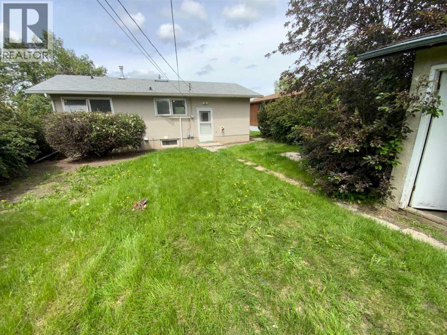
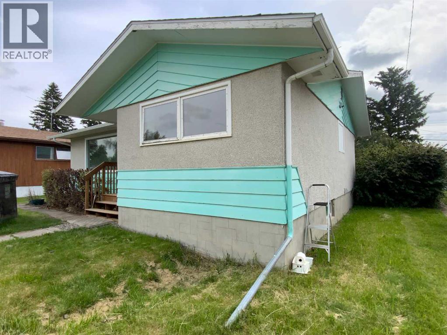
Great starter home in Three Hills, AB to build equity in. This quaint Bungalow on a quiet street has A largenliving room with Hardwood floors. Separate dining room and a very functional kitchen with room for a small table area , as well as 2 bedrooms up and 1 down. 1 Bathroom up and 1 down. Built back when they used the best lumber ever (Douglas Fir) this home has great bones. The main floor is freshly painted with new vinyl plank flooring in the bedrooms and the balance of the main floor has Hardwood Floors. The Basement is full and with concrete walls , a cold room, and I bedroom as well as laundry and 3 pc bathroom newly renovated. Large Single Garage with newer overhead door c/w Opener. (id:57810)
Property Details
|
MLS® Number
|
A2324621 |
|
Property Type
|
Single Family |
|
Amenities Near By
|
Airport, Golf Course, Park, Playground, Recreation Nearby, Schools, Shopping |
|
Community Features
|
Golf Course Development |
|
Features
|
See Remarks, Back Lane |
|
Parking Space Total
|
2 |
|
Plan
|
908ga |
|
Structure
|
See Remarks |
Building
|
Bathroom Total
|
2 |
|
Bedrooms Above Ground
|
2 |
|
Bedrooms Below Ground
|
1 |
|
Bedrooms Total
|
3 |
|
Appliances
|
Refrigerator, Dishwasher, Range, Hood Fan, Washer & Dryer |
|
Architectural Style
|
Bungalow |
|
Basement Development
|
Partially Finished |
|
Basement Features
|
Separate Entrance |
|
Basement Type
|
Full (partially Finished) |
|
Constructed Date
|
1962 |
|
Construction Style Attachment
|
Detached |
|
Cooling Type
|
None |
|
Flooring Type
|
Hardwood, Vinyl Plank |
|
Foundation Type
|
Poured Concrete |
|
Heating Fuel
|
Natural Gas |
|
Heating Type
|
Forced Air |
|
Stories Total
|
1 |
|
Size Interior
|
948 Sqft |
|
Total Finished Area
|
948 Sqft |
|
Type
|
House |
Parking
Land
|
Acreage
|
No |
|
Fence Type
|
Not Fenced |
|
Land Amenities
|
Airport, Golf Course, Park, Playground, Recreation Nearby, Schools, Shopping |
|
Size Depth
|
36.57 M |
|
Size Frontage
|
15.24 M |
|
Size Irregular
|
6000.00 |
|
Size Total
|
6000 Sqft|4,051 - 7,250 Sqft |
|
Size Total Text
|
6000 Sqft|4,051 - 7,250 Sqft |
|
Zoning Description
|
Residential |
Rooms
| Level |
Type |
Length |
Width |
Dimensions |
|
Basement |
Bedroom |
|
|
11.50 Ft x 9.58 Ft |
|
Basement |
3pc Bathroom |
|
|
6.92 Ft x 4.75 Ft |
|
Basement |
Laundry Room |
|
|
6.00 Ft x 3.00 Ft |
|
Basement |
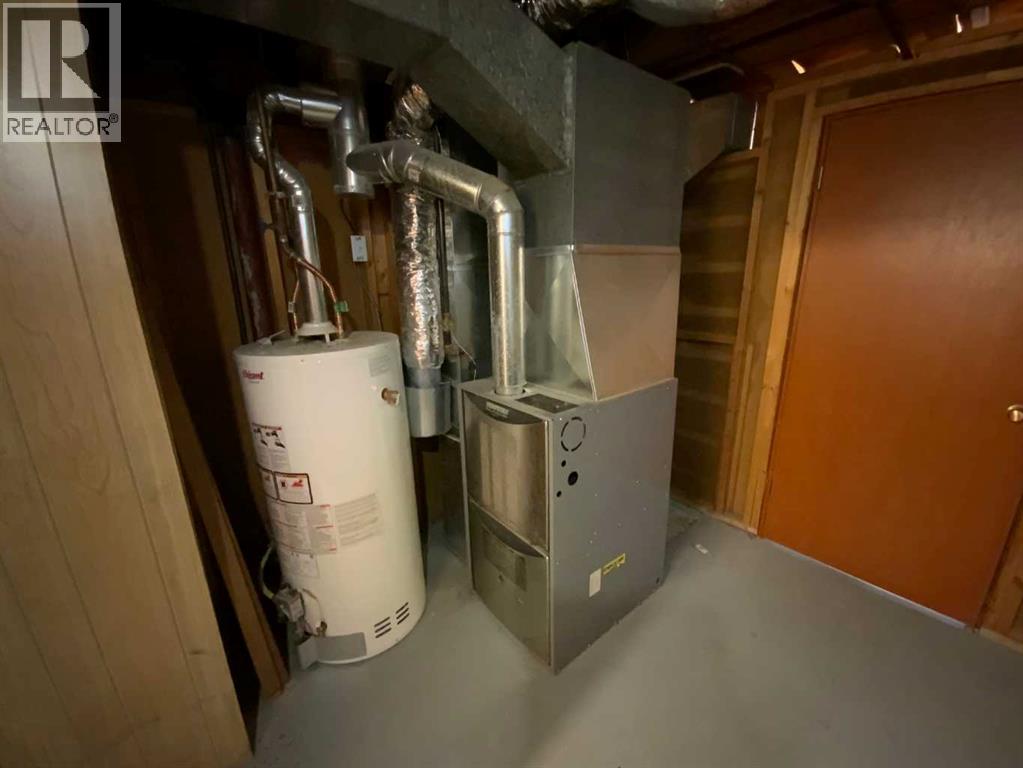
Furnace |
|
|
7.58 Ft x 7.42 Ft |
|
Basement |
Cold Room |
|
|
12.67 Ft x 5.42 Ft |
|
Basement |
Other |
|
|
24.00 Ft x 11.00 Ft |
|
Lower Level |
Other |
|
|
3.00 Ft x 3.00 Ft |
|
Main Level |
Living Room |
|
|
18.00 Ft x 11.83 Ft |
|
Main Level |
Dining Room |
|
|
8.67 Ft x 7.67 Ft |
|
Main Level |
Other |
|
|
11.00 Ft x 9.00 Ft |
|
Main Level |
Foyer |
|
|
6.75 Ft x 4.00 Ft |
|
Main Level |
Primary Bedroom |
|
|
14.50 Ft x 9.83 Ft |
|
Main Level |
4pc Bathroom |
|
|
8.42 Ft x 4.92 Ft |
|
Main Level |
Bedroom |
|
|
11.00 Ft x 8.92 Ft |
https://www.realtor.ca/real-estate/29961313/521-4-street-se-three-hills