2 Bedroom
1 Bathroom
942 sqft
Fireplace
None
Forced Air
Landscaped
$115,000
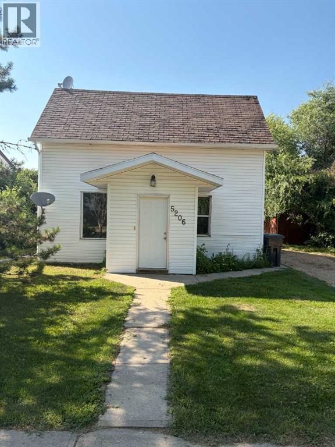
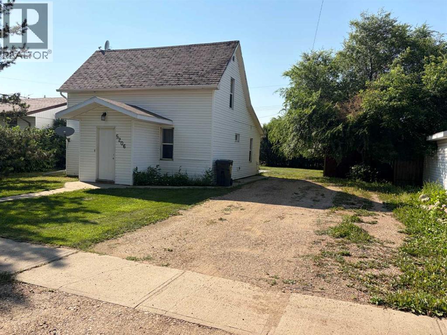
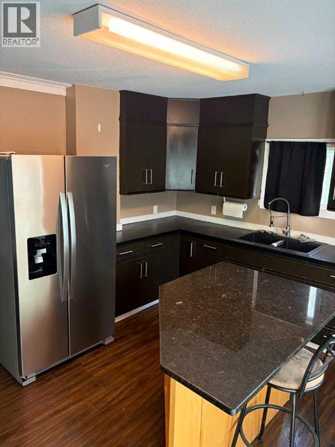
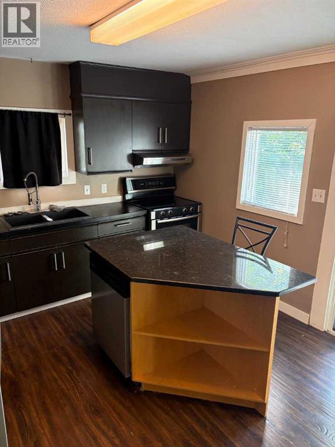
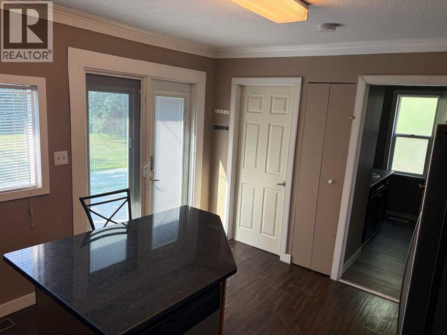
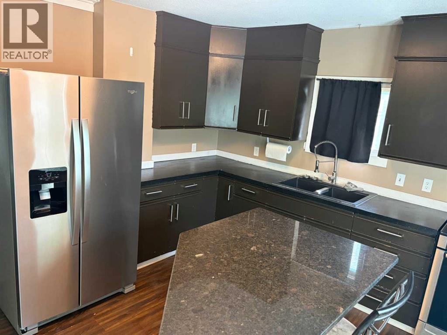
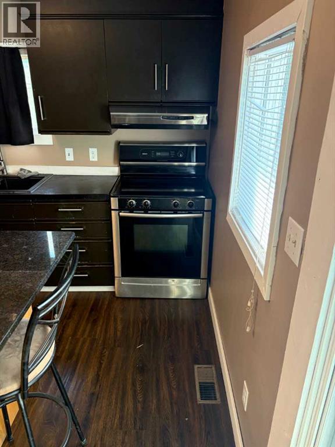
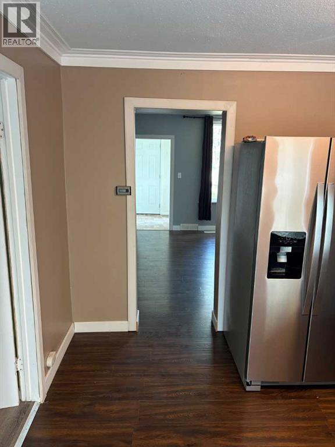
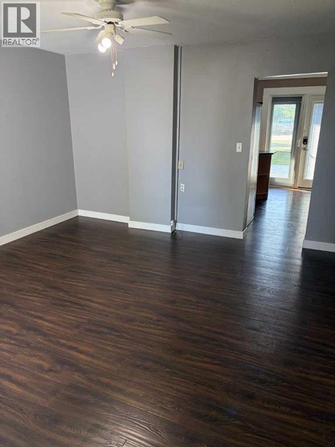
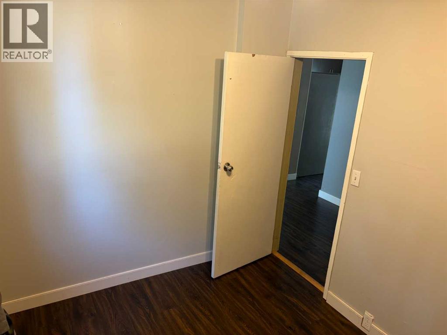
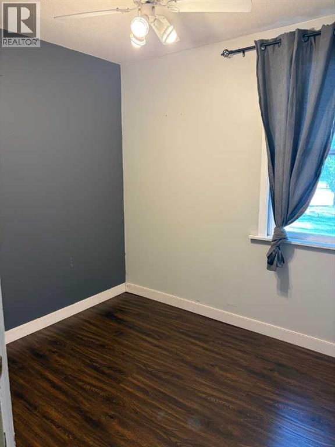
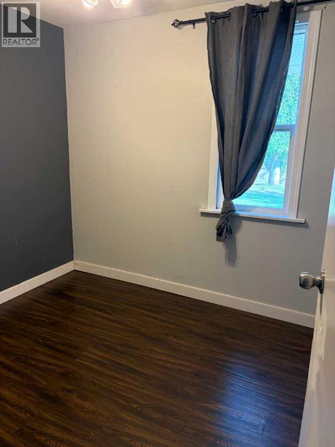
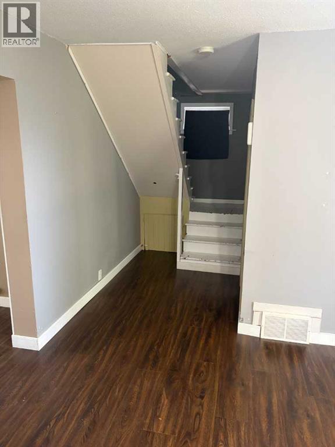
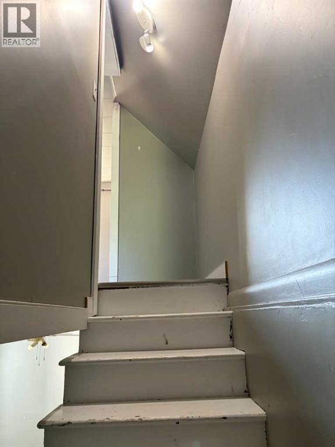
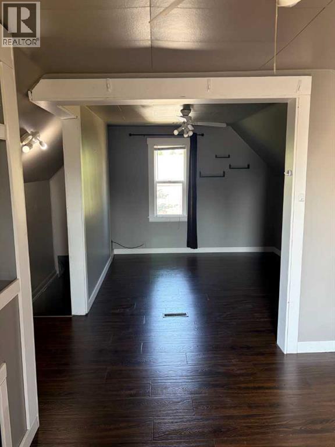
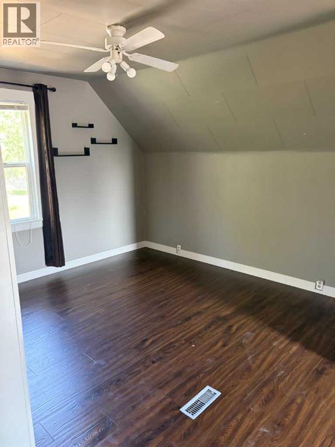
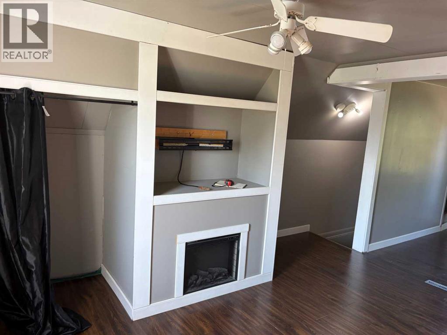
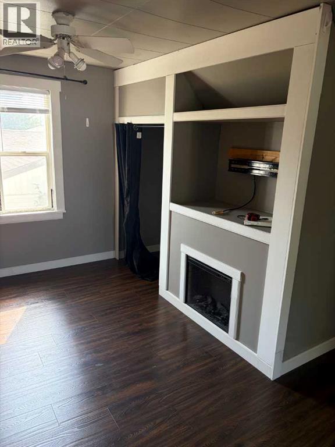
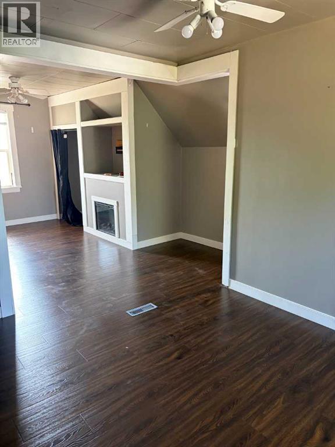
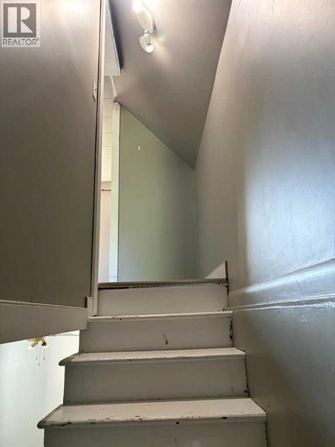
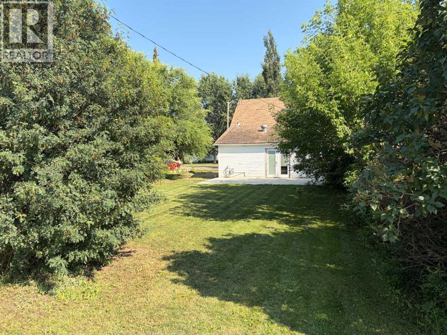
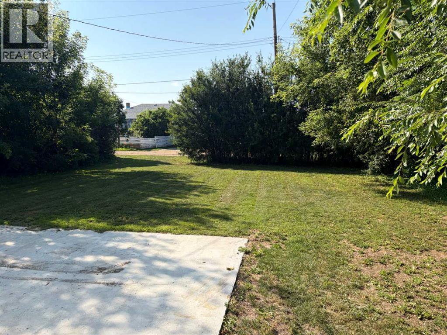
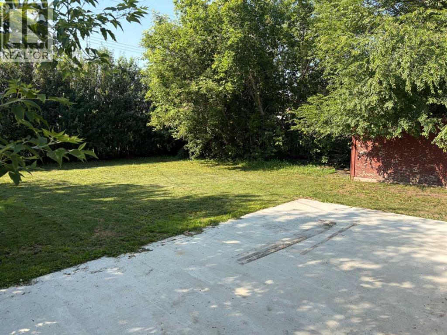
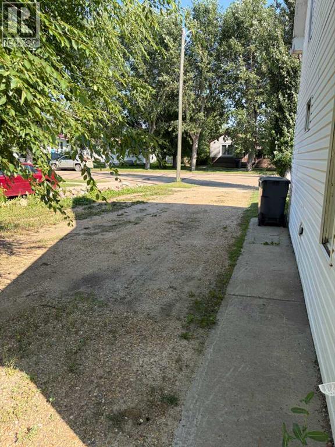
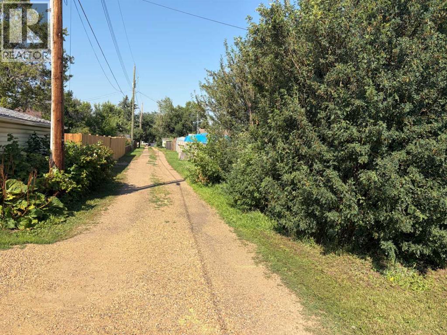
Welcome to a perfect opportunity for any type of buyer. If you are a first-time buyer or looking for an investment property or even downsizing this home will check all the boxes. This cute home has a nice entrance / boot room to keep those dirty shoes and coats out of your living room. The open living is perfect for family movie nights. There is a bedroom on the main level that could be used as an office as well. The kitchen has upgraded cupboards and appliances that give the home a modern feel, it also has a kitchen island for everyone to gather around. Upstairs has the option of having 1 huge bedroom or the ability to close it off and have 2 spacious rooms. The upstairs bedroom also offers an electric fireplace that makes the room feel cozy. The backyard is private and treed in and allows for back-alley access. The home has a nice fresh new concrete pad perfect for BBQing or your patio furniture. The property has a shed for the lawnmower or more storage and a gravel parking pad to give you some off street parking. This home presents many opportunities for any vison. (id:57810)
Property Details
|
MLS® Number
|
A2333168 |
|
Property Type
|
Single Family |
|
Amenities Near By
|
Golf Course, Park, Recreation Nearby, Schools, Shopping |
|
Community Features
|
Golf Course Development |
|
Features
|
Back Lane, Level |
|
Parking Space Total
|
4 |
|
Plan
|
1759ae |
|
Structure
|
Shed, None |
Building
|
Bathroom Total
|
1 |
|
Bedrooms Above Ground
|
2 |
|
Bedrooms Total
|
2 |
|
Appliances
|
Refrigerator, Dishwasher, Stove, Washer & Dryer |
|
Basement Development
|
Partially Finished |
|
Basement Type
|
Partial (partially Finished) |
|
Constructed Date
|
1922 |
|
Construction Material
|
Poured Concrete, Wood Frame |
|
Construction Style Attachment
|
Detached |
|
Cooling Type
|
None |
|
Exterior Finish
|
Concrete, Vinyl Siding |
|
Fireplace Present
|
Yes |
|
Fireplace Total
|
1 |
|
Flooring Type
|
Laminate, Linoleum |
|
Foundation Type
|
Block |
|
Heating Fuel
|
Natural Gas |
|
Heating Type
|
Forced Air |
|
Stories Total
|
2 |
|
Size Interior
|
942 Sqft |
|
Total Finished Area
|
942 Sqft |
|
Type
|
House |
Parking
Land
|
Acreage
|
No |
|
Fence Type
|
Not Fenced |
|
Land Amenities
|
Golf Course, Park, Recreation Nearby, Schools, Shopping |
|
Landscape Features
|
Landscaped |
|
Size Depth
|
35.05 M |
|
Size Frontage
|
17.68 M |
|
Size Irregular
|
6670.00 |
|
Size Total
|
6670 Sqft|4,051 - 7,250 Sqft |
|
Size Total Text
|
6670 Sqft|4,051 - 7,250 Sqft |
|
Zoning Description
|
R1 |
Rooms
| Level |
Type |
Length |
Width |
Dimensions |
|
Basement |
Laundry Room |
|
|
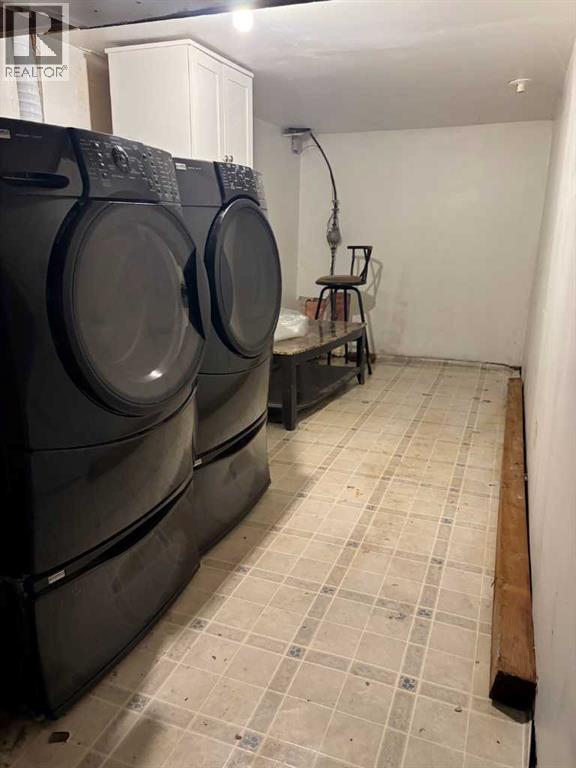
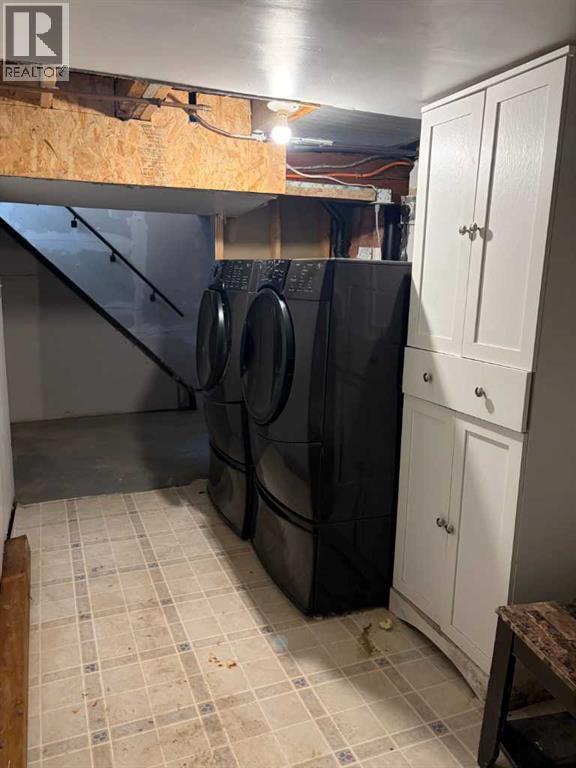
6.50 Ft x 14.00 Ft |
|
Basement |
Furnace |
|
|
13.42 Ft x 12.00 Ft |
|
Basement |
Storage |
|
|
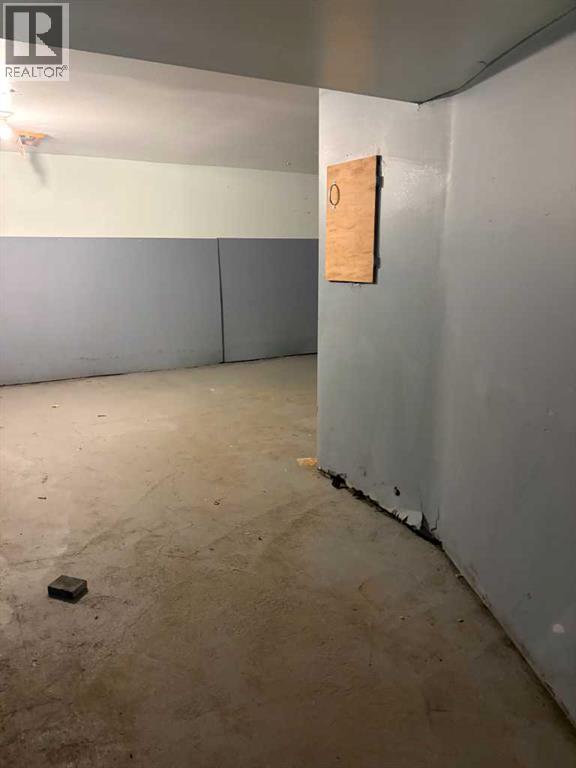
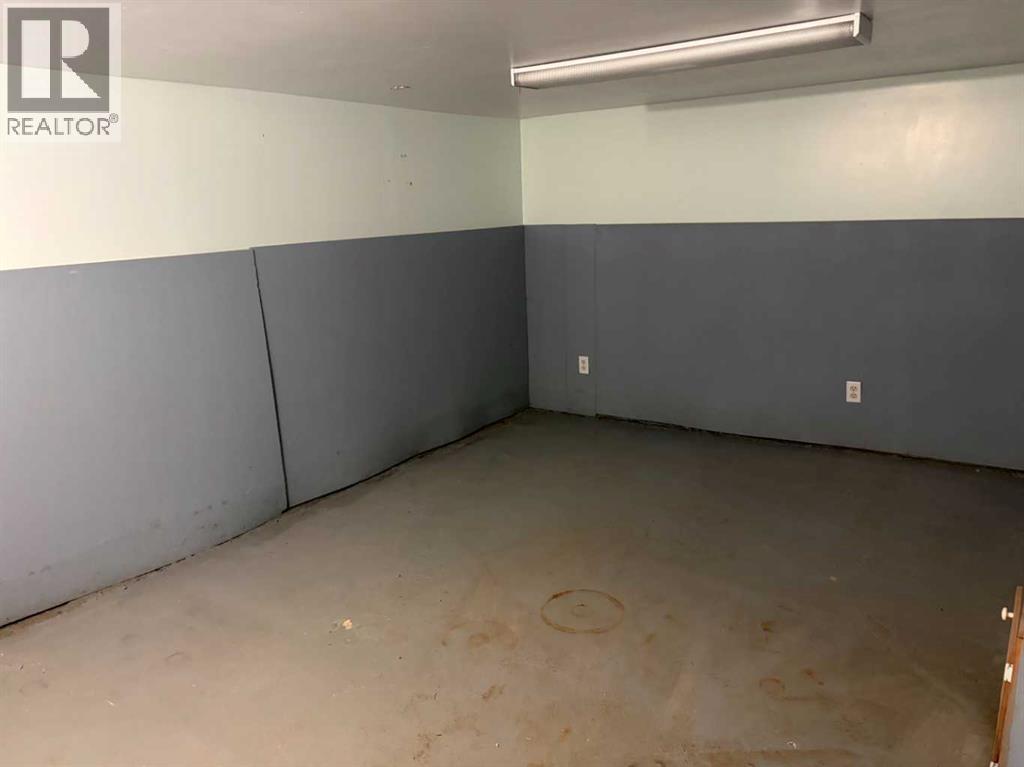
9.00 Ft x 15.00 Ft |
|
Main Level |
Other |
|
|
6.00 Ft x 6.00 Ft |
|
Main Level |
Living Room |
|
|
13.50 Ft x 12.83 Ft |
|
Main Level |
Kitchen |
|
|
14.00 Ft x 11.58 Ft |
|
Main Level |
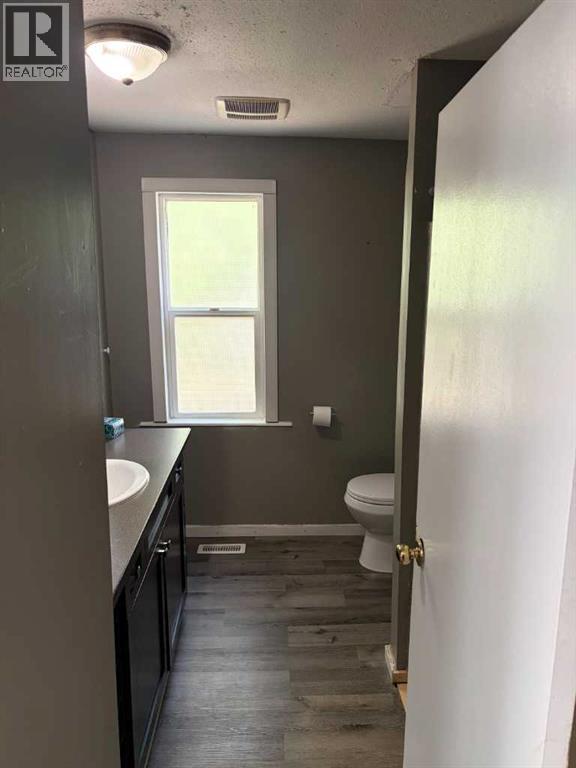
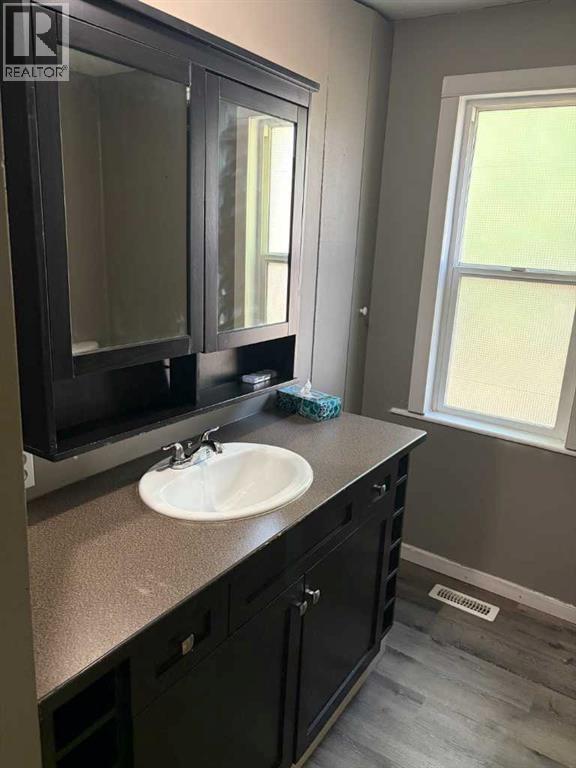
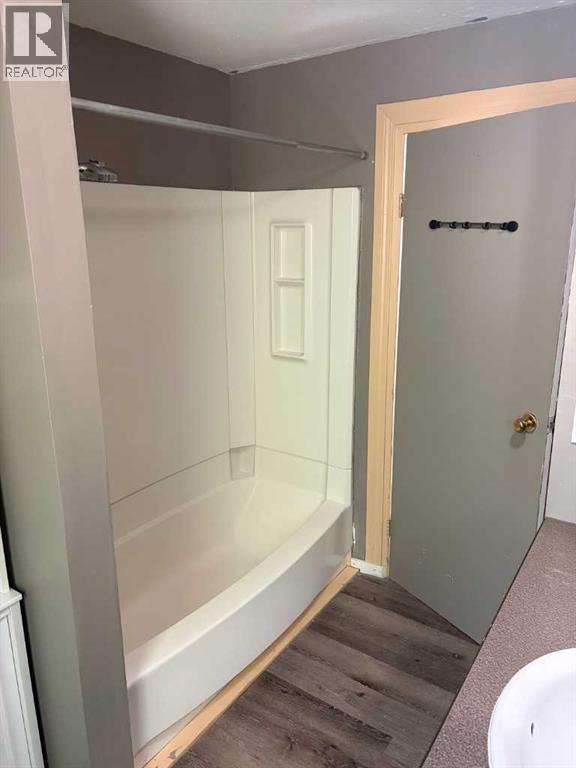
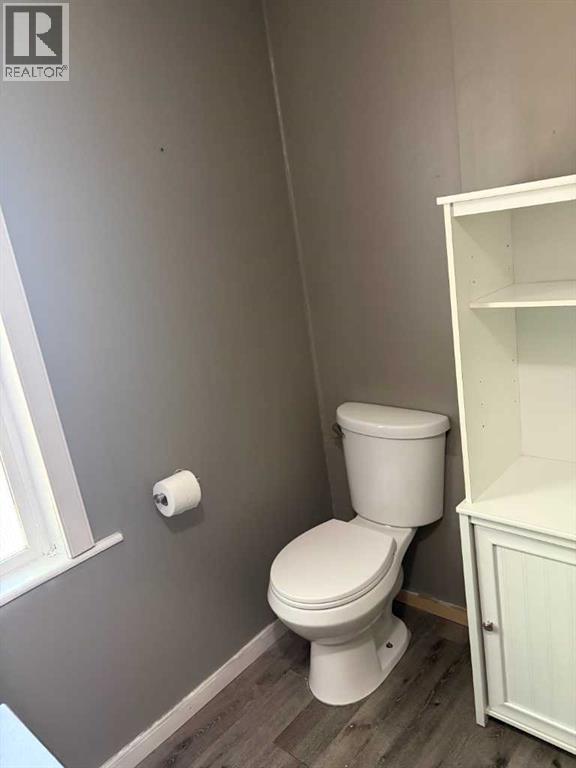
4pc Bathroom |
|
|
9.50 Ft x 7.00 Ft |
|
Main Level |
Bedroom |
|
|
7.75 Ft x 9.08 Ft |
|
Upper Level |
Primary Bedroom |
|
|
24.00 Ft x 13.17 Ft |
https://www.realtor.ca/real-estate/30094429/5206-49-street-castor