3 Bedroom
3 Bathroom
1,256 sqft
Bungalow
None
Forced Air
$259,900
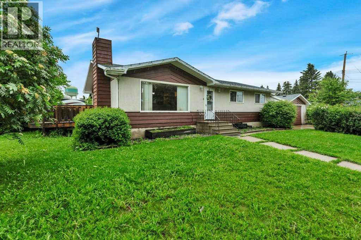
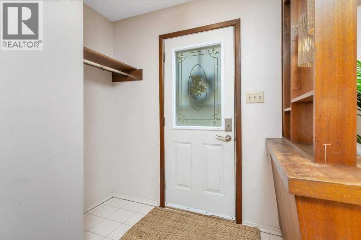
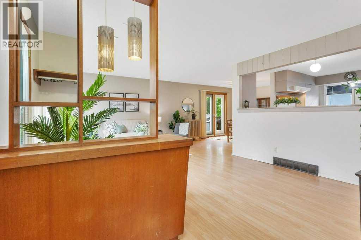
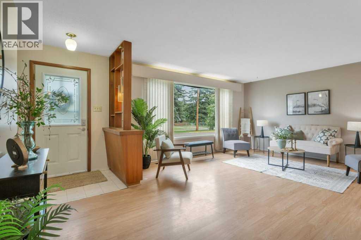
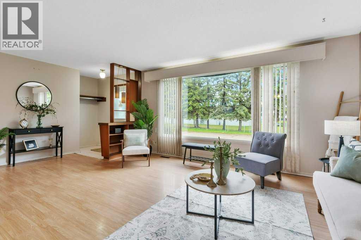
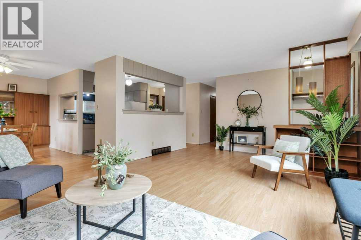
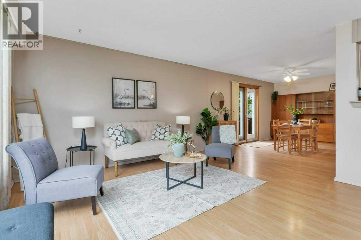
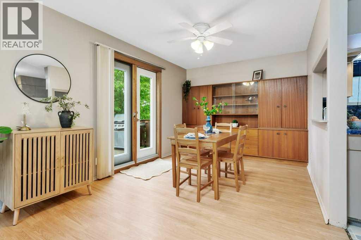
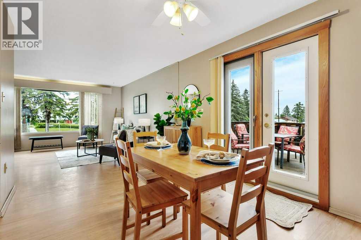
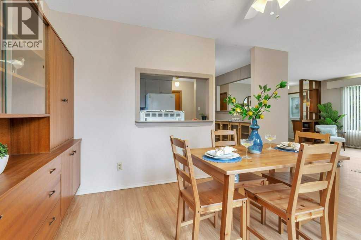
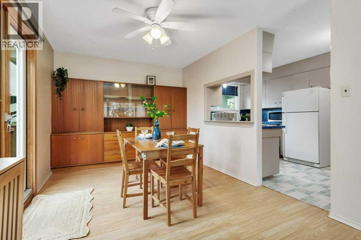
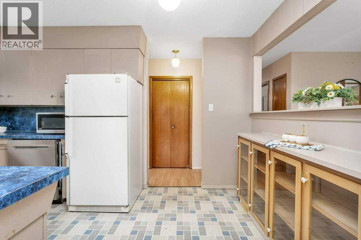
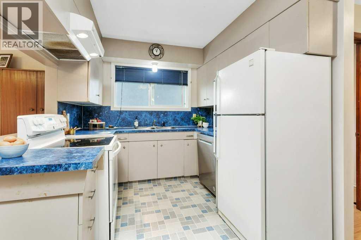
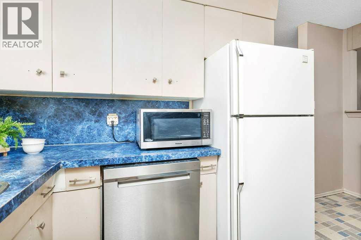
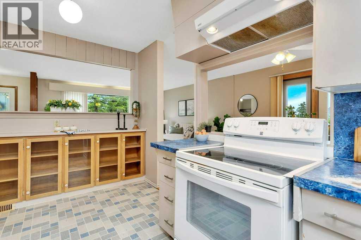
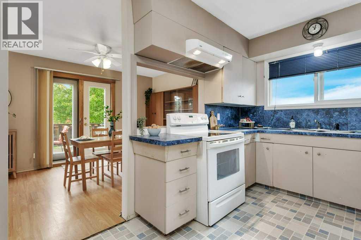
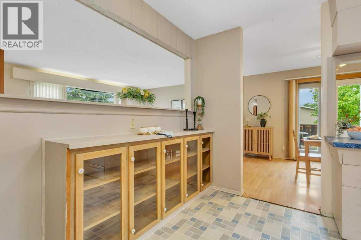
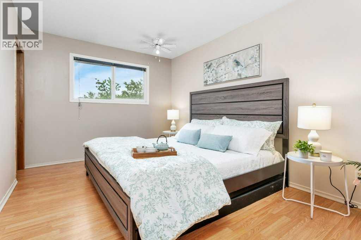
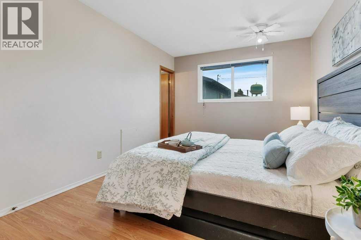
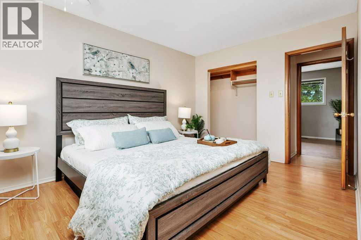
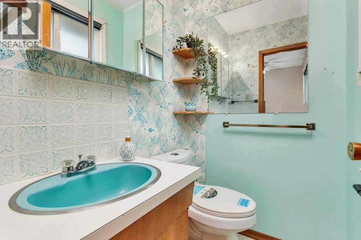
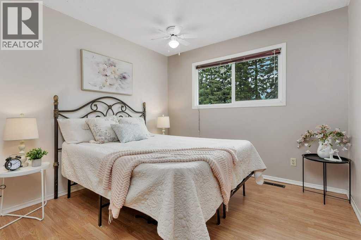
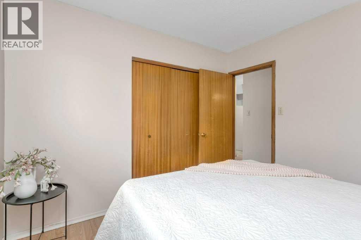
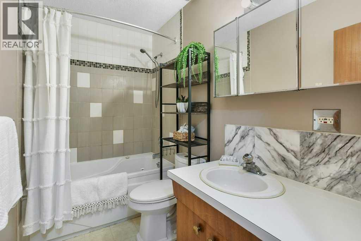
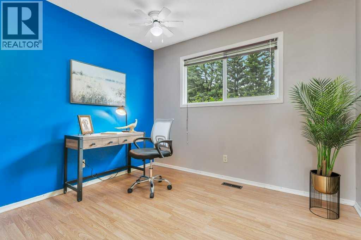
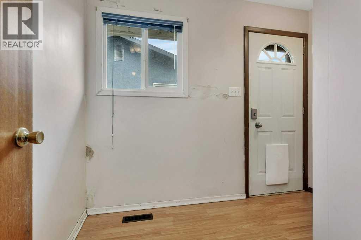
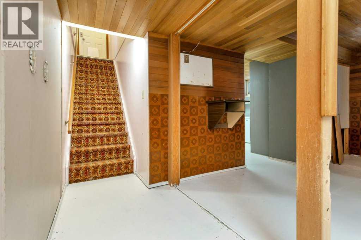
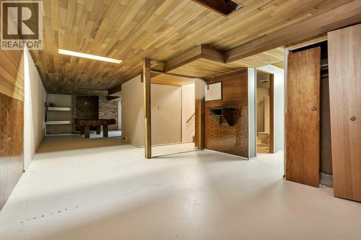
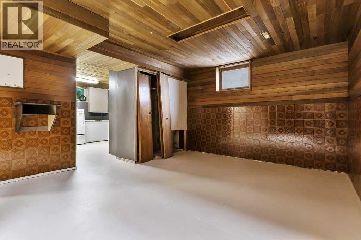
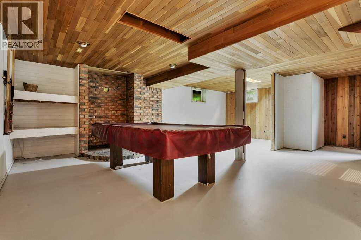
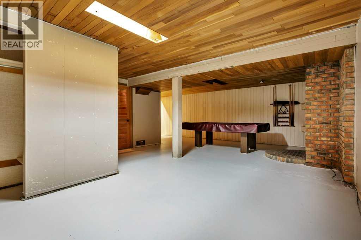
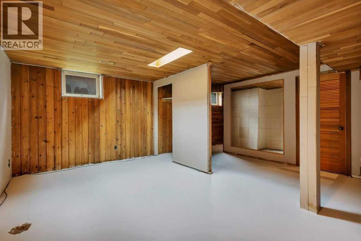
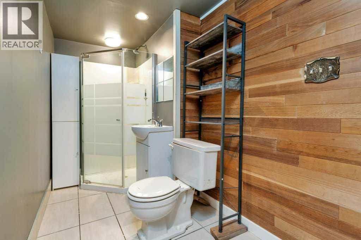
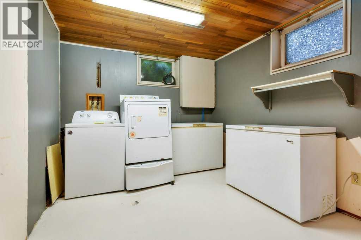
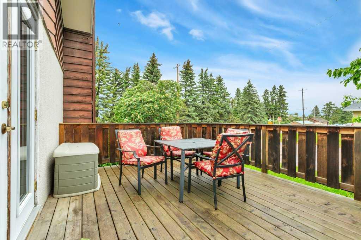
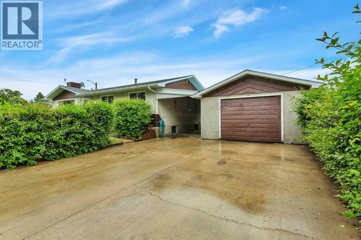
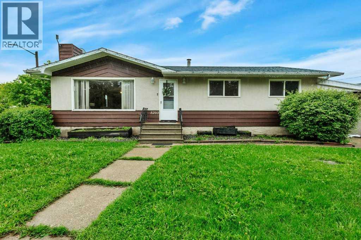
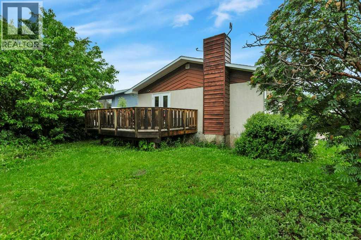
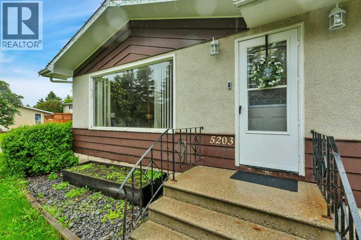
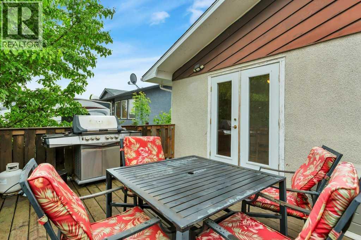
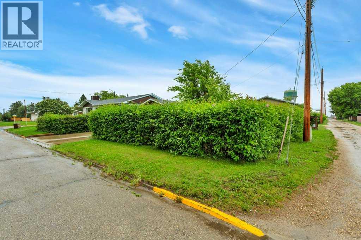
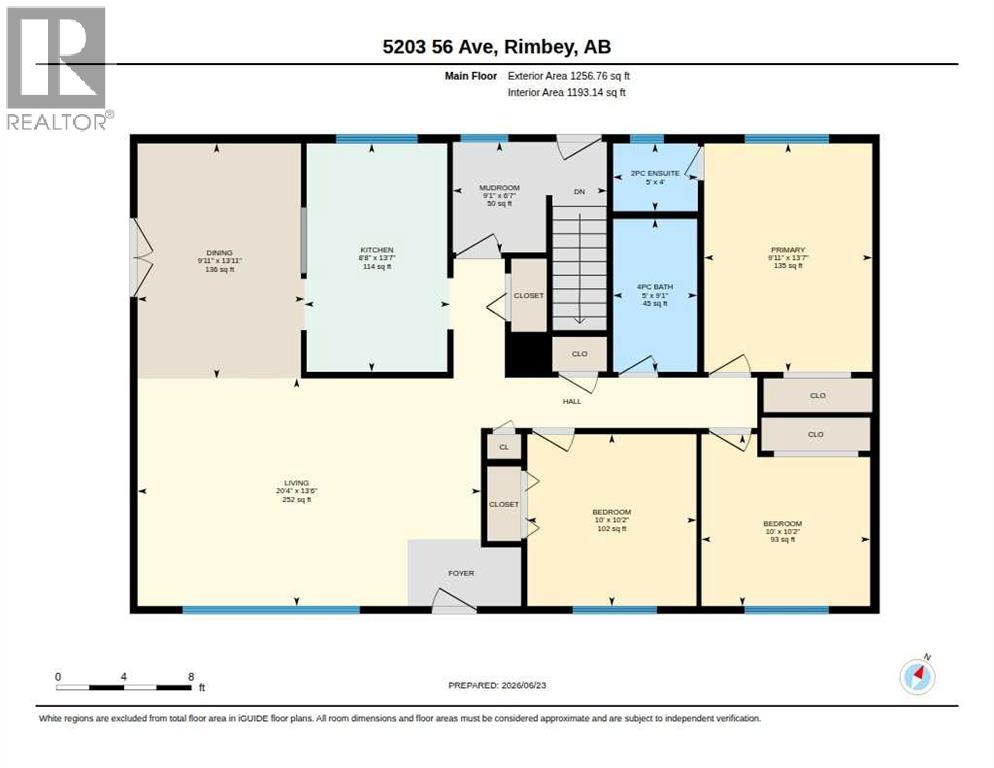
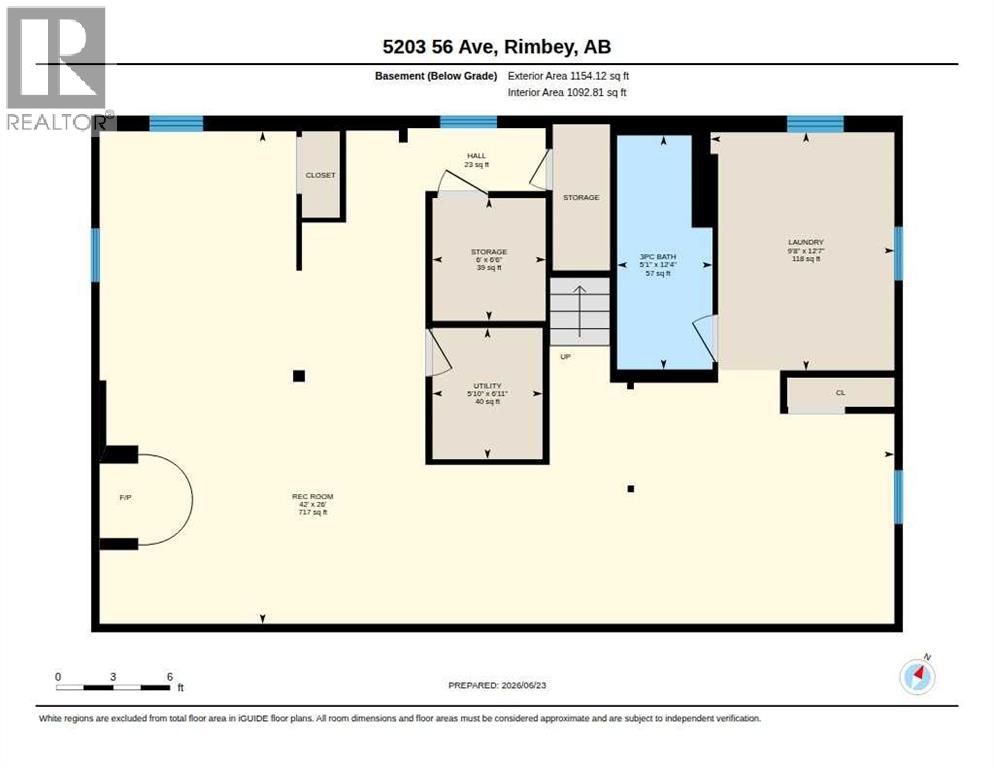
Step back in time and discover the charm of this well-maintained 1967 bungalow, perfectly positioned with a stunning view overlooking Paskapoo Park. Offering a spacious and highly functional floor plan, this home features 3 bedrooms on the main floor, including a primary bedroom complete with its own 2-piece ensuite.The character of the era shines throughout, with nostalgic 1960s design elements that are becoming increasingly sought after. The welcoming front entry showcases the original built-in shelving and room divider accented by vintage pendant lighting, while the dining room features a beautiful custom wood built-in that serves as an impressive focal point and conversation piece. A large front picture window fills the living area with natural light and frames the endless park views beyond.Recent updates include roof shingles replaced within the past five years, providing added peace of mind. The partially developed lower level offers additional living potential with a newer 3-piece bathroom, laundry area, and three included freezers. For those dreaming of a cozy family room, a classic country red brick fireplace surround is already in place and ready for your finishing touches.Located just steps from Paskapoo Park, you can enjoy scenic walking trails, explore local history through the area's heritage buildings, or spend an afternoon at the fascinating Smithson International Truck Museum. This is a rare opportunity to own a home that celebrates its original character while offering a solid foundation for future updates and personal touches.A truly unique property where timeless craftsmanship, functionality, and community history come together. (id:57810)
Property Details
|
MLS® Number
|
A2317776 |
|
Property Type
|
Single Family |
|
Features
|
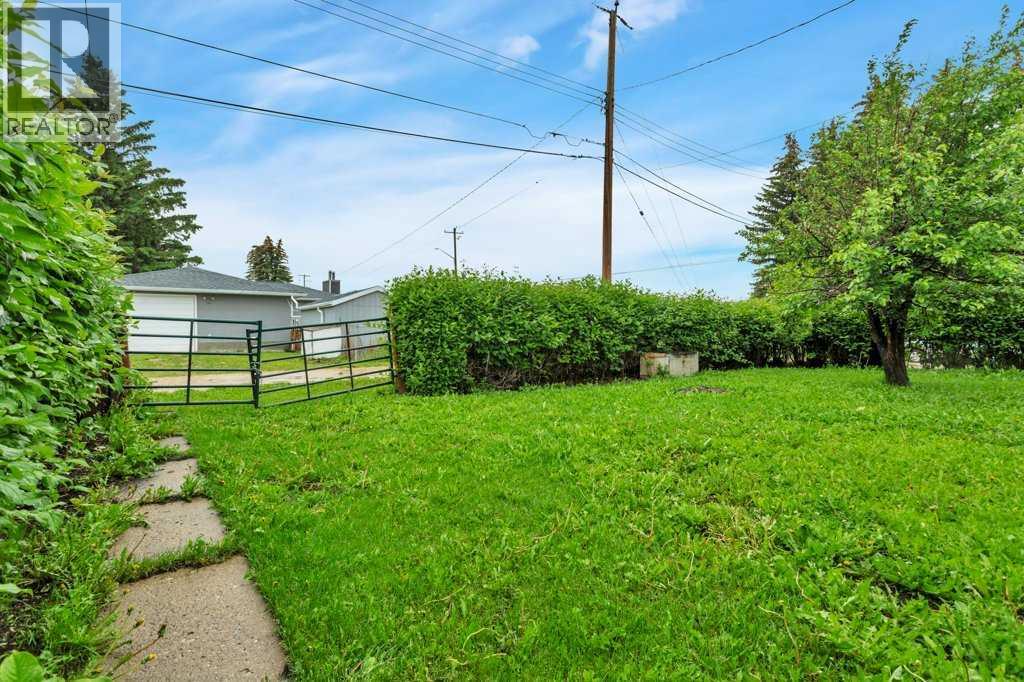
Back Lane |
|
Parking Space Total
|
3 |
|
Plan
|
2367mc |
|
Structure
|
Deck |
Building
|
Bathroom Total
|
3 |
|
Bedrooms Above Ground
|
3 |
|
Bedrooms Total
|
3 |
|
Appliances
|
Refrigerator, Dishwasher, Stove, Washer & Dryer |
|
Architectural Style
|
Bungalow |
|
Basement Development
|
Partially Finished |
|
Basement Type
|
Full (partially Finished) |
|
Constructed Date
|
1967 |
|
Construction Style Attachment
|
Detached |
|
Cooling Type
|
None |
|
Exterior Finish
|
Stucco, Wood Siding |
|
Flooring Type
|
Carpeted, Concrete, Laminate, Linoleum |
|
Foundation Type
|
Poured Concrete |
|
Half Bath Total
|
1 |
|
Heating Type
|
Forced Air |
|
Stories Total
|
1 |
|
Size Interior
|
1,256 Sqft |
|
Total Finished Area
|
1256 Sqft |
|
Type
|
House |
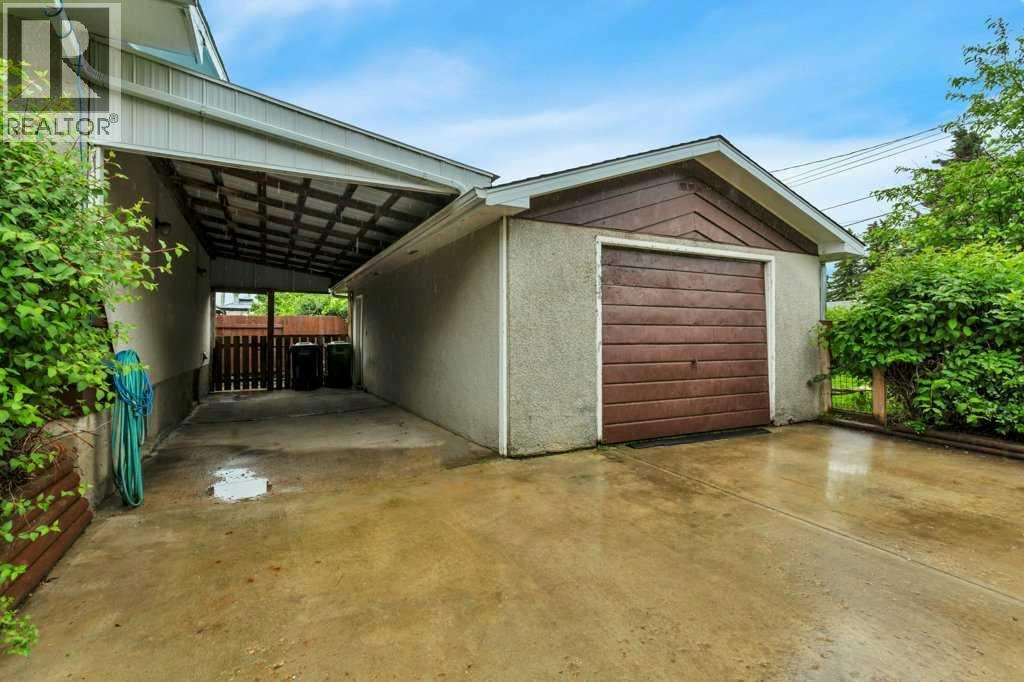
Parking
|
Other
|
|
|
Parking Pad
|
|
|
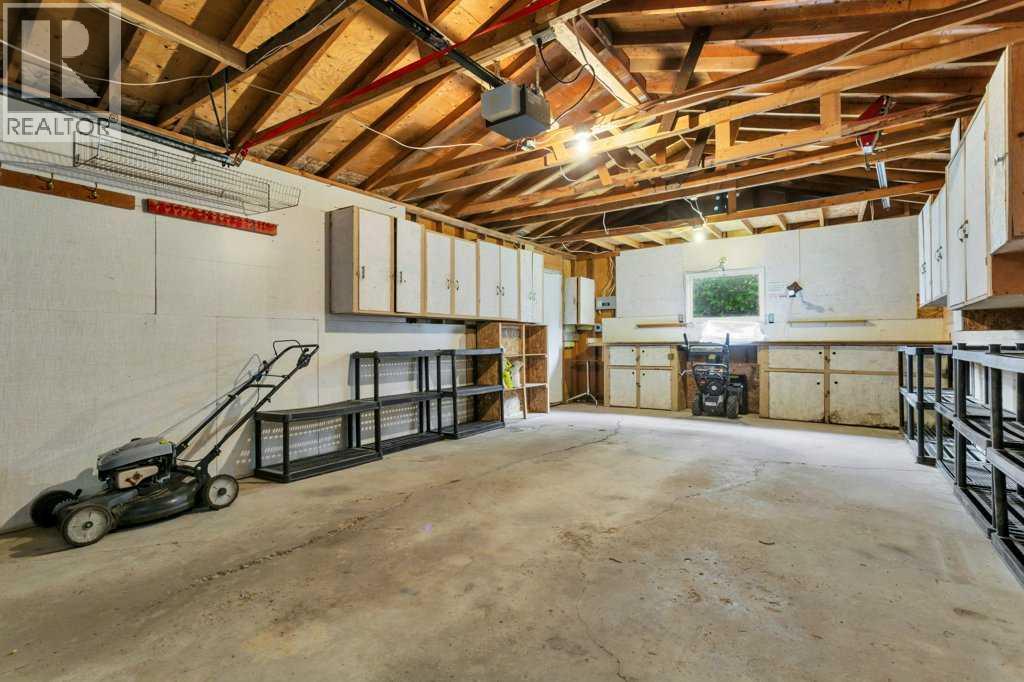
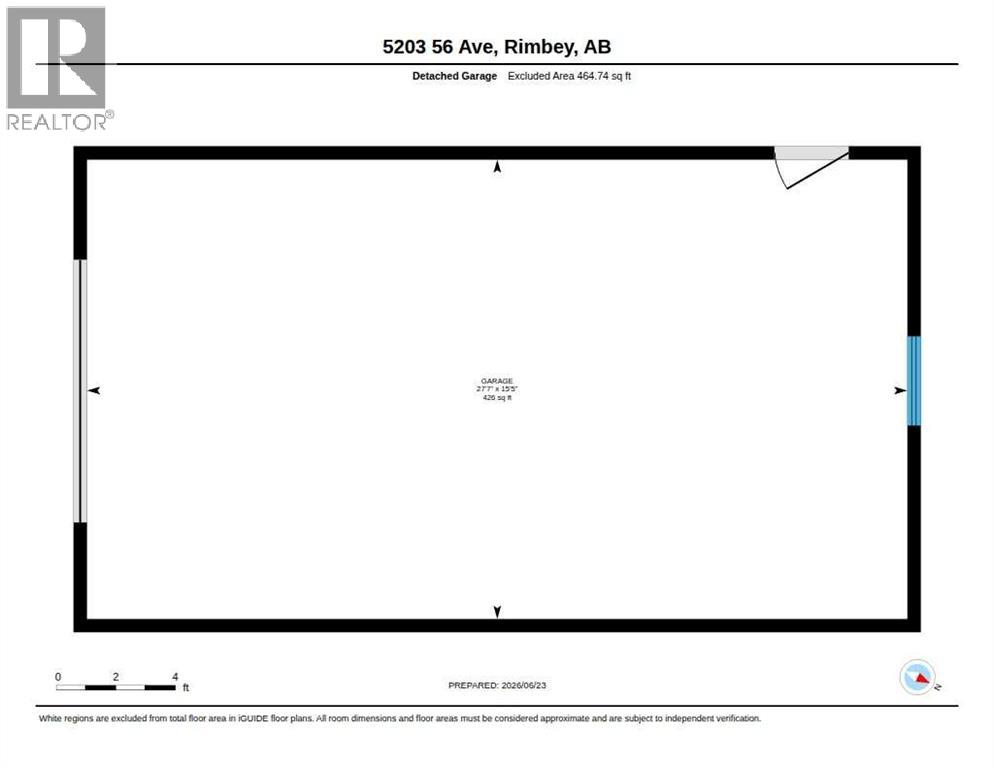
Detached Garage
|
1 |
Land
|
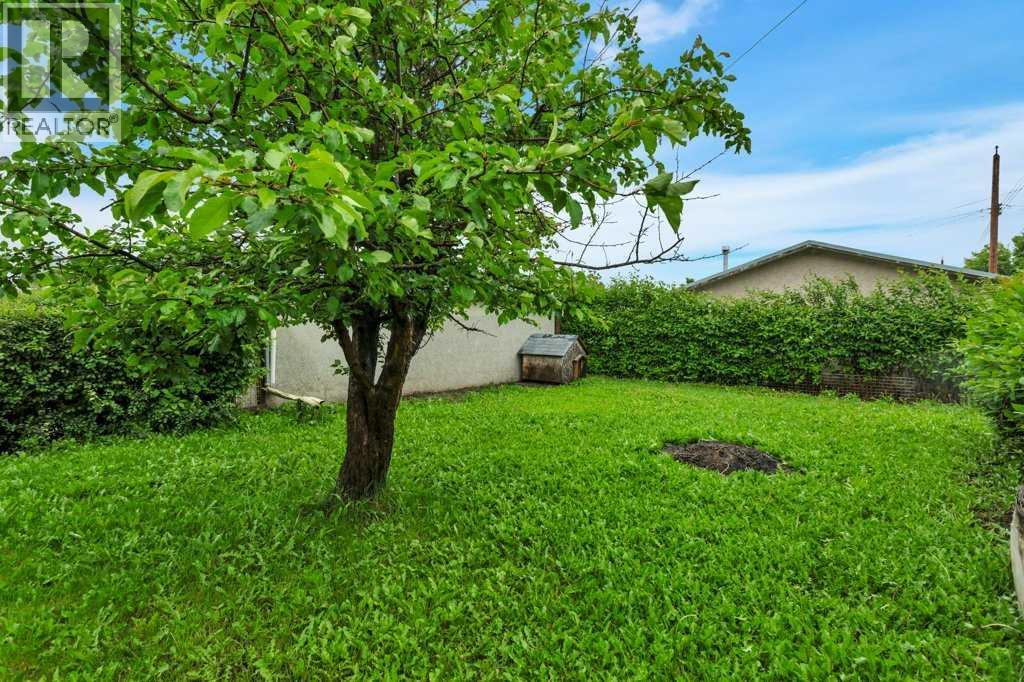
Acreage
|
No |
|
Fence Type
|
Partially Fenced |
|
Size Depth
|
18.29 M |
|
Size Frontage
|
39.62 M |
|
Size Irregular
|
7800.00 |
|
Size Total
|
7800 Sqft|7,251 - 10,889 Sqft |
|
Size Total Text
|
7800 Sqft|7,251 - 10,889 Sqft |
|
Zoning Description
|
R1 |
Rooms
| Level |
Type |
Length |
Width |
Dimensions |
|
Lower Level |
3pc Bathroom |
|
|
Measurements not available |
|
Lower Level |
Recreational, Games Room |
|
|
46.00 Ft x 26.00 Ft |
|
Lower Level |
Laundry Room |
|
|
12.00 Ft x 9.00 Ft |
|
Lower Level |
Storage |
|
|
6.00 Ft x 6.00 Ft |
|
Main Level |
Living Room |
|
|
20.00 Ft x 13.00 Ft |
|
Main Level |
Kitchen |
|
|
8.00 Ft x 13.00 Ft |
|
Main Level |
Dining Room |
|
|
13.00 Ft x 9.00 Ft |
|
Main Level |
Primary Bedroom |
|
|
13.00 Ft x 9.92 Ft |
|
Main Level |
Bedroom |
|
|
10.00 Ft x 10.00 Ft |
|
Main Level |
Bedroom |
|
|
10.00 Ft x 10.00 Ft |
|
Main Level |
4pc Bathroom |
|
|
Measurements not available |
|
Main Level |
2pc Bathroom |
|
|
Measurements not available |
https://www.realtor.ca/real-estate/29942743/5203-56-avenue-rimbey