5 Bedroom
3 Bathroom
1,189 sqft
Bi-Level
None
Forced Air, In Floor Heating
Lawn
$579,999
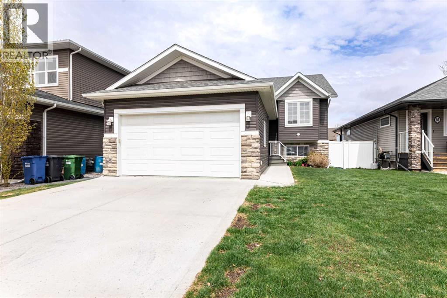
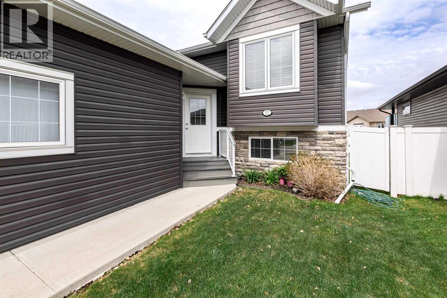
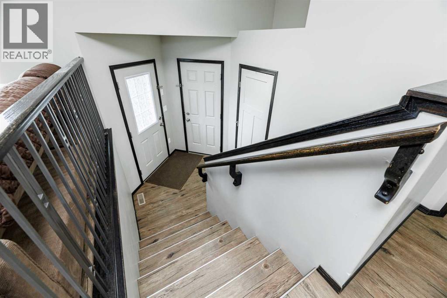
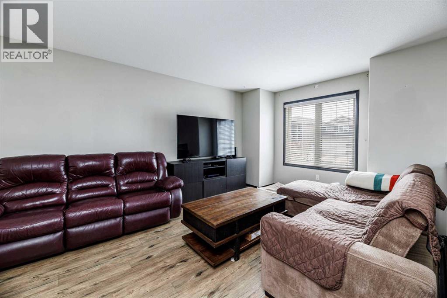
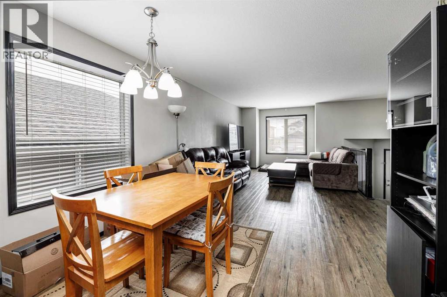
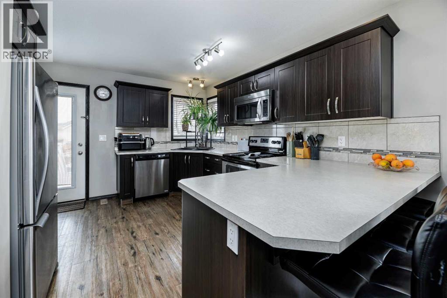
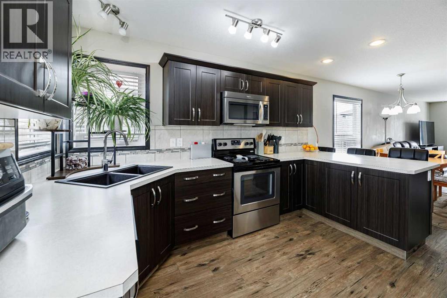
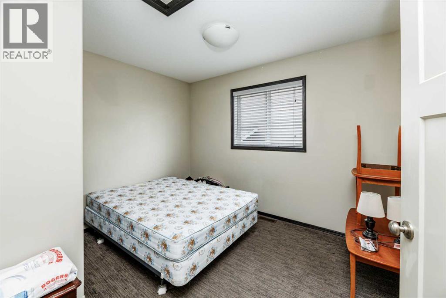
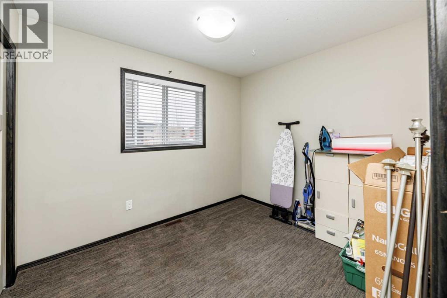
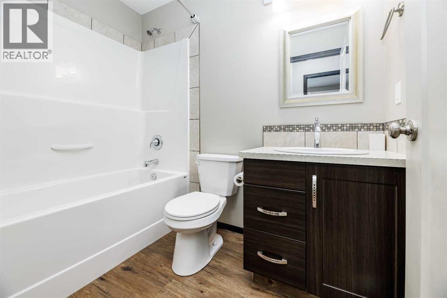
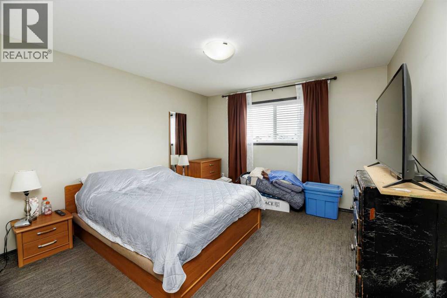
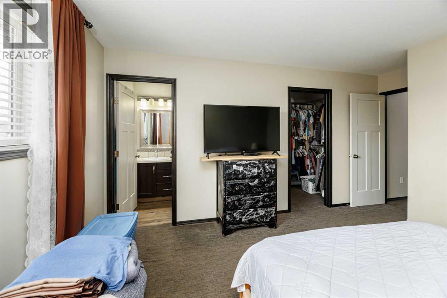
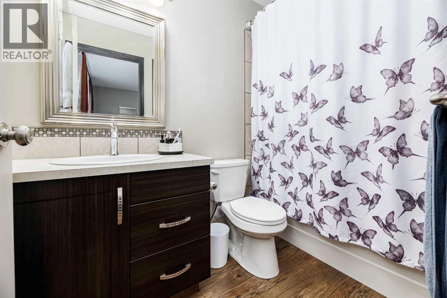
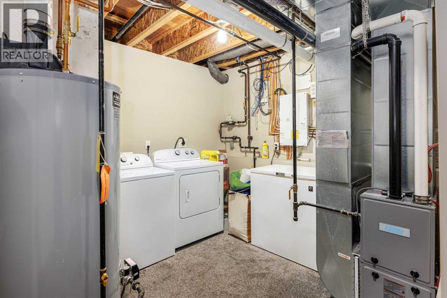
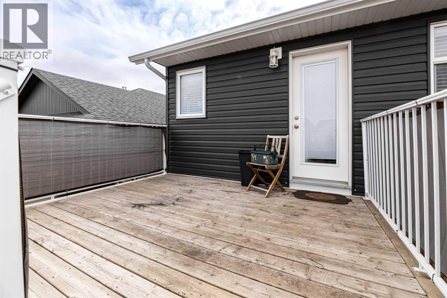
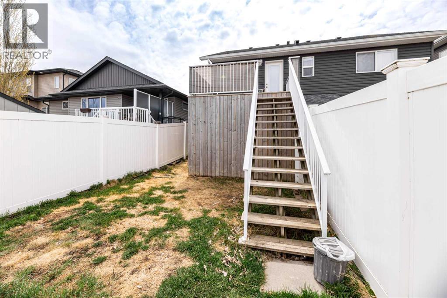
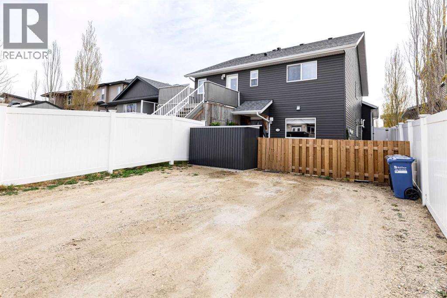
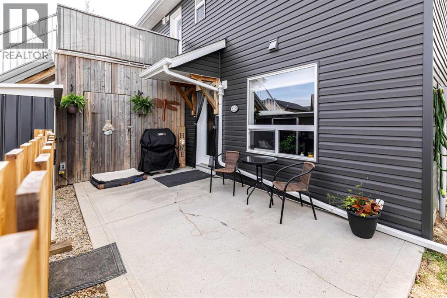
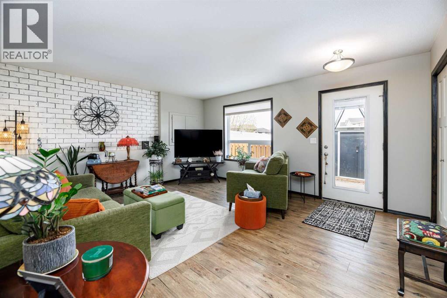
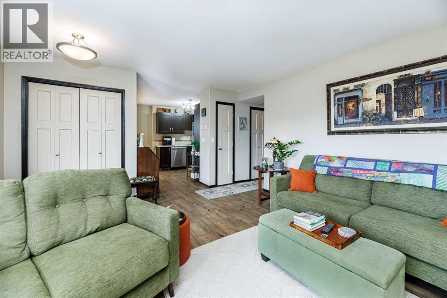
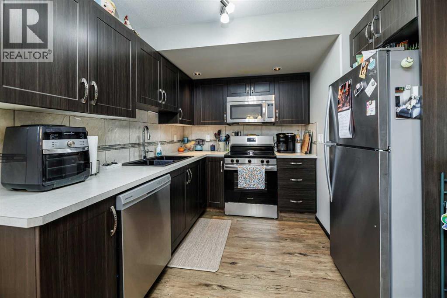
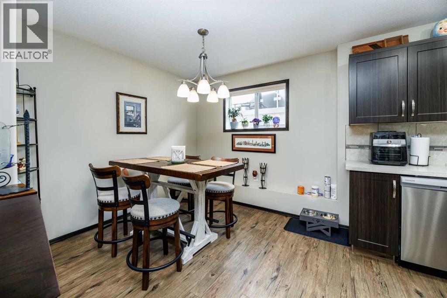
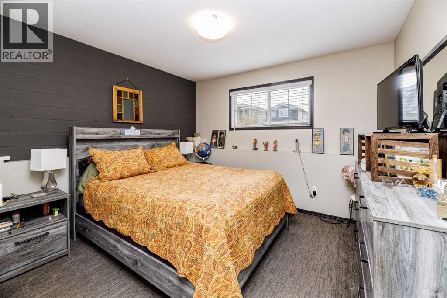
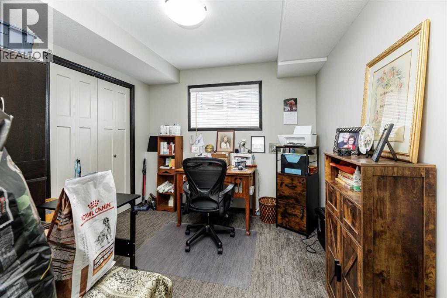
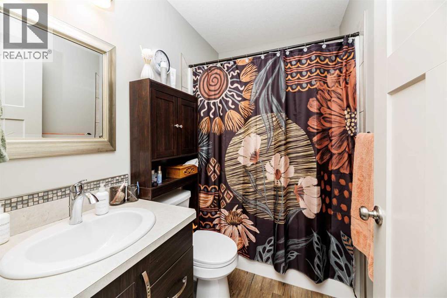
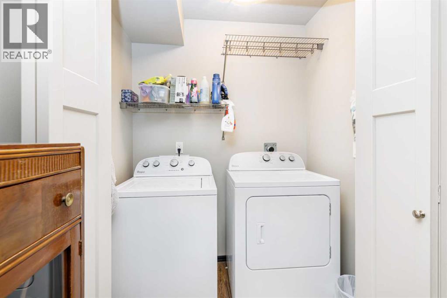
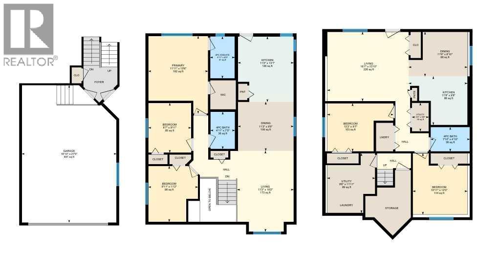
LEGALLY SUITED HOME ON BEAUTIFUL VANCOUVER CRESCENT IN VANIER! This bright and functional bi-level offers, With separate utilities, private entrances, and dedicated parking for each unit, this property is truly turn-key.MAIN FLOOR Access to the double attached garage, Spacious living area with great natural light. A primary bedroom with walk-in closet and 4-piece ensuite, Additional storage at the bottom of the stairs.Convenient laundry room located downstairs. Enjoy the deck and fully fenced backyard — ideal for kids, pets, or relaxing outdoorsLEGAL LOWER Large windows providing excellent natural light. Bright kitchen with a new dishwasher, Cozy underfloor heating, Private laundry, Ample storage including under-deck storage. Walkout to a private patio area, Dedicated parking pad for the tenantThis home is perfect for buyers, Located in a quiet, family-friendly neighborhood close to parks, schools, and amenities — a fantastic opportunity in Vanier. (id:57810)
Property Details
|
MLS® Number
|
A2311624 |
|
Property Type
|
Single Family |
|
Community Name
|
Vanier East |
|
Amenities Near By
|
Park, Playground, Schools, Shopping |
|
Features
|
Back Lane, Pvc Window, No Smoking Home |
|
Parking Space Total
|
4 |
|
Plan
|
1325002 |
|
Structure
|
Deck |
Building
|
Bathroom Total
|
3 |
|
Bedrooms Above Ground
|
3 |
|
Bedrooms Below Ground
|
2 |
|
Bedrooms Total
|
5 |
|
Appliances
|
Refrigerator, Dishwasher, Stove, Microwave, Washer & Dryer |
|
Architectural Style
|
Bi-level |
|
Basement Development
|
Finished |
|
Basement Features
|
Separate Entrance, Suite |
|
Basement Type
|
Full (finished) |
|
Constructed Date
|
2014 |
|
Construction Style Attachment
|
Detached |
|
Cooling Type
|
None |
|
Exterior Finish
|
Vinyl Siding |
|
Flooring Type
|
Carpeted, Vinyl |
|
Foundation Type
|
Poured Concrete |
|
Heating Type
|
Forced Air, In Floor Heating |
|
Size Interior
|
1,189 Sqft |
|
Total Finished Area
|
1188.96 Sqft |
|
Type
|
House |
Parking
Land
|
Acreage
|
No |
|
Fence Type
|
Fence |
|
Land Amenities
|
Park, Playground, Schools, Shopping |
|
Landscape Features
|
Lawn |
|
Size Depth
|
36.57 M |
|
Size Frontage
|
12.8 M |
|
Size Irregular
|
5043.00 |
|
Size Total
|
5043 Sqft|4,051 - 7,250 Sqft |
|
Size Total Text
|
5043 Sqft|4,051 - 7,250 Sqft |
|
Zoning Description
|
R-l |
Rooms
| Level |
Type |
Length |
Width |
Dimensions |
|
Basement |
4pc Bathroom |
|
|
7.83 Ft x 4.83 Ft |
|
Basement |
Bedroom |
|
|
10.92 Ft x 12.25 Ft |
|
Basement |
Bedroom |
|
|
13.25 Ft x 9.58 Ft |
|
Basement |
Dining Room |
|
|
11.75 Ft x 8.83 Ft |
|
Basement |
Kitchen |
|
|
11.75 Ft x 9.67 Ft |
|
Basement |
Living Room |
|
|
16.58 Ft x 13.83 Ft |
|
Basement |
Furnace |
|
|
3.33 Ft x 5.67 Ft |
|
Basement |
Furnace |
|
|
9.50 Ft x 11.92 Ft |
|
Main Level |
4pc Bathroom |
|
|
4.92 Ft x 7.42 Ft |
|
Main Level |
4pc Bathroom |
|
|
4.92 Ft x 8.42 Ft |
|
Main Level |
Bedroom |
|
|
9.92 Ft x 11.17 Ft |
|
Main Level |
Bedroom |
|
|
8.58 Ft x 9.92 Ft |
|
Main Level |
Dining Room |
|
|
11.17 Ft x 9.75 Ft |
|
Main Level |
Kitchen |
|
|
11.17 Ft x 13.08 Ft |
|
Main Level |
Living Room |
|
|
11.25 Ft x 16.17 Ft |
|
Main Level |
Primary Bedroom |
|
|
11.92 Ft x 15.50 Ft |
https://www.realtor.ca/real-estate/29766278/52-vancouver-crescent-red-deer-vanier-east