Maintenance, Insurance, Ground Maintenance, Property Management, Reserve Fund Contributions, Sewer, Waste Removal, Water
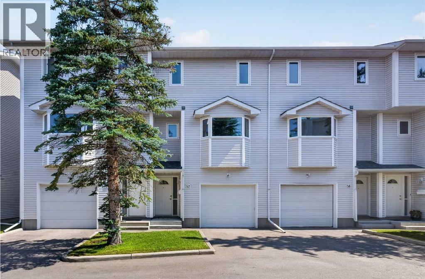
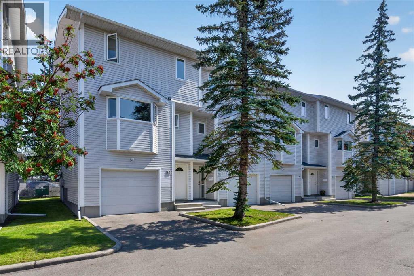
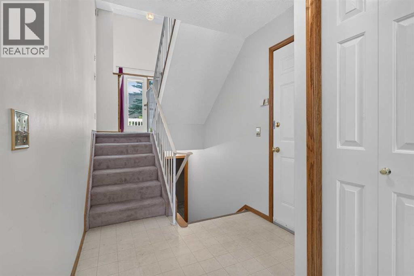
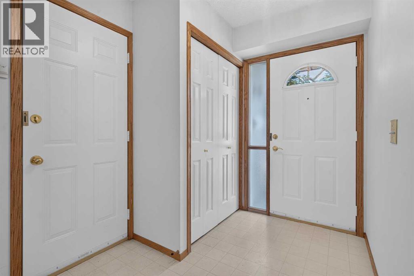
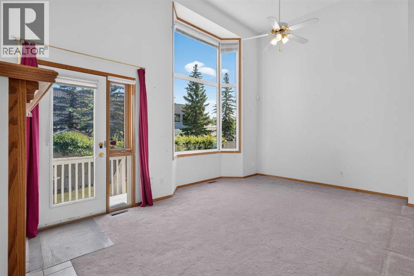
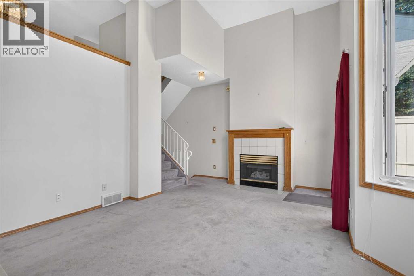
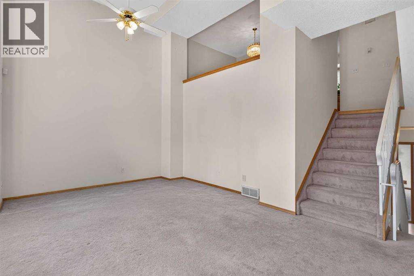
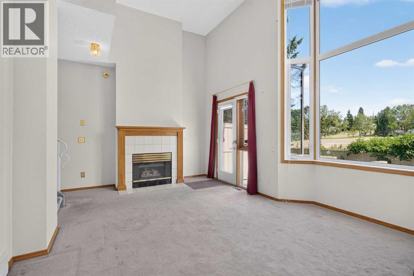
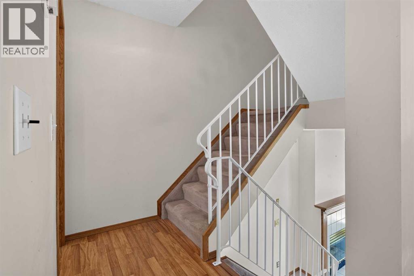
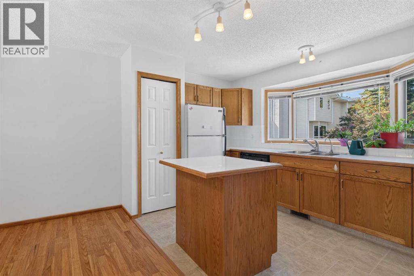
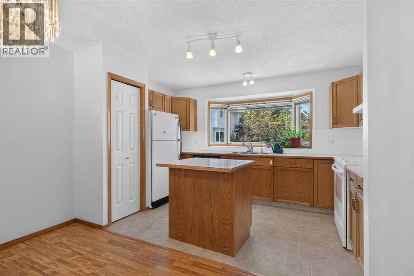
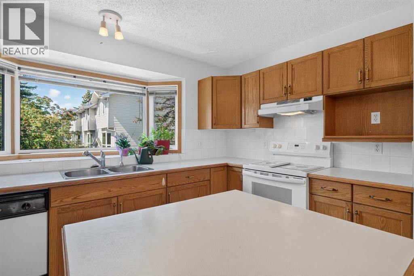
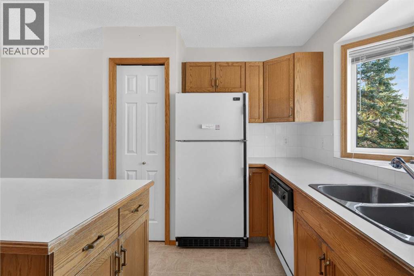
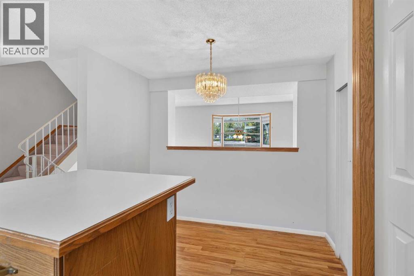
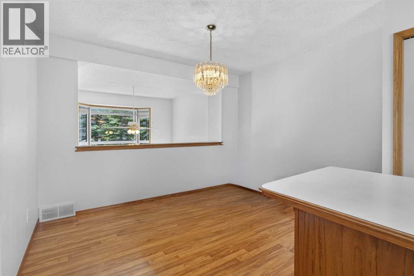
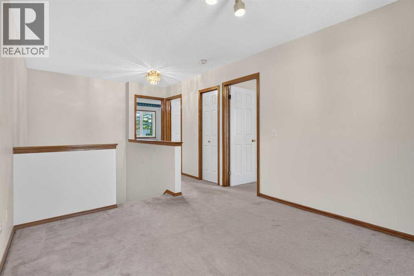
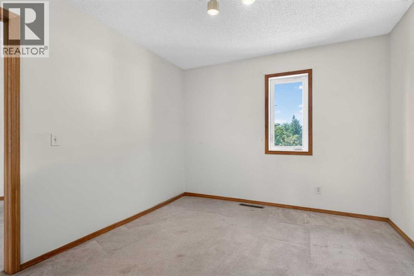
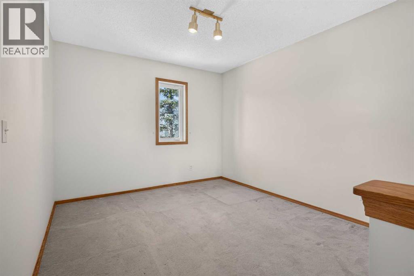
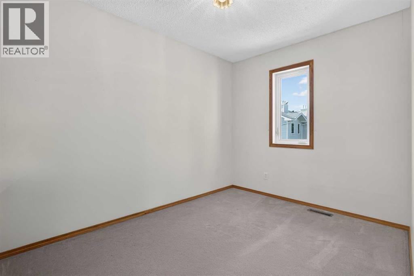
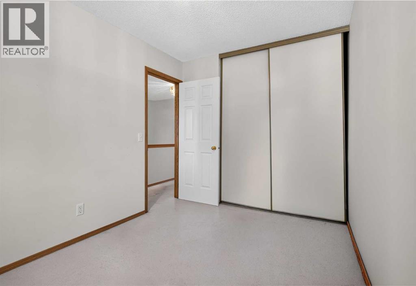
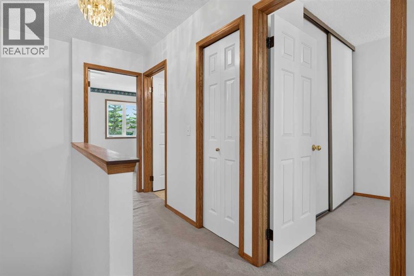
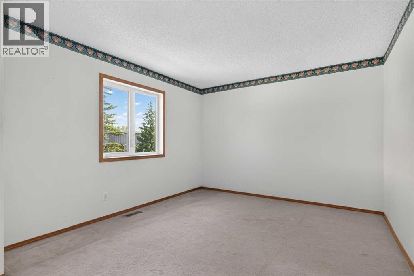
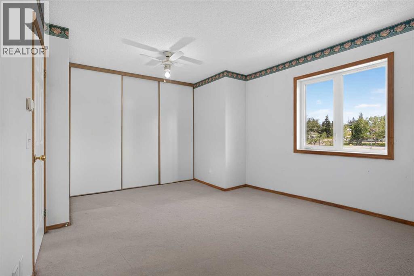
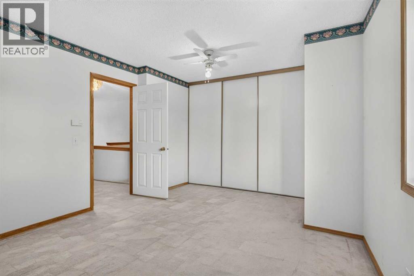
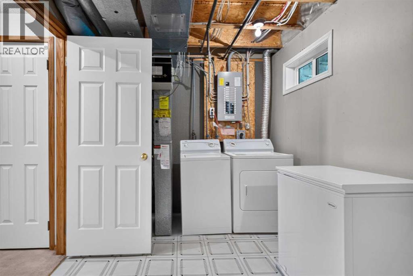
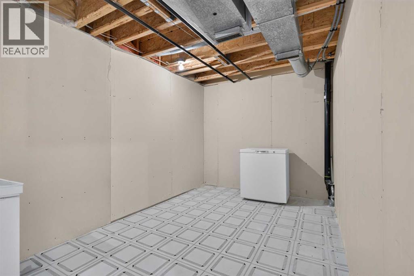
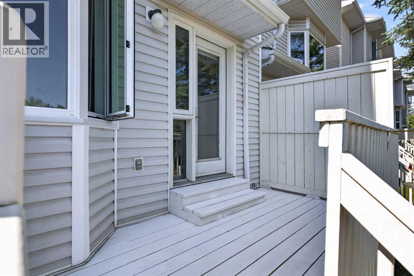
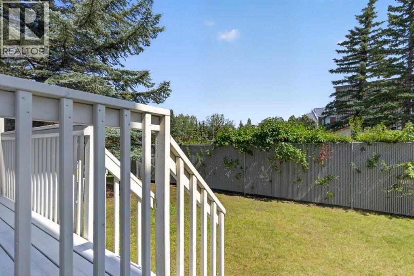
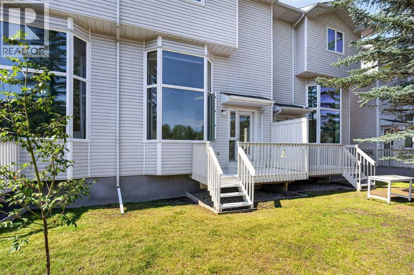
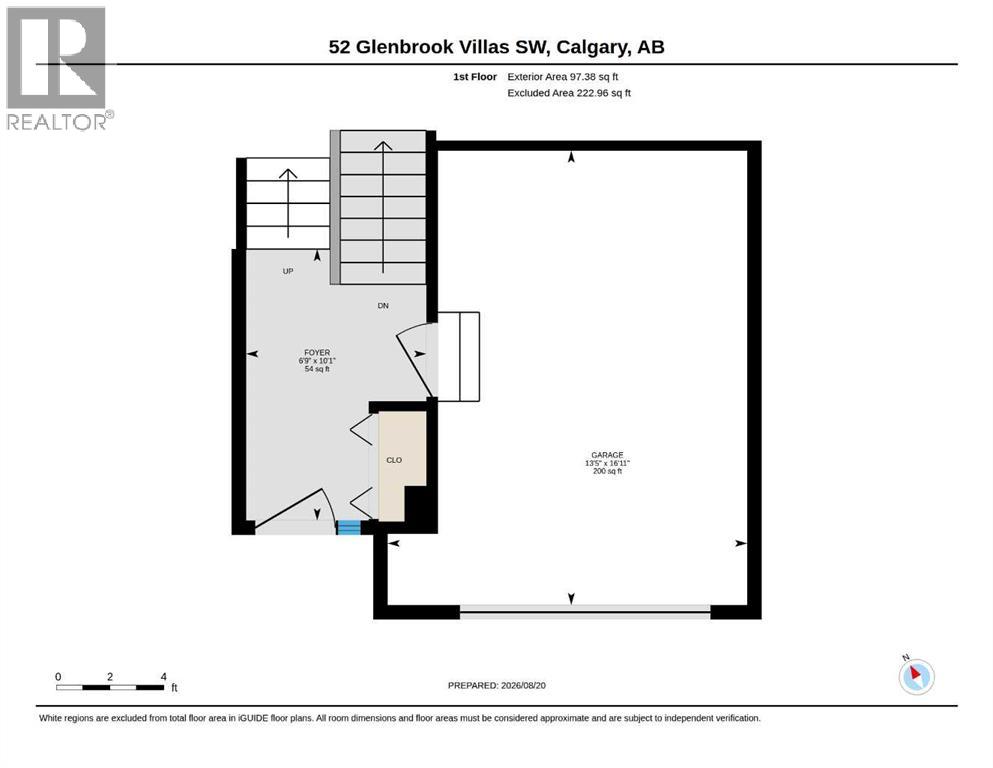
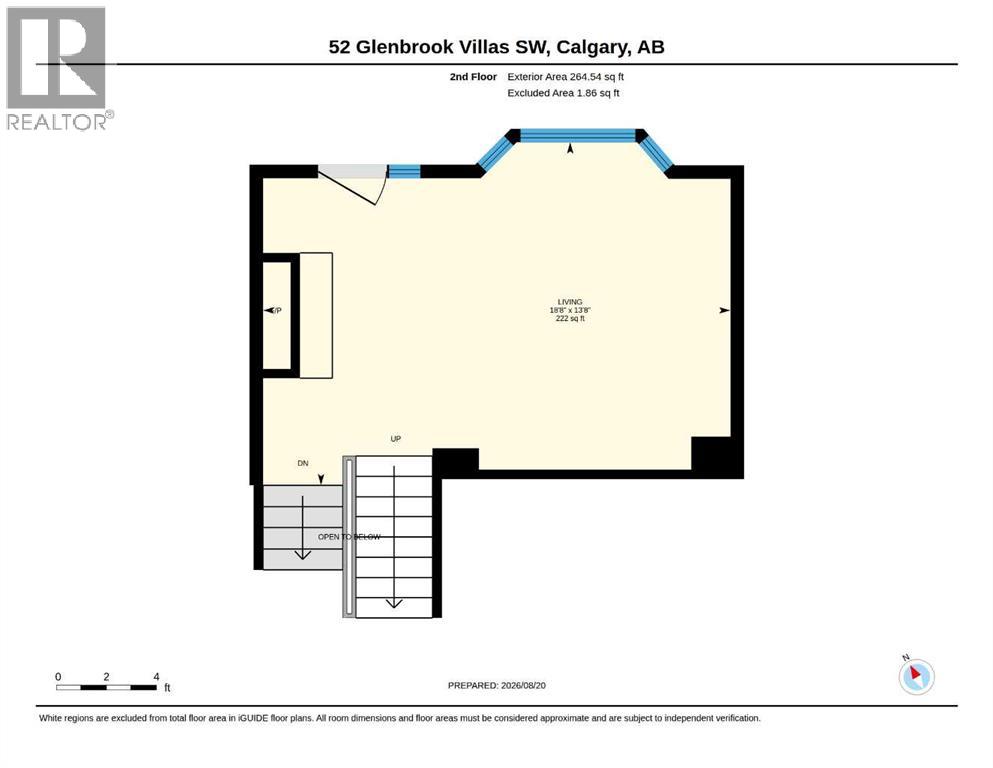
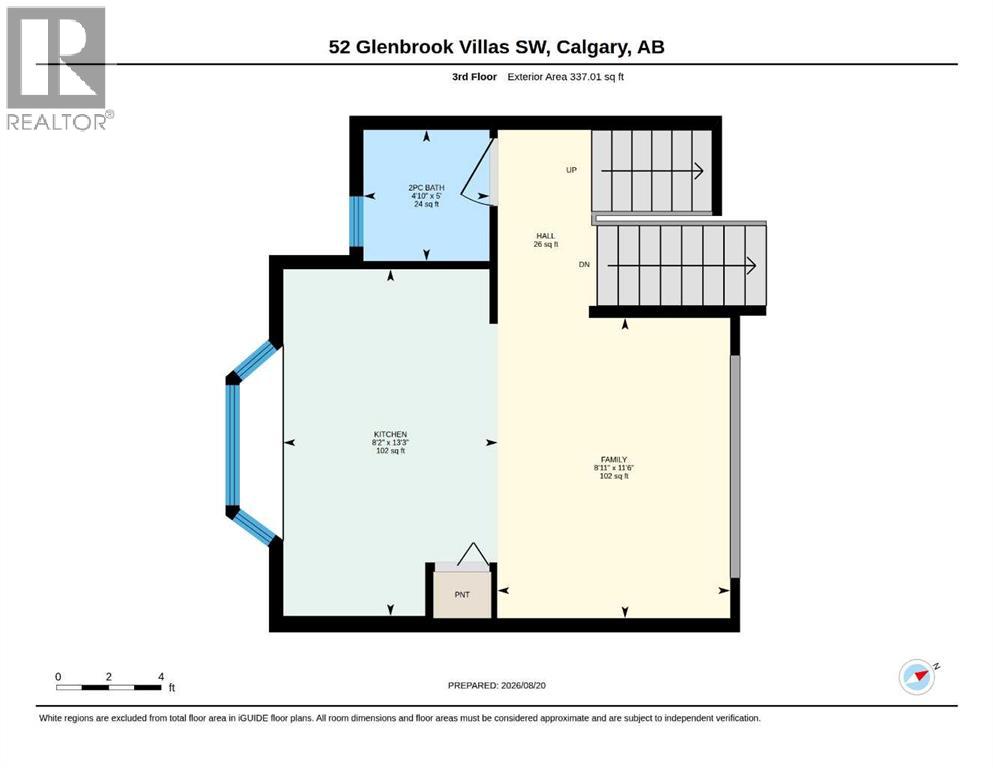
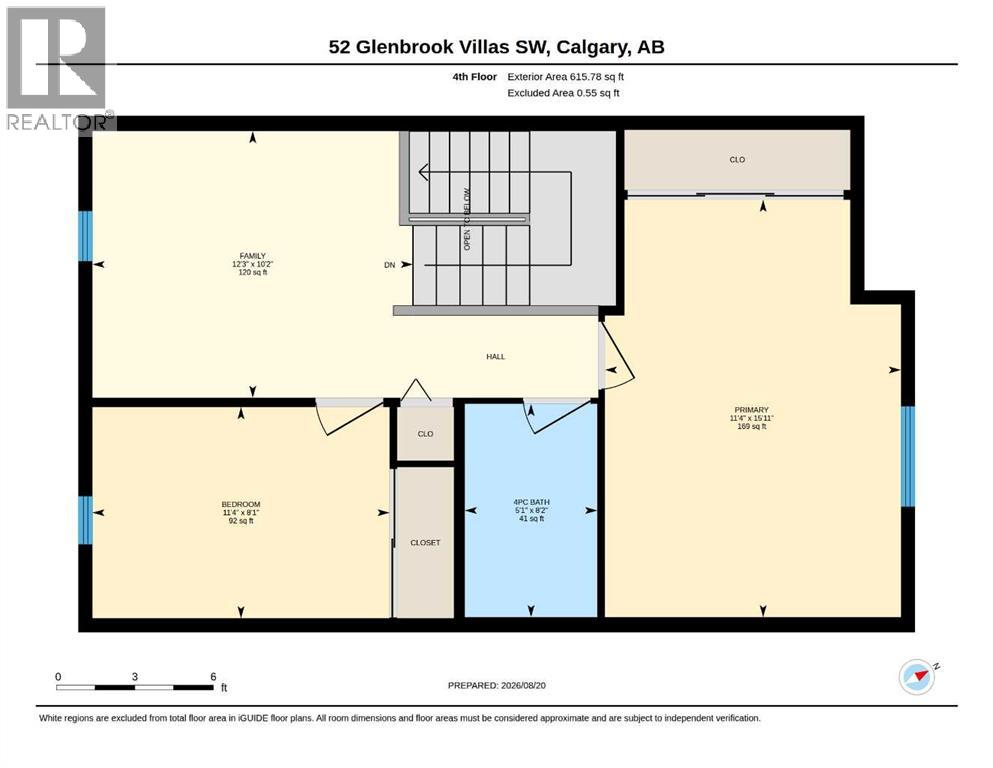
$453 MonthlyWelcome to 52 Glenbrook Villas SW. A well-maintained 2-bedroom , plus bonus room home offering 1,310 sq. ft. of comfortable living space in a great community. Mostly newerTRIPLE PANED windows . The functional kitchen/eating area features a convenient builtins and a west view ; while the back EAST DECK provides a pleasant outdoor space to relax and enjoy morning coffee. Loads of storage and convenient MAIN FLOOR GARAGE ACCESS that adds convenience and securityy everyday The front-attached garage is drywall finished and has an autodoor opener . Ideally located close to schools, parks, and the community centre.Vacant and available for early possession , making this an excellent opportunity for buyers looking for a comfortable home in Glenbrook See virtual tour link for 360's and additional photos. (id:57810)
| MLS® Number | A2338941 |
| Property Type | Single Family |
| Community Name | Glenbrook |
| Amenities Near By | Park, Playground, Schools, Shopping |
| Community Features | Pets Allowed With Restrictions |
| Features | No Animal Home, No Smoking Home, Parking |
| Parking Space Total | 2 |
| Plan | 9210331 |
| Structure | Deck |
| Bathroom Total | 2 |
| Bedrooms Above Ground | 2 |
| Bedrooms Total | 2 |
| Appliances | Washer, Refrigerator, Range - Electric, Dryer, Window Coverings |
| Architectural Style | 4 Level |
| Basement Development | Partially Finished |
| Basement Type | Full (partially Finished) |
| Constructed Date | 1992 |
| Construction Material | Wood Frame |
| Construction Style Attachment | Attached |
| Cooling Type | None |
| Exterior Finish | Vinyl Siding |
| Fireplace Present | Yes |
| Fireplace Total | 1 |
| Flooring Type | Carpeted, Linoleum |
| Foundation Type | Poured Concrete |
| Half Bath Total | 1 |
| Heating Fuel | Natural Gas |
| Heating Type | Forced Air |
| Size Interior | 1,311 Sqft |
| Total Finished Area | 1310.7 Sqft |
| Type | Row / Townhouse |
| Attached Garage | 1 |
| Acreage | No |
| Fence Type | Partially Fenced |
| Land Amenities | Park, Playground, Schools, Shopping |
| Size Total Text | Unknown |
| Zoning Description | M-cg D111 |
| Level | Type | Length | Width | Dimensions |
|---|---|---|---|---|
| Second Level | Living Room | 13.67 Ft x 18.67 Ft | ||
| Second Level | Foyer | 10.08 Ft x 6.75 Ft | ||
| Third Level | Other | 13.25 Ft x 8.17 Ft | ||
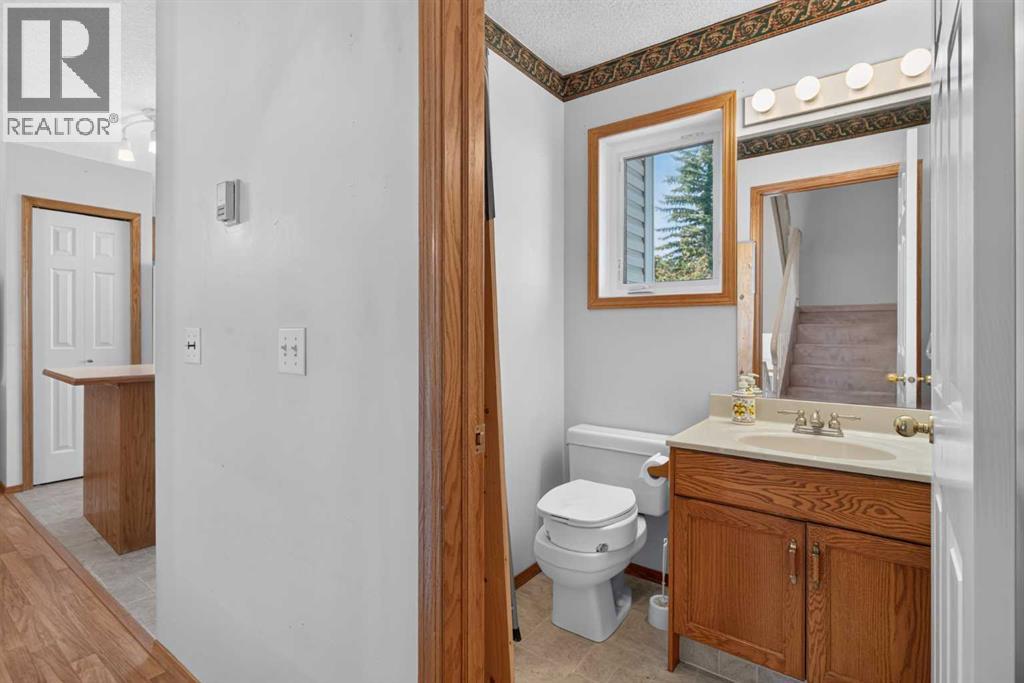
| Third Level | 2pc Bathroom | 5.33 Ft x 5.00 Ft | ||
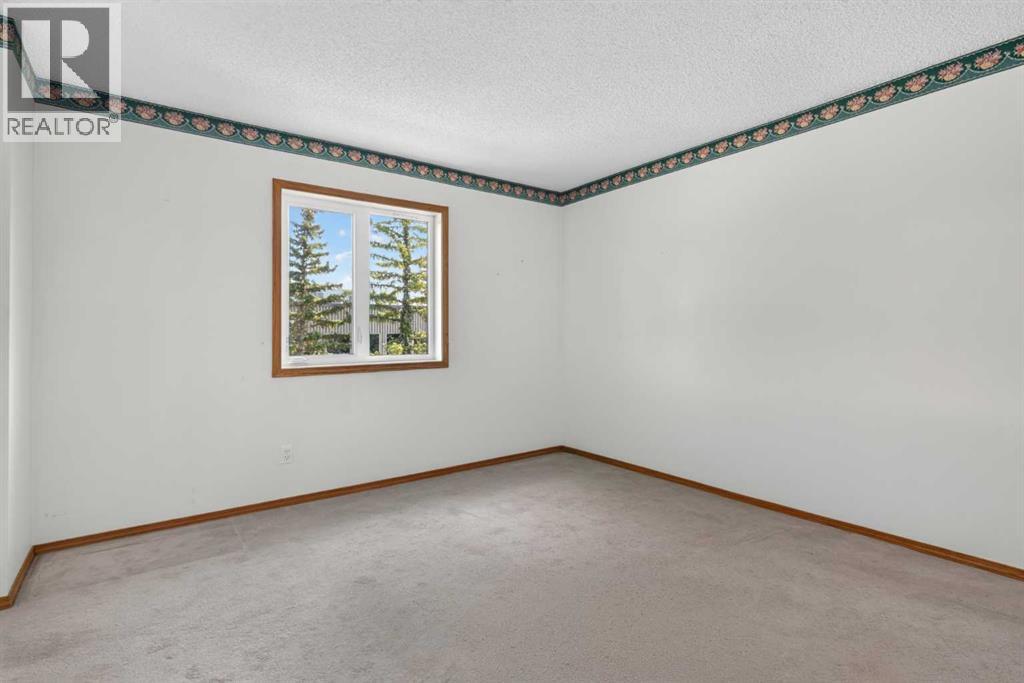
| Fourth Level | Primary Bedroom | 15.92 Ft x 11.33 Ft | ||
| Fourth Level | Bedroom | 8.33 Ft x 11.33 Ft | ||
| Fourth Level | Bonus Room | 12.25 Ft x 10.17 Ft | ||
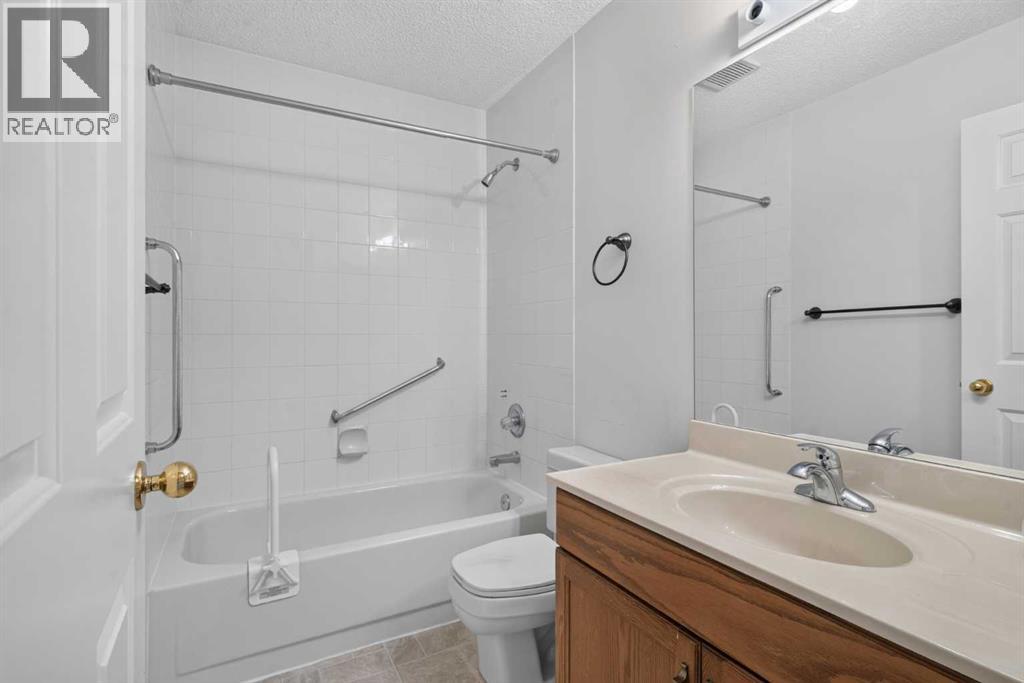
| Fourth Level | 4pc Bathroom | 8.83 Ft x 6.00 Ft | ||
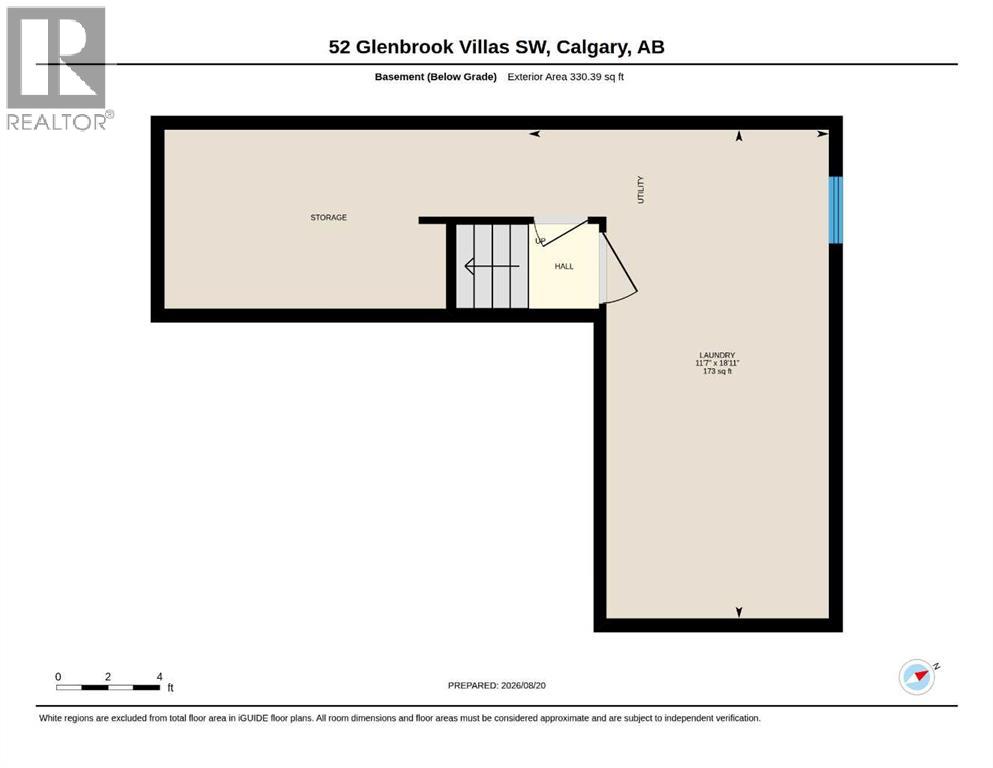
| Basement | Laundry Room | 11.58 Ft x 18.92 Ft |
https://www.realtor.ca/real-estate/30181589/52-glenbrook-villas-sw-calgary-glenbrook
Contact us for more information

The trademarks REALTOR®, REALTORS®, and the REALTOR® logo are controlled by The Canadian Real Estate Association (CREA) and identify real estate professionals who are members of CREA. The trademarks MLS®, Multiple Listing Service® and the associated logos are owned by The Canadian Real Estate Association (CREA) and identify the quality of services provided by real estate professionals who are members of CREA. The trademark DDF® is owned by The Canadian Real Estate Association (CREA) and identifies CREA's Data Distribution Facility (DDF®)