4 Bedroom
3 Bathroom
1,121 sqft
Bungalow
Fireplace
See Remarks
Other, Forced Air, See Remarks
$693,000
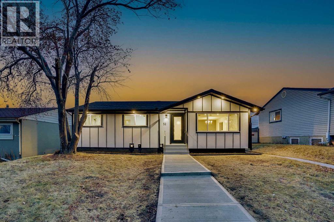
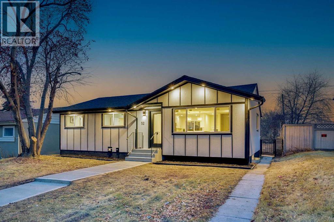
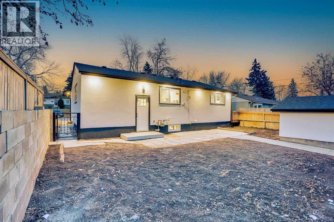
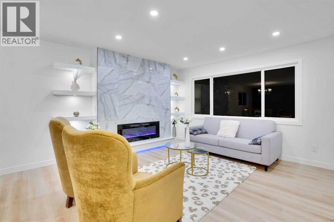
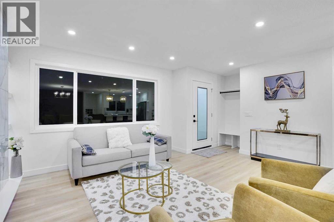
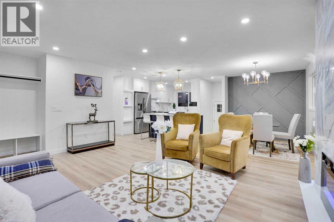
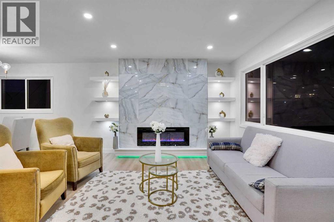
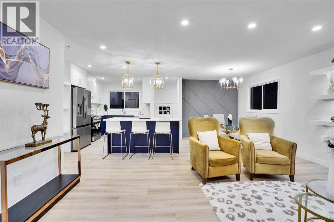
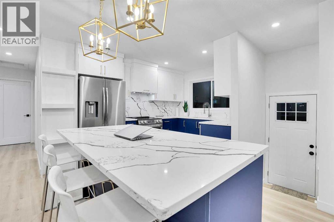
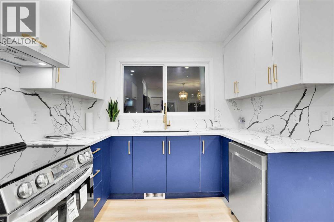
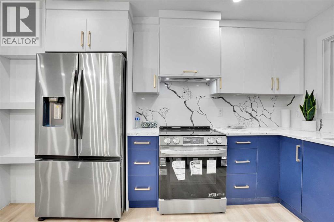
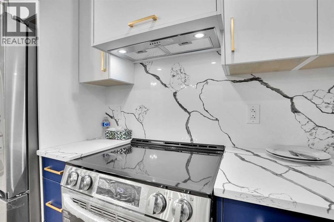
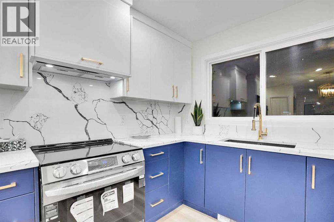
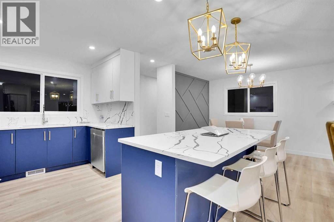
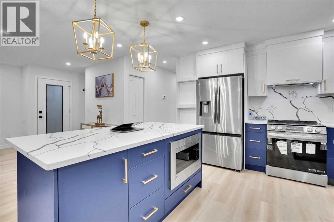
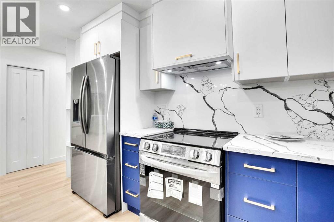
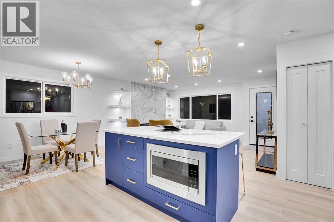
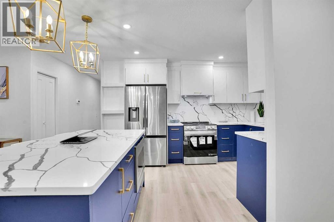
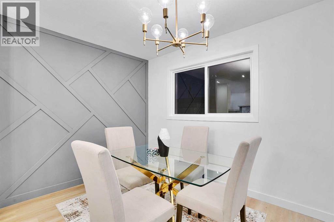
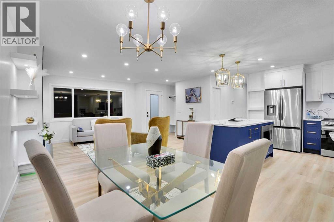
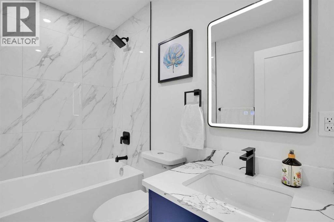
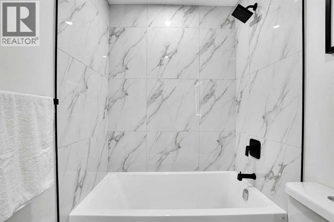
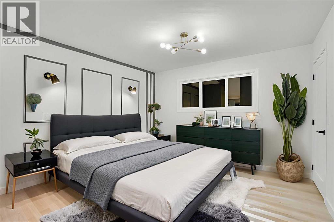
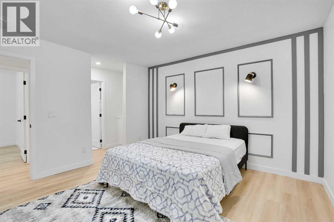
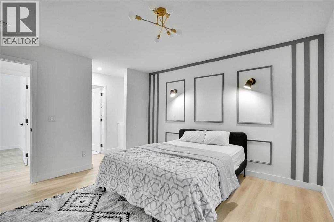
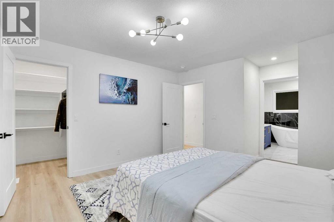
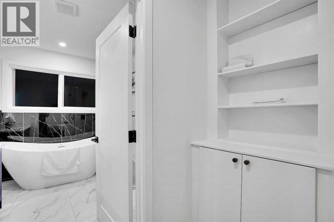
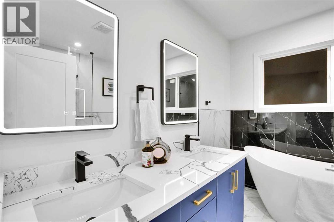
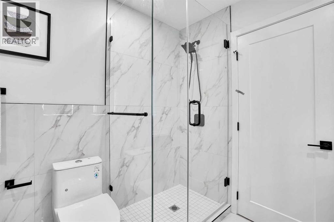
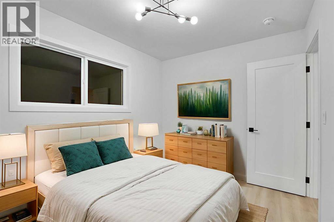
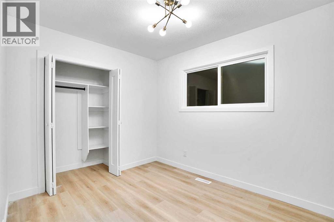
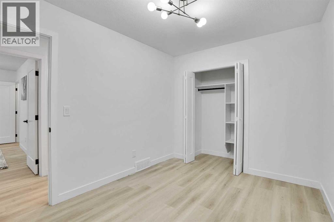
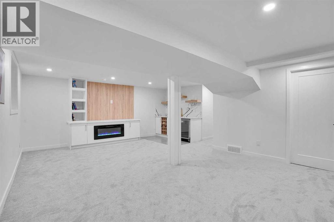
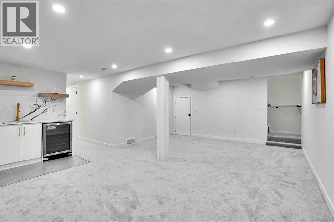
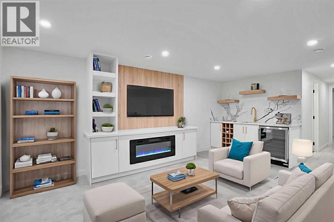
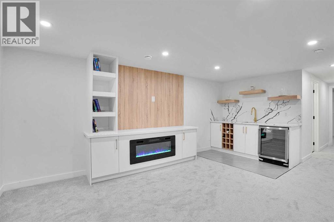
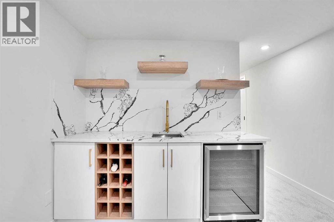
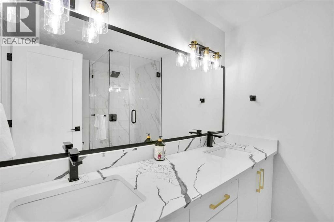
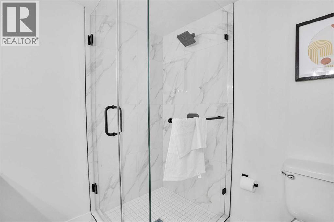
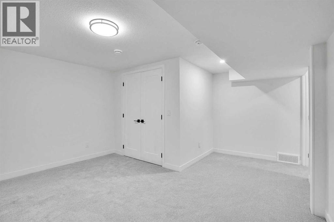
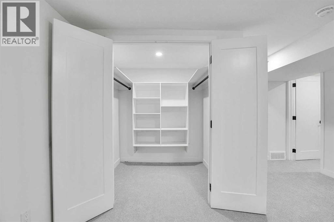
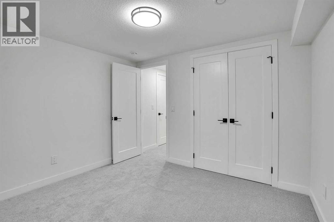
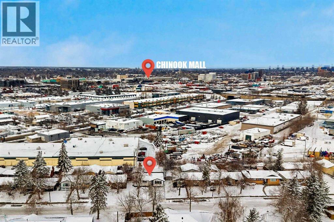
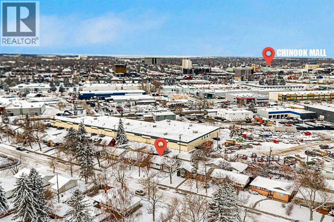
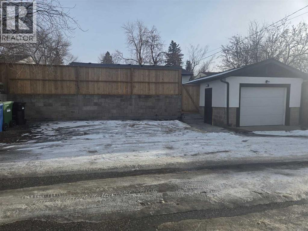
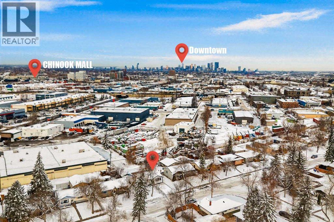
Welcome to this beautifully renovated 4-bedroom home in a prime location, offering over 2,135 sq. ft. of living space, an oversized garage and all-new appliances. Renovated with city permits, this home features a new roof (October 2025), furnace (November 2025), hot water tank and windows (August 2025).The bright, open-concept main floor showcases a stunning custom kitchen with new cabinetry, a spacious island measuring over 6 feet, a stone backsplash and built-in appliances. A fireplace, feature walls, floating shelves and LED lighting add warmth and style. The generous primary bedroom features a 5-piece ensuite and two walk-in closets, while an additional bedroom and modern 3-piece bathroom complete the main level.Downstairs, discover two large bedrooms with walk-in closets, a 4-piece bathroom with double vanities, and a spacious family room with an elegant wet bar and fireplace. New carpet and ample storage enhance this inviting space. The layout also offers the flexibility to separate the main floor and basement.Outside, enjoy new fencing, a large private backyard and parking for up to five vehicles. Just a 5-minute walk to Chinook Mall and schools, with easy access to major roads and approximately 8 minutes to downtown, this home combines thoughtful updates, generous living space and everyday convenience.THIS HOME CAN BE SEPARATED INTO TWO UNITS (MAIN FLOOR SEPARATE AND BASEMENT SEPARATE). (id:57810)
Property Details
|
MLS® Number
|
A2336009 |
|
Property Type
|
Single Family |
|
Community Name
|
Fairview |
|
Amenities Near By
|
Schools, Shopping |
|
Features
|
See Remarks, Wet Bar |
|
Parking Space Total
|
6 |
|
Plan
|
8409hp |
|
Structure
|
Deck, Porch, See Remarks |
Building
|
Bathroom Total
|
3 |
|
Bedrooms Above Ground
|
2 |
|
Bedrooms Below Ground
|
2 |
|
Bedrooms Total
|
4 |
|
Appliances
|
Range - Electric, Dishwasher, Dryer, Microwave, Hood Fan, Garage Door Opener, Washer & Dryer |
|
Architectural Style
|
Bungalow |
|
Basement Development
|
Finished |
|
Basement Features
|
Separate Entrance |
|
Basement Type
|
Full (finished) |
|
Constructed Date
|
1960 |
|
Construction Style Attachment
|
Detached |
|
Cooling Type
|
See Remarks |
|
Exterior Finish
|
See Remarks |
|
Fireplace Present
|
Yes |
|
Fireplace Total
|
2 |
|
Flooring Type
|
Tile, Vinyl Plank |
|
Foundation Type
|
Poured Concrete |
|
Heating Type
|
Other, Forced Air, See Remarks |
|
Stories Total
|
1 |
|
Size Interior
|
1,121 Sqft |
|
Total Finished Area
|
1121.08 Sqft |
|
Type
|
House |
Parking
|
Parking Pad
|
|
|
Detached Garage
|
1 |
Land
|
Acreage
|
No |
|
Fence Type
|
Fence |
|
Land Amenities
|
Schools, Shopping |
|
Size Depth
|
30.45 M |
|
Size Frontage
|
15.24 M |
|
Size Irregular
|
4995.10 |
|
Size Total
|
4995.1 Sqft|4,051 - 7,250 Sqft |
|
Size Total Text
|
4995.1 Sqft|4,051 - 7,250 Sqft |
|
Zoning Description
|
H-go |
Rooms
| Level |
Type |
Length |
Width |
Dimensions |
|
Basement |
4pc Bathroom |
|
|
6.83 Ft x 7.67 Ft |
|
Basement |
Wine Cellar |
|
|
7.17 Ft x 4.75 Ft |
|
Basement |
Bedroom |
|
|
13.42 Ft x 15.25 Ft |
|
Basement |
Bedroom |
|
|
10.33 Ft x 10.00 Ft |
|
Basement |
Recreational, Games Room |
|
|
20.75 Ft x 17.33 Ft |
|
Basement |
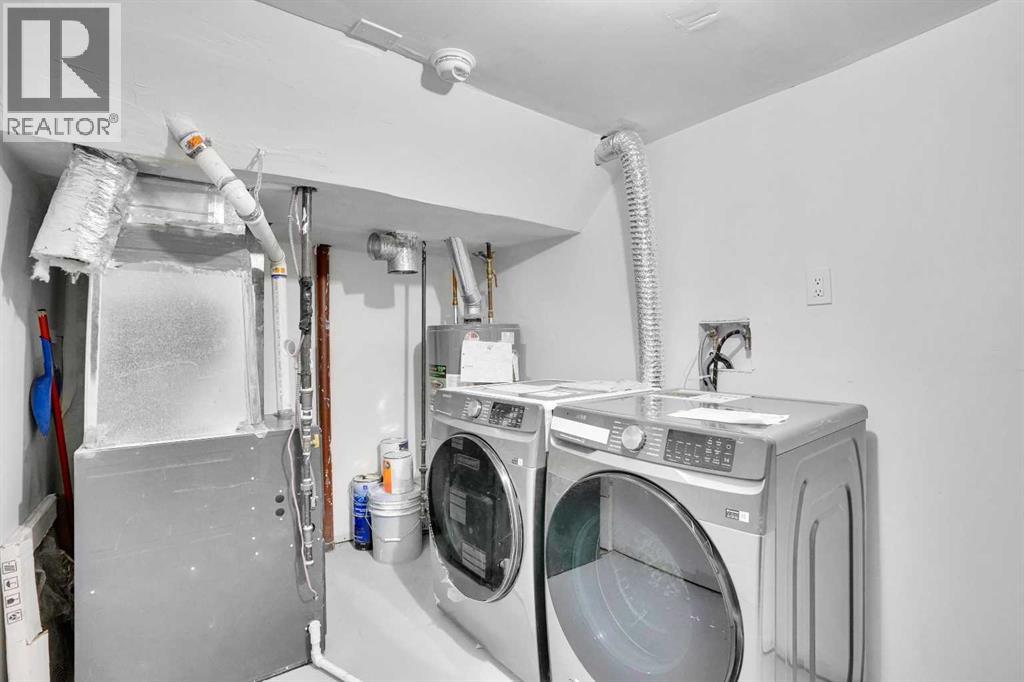
Furnace |
|
|
13.17 Ft x 7.17 Ft |
|
Main Level |
5pc Bathroom |
|
|
8.83 Ft x 8.08 Ft |
|
Main Level |
4pc Bathroom |
|
|
7.67 Ft x 4.92 Ft |
|
Main Level |
Primary Bedroom |
|
|
12.58 Ft x 12.08 Ft |
|
Main Level |
Dining Room |
|
|
8.83 Ft x 12.17 Ft |
|
Main Level |
Kitchen |
|
|
12.67 Ft x 9.00 Ft |
|
Main Level |
Living Room |
|
|
14.67 Ft x 16.83 Ft |
|
Main Level |
Bedroom |
|
|
8.67 Ft x 11.25 Ft |
https://www.realtor.ca/real-estate/30136369/52-franklin-drive-se-calgary-fairview