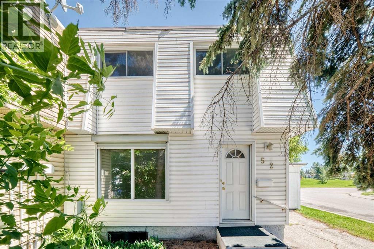
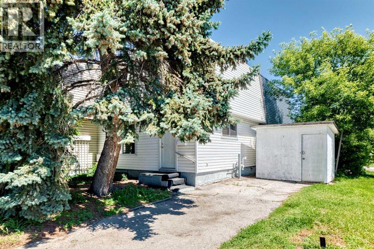
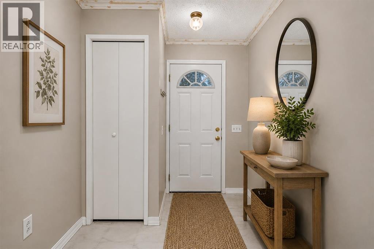
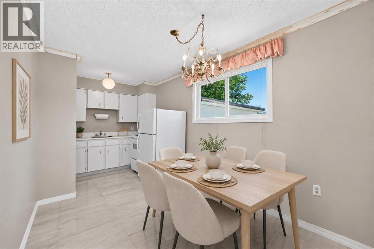
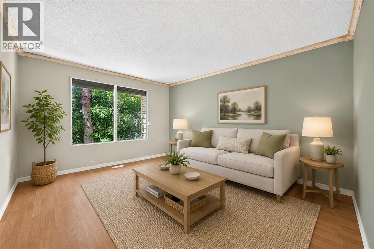
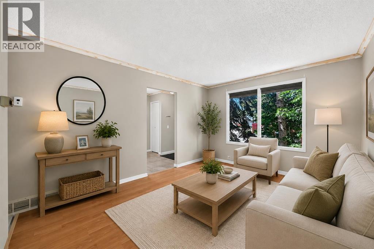
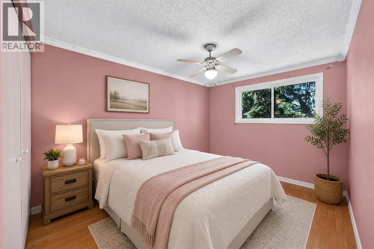
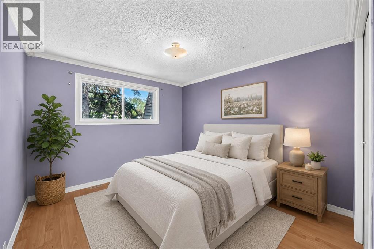
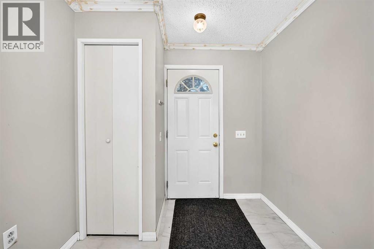
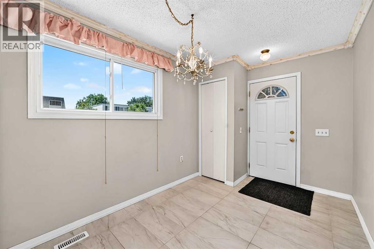
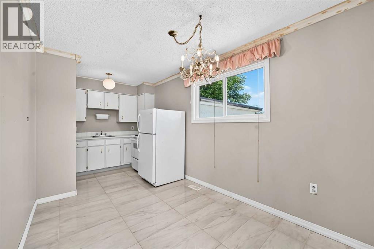
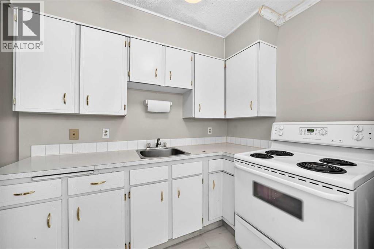
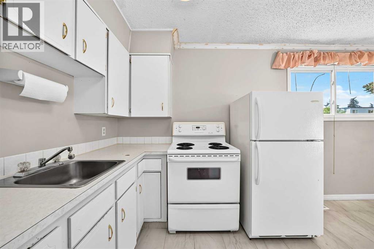
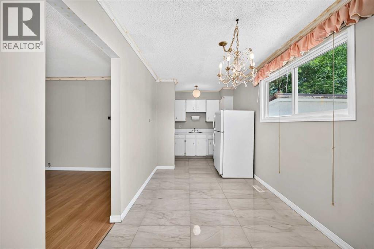
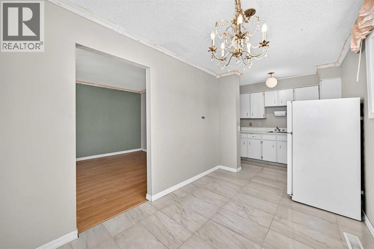
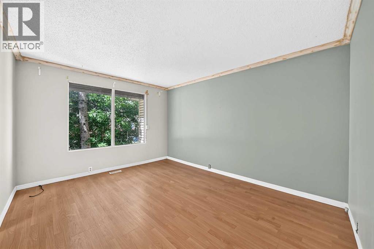
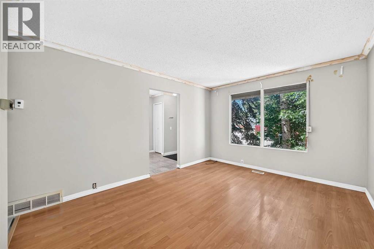
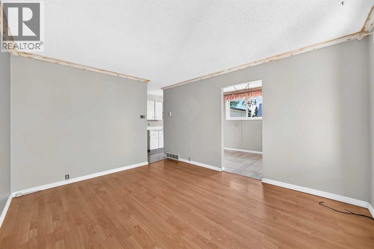
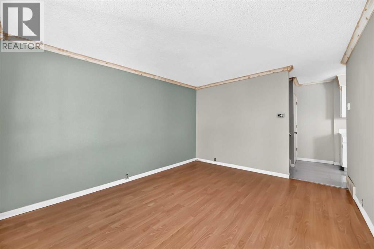
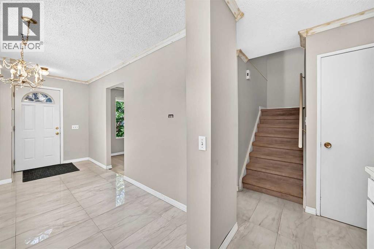
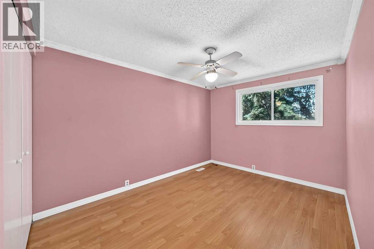
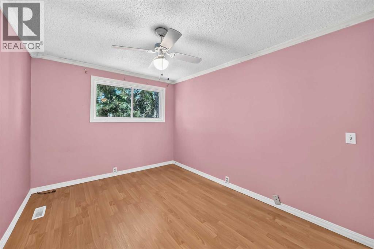
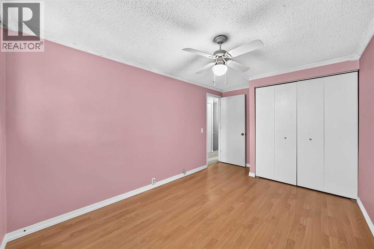
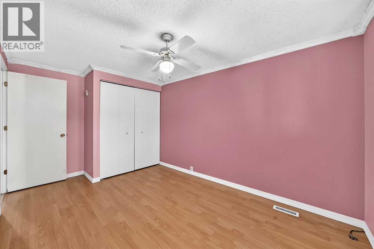
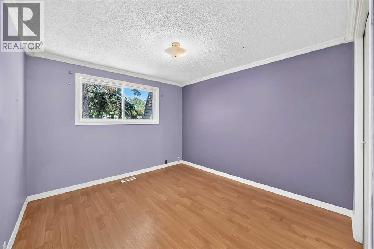
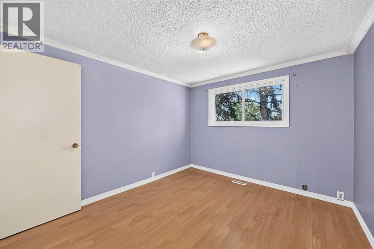
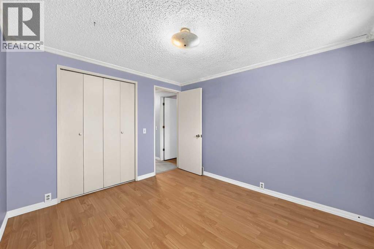
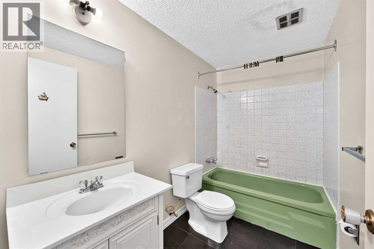
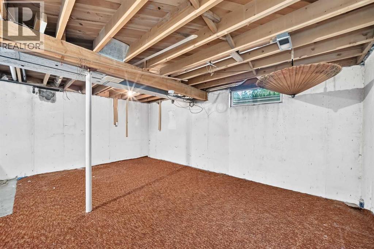
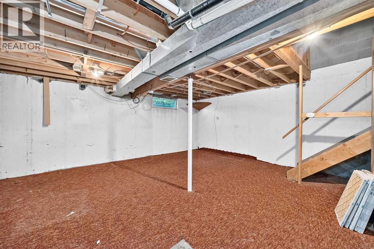
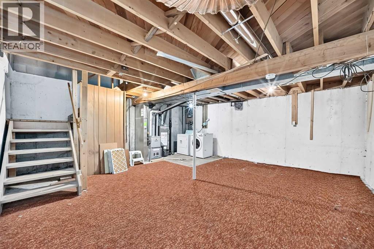
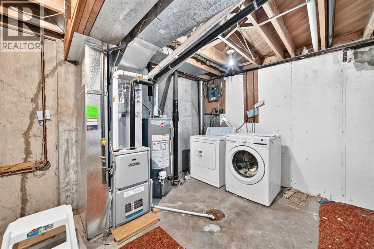
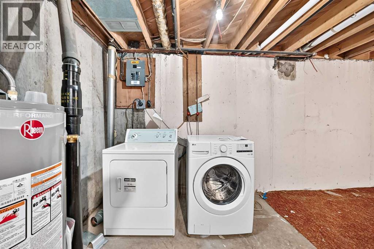
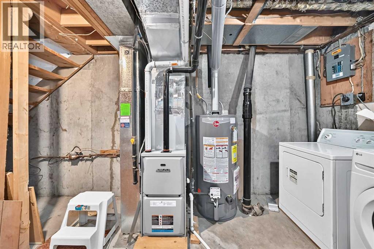
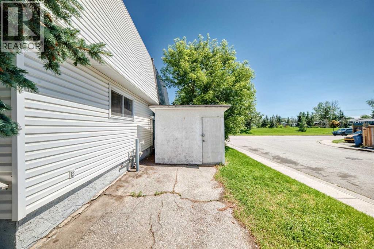
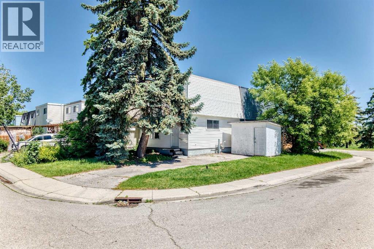
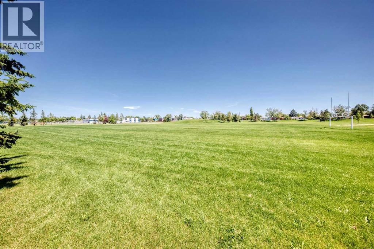
Value priced with NO CONDO FEES! This inviting home is a smart choice for first-time buyers, downsizers, or anyone looking for an affordable property with room to add their own style. Set in a friendly local community, it offers easy-care living without the upkeep of a large lot while still providing outdoor possibilities to enjoy. The main level features a bright kitchen and dining area along with a spacious living room, creating a comfortable layout for everyday living. Upstairs, you’ll find two good-sized bedrooms and a 4-piece bathroom. With a little TLC and a fresh paint scheme, this home has great potential to shine. The mostly undeveloped basement adds useful flexibility and includes a newer laundry set, while the furnace and hot water tank are relatively new for added peace of mind. Located on a corner lot near a large green space, with a driveway for one vehicle + and a large storage shed. Easy access to all amenities. Some photos have been virtually staged to show you what is possible. (id:57810)
| MLS® Number | A2326000 |
| Property Type | Single Family |
| Community Name | Dover |
| Amenities Near By | Park, Playground, Schools, Shopping |
| Parking Space Total | 1 |
| Plan | 7535jk |
| Structure | None |
| Bathroom Total | 1 |
| Bedrooms Above Ground | 2 |
| Bedrooms Total | 2 |
| Appliances | Washer, Refrigerator, Stove, Dryer |
| Basement Development | Unfinished |
| Basement Type | Full (unfinished) |
| Constructed Date | 1970 |
| Construction Material | Wood Frame |
| Construction Style Attachment | Attached |
| Cooling Type | None |
| Exterior Finish | Vinyl Siding |
| Flooring Type | Carpeted, Ceramic Tile, Laminate |
| Foundation Type | Poured Concrete |
| Heating Type | Forced Air |
| Stories Total | 2 |
| Size Interior | 845 Sqft |
| Total Finished Area | 844.6 Sqft |
| Type | Row / Townhouse |
| Acreage | No |
| Fence Type | Not Fenced |
| Land Amenities | Park, Playground, Schools, Shopping |
| Size Depth | 14.93 M |
| Size Frontage | 1.99 M |
| Size Irregular | 140.00 |
| Size Total | 140 M2|0-4,050 Sqft |
| Size Total Text | 140 M2|0-4,050 Sqft |
| Zoning Description | M-c1 |
| Level | Type | Length | Width | Dimensions |
|---|---|---|---|---|
| Second Level | Primary Bedroom | 9.00 Ft x 14.17 Ft | ||
| Second Level | Bedroom | 9.83 Ft x 12.83 Ft | ||
| Second Level | 4pc Bathroom | 8.92 Ft x 4.17 Ft | ||
| Main Level | Other | 7.67 Ft x 3.33 Ft | ||
| Main Level | Other | 10.92 Ft x 7.67 Ft | ||
| Main Level | Kitchen | 5.83 Ft x 8.08 Ft | ||
| Main Level | Living Room | 11.17 Ft x 13.58 Ft |
https://www.realtor.ca/real-estate/29997181/52-doverdale-mews-se-calgary-dover
Contact us for more information

The trademarks REALTOR®, REALTORS®, and the REALTOR® logo are controlled by The Canadian Real Estate Association (CREA) and identify real estate professionals who are members of CREA. The trademarks MLS®, Multiple Listing Service® and the associated logos are owned by The Canadian Real Estate Association (CREA) and identify the quality of services provided by real estate professionals who are members of CREA. The trademark DDF® is owned by The Canadian Real Estate Association (CREA) and identifies CREA's Data Distribution Facility (DDF®)