3 Bedroom
3 Bathroom
1,250 sqft
None
Forced Air
Landscaped, Lawn
$255,000
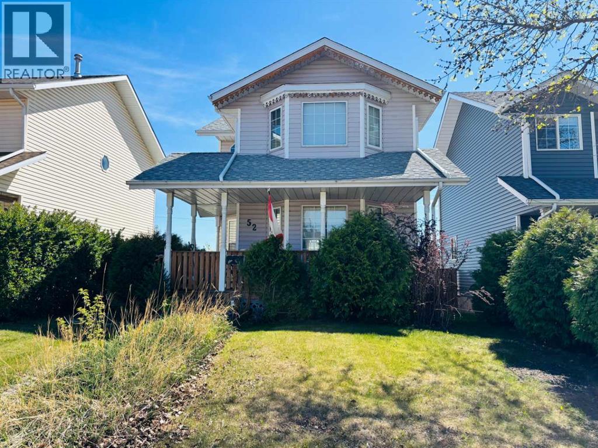
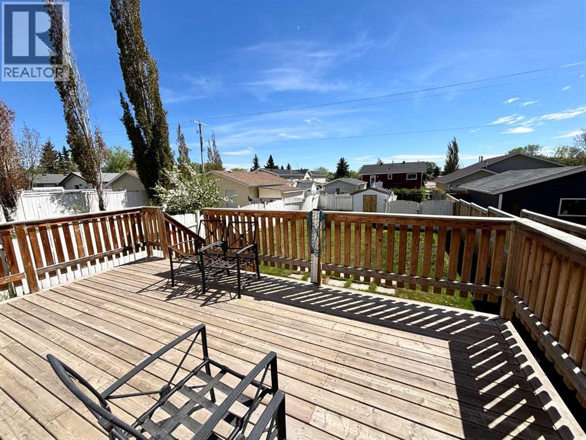
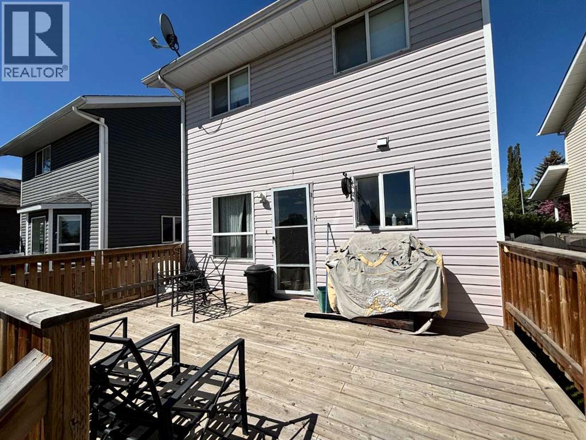
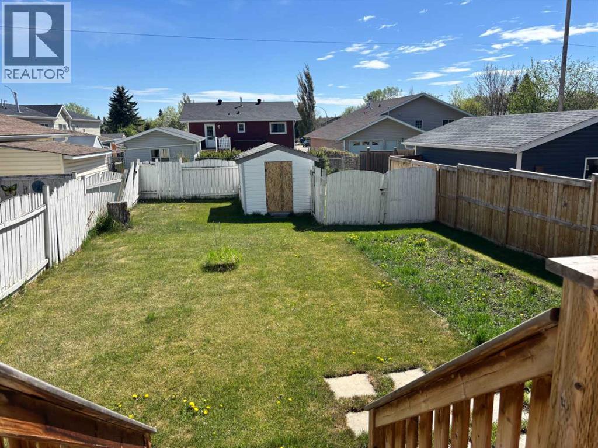
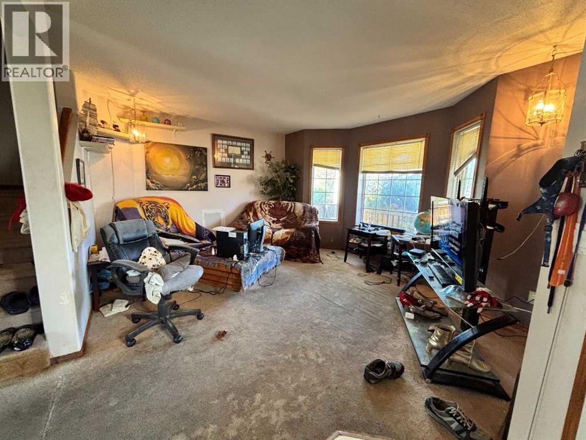
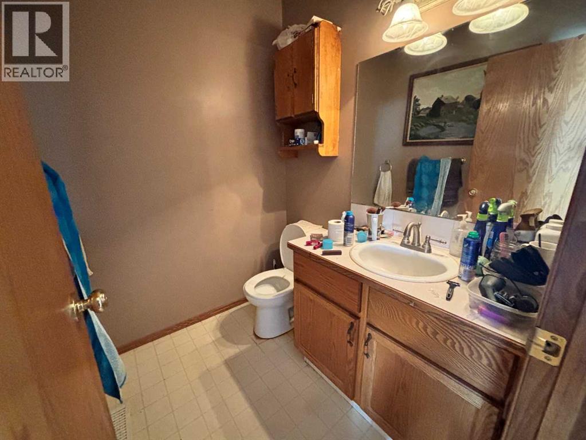
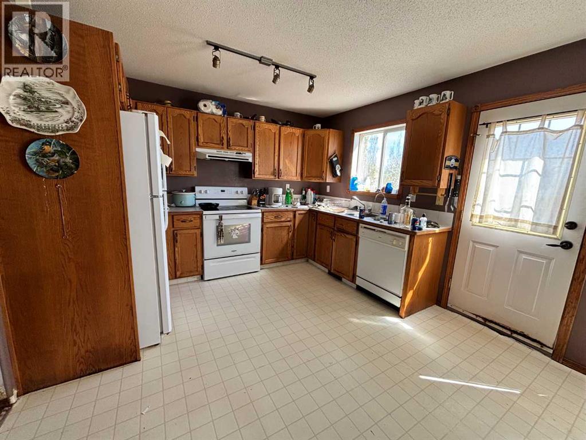
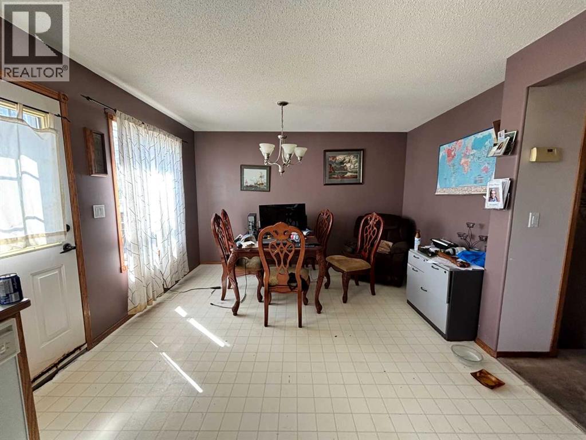
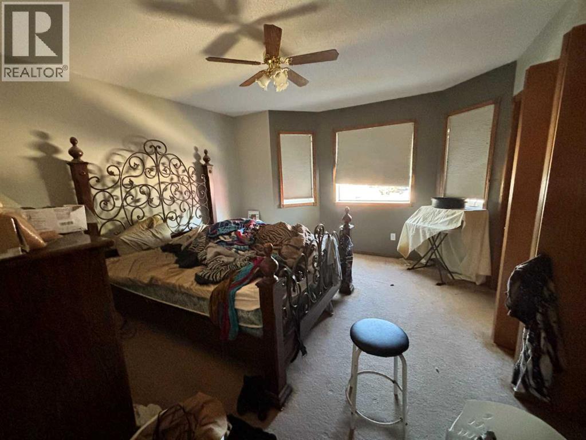
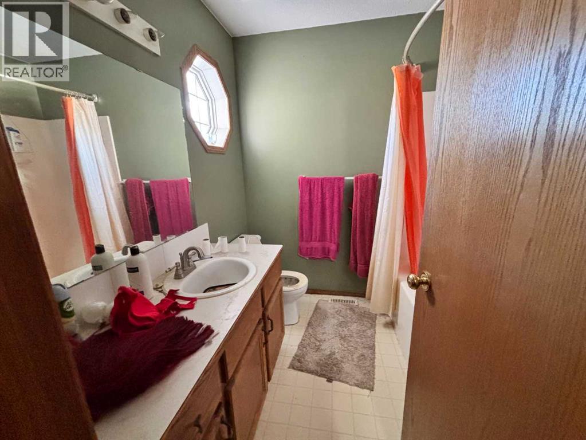
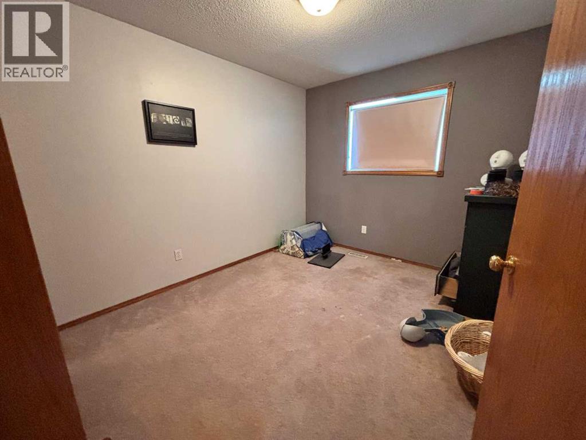
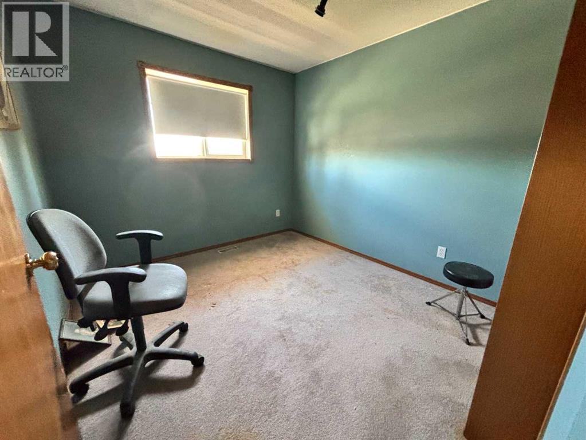
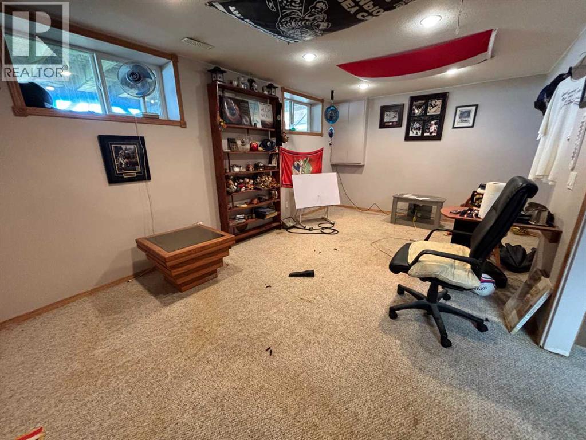
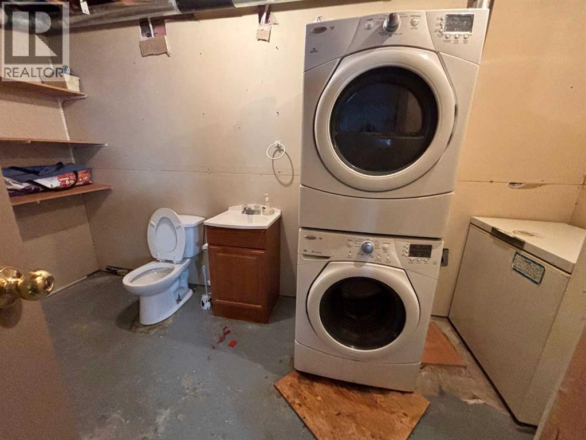
Now offering this cute two-storey in a family friendly neighbourhood in Lacombe. This home is in need of some renovation and updating and would make a great project house to invest your sweat equity. The main floor has a living room, 2 pc bathroom, and eat-in kitchen. The upper level has three bedrooms and a full 4 piece bathroom. The lower level has a family room, bathroom/laundry, and a den. You could add additional bedrooms in the basement. The home has a newer deck that spans the back of the home and it overlooks a large fenced back yard. It's on the path to Terrace Ridge School and close walking distance to Burman University. (id:57810)
Property Details
|
MLS® Number
|
A2314519 |
|
Property Type
|
Single Family |
|
Neigbourhood
|
Regency Park |
|
Community Name
|
Country Club Estates |
|
Amenities Near By
|
Park, Playground, Schools |
|
Features
|
Back Lane, Pvc Window, Level |
|
Plan
|
9722641 |
|
Structure
|
Shed, Deck |
Building
|
Bathroom Total
|
3 |
|
Bedrooms Above Ground
|
3 |
|
Bedrooms Total
|
3 |
|
Appliances
|
Refrigerator, Dishwasher, Stove, Hood Fan |
|
Basement Development
|
Finished |
|
Basement Type
|
Full (finished) |
|
Constructed Date
|
1997 |
|
Construction Material
|
Wood Frame |
|
Construction Style Attachment
|
Detached |
|
Cooling Type
|
None |
|
Exterior Finish
|
Vinyl Siding |
|
Flooring Type
|
Carpeted, Linoleum |
|
Foundation Type
|
Poured Concrete |
|
Half Bath Total
|
2 |
|
Heating Type
|
Forced Air |
|
Stories Total
|
2 |
|
Size Interior
|
1,250 Sqft |
|
Total Finished Area
|
1250 Sqft |
|
Type
|
House |
Parking
Land
|
Acreage
|
No |
|
Fence Type
|
Fence |
|
Land Amenities
|
Park, Playground, Schools |
|
Landscape Features
|
Landscaped, Lawn |
|
Size Depth
|
40.23 M |
|
Size Frontage
|
10.36 M |
|
Size Irregular
|
4488.00 |
|
Size Total
|
4488 Sqft|4,051 - 7,250 Sqft |
|
Size Total Text
|
4488 Sqft|4,051 - 7,250 Sqft |
|
Zoning Description
|
R1-n |
Rooms
| Level |
Type |
Length |
Width |
Dimensions |
|
Basement |
Family Room |
|
|
18.58 Ft x 11.00 Ft |
|
Basement |
Den |
|
|
13.92 Ft x 10.00 Ft |
|
Basement |
2pc Bathroom |
|
|
Measurements not available |
|
Main Level |
Living Room |
|
|
13.83 Ft x 14.67 Ft |
|
Main Level |
2pc Bathroom |
|
|
Measurements not available |
|
Main Level |
Other |
|
|
12.50 Ft x 19.00 Ft |
|
Upper Level |
Primary Bedroom |
|
|
12.42 Ft x 13.42 Ft |
|
Upper Level |
4pc Bathroom |
|
|
Measurements not available |
|
Upper Level |
Bedroom |
|
|
11.25 Ft x 9.42 Ft |
|
Upper Level |
Bedroom |
|
|
10.33 Ft x 9.42 Ft |
https://www.realtor.ca/real-estate/29801650/52-country-ridge-close-lacombe-country-club-estates