5 Bedroom
4 Bathroom
2,042 sqft
Fireplace
None
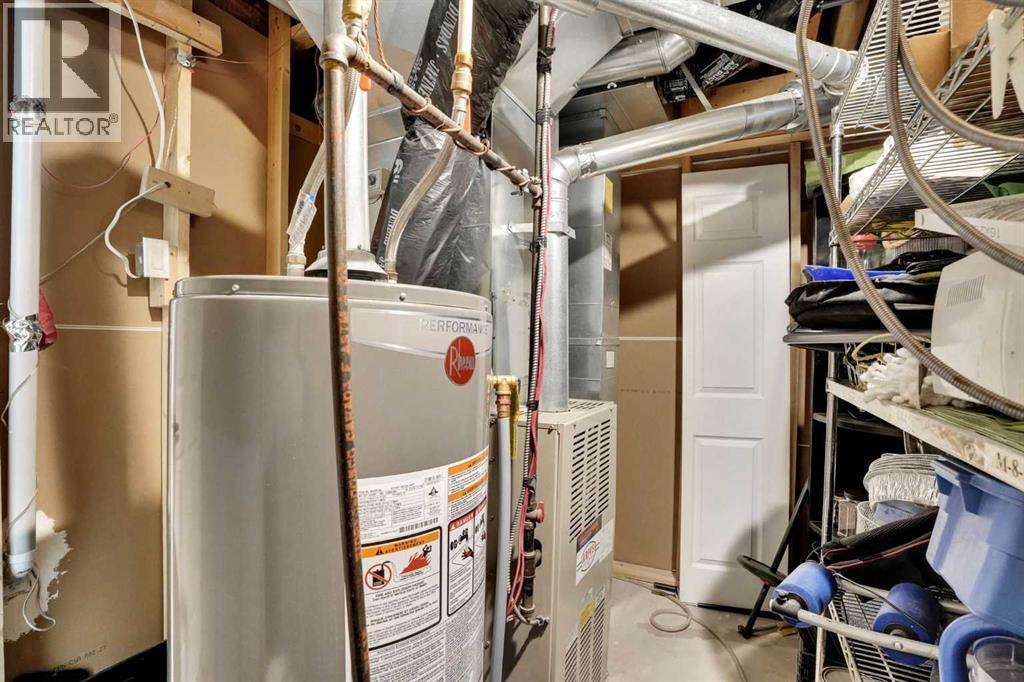
Forced Air
Garden Area, Landscaped, Lawn
$660,000
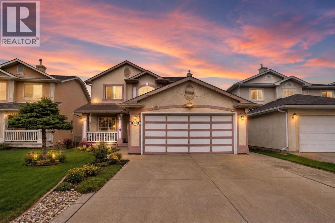
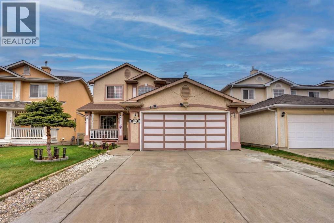
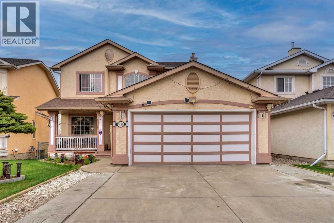
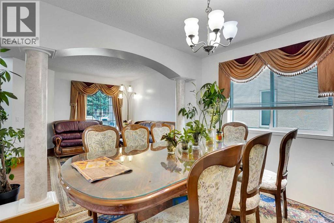
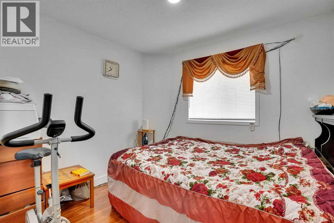
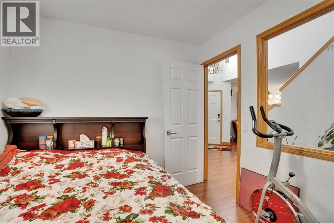
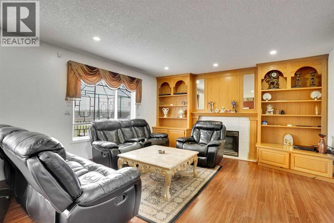
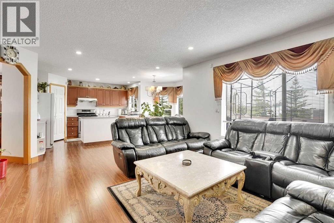
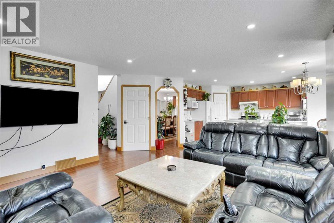
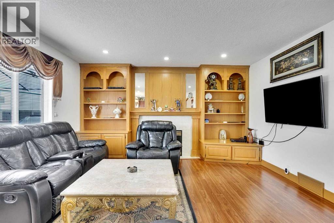
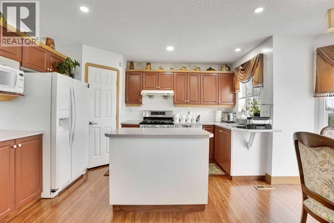
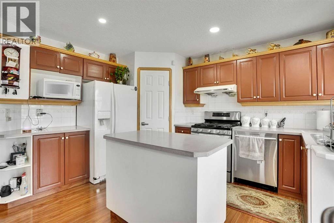
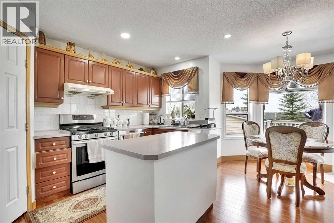
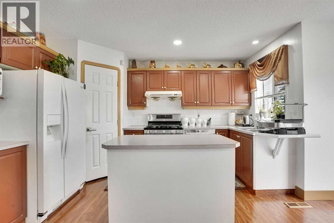
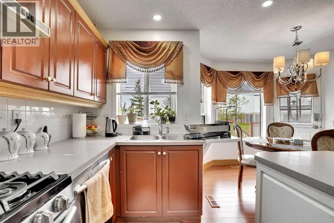
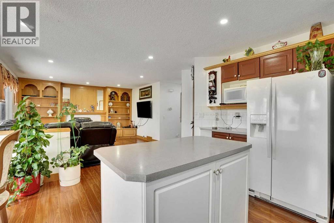
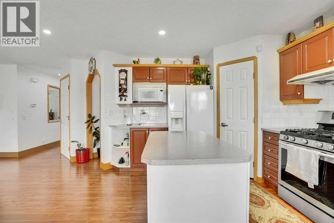
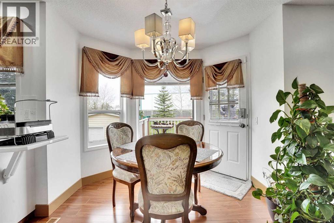
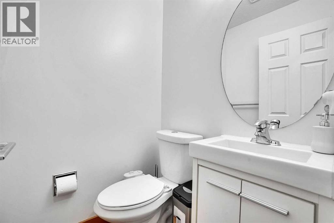
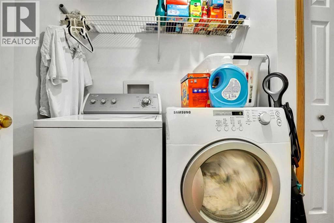
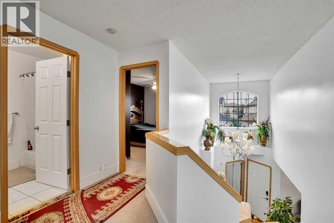
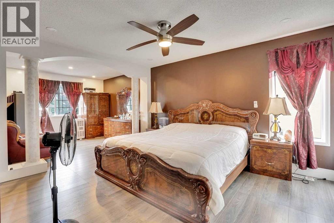
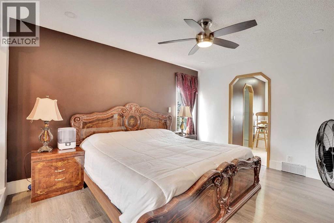
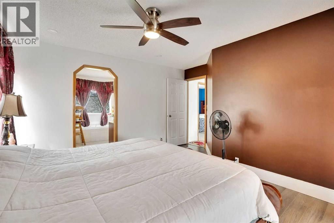
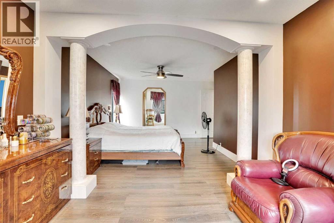
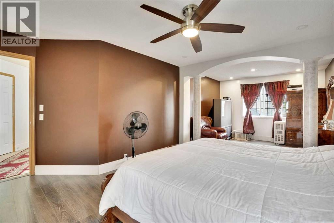
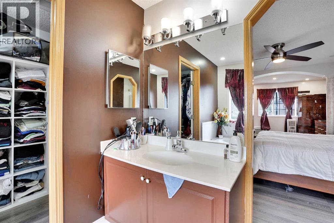
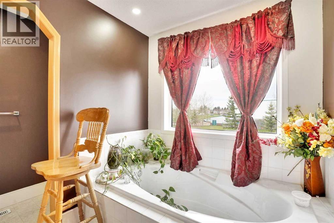
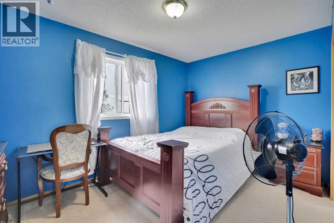
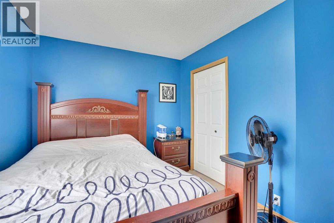
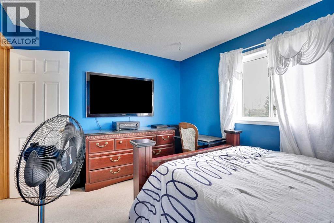
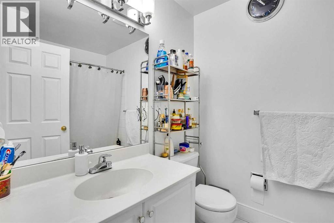
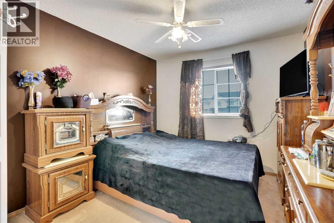
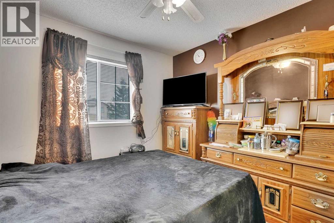
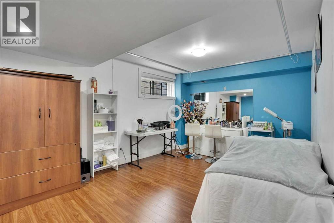
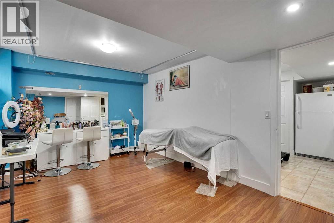
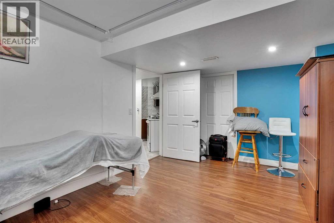
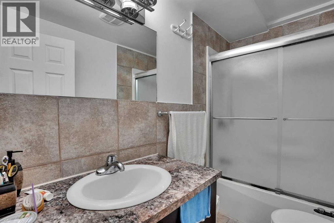
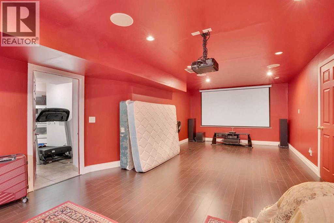
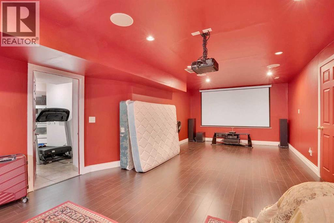
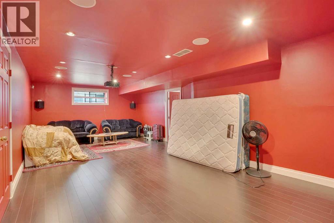
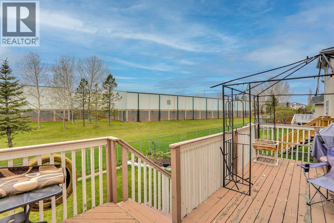
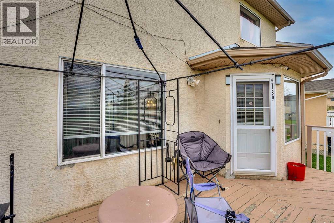
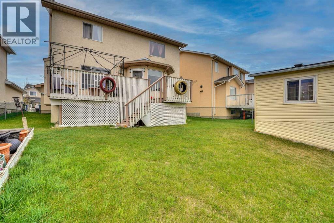
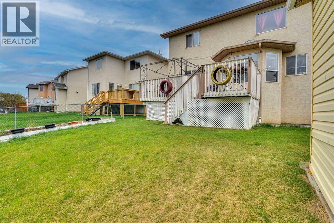
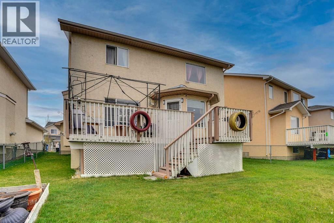
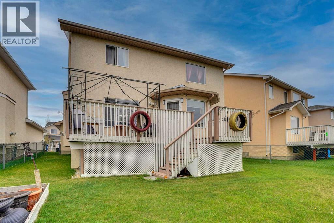
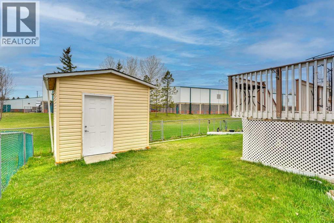
VERY NEAT AND CLEAN 2042 SQ.FT.HOUSE IN THE VIBRANT LAKE COMMUNITY OF CORAL SPRINGS.MAIN LEVEL WITH LIVING ROOM,FORMAL DINING AREA,KITCHEN WITH ISLAND,FAMILY ROOM WITH GAS FIRE PLACE AND A DEN/ BEDROOM,HALF BATH AND LAUNDRY ROOM. HUGE DECK ON THE BACK IT IS BACKING ON TO A GREEN SPACE,SO YOU HAVE FULL PRIVACY ON THE BACK.UPPER LEVEN WITH 3 GOOD SIZE BEDROOMS,HUGE MASTER BEDROOM WITH FULL BATH,WALKING CLOSET AND SITTING AREA ASWEL.FULLY FINISHED BASEMENT WITH ONE BEDROOM ILLEGAL SUITE BUT NO SEPARATE ENTRANCE.BASEMENT HAS A HUGE THEATER ROOM. DOUBLE FRONT ATTACHED GARAGE. CLOSE TO ALL THE AMENITIES. VERY EASY TO SHOW.HOUSE SHOWS EXCELLENT. A MUST TO SEE. (id:57810)
Property Details
|
MLS® Number
|
A2309709 |
|
Property Type
|
Single Family |
|
Community Name
|
Coral Springs |
|
Amenities Near By
|
Park, Playground, Schools, Shopping, Water Nearby |
|
Community Features
|
Lake Privileges |
|
Features
|
Back Lane, Level |
|
Parking Space Total
|
6 |
|
Plan
|
9110638 |
|
Structure
|
Deck |
Building
|
Bathroom Total
|
4 |
|
Bedrooms Above Ground
|
4 |
|
Bedrooms Below Ground
|
1 |
|
Bedrooms Total
|
5 |
|
Appliances
|
Washer, Refrigerator, Dishwasher, Stove, Dryer, Window Coverings |
|
Basement Development
|
Finished |
|
Basement Features
|
Suite |
|
Basement Type
|
Full (finished) |
|
Constructed Date
|
1995 |
|
Construction Style Attachment
|
Detached |
|
Cooling Type
|
None |
|
Exterior Finish
|
Stucco, Wood Siding |
|
Fireplace Present
|
Yes |
|
Fireplace Total
|
1 |
|
Flooring Type
|
Hardwood |
|
Foundation Type
|
Poured Concrete |
|
Half Bath Total
|
1 |
|
Heating Type
|
Forced Air |
|
Stories Total
|
2 |
|
Size Interior
|
2,042 Sqft |
|
Total Finished Area
|
2042.39 Sqft |
|
Type
|
House |
Parking
Land
|
Acreage
|
No |
|
Fence Type
|
Fence |
|
Land Amenities
|
Park, Playground, Schools, Shopping, Water Nearby |
|
Landscape Features
|
Garden Area, Landscaped, Lawn |
|
Size Depth
|
34 M |
|
Size Frontage
|
14 M |
|
Size Irregular
|
476.00 |
|
Size Total
|
476 M2|4,051 - 7,250 Sqft |
|
Size Total Text
|
476 M2|4,051 - 7,250 Sqft |
|
Zoning Description
|
R-cg |
Rooms
| Level |
Type |
Length |
Width |
Dimensions |
|
Second Level |
Bedroom |
|
|
12.92 Ft x 9.92 Ft |
|
Second Level |
Bedroom |
|
|
12.83 Ft x 9.83 Ft |
|
Second Level |
Primary Bedroom |
|
|
14.00 Ft x 13.67 Ft |
|
Second Level |
4pc Bathroom |
|
|
Measurements not available |
|
Second Level |
4pc Bathroom |
|
|
Measurements not available |
|
Basement |
Recreational, Games Room |
|
|
28.00 Ft x 13.83 Ft |
|
Basement |
Bedroom |
|
|
17.25 Ft x 10.75 Ft |
|
Basement |
Kitchen |
|
|
8.83 Ft x 8.67 Ft |
|
Basement |
4pc Bathroom |
|
|
Measurements not available |
|
Main Level |
Breakfast |
|
|
9.00 Ft x 8.67 Ft |
|
Main Level |
Kitchen |
|
|
14.33 Ft x 13.75 Ft |
|
Main Level |
Bedroom |
|
|
9.58 Ft x 8.83 Ft |
|
Main Level |
Dining Room |
|
|
13.33 Ft x 10.58 Ft |
|
Main Level |
Living Room |
|
|
11.17 Ft x 10.50 Ft |
|
Main Level |
Family Room |
|
|
16.25 Ft x 14.75 Ft |
|
Main Level |
2pc Bathroom |
|
|
Measurements not available |
https://www.realtor.ca/real-estate/29735245/5189-coral-shores-drive-ne-calgary-coral-springs