4 Bedroom
3 Bathroom
1,754 sqft
Bungalow
Fireplace
Central Air Conditioning
Other, Forced Air, In Floor Heating
Landscaped, Lawn
$819,900
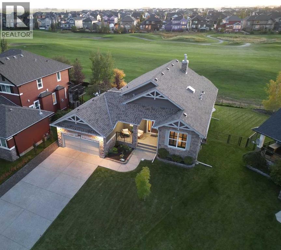
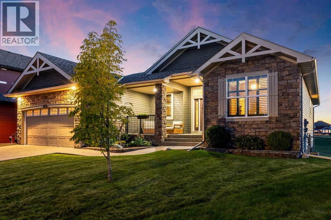
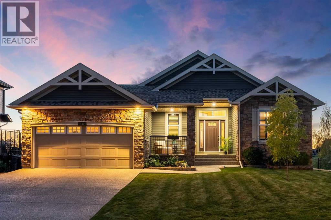
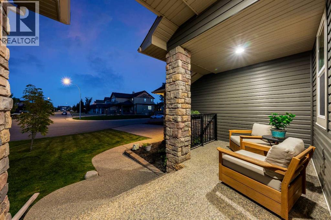
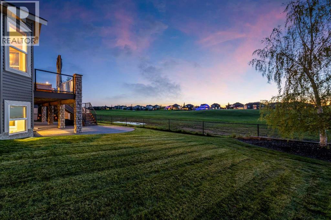
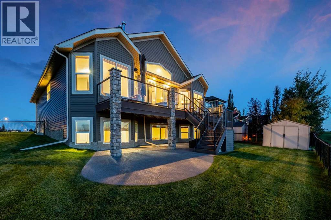
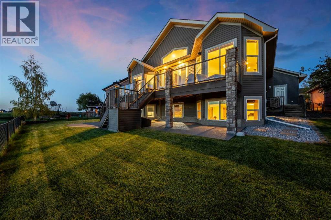
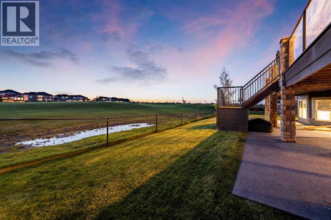
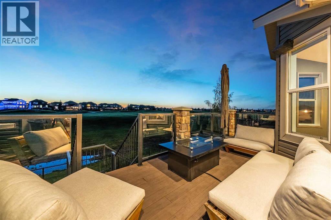
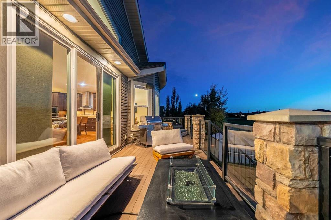
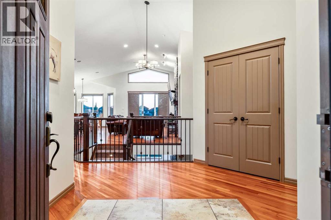
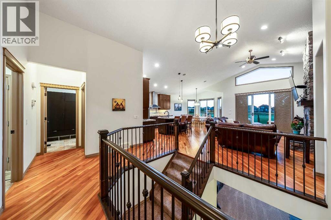
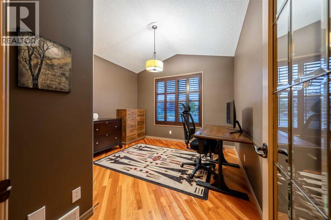
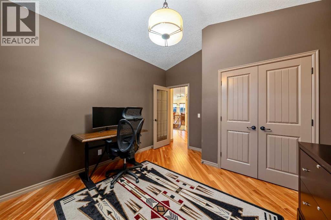
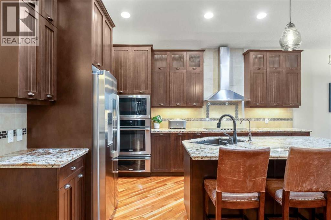
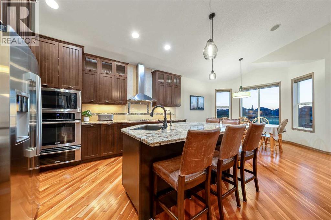
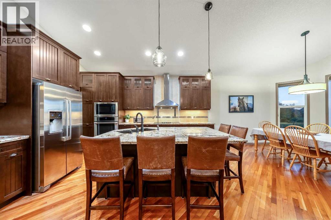
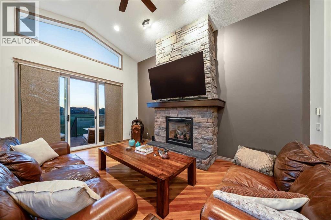
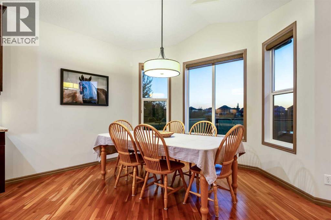
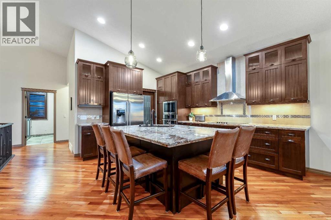
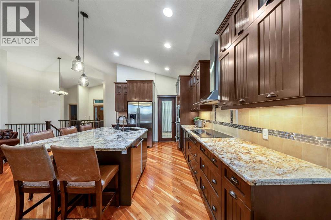
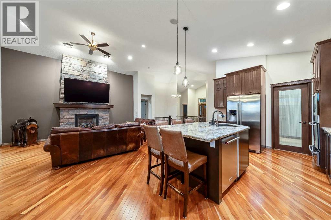
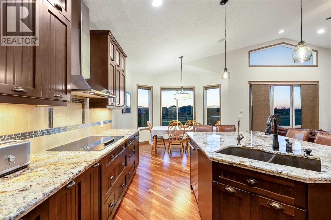
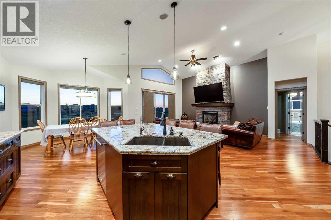
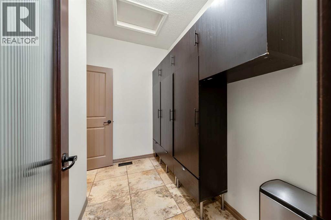
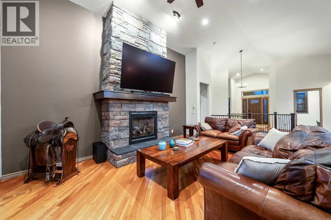
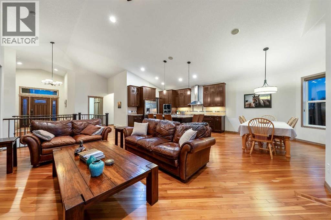
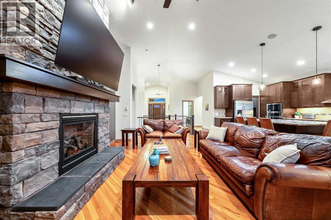
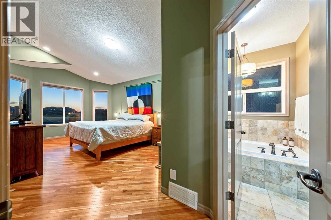
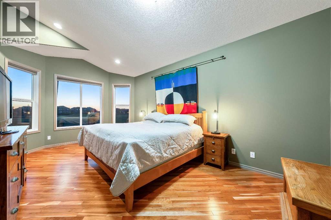
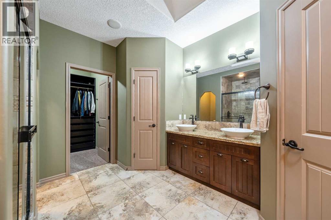
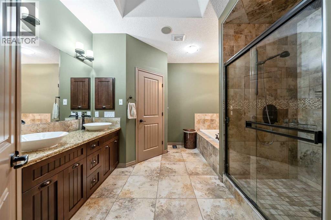
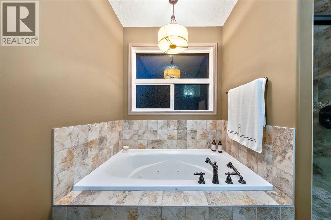
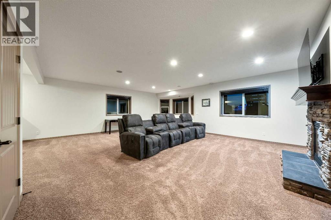
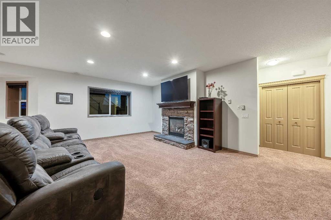
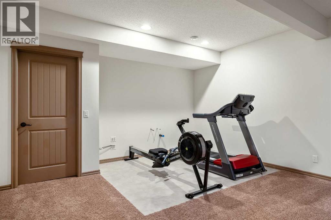
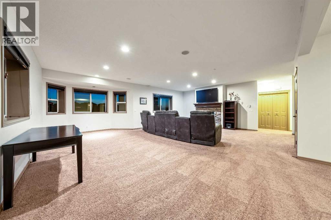
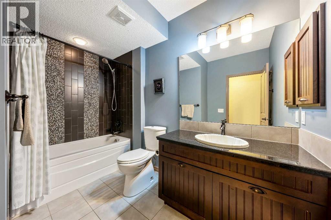
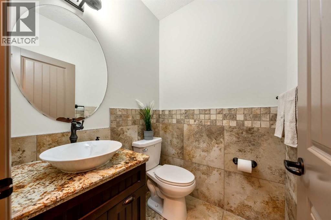
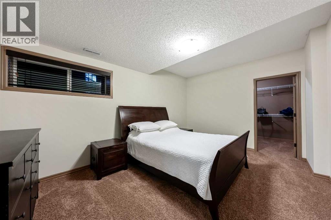
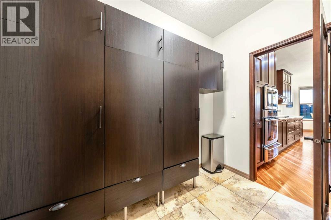
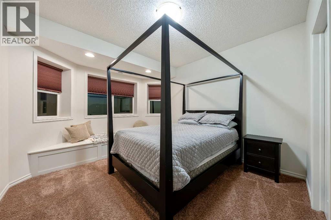
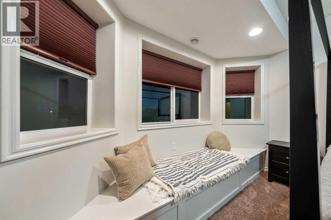
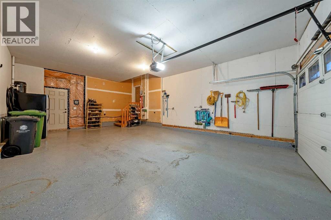
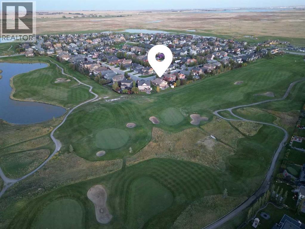
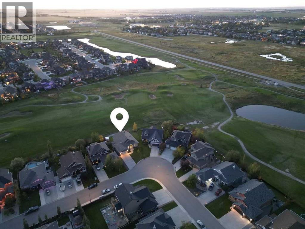
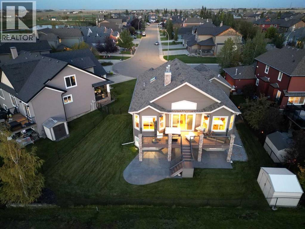
Pride of ownership, golf-course views, west facing sunsets and soaring vaulted ceilings welcome you to 517 Boulder Creek Circle SE. Perfectly located in the desired community Boulder Creek Estates of Langdon, this beautifully presented 2009 bungalow combines an inviting open layout, a finished sunshine basement and a west-facing backyard backing onto the golf course.Expansive windows fill the main living area with natural light, while warm wood flooring and a striking stone-faced fireplace create an inviting space to gather. The kitchen features rich wood cabinetry, granite countertops, stainless steel appliances and a generous island with seating. Its connection to the dining and living areas makes entertaining easy, with golf-course views providing a beautiful backdrop.The main-floor primary retreat offers a comfortable place to unwind, while the versatile den can serve as a home office or a second main-floor bedroom, depending on your needs. This flexible layout accommodates everything from working at home to welcoming overnight guests.Downstairs, the finished sunshine basement extends your living space with large windows, nine-foot ceilings and in-floor heating. There is room to relax, entertain and pursue your hobbies, with additional bedrooms providing space for family or guests. Fireplaces and air conditioning add comfort throughout the seasons, while a reverse osmosis water filtration system and water softener bring everyday convenience.Outside, enjoy approximately 0.20 acres with a backyard designed to make the most of its western exposure and golf-course setting. The deck features dual natural gas connections, while an extended concrete patio at the lower deck provides another inviting spot for outdoor seating and entertaining. Irrigation simplifies yard care, leaving more time to enjoy the sunsets.Recent improvements include renewed exterior parging and fresh paint throughout most of the interior, complemented by thoughtful preparation for sale. Discover the appeal of Boulder Creek Estates and Langdon’s small-community atmosphere. With flexible living spaces, inviting outdoor areas and a memorable golf-course outlook, this bungalow offers a setting you will look forward to coming home to. Book your private showing today. (id:57810)
Property Details
|
MLS® Number
|
A2346798 |
|
Property Type
|
Single Family |
|
Community Name
|
Boulder Creek Estates |
|
Amenities Near By
|
Golf Course, Park, Playground, Recreation Nearby, Schools, Shopping |
|
Community Features
|
Golf Course Development |
|
Features
|
Pvc Window, No Neighbours Behind, No Smoking Home |
|
Parking Space Total
|
6 |
|
Plan
|
0711240 |
|
Structure
|
Shed, Deck, Porch |
Building
|
Bathroom Total
|
3 |
|
Bedrooms Above Ground
|
2 |
|
Bedrooms Below Ground
|
2 |
|
Bedrooms Total
|
4 |
|
Appliances
|
Washer, Refrigerator, Water Softener, Cooktop - Electric, Dishwasher, Dryer, Microwave, Oven - Built-in, Hood Fan, Window Coverings, Garage Door Opener |
|
Architectural Style
|
Bungalow |
|
Basement Development
|
Finished |
|
Basement Type
|
Full (finished) |
|
Constructed Date
|
2009 |
|
Construction Material
|
Wood Frame |
|
Construction Style Attachment
|
Detached |
|
Cooling Type
|
Central Air Conditioning |
|
Exterior Finish
|
Vinyl Siding |
|
Fireplace Present
|
Yes |
|
Fireplace Total
|
2 |
|
Flooring Type
|
Carpeted, Hardwood, Tile |
|
Foundation Type
|
Poured Concrete |
|
Half Bath Total
|
1 |
|
Heating Fuel
|
Natural Gas |
|
Heating Type
|
Other, Forced Air, In Floor Heating |
|
Stories Total
|
1 |
|
Size Interior
|
1,754 Sqft |
|
Total Finished Area
|
1754 Sqft |
|
Type
|
House |
Parking
|
Concrete
|
|
|
Attached Garage
|
2 |
Land
|
Acreage
|
No |
|
Fence Type
|
Fence |
|
Land Amenities
|
Golf Course, Park, Playground, Recreation Nearby, Schools, Shopping |
|
Landscape Features
|
Landscaped, Lawn |
|
Size Depth
|
39.77 M |
|
Size Frontage
|
14.18 M |
|
Size Irregular
|
0.20 |
|
Size Total
|
0.2 Ac|7,251 - 10,889 Sqft |
|
Size Total Text
|
0.2 Ac|7,251 - 10,889 Sqft |
|
Zoning Description
|
Dc85 |
Rooms
| Level |
Type |
Length |
Width |
Dimensions |
|
Basement |
4pc Bathroom |
|
|
Measurements not available |
|
Basement |
Family Room |
|
|
14.67 Ft x 20.00 Ft |
|
Basement |
Recreational, Games Room |
|
|
11.42 Ft x 25.42 Ft |
|
Basement |
Other |
|
|
8.92 Ft x 14.50 Ft |
|
Basement |
Bedroom |
|
|
11.25 Ft x 13.08 Ft |
|
Basement |
Bedroom |
|
|
11.17 Ft x 15.92 Ft |
|
Basement |
Storage |
|
|
12.50 Ft x 16.08 Ft |
|
Main Level |
Other |
|
|
8.00 Ft x 11.25 Ft |
|
Main Level |
Bedroom |
|
|
10.08 Ft x 11.92 Ft |
|
Main Level |
Living Room |
|
|
14.58 Ft x 20.75 Ft |
|
Main Level |
Dining Room |
|
|
10.92 Ft x 12.17 Ft |
|
Main Level |
Kitchen |
|
|
10.83 Ft x 14.75 Ft |
|
Main Level |
Pantry |
|
|
6.83 Ft x 8.75 Ft |
|
Main Level |
Primary Bedroom |
|
|
11.92 Ft x 19.00 Ft |
|
Main Level |
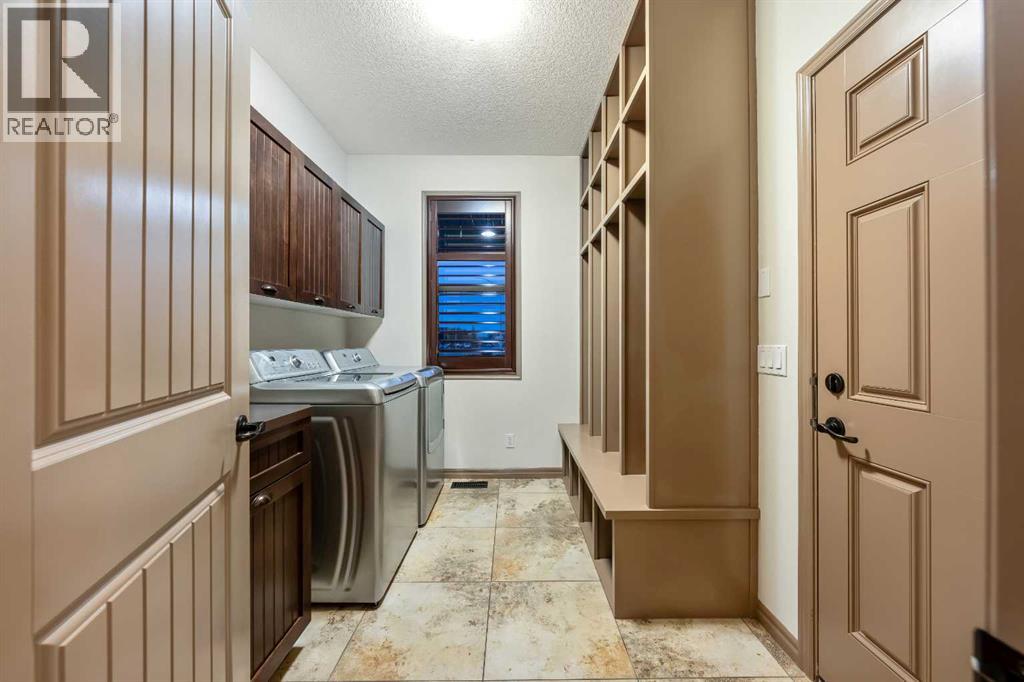
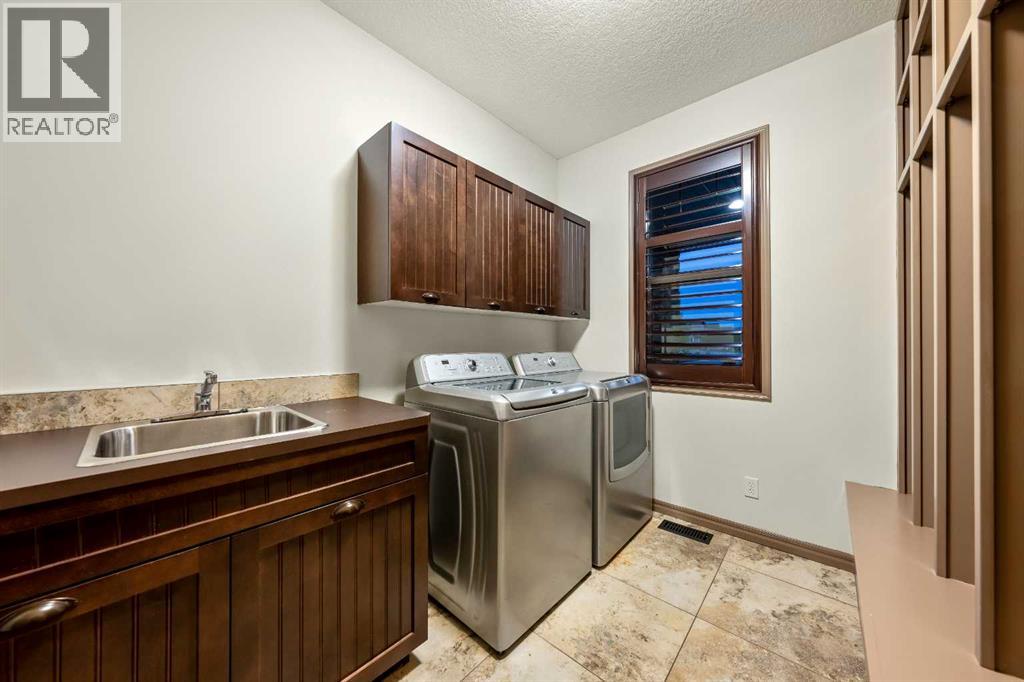
Laundry Room |
|
|
7.92 Ft x 9.58 Ft |
|
Main Level |
2pc Bathroom |
|
|
Measurements not available |
|
Main Level |
5pc Bathroom |
|
|
Measurements not available |
https://www.realtor.ca/real-estate/30326569/517-boulder-creek-circle-se-langdon-boulder-creek-estates