4 Bedroom
3 Bathroom
1,097 sqft
Bi-Level
Fireplace
None
Forced Air
Lawn
$349,900
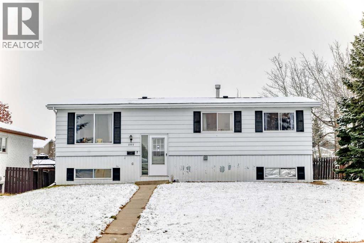
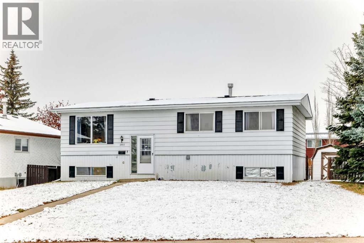
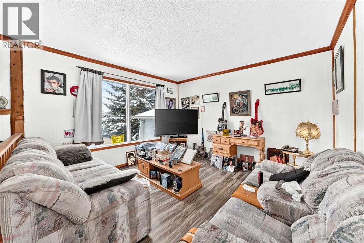
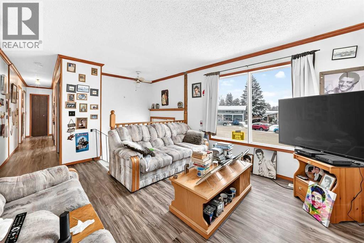
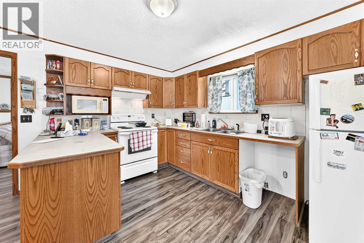
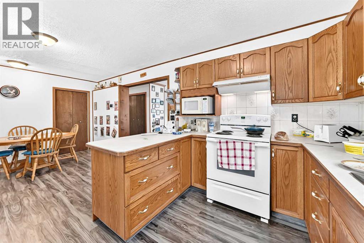
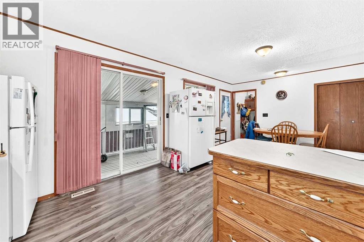
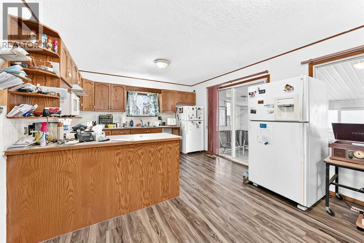
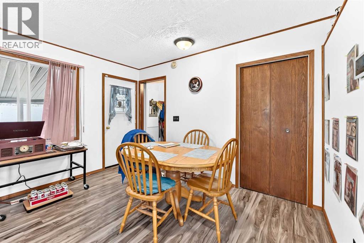
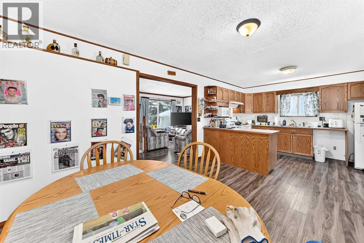
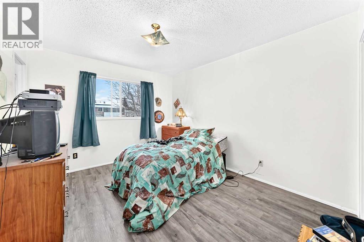
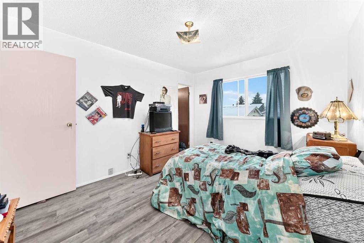
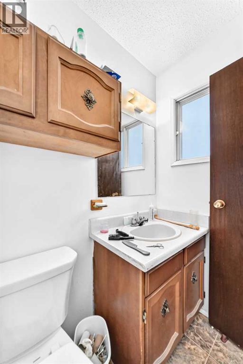
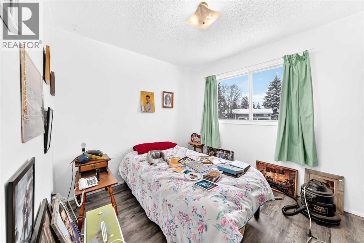
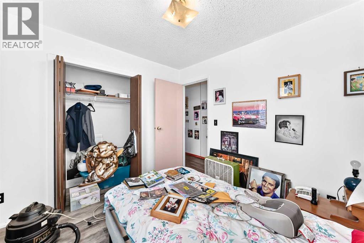
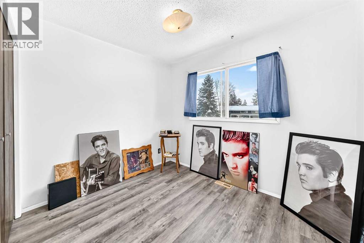
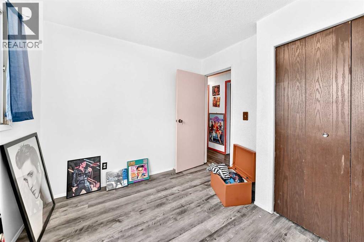
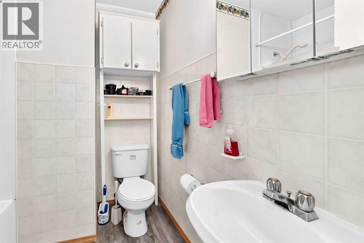
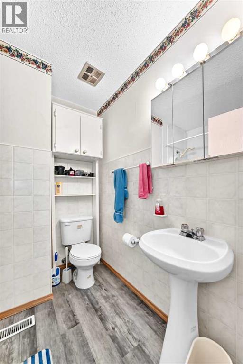
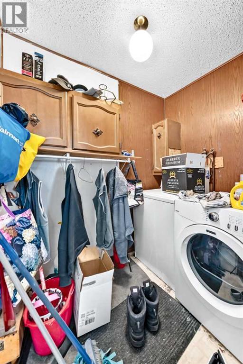
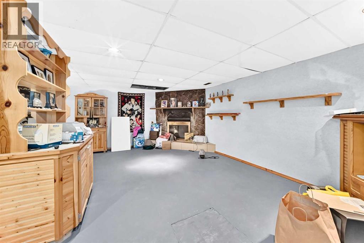
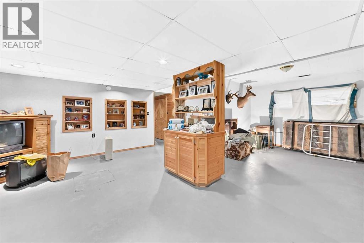
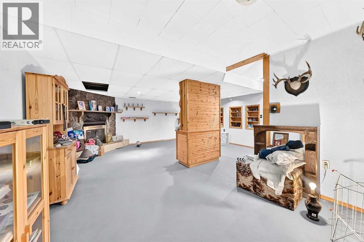
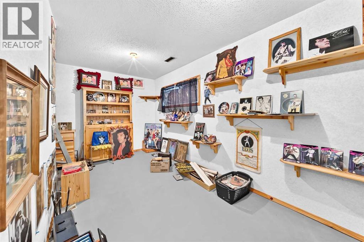
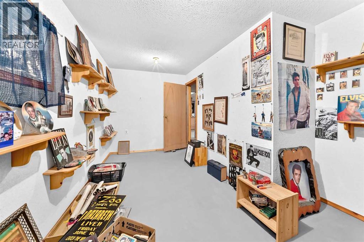
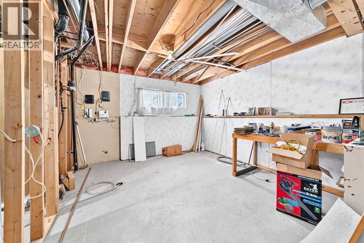
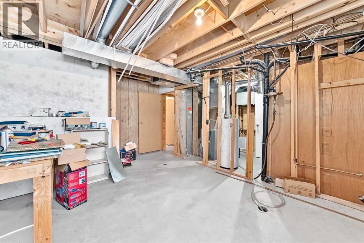
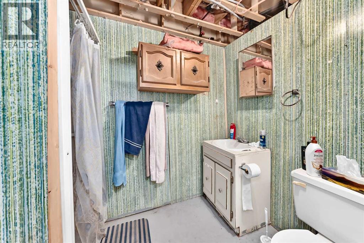
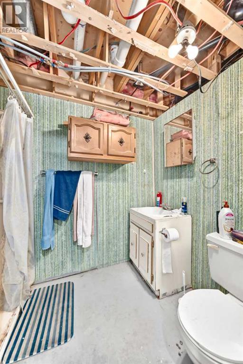
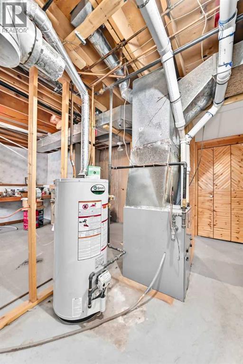
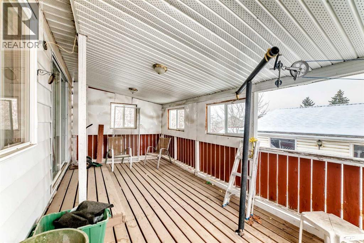
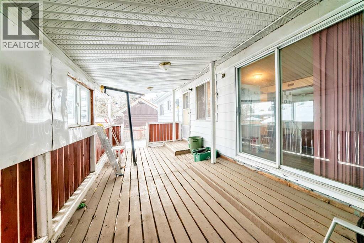
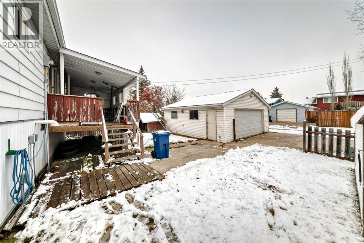
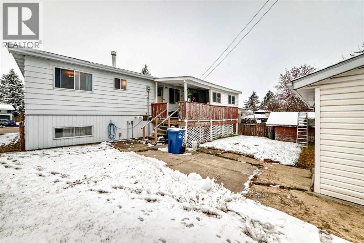
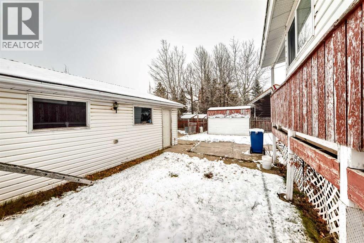
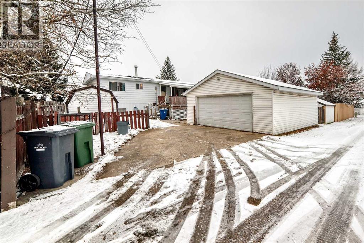
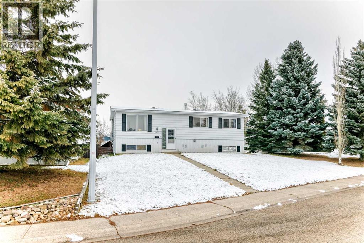
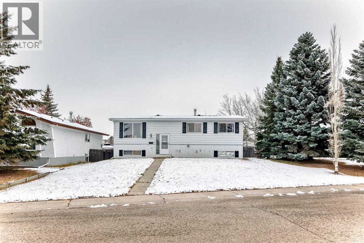
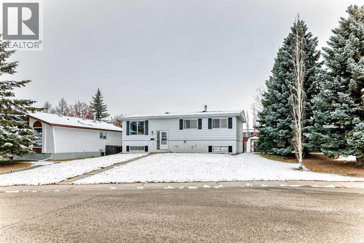
Enjoy comfortable living in this sunny, south-facing home, built in 1976 and located in a quiet close. The home offers four bedrooms—three upstairs and one downstairs—and three bathrooms: a four-piece main-floor bathroom, a two-piece ensuite, and a three-piece bathroom in the basement.The main floor includes convenient laundry and a kitchen pantry, while newer laminate flooring adds a fresh touch. Outside, relax on the large, covered deck or make use of the double detached garage. The basement features a family room with a gas fireplace, a workshop, and a rough-in for a future wet bar. The seller has never used the fireplace. Included appliances are the refrigerator, electric stove, hood fan, microwave, washer, and dryer.Shingles on both the house and garage were replaced approximately three to four years ago. The furnace and hot water tank are approximately ten years old. (id:57810)
Property Details
|
MLS® Number
|
A2354342 |
|
Property Type
|
Single Family |
|
Amenities Near By
|
Golf Course, Park, Playground, Recreation Nearby, Schools, Shopping, Water Nearby |
|
Community Features
|
Golf Course Development, Lake Privileges, Fishing |
|
Features
|
Back Lane, No Animal Home, No Smoking Home |
|
Parking Space Total
|
2 |
|
Plan
|
7521530 |
|
Structure
|
Shed, None |
Building
|
Bathroom Total
|
3 |
|
Bedrooms Above Ground
|
3 |
|
Bedrooms Below Ground
|
1 |
|
Bedrooms Total
|
4 |
|
Appliances
|
Refrigerator, Stove, Microwave, Window Coverings, Washer & Dryer |
|
Architectural Style
|
Bi-level |
|
Basement Development
|
Partially Finished |
|
Basement Type
|
Full (partially Finished) |
|
Constructed Date
|
1976 |
|
Construction Material
|
Poured Concrete, Wood Frame |
|
Construction Style Attachment
|
Detached |
|
Cooling Type
|
None |
|
Exterior Finish
|
Aluminum Siding, Concrete, Vinyl Siding |
|
Fireplace Present
|
Yes |
|
Fireplace Total
|
1 |
|
Flooring Type
|
Concrete, Laminate, Linoleum |
|
Foundation Type
|
Poured Concrete |
|
Half Bath Total
|
1 |
|
Heating Fuel
|
Natural Gas |
|
Heating Type
|
Forced Air |
|
Size Interior
|
1,097 Sqft |
|
Total Finished Area
|
1096.9 Sqft |
|
Type
|
House |
Parking
Land
|
Acreage
|
No |
|
Fence Type
|
Partially Fenced |
|
Land Amenities
|
Golf Course, Park, Playground, Recreation Nearby, Schools, Shopping, Water Nearby |
|
Landscape Features
|
Lawn |
|
Size Depth
|
38.1 M |
|
Size Frontage
|
19.81 M |
|
Size Irregular
|
7012.00 |
|
Size Total
|
7012 Sqft|4,051 - 7,250 Sqft |
|
Size Total Text
|
7012 Sqft|4,051 - 7,250 Sqft |
|
Zoning Description
|
R-1b |
Rooms
| Level |
Type |
Length |
Width |
Dimensions |
|
Basement |
Bedroom |
|
|
15.92 Ft x 7.67 Ft |
|
Basement |
3pc Bathroom |
|
|
8.17 Ft x 5.00 Ft |
|
Basement |
Family Room |
|
|
9.50 Ft x 12.75 Ft |
|
Basement |
Recreational, Games Room |
|
|
12.33 Ft x 11.58 Ft |
|
Basement |
Other |
|
|
13.17 Ft x 11.92 Ft |
|
Basement |
Storage |
|
|
7.75 Ft x 6.00 Ft |
|
Basement |
Furnace |
|
|
8.58 Ft x 6.67 Ft |
|
Main Level |
Living Room |
|
|
12.42 Ft x 11.75 Ft |
|
Main Level |
Kitchen |
|
|
12.33 Ft x 11.92 Ft |
|
Main Level |
Dining Room |
|
|
11.92 Ft x 9.00 Ft |
|
Main Level |
Other |
|
|
6.33 Ft x 3.00 Ft |
|
Main Level |
Other |
|
|
21.92 Ft x 10.25 Ft |
|
Main Level |
Primary Bedroom |
|
|
12.33 Ft x 10.42 Ft |
|
Main Level |
Bedroom |
|
|
9.92 Ft x 9.00 Ft |
|
Main Level |
Bedroom |
|
|
9.83 Ft x 8.08 Ft |
|
Main Level |
4pc Bathroom |
|
|
7.08 Ft x 4.92 Ft |
|
Main Level |
2pc Bathroom |
|
|
5.42 Ft x 3.92 Ft |
|
Main Level |
Laundry Room |
|
|
7.08 Ft x 5.00 Ft |
https://www.realtor.ca/real-estate/30530652/5135-36-street-close-innisfail