5 Bedroom
4 Bathroom
2,148 sqft
Fireplace
Central Air Conditioning
Central Heating
Landscaped
$855,000
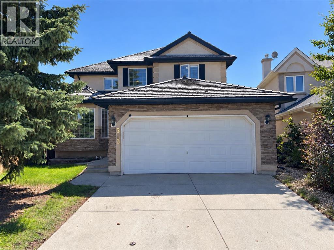
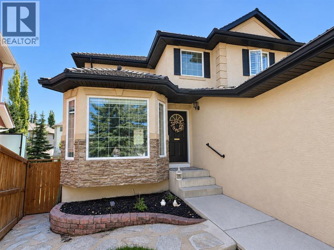
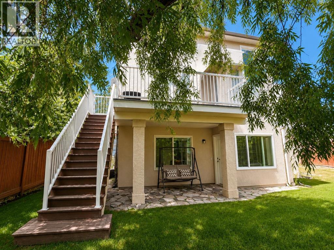
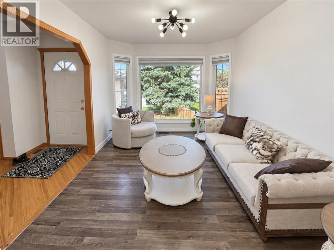
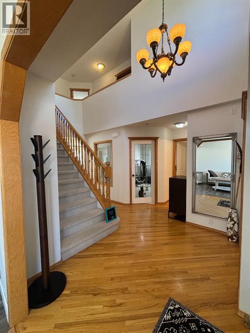
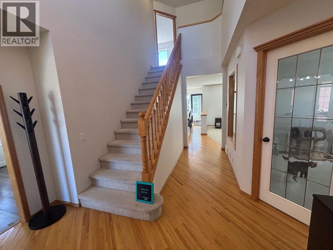
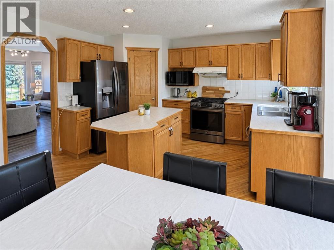
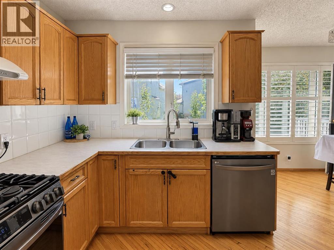
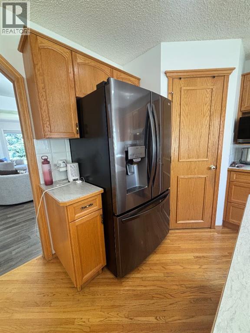
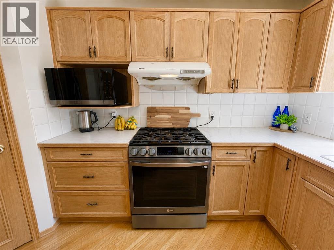
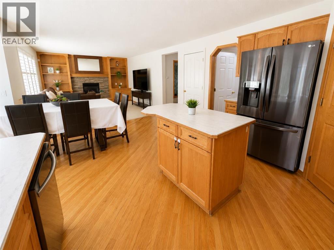
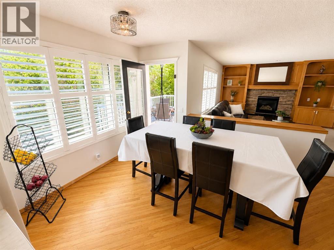
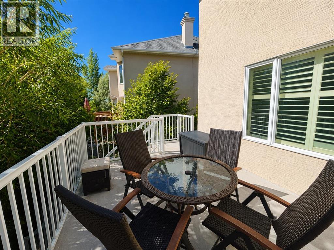
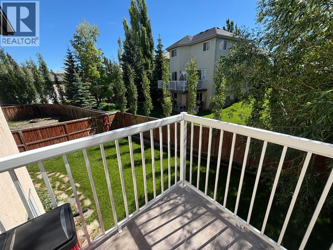
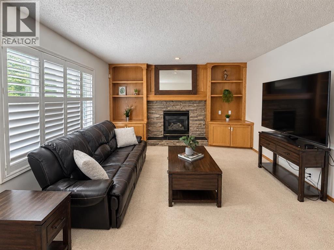
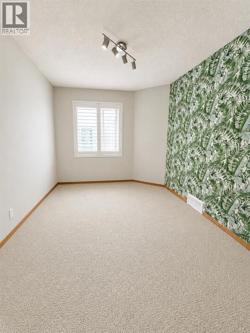
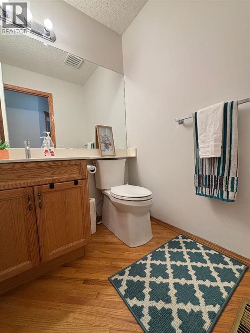
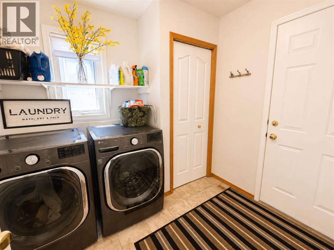
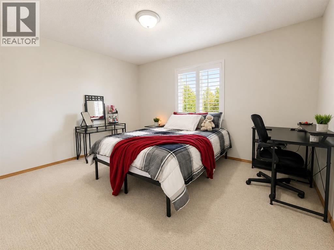
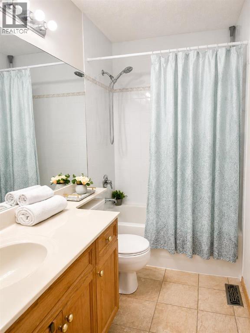
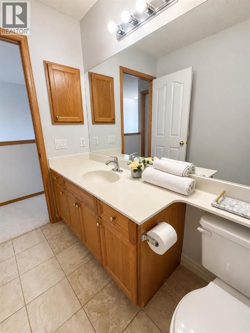
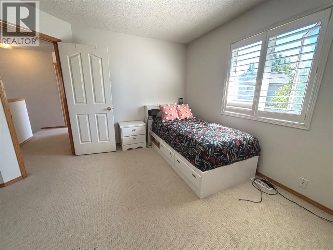
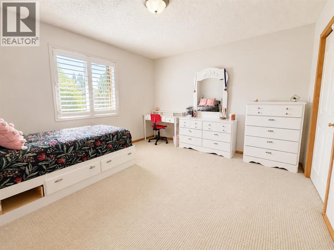
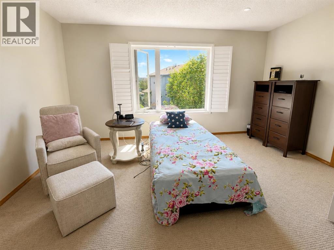
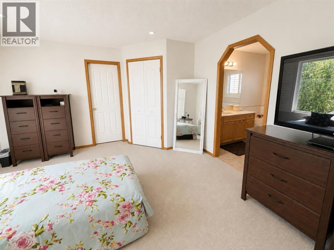
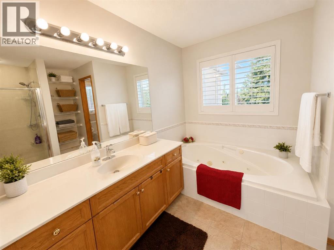
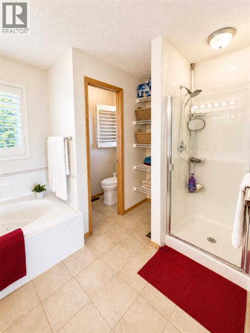
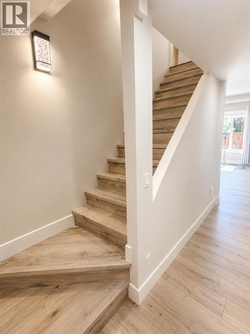
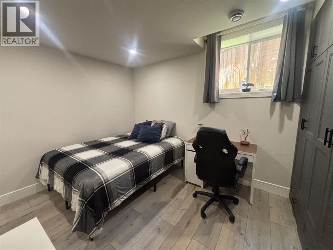
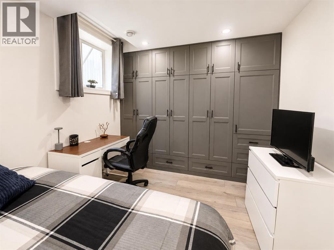
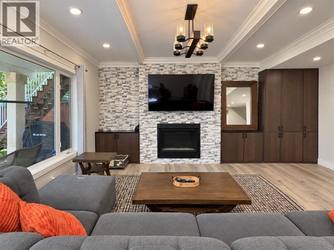
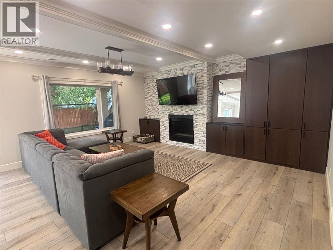
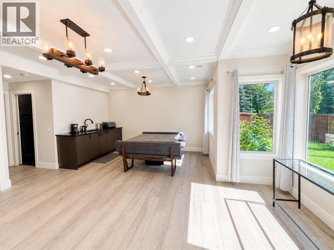
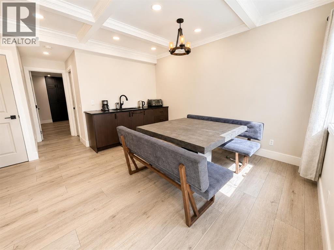
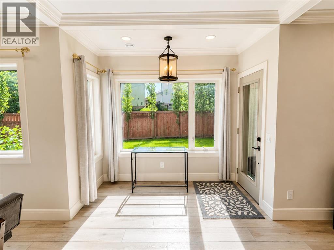
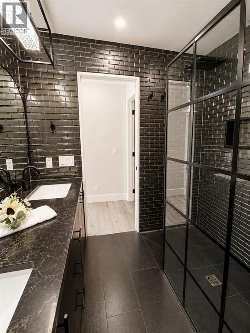
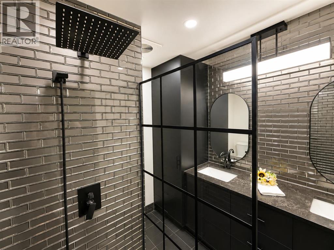
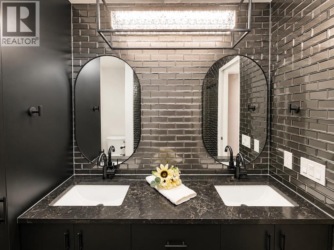
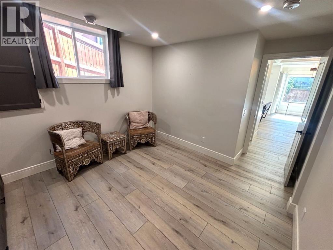
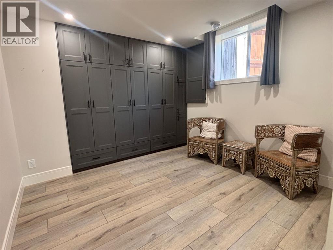
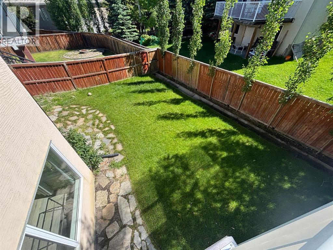
Welcome to this wonderful Signal Hill home located in a quiet cul-de-sac, with 5-bedrooms, 3.5-bathrooms, stunning renovated walkout basement with a main floor den, offering an exceptional blend of comfort, style, and functionality. From the moment you enter, you’ll appreciate the bright open floor plan, soaring ceilings and an abundance of natural light. The spacious main floor features a welcoming living room, an inviting family room with custom built-in shelving and a stunning stone fireplace, a private den ideal for a home office, and a functional kitchen with quality oak cabinetry, a central island, generous counter space, and the kitchen appliances (fridge, stove, dishwasher, microwave) have been replaced just two years ago. The adjoining dining area overlooks the beautifully landscaped backyard with mature trees, an upper deck, and a covered patio, creating the perfect setting for indoor and outdoor entertaining. Also, main floor laundry room and a half bath. Upstairs you’ll find generously sized bedrooms, including a spacious primary retreat with a walk-in closet and a full ensuite featuring a soaker tub and separate shower. Two additional spacious bedrooms and a 4 piece bath. The recently finished stunning walkout basement adds exceptional living space with high end finishings, two additional bedrooms (both bedrooms have new large windows), a stunning modern bathroom, elegant coffered ceiling and beautiful modern lighting fixtures, a spacious Family room with fireplace and built-ins and games area, a convenient wet bar, and a separate storage/utility room with rough- in for washer/dryer. The basement has sub-floor for warmth. Major updates include kitchen appliances (2024), Napoleon Ultimate high-efficiency furnace (2022), central air conditioning (2022), and hot water tank (2022). Ideally located close to schools, parks, shopping, and everyday amenities, . This home offers a spacious, well-designed layout with renovated walkout basement and a wonder ful opportunity to update and personalize the home to your own style. (id:57810)
Property Details
|
MLS® Number
|
A2326834 |
|
Property Type
|
Single Family |
|
Community Name
|
Signal Hill |
|
Amenities Near By
|
Playground, Schools, Shopping |
|
Features
|
Cul-de-sac, See Remarks |
|
Parking Space Total
|
4 |
|
Plan
|
9711278 |
|
Structure
|
Deck, See Remarks |
Building
|
Bathroom Total
|
4 |
|
Bedrooms Above Ground
|
3 |
|
Bedrooms Below Ground
|
2 |
|
Bedrooms Total
|
5 |
|
Appliances
|
Refrigerator, Gas Stove(s), Dishwasher, Microwave, Hood Fan, Washer & Dryer |
|
Basement Development
|
Finished |
|
Basement Features
|
Walk Out |
|
Basement Type
|
Full (finished) |
|
Constructed Date
|
1998 |
|
Construction Material
|
Wood Frame |
|
Construction Style Attachment
|
Detached |
|
Cooling Type
|
Central Air Conditioning |
|
Exterior Finish
|
Stucco |
|
Fireplace Present
|
Yes |
|
Fireplace Total
|
2 |
|
Flooring Type
|
Carpeted, Hardwood, Laminate |
|
Foundation Type
|
Poured Concrete |
|
Half Bath Total
|
1 |
|
Heating Type
|
Central Heating |
|
Stories Total
|
2 |
|
Size Interior
|
2,148 Sqft |
|
Total Finished Area
|
2148.2 Sqft |
|
Type
|
House |
Parking
|
Concrete
|
|
|
Attached Garage
|
2 |
Land
|
Acreage
|
No |
|
Fence Type
|
Cross Fenced |
|
Land Amenities
|
Playground, Schools, Shopping |
|
Landscape Features
|
Landscaped |
|
Size Frontage
|
9.76 M |
|
Size Irregular
|
5123.62 |
|
Size Total
|
5123.62 Sqft|4,051 - 7,250 Sqft |
|
Size Total Text
|
5123.62 Sqft|4,051 - 7,250 Sqft |
|
Zoning Description
|
R-cg |
Rooms
| Level |
Type |
Length |
Width |
Dimensions |
|
Lower Level |
Family Room |
|
|
18.00 Ft x 15.08 Ft |
|
Lower Level |
Other |
|
|
9.92 Ft x 8.92 Ft |
|
Lower Level |
Other |
|
|
7.83 Ft x 10.00 Ft |
|
Lower Level |
Other |
|
|
7.83 Ft x 3.42 Ft |
|
Lower Level |
Bedroom |
|
|
9.92 Ft x 10.00 Ft |
|
Lower Level |
Bedroom |
|
|
12.58 Ft x 10.92 Ft |
|
Lower Level |
3pc Bathroom |
|
|
7.58 Ft x 7.00 Ft |
|
Lower Level |
Storage |
|
|
7.33 Ft x 4.50 Ft |
|
Main Level |
Other |
|
|
9.17 Ft x 8.67 Ft |
|
Main Level |
2pc Bathroom |
|
|
5.00 Ft x 5.00 Ft |
|
Main Level |
Laundry Room |
|
|
7.75 Ft x 8.42 Ft |
|
Main Level |
Office |
|
|
13.00 Ft x 9.00 Ft |
|
Main Level |
Living Room |
|
|
10.00 Ft x 16.08 Ft |
|
Main Level |
Dining Room |
|
|
13.33 Ft x 5.92 Ft |
|
Main Level |
Kitchen |
|
|
10.00 Ft x 13.42 Ft |
|
Main Level |
Pantry |
|
|
3.92 Ft x 3.92 Ft |
|
Main Level |
Breakfast |
|
|
17.50 Ft x 7.00 Ft |
|
Main Level |
Family Room |
|
|
15.17 Ft x 13.50 Ft |
|
Upper Level |
Primary Bedroom |
|
|
14.83 Ft x 13.50 Ft |
|
Upper Level |
4pc Bathroom |
|
|
11.50 Ft x 9.08 Ft |
|
Upper Level |
Other |
|
|
8.58 Ft x 4.42 Ft |
|
Upper Level |
Bedroom |
|
|
12.92 Ft x 11.83 Ft |
|
Upper Level |
4pc Bathroom |
|
|
9.92 Ft x 4.92 Ft |
|
Upper Level |
Bedroom |
|
|
13.50 Ft x 10.67 Ft |
https://www.realtor.ca/real-estate/29997039/513-sierra-madre-court-sw-calgary-signal-hill