3 Bedroom
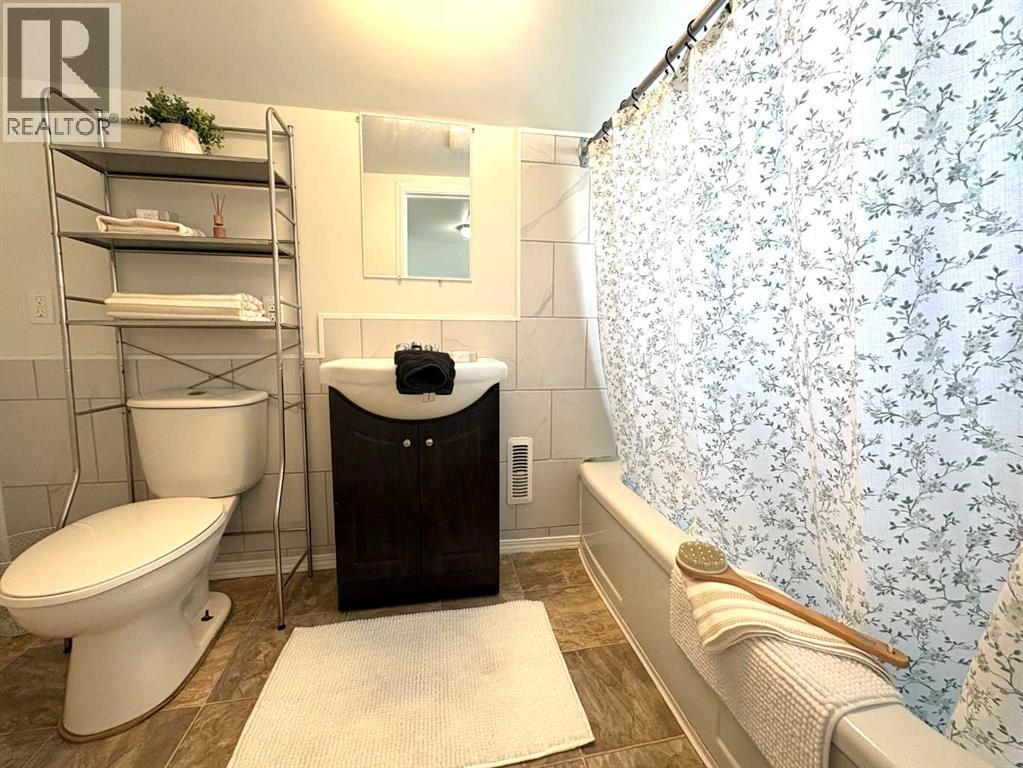
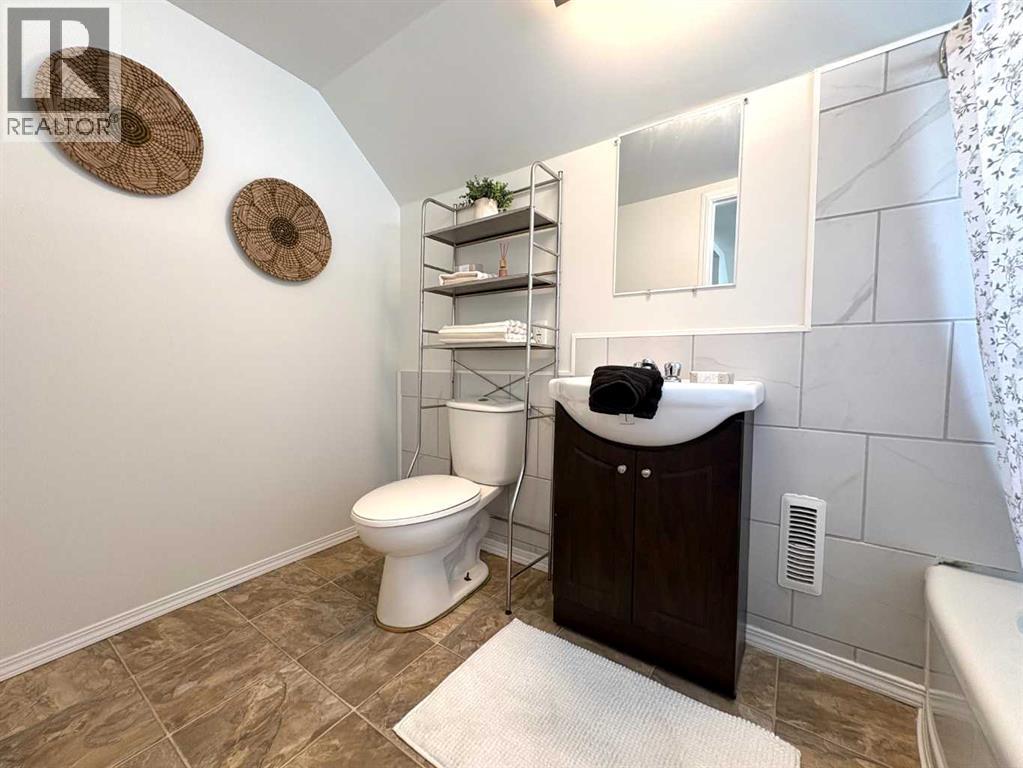
2 Bathroom
1,062 sqft
None
Forced Air
Lawn
$279,900
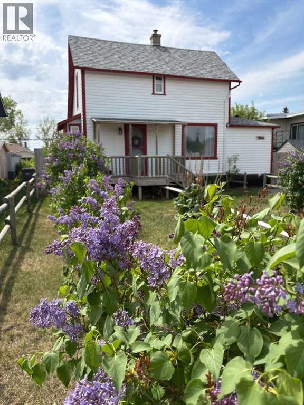
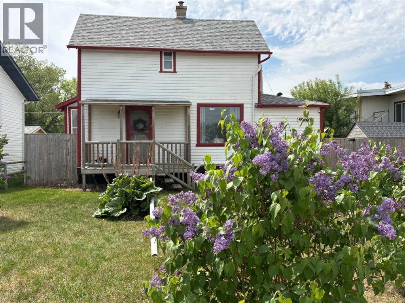
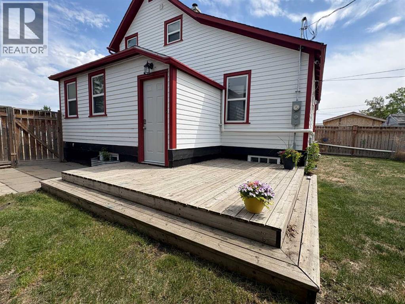
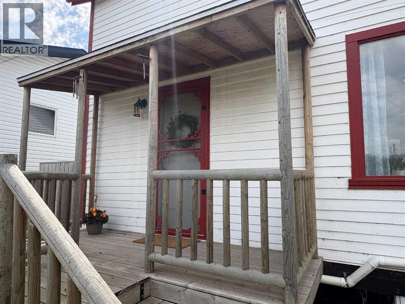
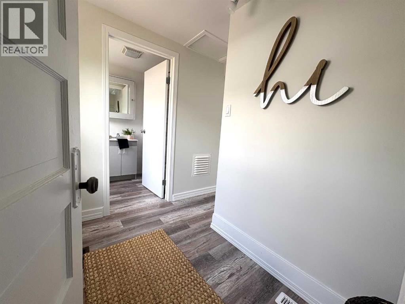
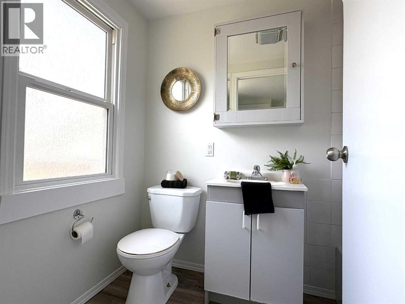
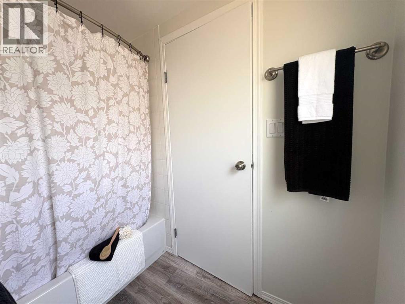
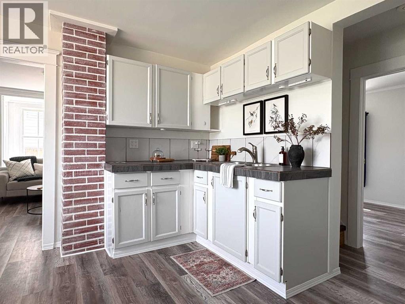
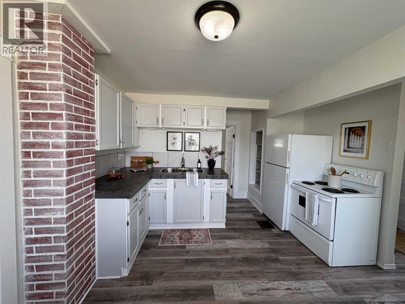
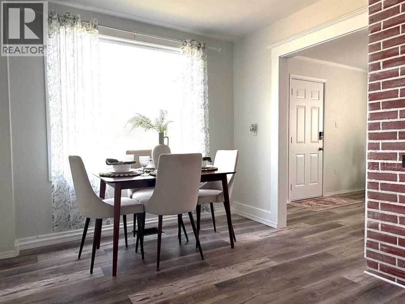
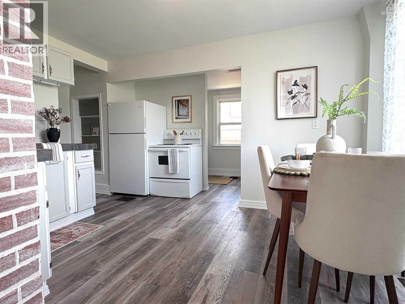
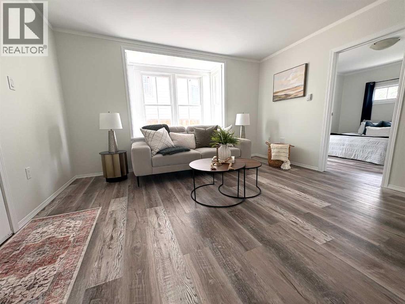
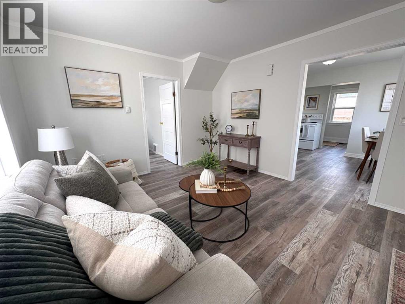
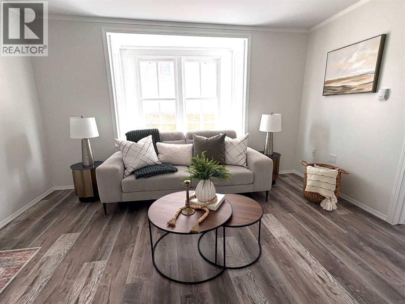
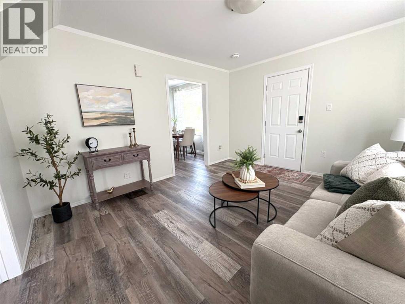
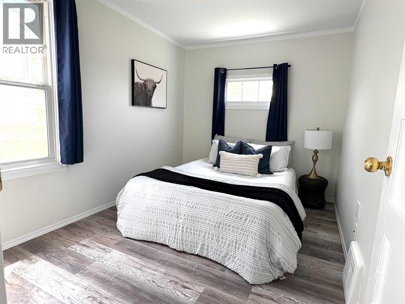
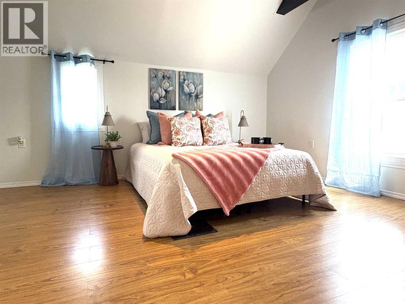
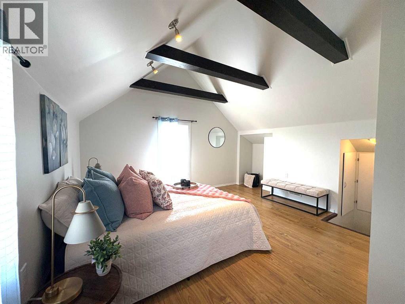
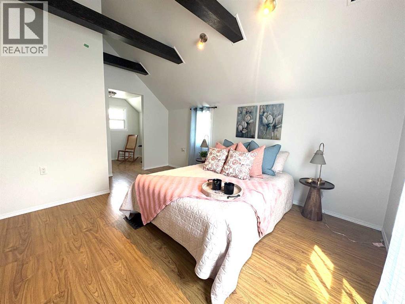
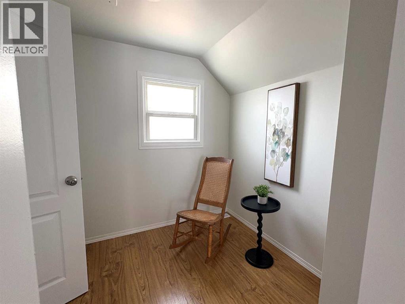
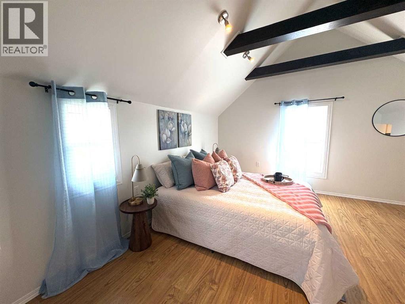
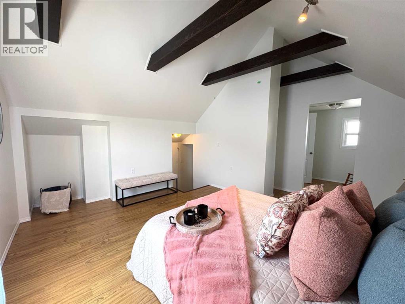
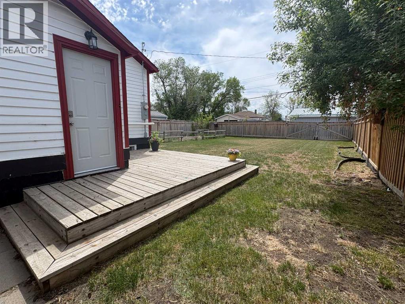
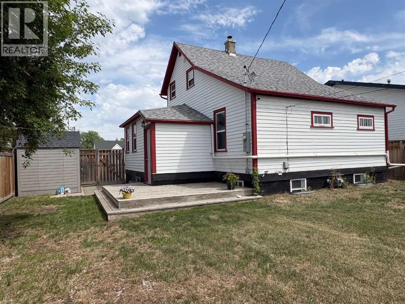
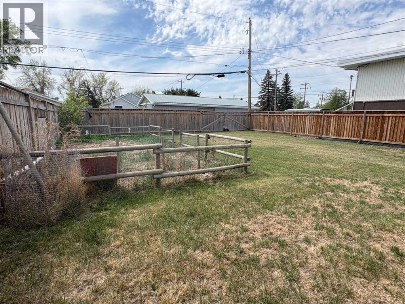
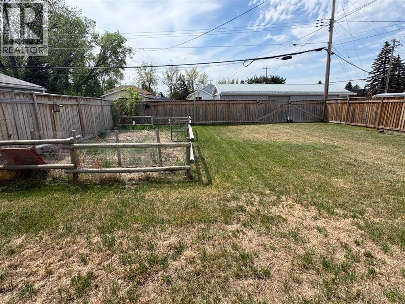
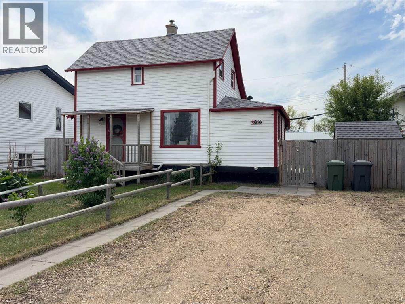
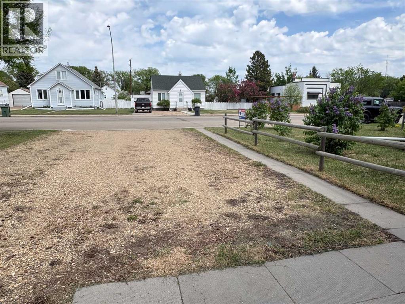
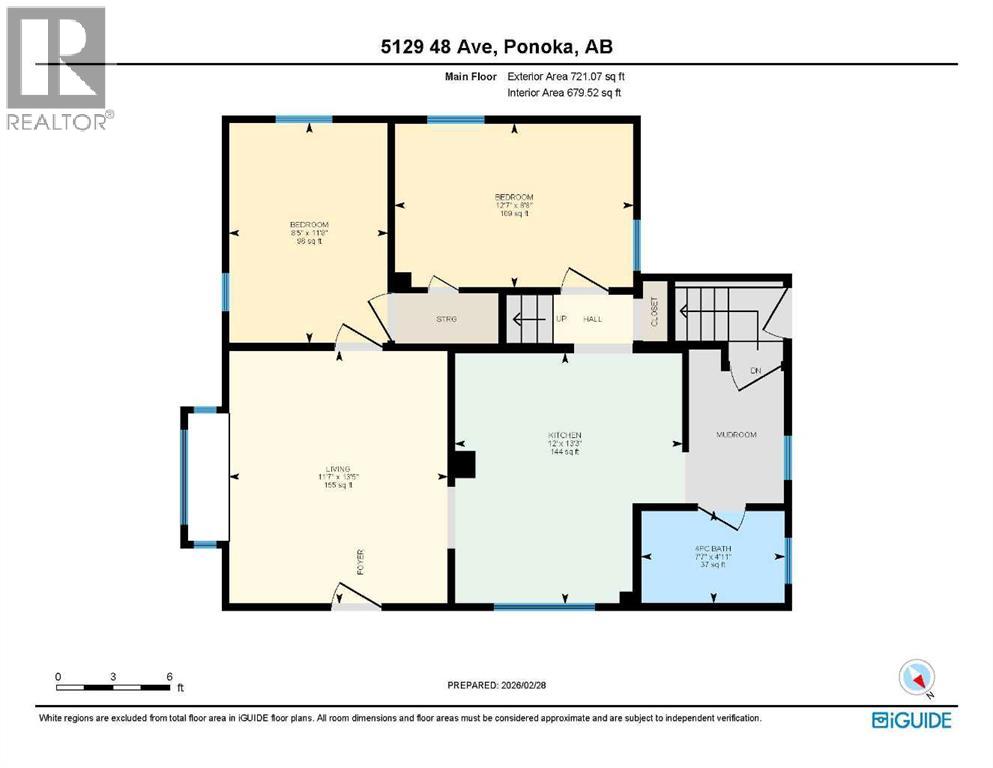
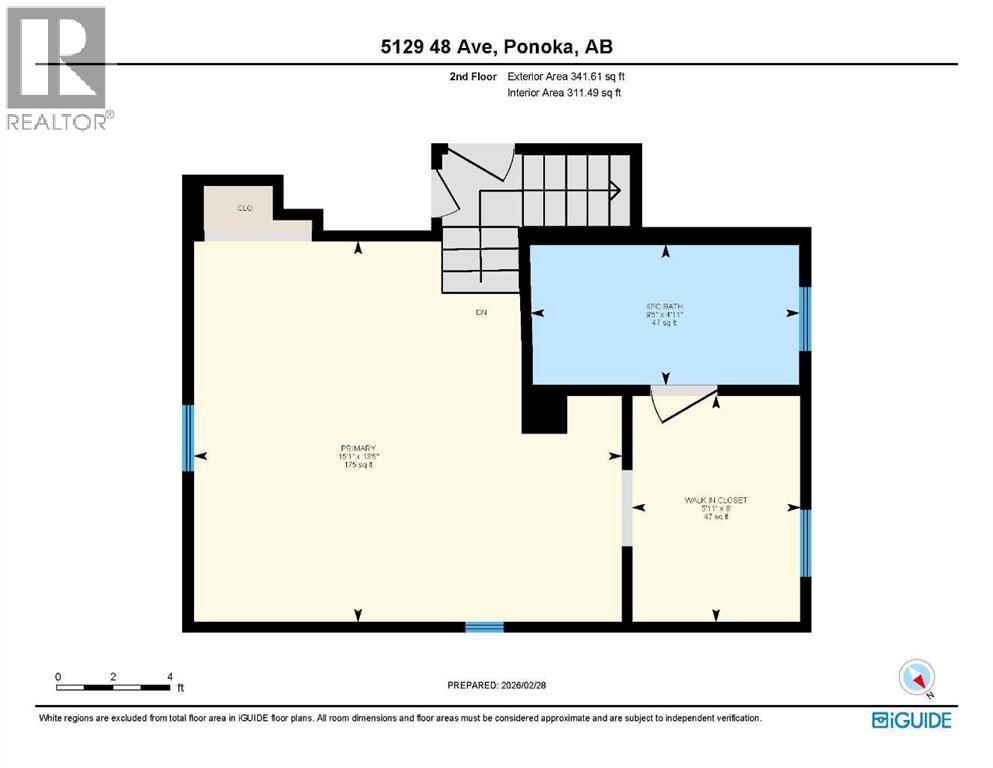
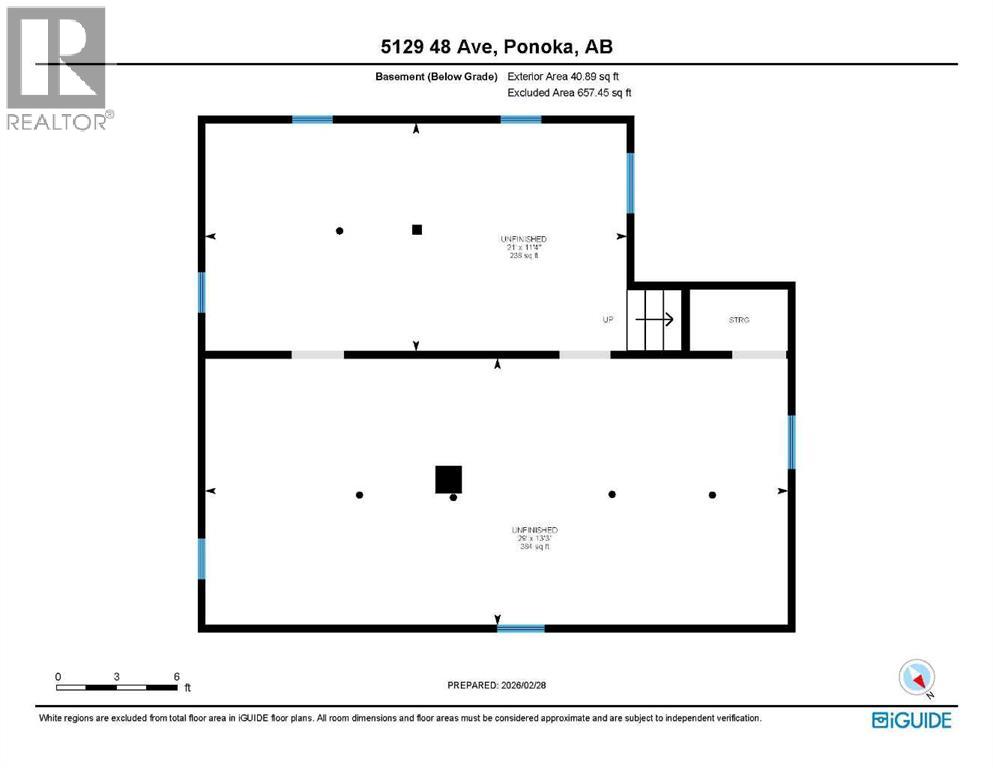
Enjoy the charm and the Massive Fully Fenced yard!! This renovated 3 bedroom, 2 bathroom home with a full basement (unfinished) is move-in ready and SUUUUPER CUTE!! The main floor features a good sized mudroom, 2 bedrooms, a full bathroom, a bright and functional kitchen, and a cozy living room with the sweetest bay window. For those seeking the ultimate MASTER BEDROOM - head upstairs where you’ll find gorgeous open beam ceilings, massive bedroom space, and cove - perfect for a walk-in closet - before heading to the full ensuite. OR - USE your IMAGINATION and convert the upper level into a fun family room / hangout space to enjoy movies, games or an incredible library/home office - with this much space - the opportunities are endless!! The basement is ready for your finishing touches and includes some upgraded large windows - letting in tons of natural light, with ample space for a future family room and additional bedrooms. Outside - you can enjoy the amazing scent of the front yard lilacs, and the massive fully fenced rear yard with back gate access, a garden area, and a nicely sized deck. This large yard is perfect for the kids, or pets and has plenty of space for a future garage. The front of the home offers charming country curb appeal and convenient off-street parking. EASY Walking distance to schools, the swimming pool, parks, and shopping - this property is an excellent opportunity for anyone who enjoys the heritage and charm. (id:57810)
Property Details
|
MLS® Number
|
A2315519 |
|
Property Type
|
Single Family |
|
Community Name
|
Central Ponoka |
|
Amenities Near By
|
Playground, Schools, Shopping |
|
Features
|
Back Lane, Level |
|
Parking Space Total
|
4 |
|
Plan
|
27ks |
|
Structure
|
Shed, Deck |
Building
|
Bathroom Total
|
2 |
|
Bedrooms Above Ground
|
3 |
|
Bedrooms Total
|
3 |
|
Appliances
|
Refrigerator, Range - Electric, Hood Fan, Washer & Dryer |
|
Basement Development
|
Unfinished |
|
Basement Type
|
Full (unfinished) |
|
Constructed Date
|
1940 |
|
Construction Material
|
Wood Frame |
|
Construction Style Attachment
|
Detached |
|
Cooling Type
|
None |
|
Exterior Finish
|
Wood Siding |
|
Flooring Type
|
Laminate, Linoleum |
|
Foundation Type
|
Block |
|
Heating Fuel
|
Natural Gas |
|
Heating Type
|
Forced Air |
|
Stories Total
|
2 |
|
Size Interior
|
1,062 Sqft |
|
Total Finished Area
|
1062 Sqft |
|
Type
|
House |
Parking
Land
|
Acreage
|
No |
|
Fence Type
|
Fence |
|
Land Amenities
|
Playground, Schools, Shopping |
|
Landscape Features
|
Lawn |
|
Size Depth
|
36.57 M |
|
Size Frontage
|
15.24 M |
|
Size Irregular
|
6000.00 |
|
Size Total
|
6000 Sqft|4,051 - 7,250 Sqft |
|
Size Total Text
|
6000 Sqft|4,051 - 7,250 Sqft |
|
Zoning Description
|
R4 |
Rooms
| Level |
Type |
Length |
Width |
Dimensions |
|
Main Level |
Other |
|
|
8.00 Ft x 5.00 Ft |
|
Main Level |
Eat In Kitchen |
|
|
12.17 Ft x 13.25 Ft |
|
Main Level |
Living Room |
|
|
11.58 Ft x 13.42 Ft |
|
Main Level |
4pc Bathroom |
|
|
7.58 Ft x 4.92 Ft |
|
Main Level |
Bedroom |
|
|
11.67 Ft x 8.42 Ft |
|
Main Level |
Bedroom |
|
|
12.58 Ft x 8.67 Ft |
|
Upper Level |
Primary Bedroom |
|
|
15.08 Ft x 13.42 Ft |
|
Upper Level |
Other |
|
|
8.00 Ft x 5.92 Ft |
|
Upper Level |
4pc Bathroom |
|
|
9.42 Ft x 4.92 Ft |
https://www.realtor.ca/real-estate/29815566/5129-48-avenue-ponoka-central-ponoka