4 Bedroom
2 Bathroom
1,053 sqft
Bi-Level
None
Forced Air
Lawn
$449,900
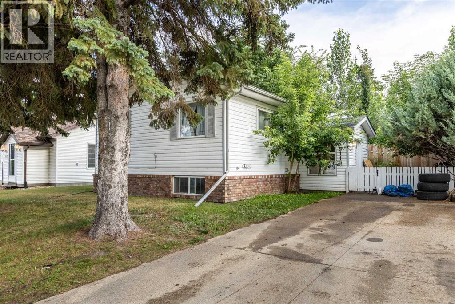
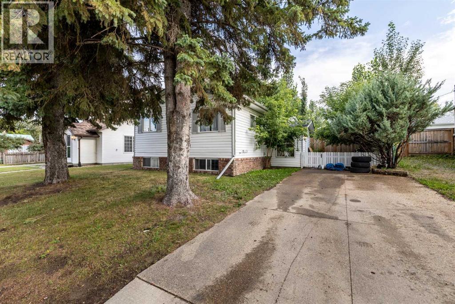
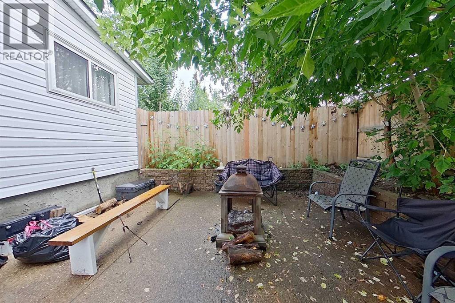
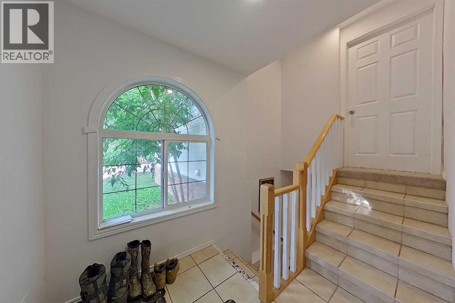
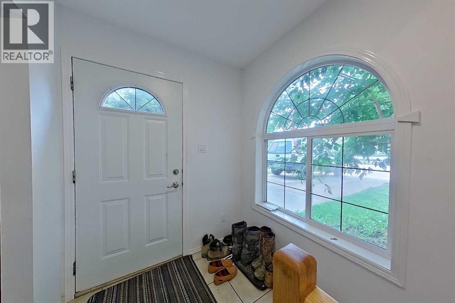
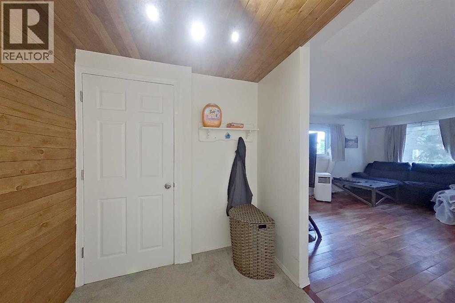
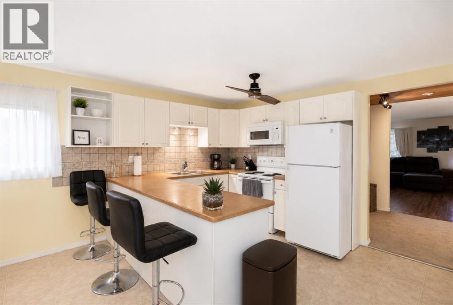
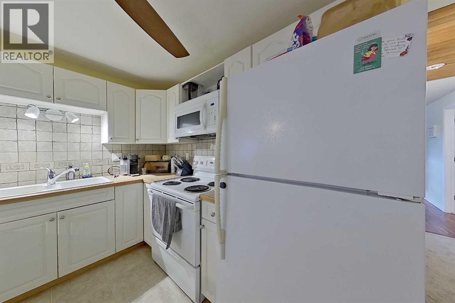
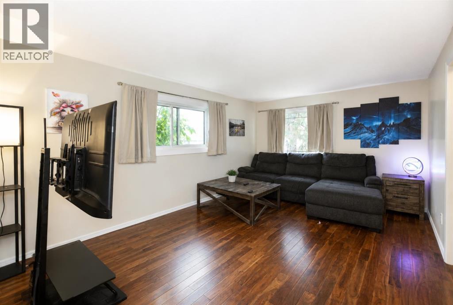
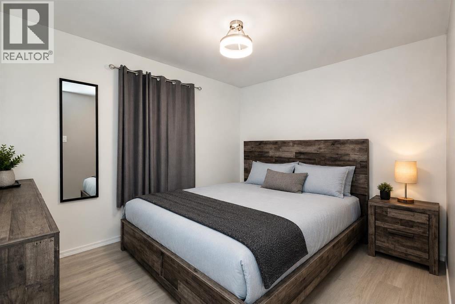
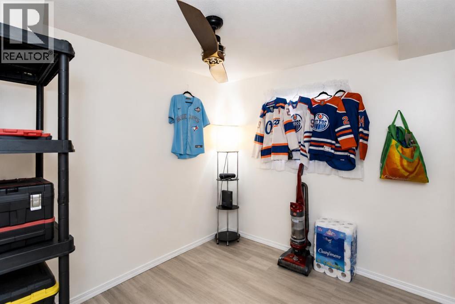
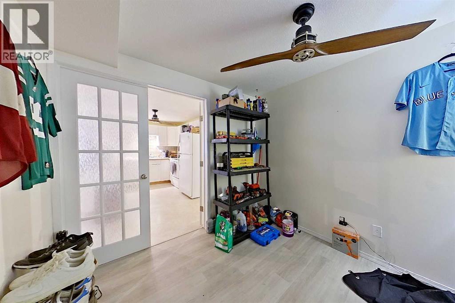
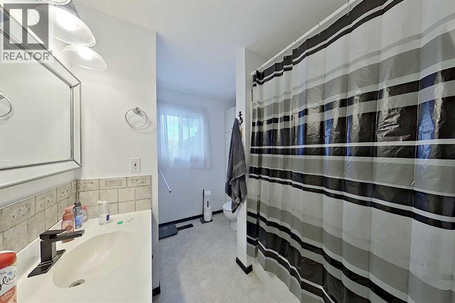
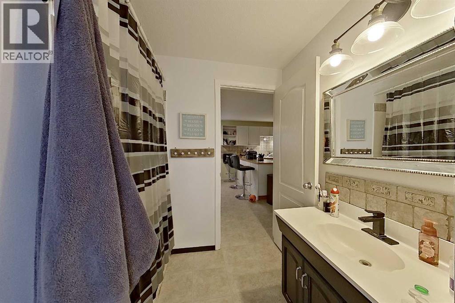
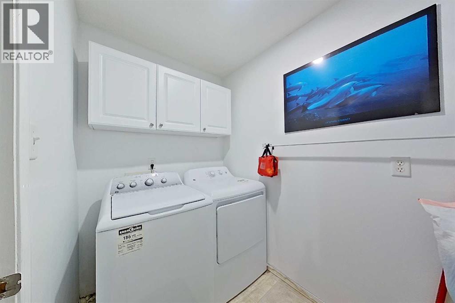
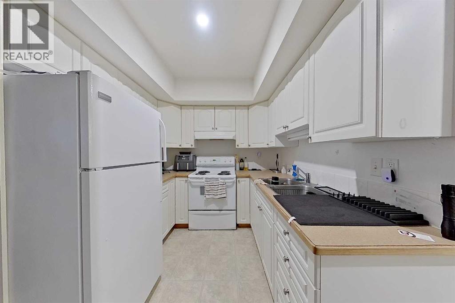
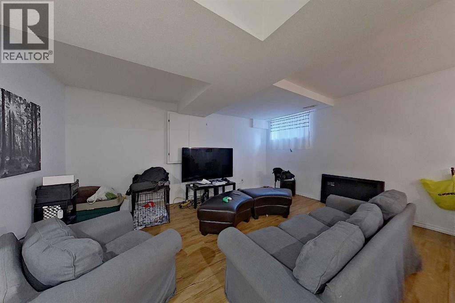
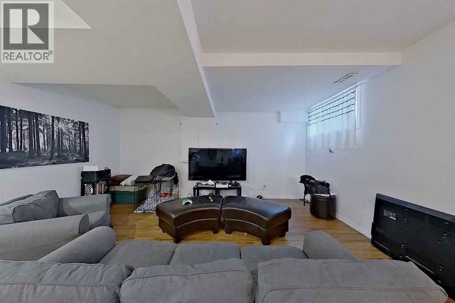
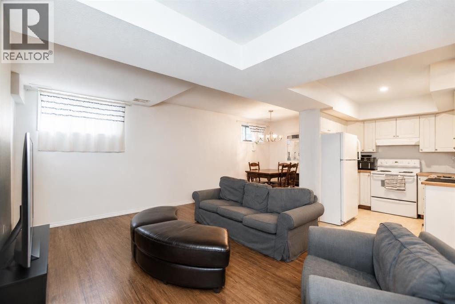
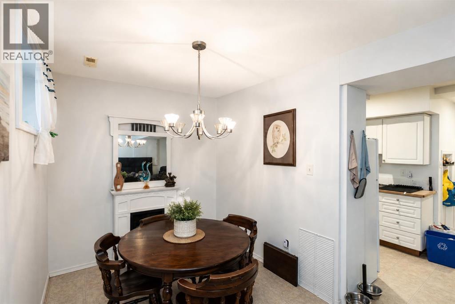
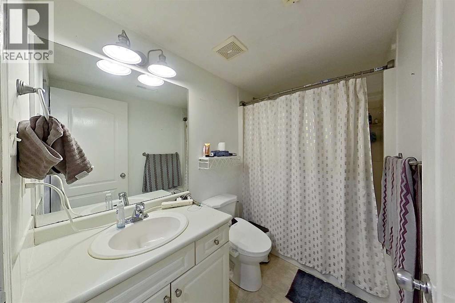
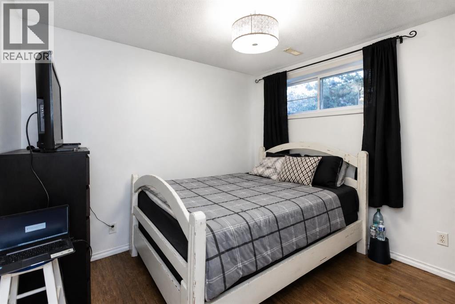
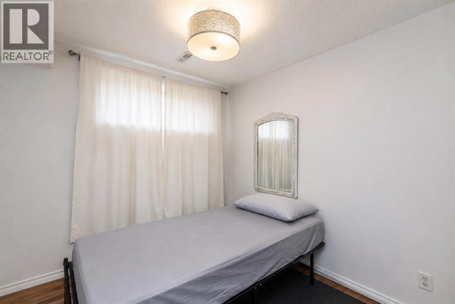
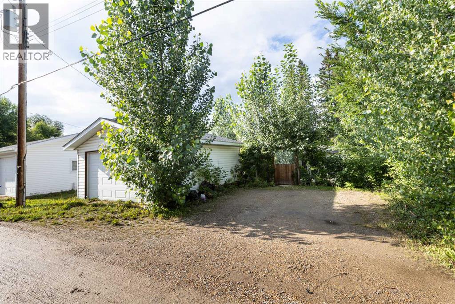
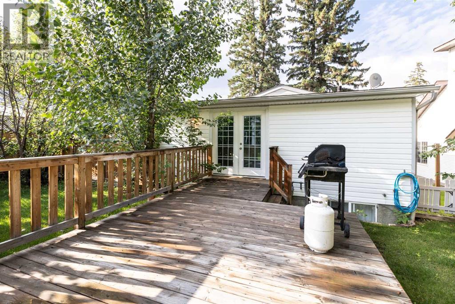
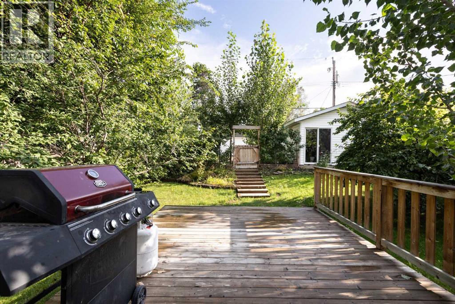
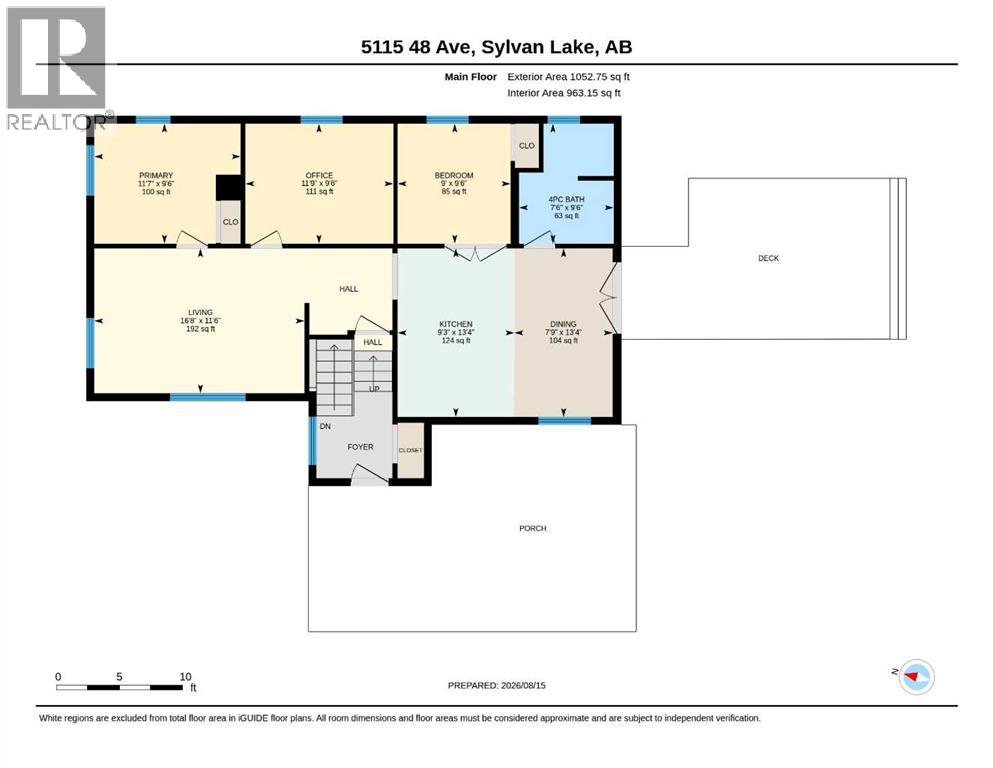
Welcome to this well-maintained property in one of Sylvan Lake’s most convenient locations! Situated on a quiet street just minutes from downtown and the popular Sylvan Lake boardwalk, you’ll be close to restaurants, shopping, the lake and all the amenities this vibrant community has to offer. The home offers a versatile layout with generous living space throughout. The main level features a functional kitchen and dining area overlooking the large backyard, a spacious living room, two bedrooms, a full bathroom and a versatile office/flex room. The lower level provides additional living space with a full kitchen, living room, two bedrooms and a full bathroom, along with a separate laundry room conveniently located off the shared entrance. Outside, you’ll appreciate two separately fenced yard areas, offering privacy and flexibility for a variety of needs. The rear yard also features a 16' x 24' powered garage, providing excellent space for parking, storage, hobbies or a workshop. With a flexible layout, generous living space, two fenced yard areas, a powered garage and an excellent location close to the lake and downtown, this property offers a great opportunity for buyers seeking a versatile home with plenty of space and functionality. (id:57810)
Property Details
|
MLS® Number
|
A2336822 |
|
Property Type
|
Single Family |
|
Community Name
|
Downtown |
|
Amenities Near By
|
Golf Course, Park, Playground, Shopping, Water Nearby |
|
Community Features
|
Golf Course Development, Lake Privileges |
|
Features
|
Back Lane, French Door |
|
Parking Space Total
|
4 |
|
Plan
|
1549aj |
|
Structure
|
Deck |
Building
|
Bathroom Total
|
2 |
|
Bedrooms Above Ground
|
2 |
|
Bedrooms Below Ground
|
2 |
|
Bedrooms Total
|
4 |
|
Appliances
|
Washer, Refrigerator, Dishwasher, Stove, Dryer, Microwave, Hood Fan, Garage Door Opener |
|
Architectural Style
|
Bi-level |
|
Basement Development
|
Finished |
|
Basement Features
|
Separate Entrance, Suite |
|
Basement Type
|
Full (finished) |
|
Constructed Date
|
1990 |
|
Construction Material
|
Wood Frame |
|
Construction Style Attachment
|
Detached |
|
Cooling Type
|
None |
|
Exterior Finish
|
Vinyl Siding |
|
Flooring Type
|
Ceramic Tile, Laminate, Linoleum |
|
Foundation Type
|
Poured Concrete |
|
Heating Fuel
|
Natural Gas |
|
Heating Type
|
Forced Air |
|
Size Interior
|
1,053 Sqft |
|
Total Finished Area
|
1052.75 Sqft |
|
Type
|
House |
Parking
|
Other
|
|
|
Parking Pad
|
|
|
Detached Garage
|
1 |
Land
|
Acreage
|
No |
|
Fence Type
|
Fence |
|
Land Amenities
|
Golf Course, Park, Playground, Shopping, Water Nearby |
|
Landscape Features
|
Lawn |
|
Size Depth
|
39.62 M |
|
Size Frontage
|
15.24 M |
|
Size Irregular
|
6500.00 |
|
Size Total
|
6500 Sqft|4,051 - 7,250 Sqft |
|
Size Total Text
|
6500 Sqft|4,051 - 7,250 Sqft |
|
Zoning Description
|
R2 |
Rooms
| Level |
Type |
Length |
Width |
Dimensions |
|
Basement |
4pc Bathroom |
|
|
8.58 Ft x 5.00 Ft |
|
Basement |
Bedroom |
|
|
8.58 Ft x 10.42 Ft |
|
Basement |
Bedroom |
|
|
10.50 Ft x 10.33 Ft |
|
Basement |
Dining Room |
|
|
9.92 Ft x 7.83 Ft |
|
Basement |
Kitchen |
|
|
12.58 Ft x 8.25 Ft |
|
Basement |
Laundry Room |
|
|
7.25 Ft x 5.08 Ft |
|
Basement |
Recreational, Games Room |
|
|
11.83 Ft x 16.33 Ft |
|
Basement |
Furnace |
|
|
5.92 Ft x 6.50 Ft |
|
Main Level |
4pc Bathroom |
|
|
9.50 Ft x 7.50 Ft |
|
Main Level |
Bedroom |
|
|
9.50 Ft x 9.00 Ft |
|
Main Level |
Dining Room |
|
|
13.33 Ft x 7.75 Ft |
|
Main Level |
Kitchen |
|
|
13.33 Ft x 9.25 Ft |
|
Main Level |
Living Room |
|
|
11.50 Ft x 16.67 Ft |
|
Main Level |
Office |
|
|
9.50 Ft x 11.75 Ft |
|
Main Level |
Primary Bedroom |
|
|
9.50 Ft x 11.58 Ft |
https://www.realtor.ca/real-estate/30163650/5115-48-avenue-sylvan-lake-downtown