2 Bedroom
2 Bathroom
771 sqft
Bungalow
None
Forced Air
Lawn
$259,900
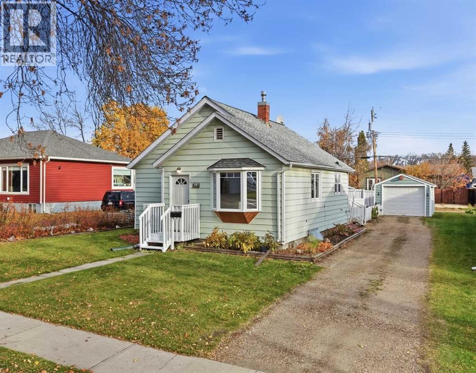
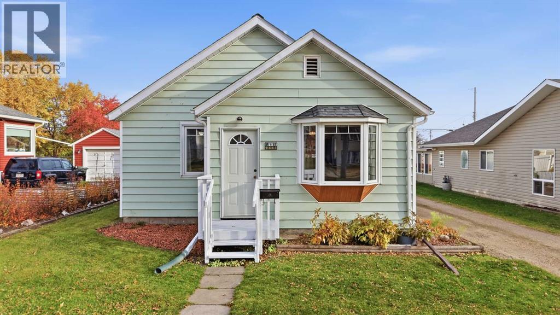
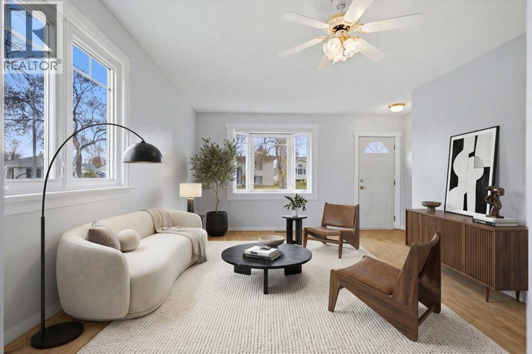
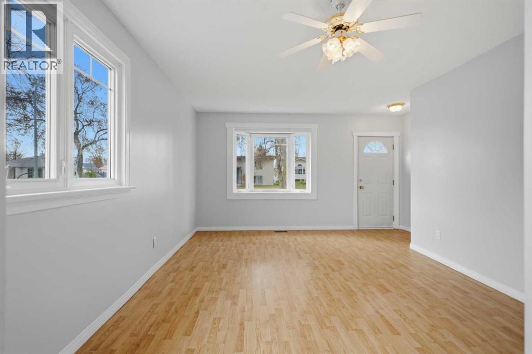
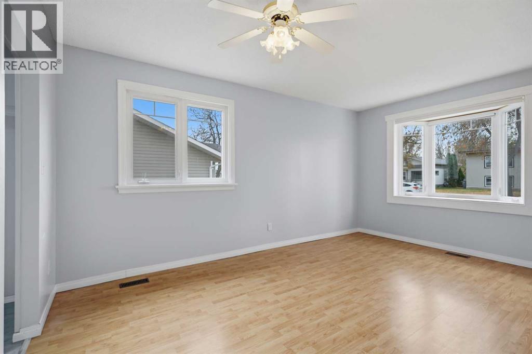
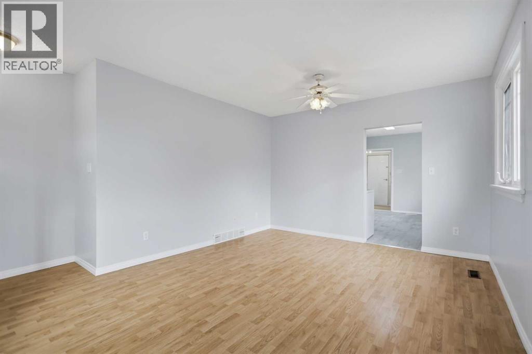
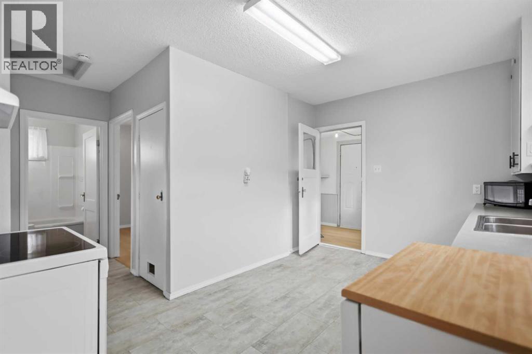
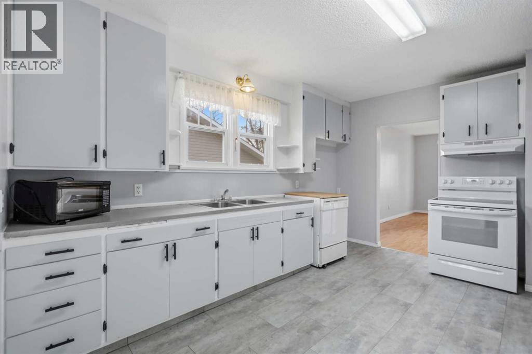
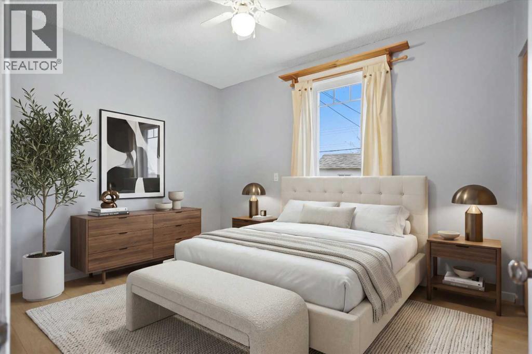
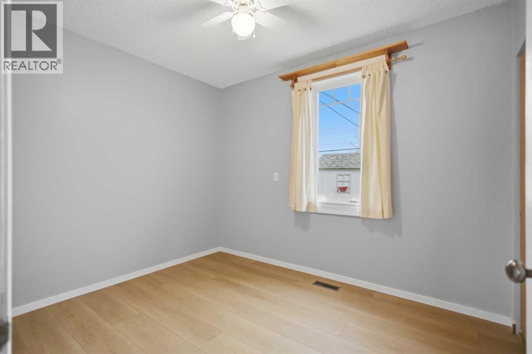
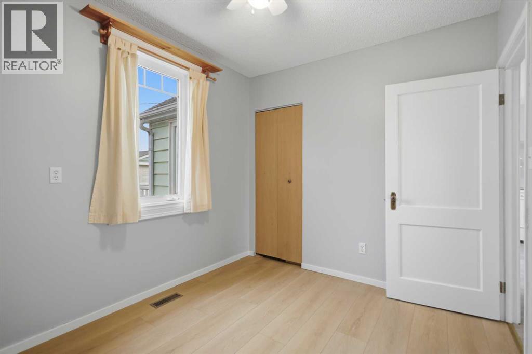
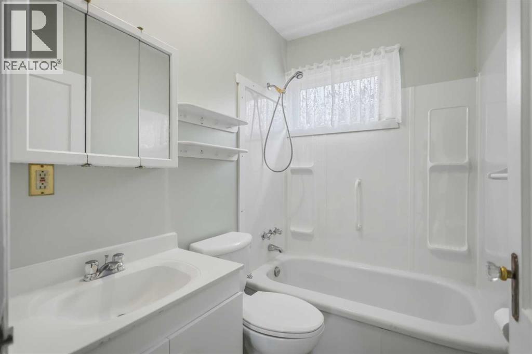
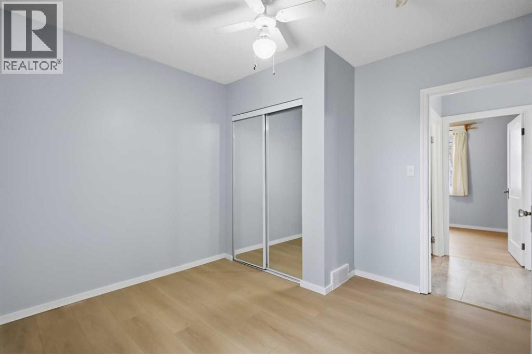
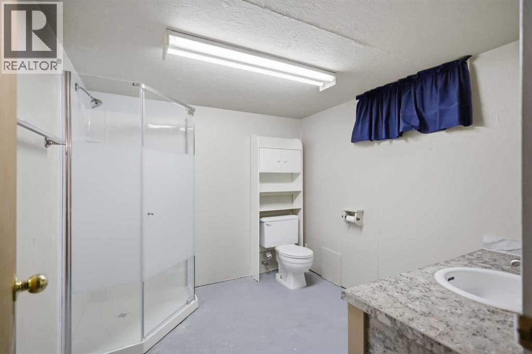
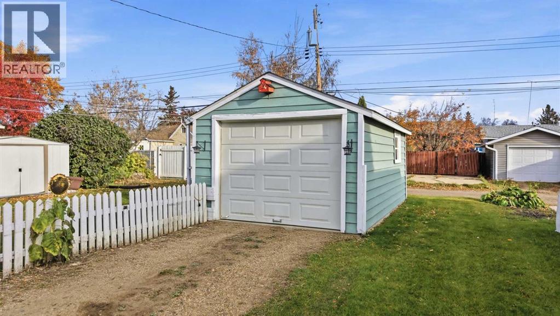
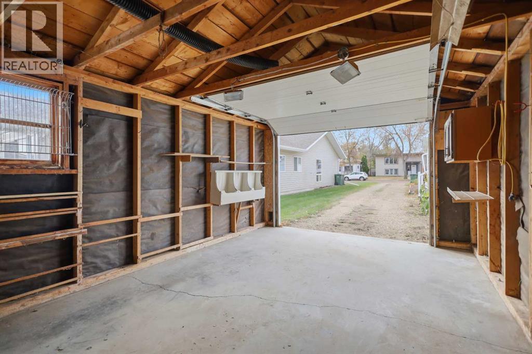
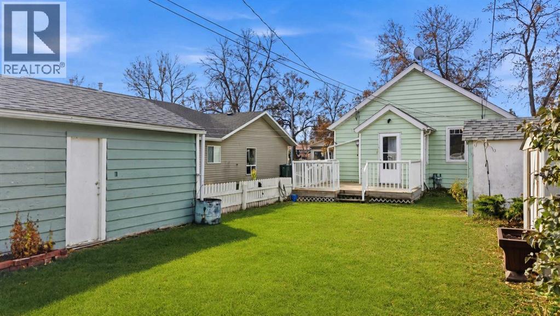
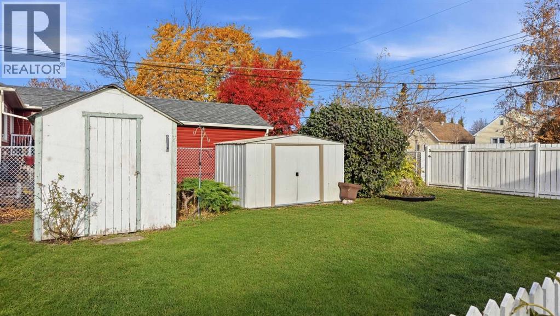
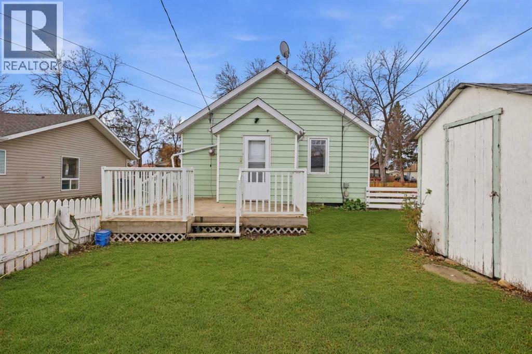
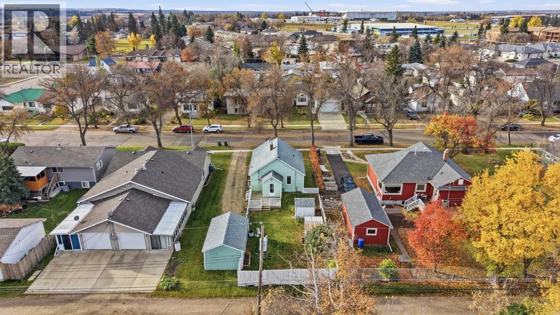
Classic charm and thoughtful updates are featured in this well-kept bungalow. Conveniently located near schools, shopping, and the medical centre, this inviting home features antique doorknobs that add character and complement its timeless appeal. A welcoming covered entry leads inside, where a charming bay window fills the living room with natural light. Fresh paint and newer flooring throughout the main living areas create a bright, comfortable feel. The spacious living room flows into the kitchen, featuring white cabinetry, a double sink, and a newer stove (2020). Two bedrooms, including the primary, and a completely renovated four-piece bathroom (2024), with a new toilet, vanity, and tub surround, complete the main floor. Windows have been upgraded over the years. A detached garage provides convenient parking and storage, while the fully fenced backyard features a private deck for relaxing or entertaining during the warmer months. With its practical layout, classic details, recent updates, and convenient location, this move-in-ready home is a great option for first-time buyers, investors, or anyone seeking a well-maintained property with character. Some photos have been virtually staged for inspiration. (id:57810)
Property Details
|
MLS® Number
|
A2352998 |
|
Property Type
|
Single Family |
|
Community Name
|
Central Ponoka |
|
Amenities Near By
|
Playground, Schools |
|
Features
|
See Remarks |
|
Parking Space Total
|
1 |
|
Plan
|
2977et |
|
Structure
|
Deck |
Building
|
Bathroom Total
|
2 |
|
Bedrooms Above Ground
|
2 |
|
Bedrooms Total
|
2 |
|
Appliances
|
Dishwasher, Stove, Microwave, Window Coverings, Washer & Dryer |
|
Architectural Style
|
Bungalow |
|
Basement Development
|
Partially Finished |
|
Basement Type
|
Full (partially Finished) |
|
Constructed Date
|
1952 |
|
Construction Material
|
Wood Frame |
|
Construction Style Attachment
|
Detached |
|
Cooling Type
|
None |
|
Exterior Finish
|
Vinyl Siding |
|
Flooring Type
|
Laminate |
|
Foundation Type
|
Poured Concrete |
|
Heating Type
|
Forced Air |
|
Stories Total
|
1 |
|
Size Interior
|
771 Sqft |
|
Total Finished Area
|
770.93 Sqft |
|
Type
|
House |
Parking
Land
|
Acreage
|
No |
|
Fence Type
|
Fence |
|
Land Amenities
|
Playground, Schools |
|
Landscape Features
|
Lawn |
|
Size Frontage
|
4.65 M |
|
Size Irregular
|
559.07 |
|
Size Total
|
559.07 Sqft|0-4,050 Sqft |
|
Size Total Text
|
559.07 Sqft|0-4,050 Sqft |
|
Zoning Description
|
R3 |
Rooms
| Level |
Type |
Length |
Width |
Dimensions |
|
Basement |
3pc Bathroom |
|
|
Measurements not available |
|
Basement |
Storage |
|
|
6.92 Ft x 3.08 Ft |
|
Basement |
Storage |
|
|
6.67 Ft x 8.50 Ft |
|
Basement |
Storage |
|
|
12.08 Ft x 7.42 Ft |
|
Basement |
Furnace |
|
|
21.92 Ft x 15.25 Ft |
|
Main Level |
4pc Bathroom |
|
|
Measurements not available |
|
Main Level |
Bedroom |
|
|
10.75 Ft x 8.67 Ft |
|
Main Level |
Kitchen |
|
|
12.50 Ft x 14.25 Ft |
|
Main Level |
Living Room |
|
|
14.67 Ft x 16.00 Ft |
|
Main Level |
Primary Bedroom |
|
|
10.83 Ft x 11.17 Ft |
https://www.realtor.ca/real-estate/30421419/5112-47-avenue-ponoka-central-ponoka