4 Bedroom
2 Bathroom
1,074 sqft
Bungalow
None
Forced Air
Landscaped, Lawn
$467,000
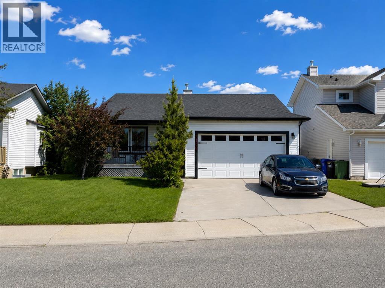
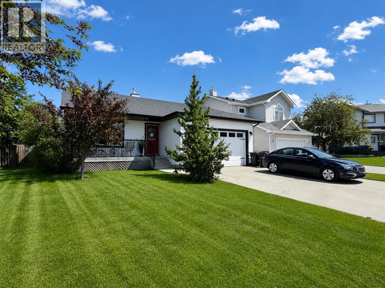
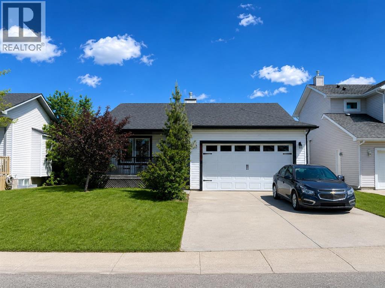
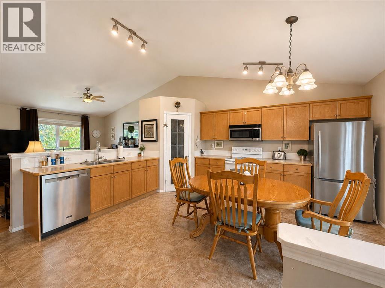
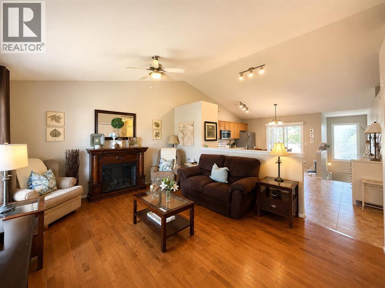
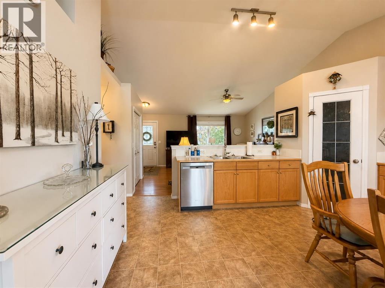
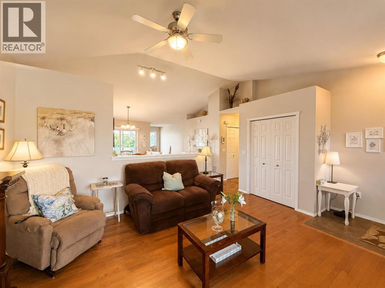
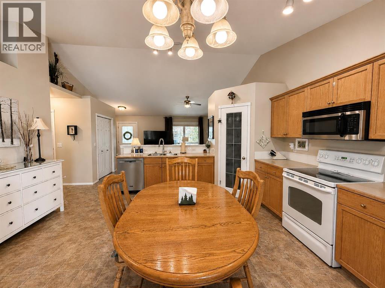
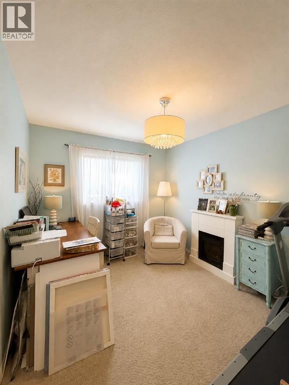
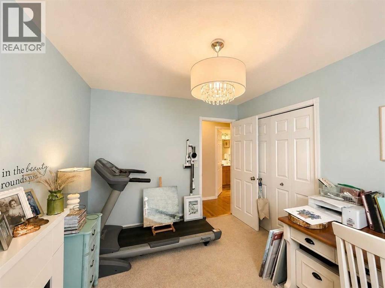
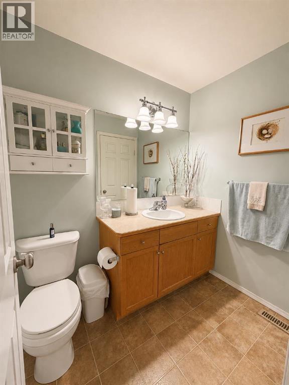
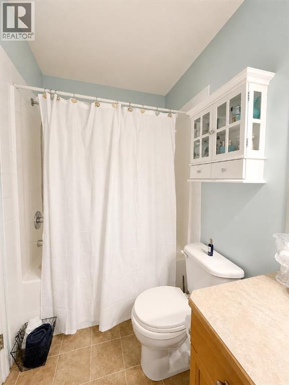
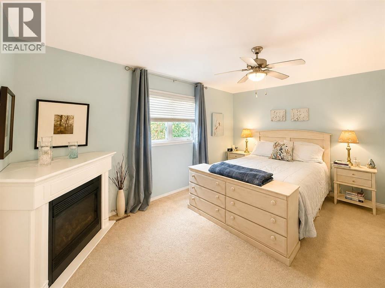
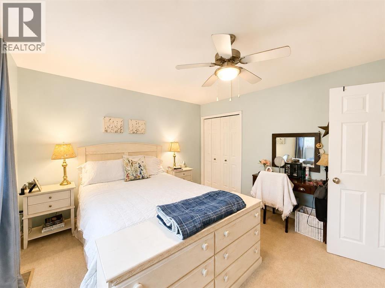
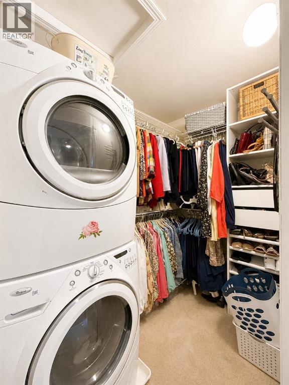
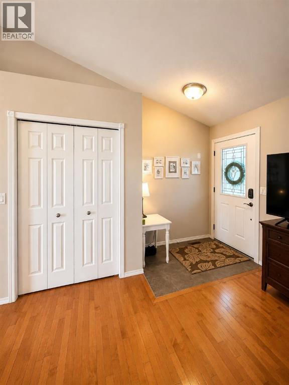
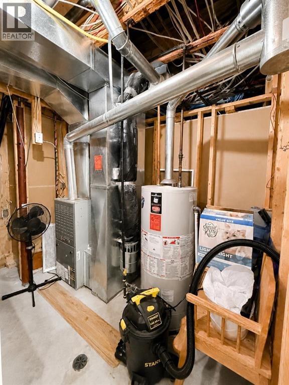
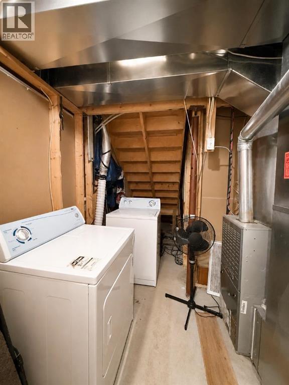
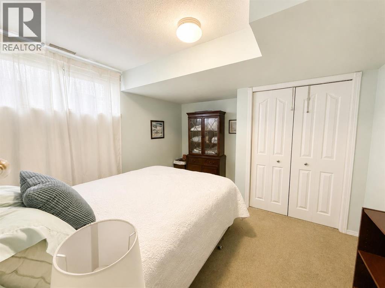
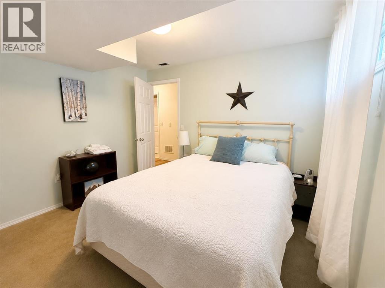
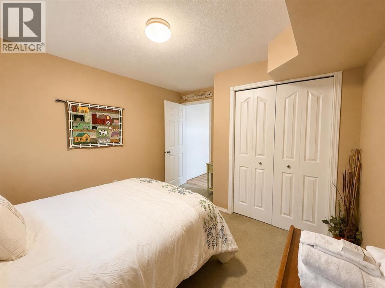
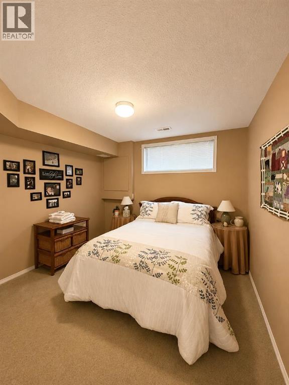
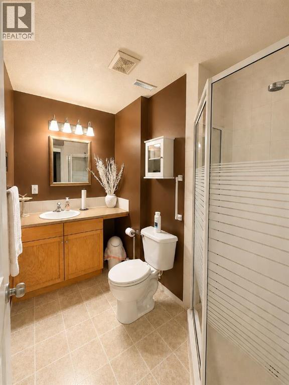
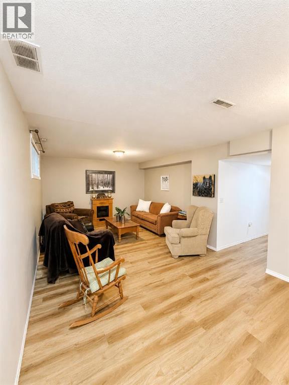
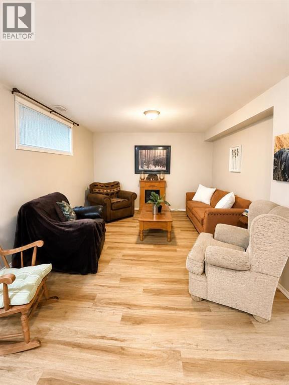
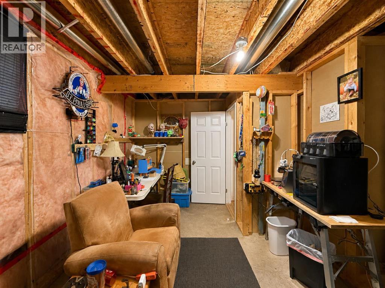
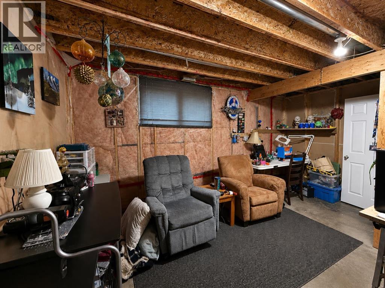
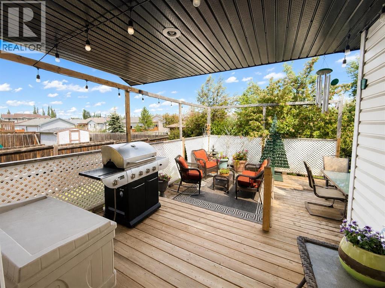
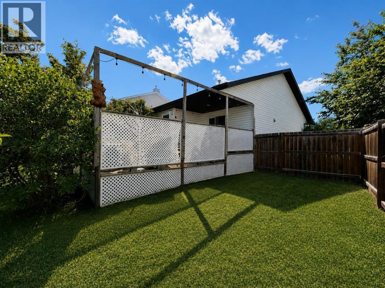
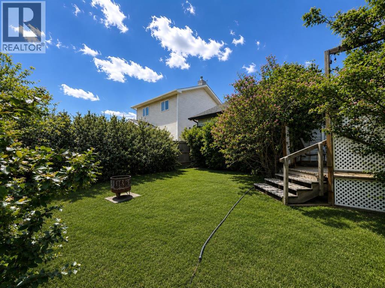
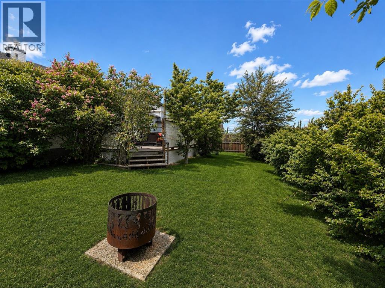
Welcome to this well-maintained bungalow located in a desirable area of Olds. Offering 1,100 sq. ft. of thoughtfully designed living space, this home features an open-concept main floor with a spacious living area, functional kitchen complete with a corner pantry, and direct access to a partially covered two-tier deck surrounded by mature trees for exceptional privacy. The main level includes two generous bedrooms and a 4-piece bathroom, including a spacious primary retreat featuring two closets, one of which is a walk-in closet with convenient in-suite laundry. The fully developed basement adds two additional bedrooms, a 3-piece bathroom, a versatile flex room that could serve as a fifth bedroom, a cozy family room, and additional storage space. A double attached garage and fully fenced yard further enhance the property’s appeal. Pride of ownership is evident throughout this private and beautifully cared-for home, offering a functional layout and comfortable living space for families of all sizes. (id:57810)
Property Details
|
MLS® Number
|
A2323730 |
|
Property Type
|
Single Family |
|
Amenities Near By
|
Playground, Schools, Shopping |
|
Features
|
See Remarks, No Smoking Home |
|
Parking Space Total
|
5 |
|
Plan
|
0012459 |
|
Structure
|
Deck |
Building
|
Bathroom Total
|
2 |
|
Bedrooms Above Ground
|
2 |
|
Bedrooms Below Ground
|
2 |
|
Bedrooms Total
|
4 |
|
Appliances
|
Refrigerator, Dishwasher, Stove, Microwave Range Hood Combo, Window Coverings, Washer & Dryer |
|
Architectural Style
|
Bungalow |
|
Basement Development
|
Finished |
|
Basement Type
|
Full (finished) |
|
Constructed Date
|
2003 |
|
Construction Material
|
Poured Concrete, Wood Frame |
|
Construction Style Attachment
|
Detached |
|
Cooling Type
|
None |
|
Exterior Finish
|
Concrete |
|
Flooring Type
|
Carpeted, Hardwood, Tile |
|
Foundation Type
|
Poured Concrete |
|
Heating Type
|
Forced Air |
|
Stories Total
|
1 |
|
Size Interior
|
1,074 Sqft |
|
Total Finished Area
|
1074 Sqft |
|
Type
|
House |
Parking
Land
|
Acreage
|
No |
|
Fence Type
|
Fence |
|
Land Amenities
|
Playground, Schools, Shopping |
|
Landscape Features
|
Landscaped, Lawn |
|
Size Depth
|
33.83 M |
|
Size Frontage
|
18.29 M |
|
Size Irregular
|
6500.00 |
|
Size Total
|
6500 Sqft|4,051 - 7,250 Sqft |
|
Size Total Text
|
6500 Sqft|4,051 - 7,250 Sqft |
|
Zoning Description
|
R1 |
Rooms
| Level |
Type |
Length |
Width |
Dimensions |
|
Basement |
Family Room |
|
|
3.47 M x 6.12 M |
|
Basement |
Bedroom |
|
|
3.61 M x 3.12 M |
|
Basement |
Bedroom |
|
|
3.32 M x 2.75 M |
|
Basement |
Other |
|
|
4.91 M x 2.97 M |
|
Basement |
3pc Bathroom |
|
|
Measurements not available |
|
Main Level |
Kitchen |
|
|
4.85 M x 4.77 M |
|
Main Level |
Primary Bedroom |
|
|
3.65 M x 4.63 M |
|
Main Level |
Bedroom |
|
|
4.63 M x 4.48 M |
|
Main Level |
Living Room |
|
|
3.96 M x 4.65 M |
|
Main Level |
4pc Bathroom |
|
|
.00 M x .00 M |
https://www.realtor.ca/real-estate/29949753/5109-42-street-olds