5 Bedroom
3 Bathroom
1,281 sqft
Bi-Level
None
$464,900
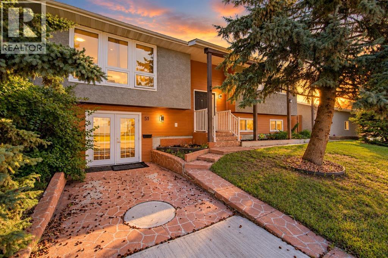
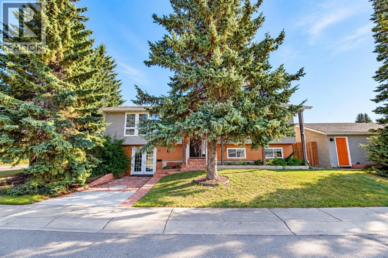
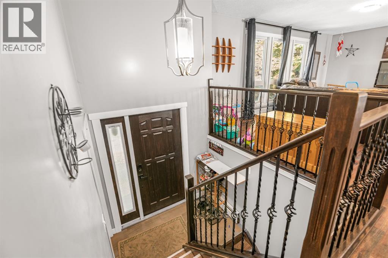
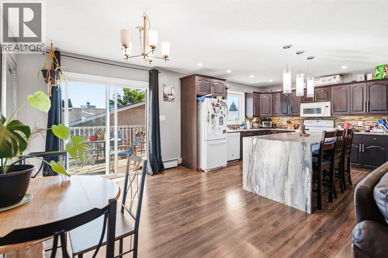
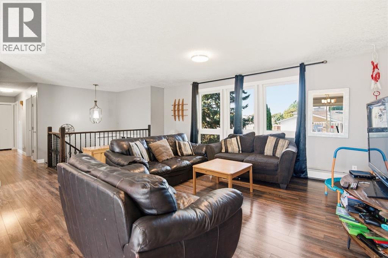
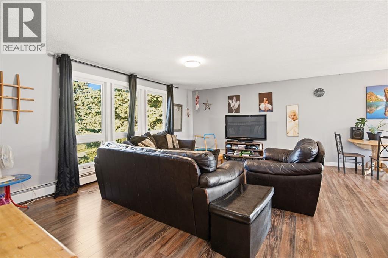
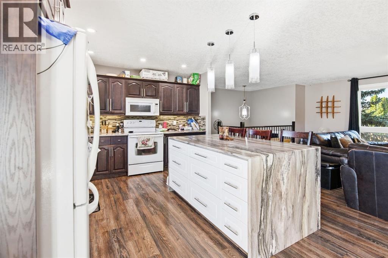
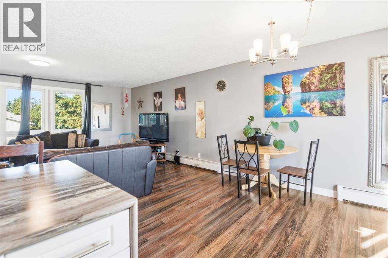
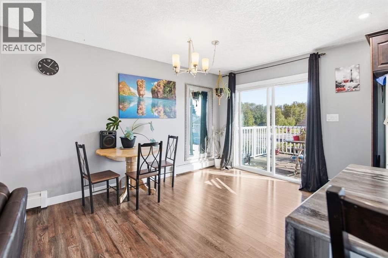
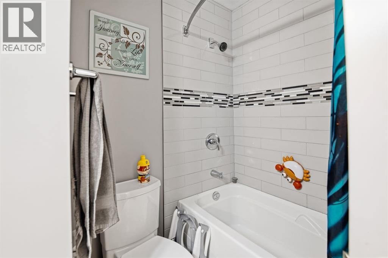
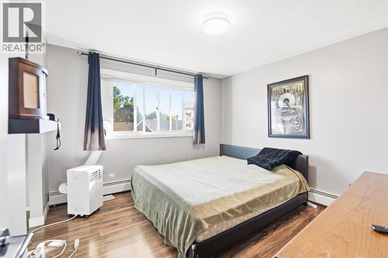
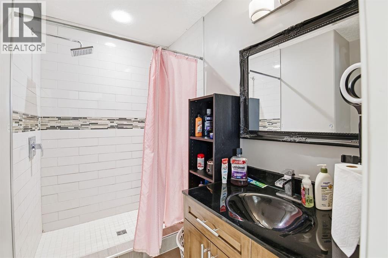
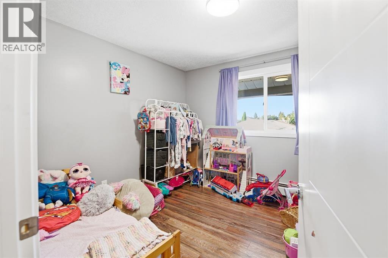
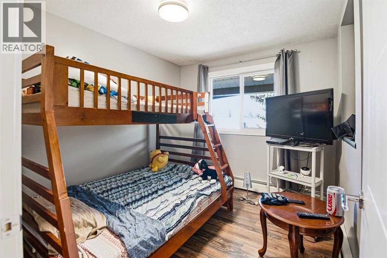
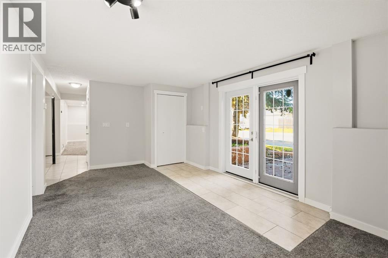
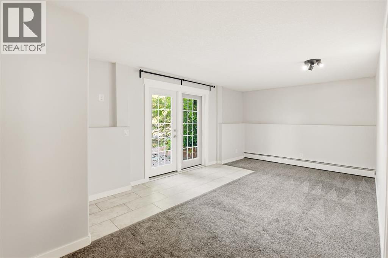
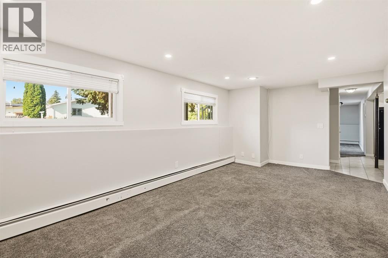
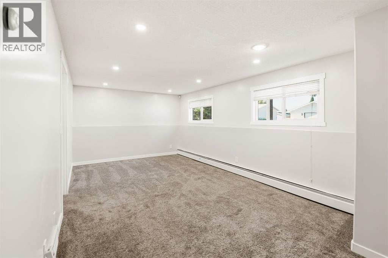
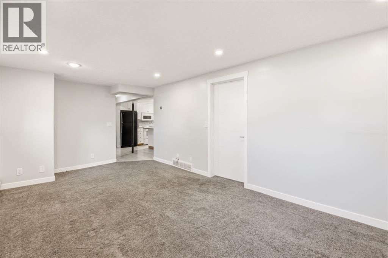
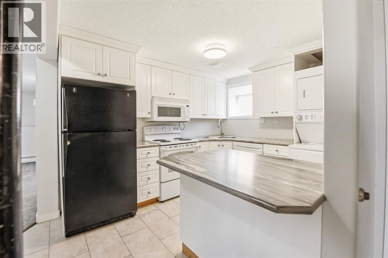
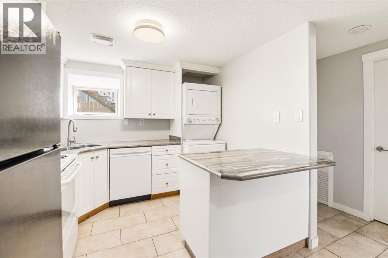
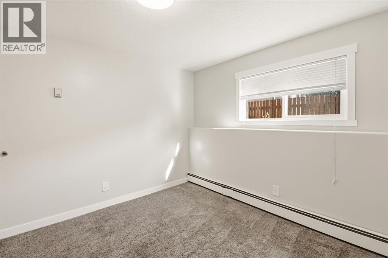
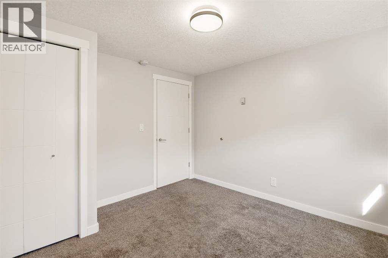
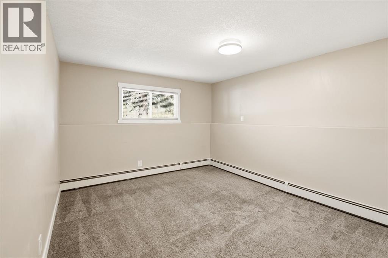
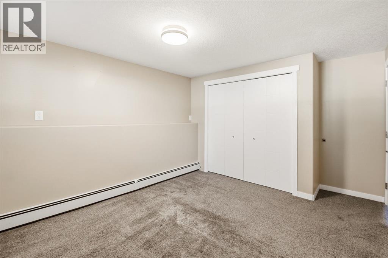
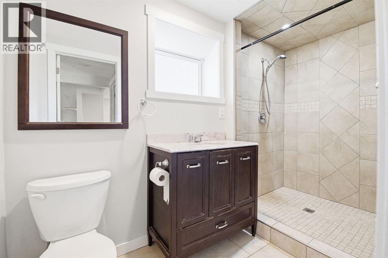
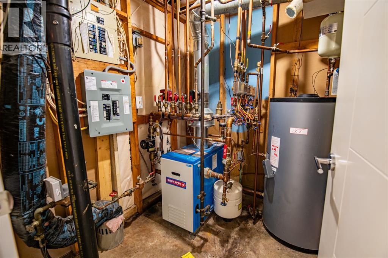
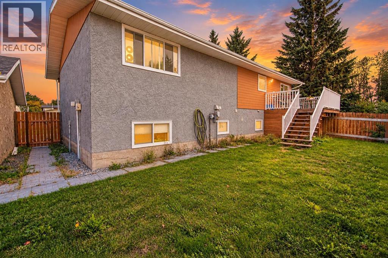
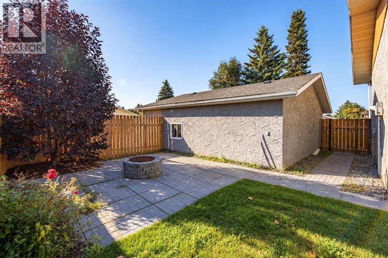
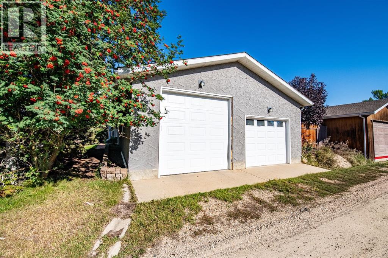
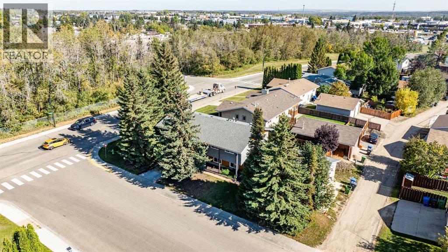
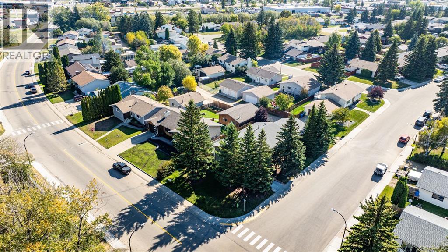
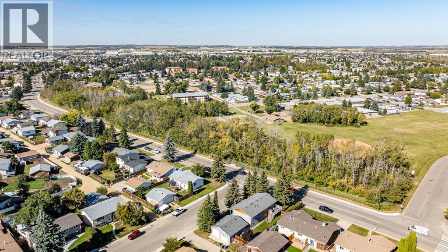
Two kitchens, two entrances and laundry on both levels, all on a treed corner lot across the street from green space. This 5-bedroom, 3-bathroom bi-level works as one big home or two separate living spaces. Upstairs, the kitchen is built around a waterfall island with a full bank of drawers, dark cabinetry, a mosaic tile backsplash and pendant lighting. It opens to the dining area, where patio doors lead out to the deck, and to a bright living room with oversized windows. This level also has three bedrooms, including a primary with a walk-in closet, two full baths (one with a tiled walk-in shower) and its own laundry. Downstairs has a private French-door entrance, two living areas, a second kitchen with an island and dishwasher, a stacked washer and dryer, two more bedrooms and a full bath with a large tiled walk-in shower. Big windows and pot lights keep it bright, and it is move-in ready for extended family, guests or rental potential. Outside, there is a fenced backyard with a paver patio and fire pit, plus a large detached garage with two overhead doors, one of them oversized for a truck or workshop, and extra parking beside it off the back lane. Schools, shopping and dining are all close by. (id:57810)
Property Details
|
MLS® Number
|
A2347927 |
|
Property Type
|
Single Family |
|
Community Name
|
Normandeau |
|
Amenities Near By
|
Playground, Schools, Shopping |
|
Features
|
Pvc Window |
|
Parking Space Total
|
2 |
|
Plan
|
7720982 |
|
Structure
|
Deck |
Building
|
Bathroom Total
|
3 |
|
Bedrooms Above Ground
|
3 |
|
Bedrooms Below Ground
|
2 |
|
Bedrooms Total
|
5 |
|
Appliances
|
Refrigerator, Dishwasher, Stove, Microwave Range Hood Combo, Washer/dryer Stack-up |
|
Architectural Style
|
Bi-level |
|
Basement Development
|
Finished |
|
Basement Features
|
Separate Entrance, Walk Out, Suite |
|
Basement Type
|
Full (finished) |
|
Constructed Date
|
1979 |
|
Construction Material
|
Wood Frame |
|
Construction Style Attachment
|
Detached |
|
Cooling Type
|
None |
|
Exterior Finish
|
Stucco |
|
Flooring Type
|
Carpeted, Laminate, Tile |
|
Foundation Type
|
Poured Concrete |
|
Size Interior
|
1,281 Sqft |
|
Total Finished Area
|
1281 Sqft |
|
Type
|
House |
Parking
Land
|
Acreage
|
No |
|
Fence Type
|
Fence |
|
Land Amenities
|
Playground, Schools, Shopping |
|
Size Depth
|
18.29 M |
|
Size Frontage
|
36.57 M |
|
Size Irregular
|
7087.00 |
|
Size Total
|
7087 Sqft|4,051 - 7,250 Sqft |
|
Size Total Text
|
7087 Sqft|4,051 - 7,250 Sqft |
|
Zoning Description
|
R-l |
Rooms
| Level |
Type |
Length |
Width |
Dimensions |
|
Lower Level |
3pc Bathroom |
|
|
4.75 Ft x 10.33 Ft |
|
Lower Level |
Bedroom |
|
|
10.75 Ft x 10.33 Ft |
|
Lower Level |
Bedroom |
|
|
10.75 Ft x 14.67 Ft |
|
Lower Level |
Family Room |
|
|
10.75 Ft x 20.08 Ft |
|
Lower Level |
Kitchen |
|
|
10.42 Ft x 9.42 Ft |
|
Lower Level |
Recreational, Games Room |
|
|
11.00 Ft x 18.50 Ft |
|
Lower Level |
Furnace |
|
|
5.67 Ft x 6.58 Ft |
|
Main Level |
Living Room |
|
|
13.42 Ft x 19.50 Ft |
|
Main Level |
Kitchen |
|
|
11.92 Ft x 12.00 Ft |
|
Main Level |
Dining Room |
|
|
11.83 Ft x 10.08 Ft |
|
Main Level |
4pc Bathroom |
|
|
6.33 Ft x 7.83 Ft |
|
Main Level |
Primary Bedroom |
|
|
11.58 Ft x 11.25 Ft |
|
Main Level |
3pc Bathroom |
|
|
7.00 Ft x 7.83 Ft |
|
Main Level |
Bedroom |
|
|
9.83 Ft x 8.83 Ft |
|
Main Level |
Bedroom |
|
|
9.83 Ft x 11.50 Ft |
https://www.realtor.ca/real-estate/30389476/51-nolan-street-red-deer-normandeau