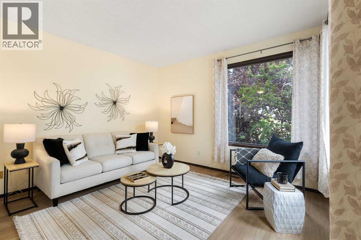
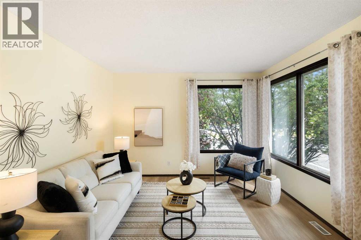
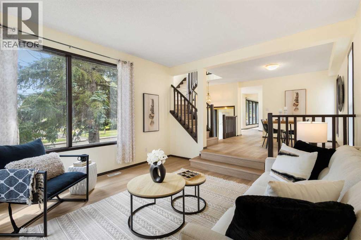
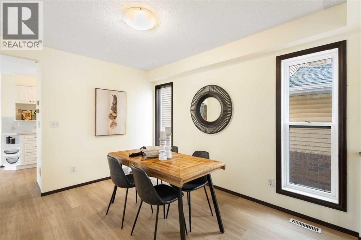
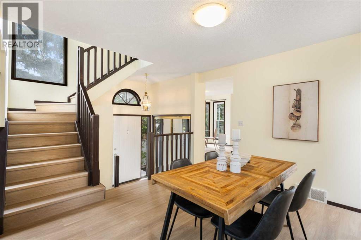
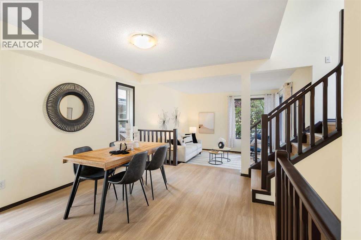
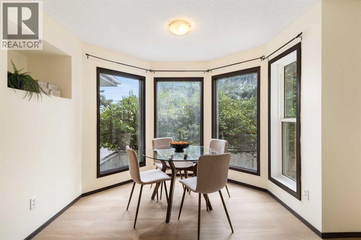
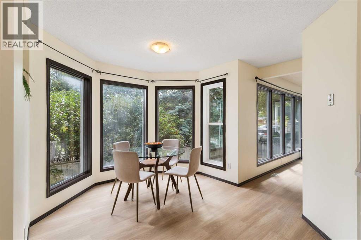
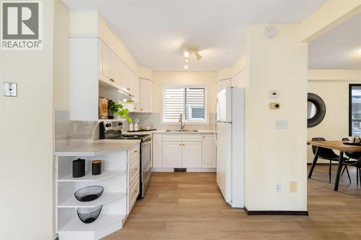
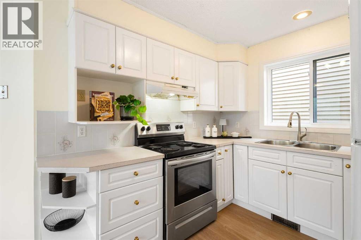
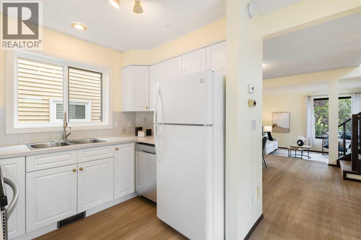
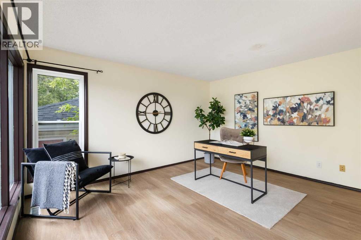
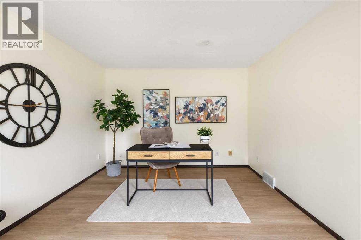
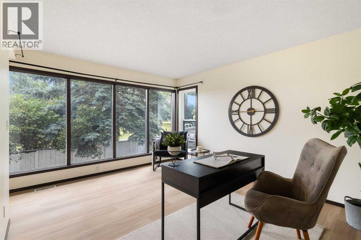
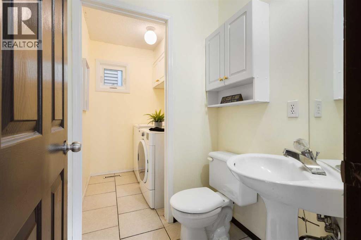
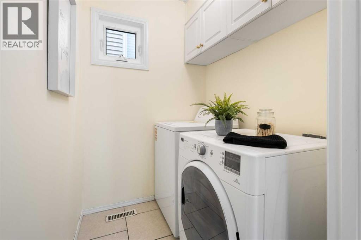
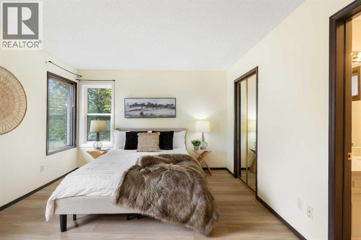
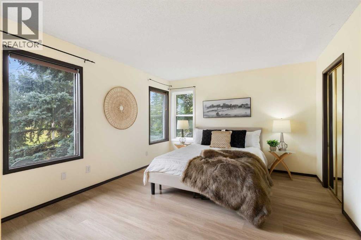
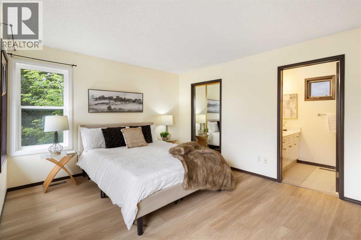
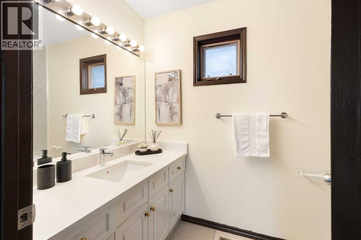
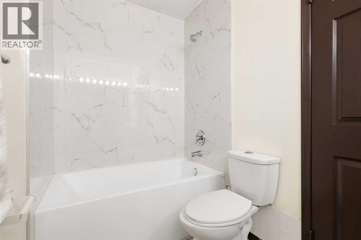
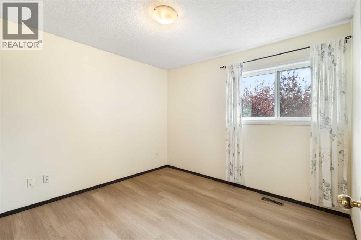
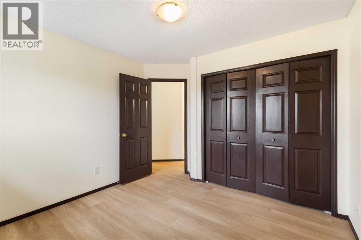
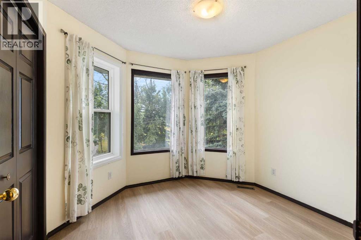
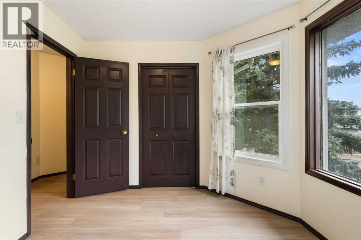
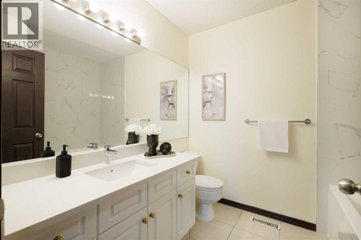
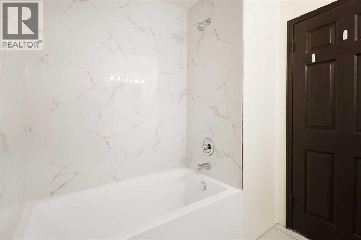
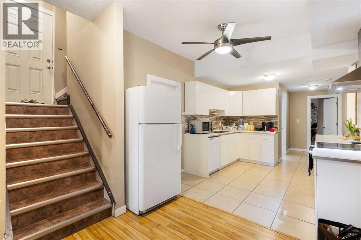
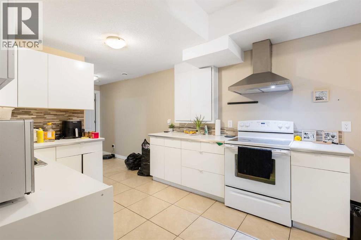
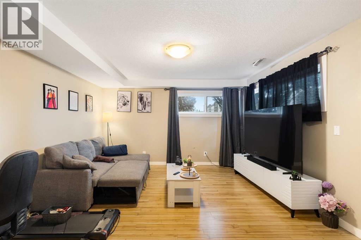
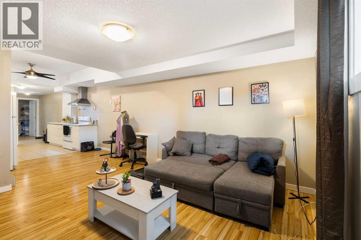
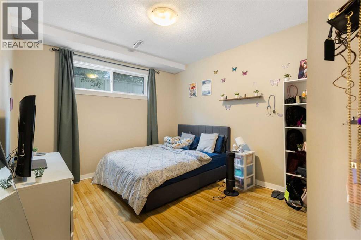
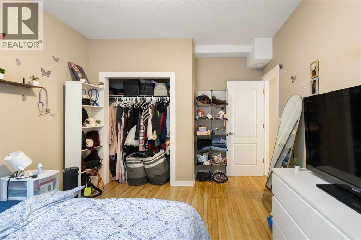
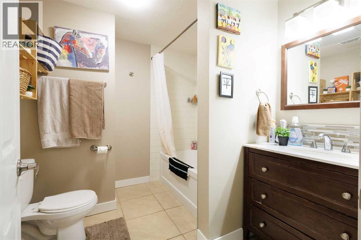
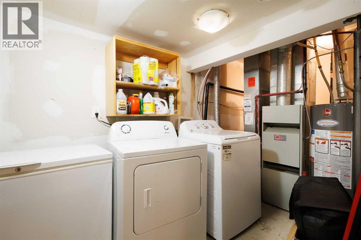
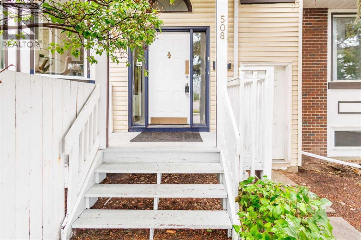
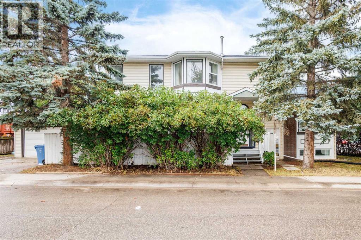
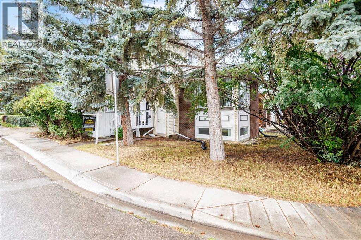
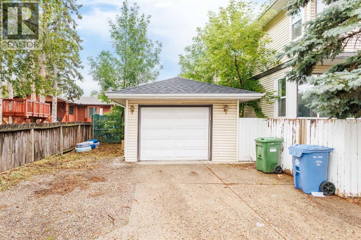
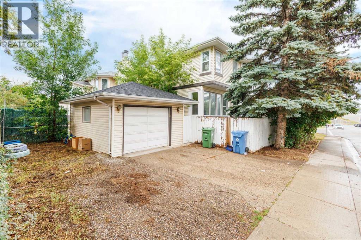
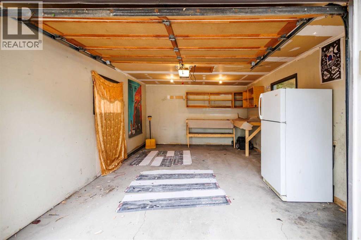
OPEN HOUSE 2-4PM ON SATURDAY AUG. 22. Welcome to this updated two-story home with a LEGAL BASEMENT SUITE in the desirable community of Kingsland. Recent upgrades include Fresh Paint, new LVP flooring, a new Bathtub, and a new Bathroom countertop. Featuring 4 Bedrooms and 3.5 Bathrooms, this property is ideal for growing families, multi-generational living, or buyers seeking a mortgage helper. The main floor offers a bright Kitchen with a breakfast nook and bay window, a formal Dining area, a spacious living room, and a versatile flex room—perfect for an office, games room, or family room. A laundry area and powder room complete this level. Upstairs, you’ll find 3 Bedrooms and a 4-piece Bathroom. The Primary Bedroom includes a private Ensuite and walk-in closet. The Legal basement suite features a separate entrance, full Kitchen with dishwasher, spacious Living area, 1 Bedroom, a 4-piece Bathroom, and separate Laundry. A single detached Garage completes the property. Conveniently located near shopping, parks, schools, Heritage LRT Station, and just a short drive from downtown Calgary. An excellent opportunity for homeowners and investors! (id:57810)
2:00 pm
Ends at:4:00 pm
| MLS® Number | A2337372 |
| Property Type | Single Family |
| Community Name | Kingsland |
| Amenities Near By | Park, Playground, Schools, Shopping |
| Features | Pvc Window, No Animal Home, No Smoking Home |
| Parking Space Total | 2 |
| Plan | 8911503 |
| Bathroom Total | 3 |
| Bedrooms Above Ground | 3 |
| Bedrooms Below Ground | 1 |
| Bedrooms Total | 4 |
| Appliances | Washer, Refrigerator, Oven - Electric, Dishwasher, Dryer, Hood Fan, Window Coverings, Garage Door Opener, Washer & Dryer |
| Basement Development | Finished |
| Basement Features | Separate Entrance, Suite |
| Basement Type | Full (finished) |
| Constructed Date | 1989 |
| Construction Material | Wood Frame |
| Construction Style Attachment | Detached |
| Cooling Type | None |
| Exterior Finish | Vinyl Siding |
| Flooring Type | Ceramic Tile, Vinyl Plank |
| Foundation Type | Poured Concrete |
| Heating Fuel | Natural Gas |
| Heating Type | Forced Air |
| Stories Total | 2 |
| Size Interior | 1,610 Sqft |
| Total Finished Area | 1610.22 Sqft |
| Type | House |
| Detached Garage | 1 |
| Acreage | No |
| Fence Type | Not Fenced |
| Land Amenities | Park, Playground, Schools, Shopping |
| Size Frontage | 9.8 M |
| Size Irregular | 34175.42 |
| Size Total | 34175.42 Sqft|32,670 - 43,559 Sqft (3/4 - 1 Ac) |
| Size Total Text | 34175.42 Sqft|32,670 - 43,559 Sqft (3/4 - 1 Ac) |
| Zoning Description | R-cg |
| Level | Type | Length | Width | Dimensions |
|---|---|---|---|---|
| Second Level | Primary Bedroom | 13.83 Ft x 11.92 Ft | ||
| Second Level | 4pc Bathroom | 9.58 Ft x 4.92 Ft | ||
| Second Level | Bedroom | 9.33 Ft x 10.00 Ft | ||
| Second Level | Bedroom | 10.58 Ft x 10.08 Ft | ||
| Second Level | 4pc Bathroom | 6.92 Ft x 7.83 Ft | ||
| Basement | Furnace | 6.50 Ft x 16.92 Ft | ||
| Basement | Bedroom | 13.92 Ft x 11.08 Ft | ||
| Basement | Living Room | 13.50 Ft x 12.92 Ft | ||
| Basement | Other | 10.08 Ft x 11.67 Ft | ||
| Basement | 4pc Bathroom | 8.58 Ft x 7.67 Ft | ||
| Main Level | Living Room | 13.25 Ft x 13.42 Ft | ||
| Main Level | Kitchen | 8.83 Ft x 8.92 Ft | ||
| Main Level | Dining Room | 7.75 Ft x 11.75 Ft | ||
| Main Level | Foyer | 6.33 Ft x 5.67 Ft | ||
| Main Level | Den | 14.25 Ft x 11.42 Ft | ||
| Main Level | Breakfast | 9.75 Ft x 8.50 Ft | ||
| Main Level | Laundry Room | 4.75 Ft x 10.25 Ft |
https://www.realtor.ca/real-estate/30154700/508-78-avenue-sw-calgary-kingsland
Contact us for more information

The trademarks REALTOR®, REALTORS®, and the REALTOR® logo are controlled by The Canadian Real Estate Association (CREA) and identify real estate professionals who are members of CREA. The trademarks MLS®, Multiple Listing Service® and the associated logos are owned by The Canadian Real Estate Association (CREA) and identify the quality of services provided by real estate professionals who are members of CREA. The trademark DDF® is owned by The Canadian Real Estate Association (CREA) and identifies CREA's Data Distribution Facility (DDF®)