1 Bedroom
1 Bathroom
497 sqft
See Remarks
Baseboard Heaters, Forced Air
$340,000Maintenance, Common Area Maintenance, Heat, Insurance, Property Management, Reserve Fund Contributions, Sewer, Waste Removal, Water
$265.39 Monthly
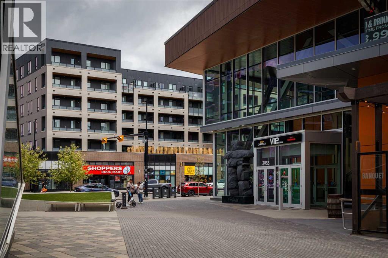
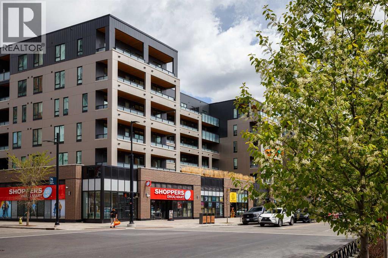
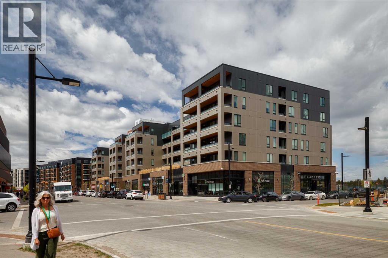
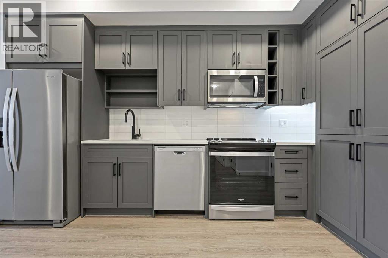
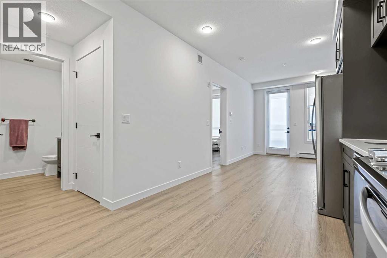
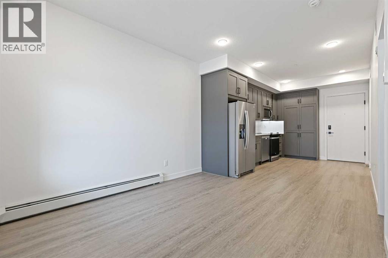
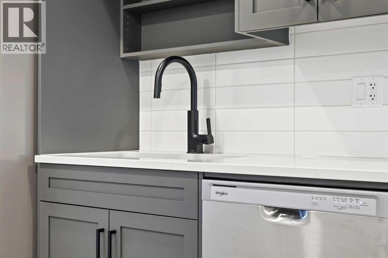
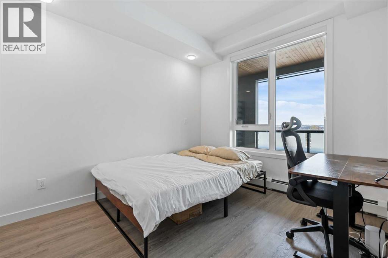
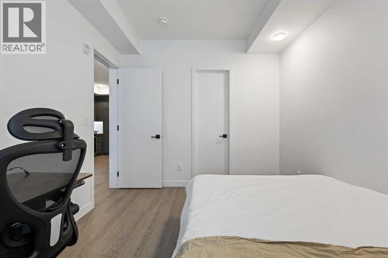
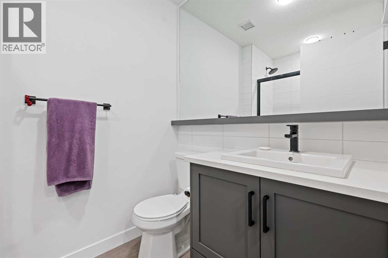
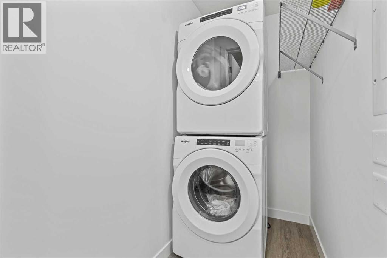
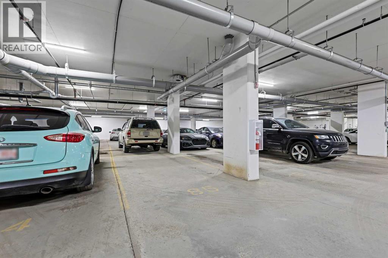
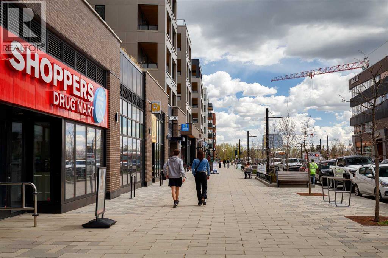
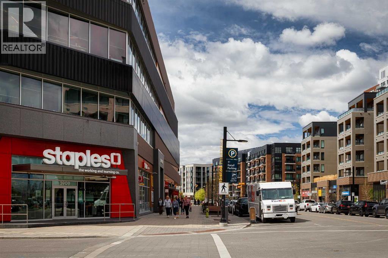
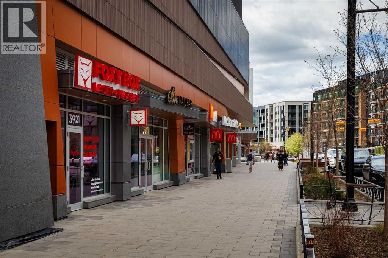
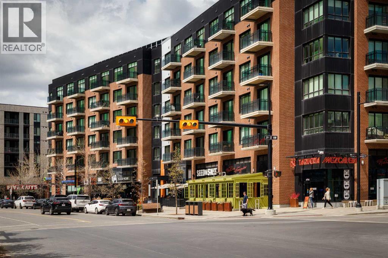
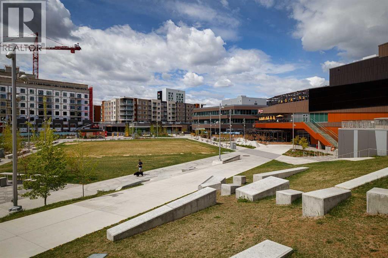
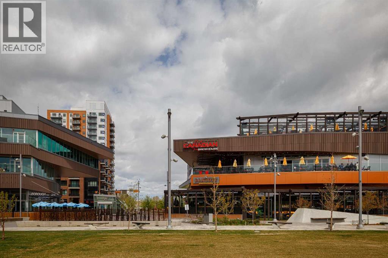
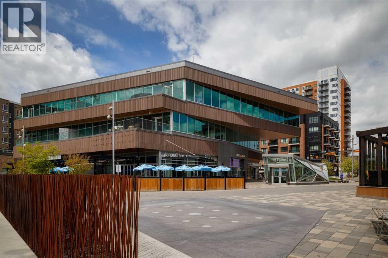
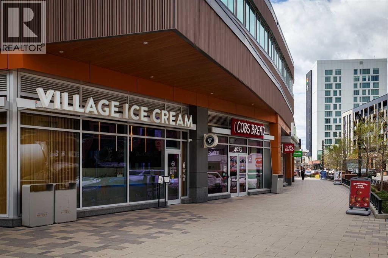
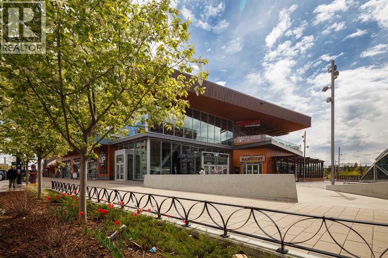
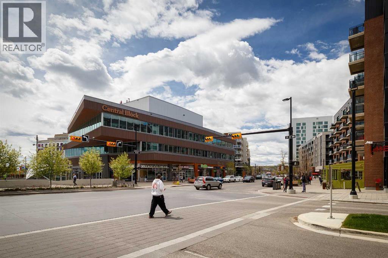
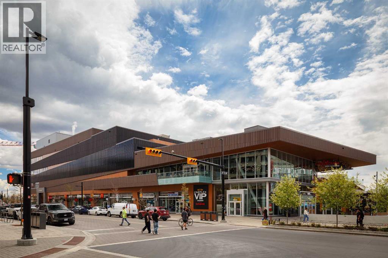
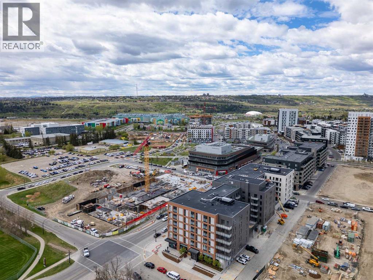
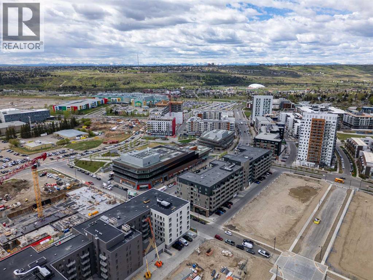
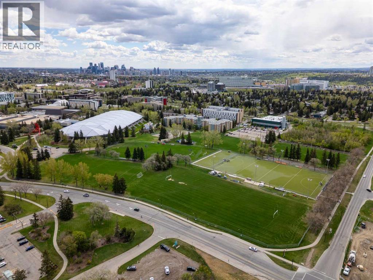
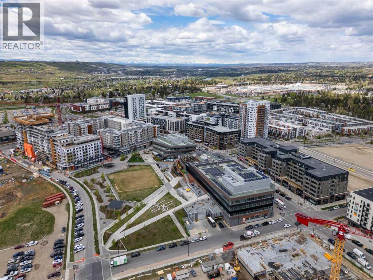
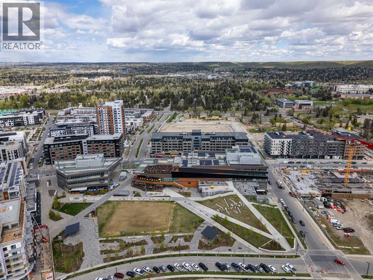
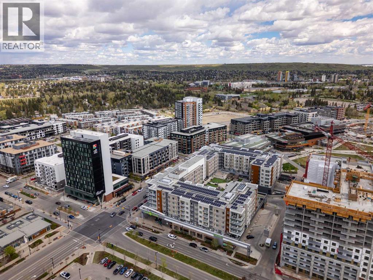
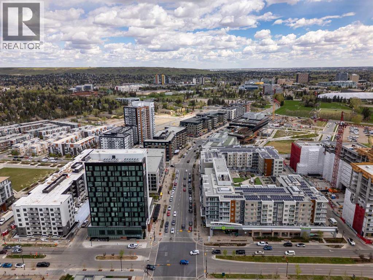
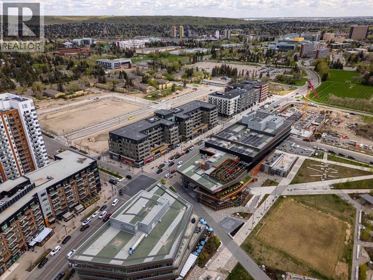
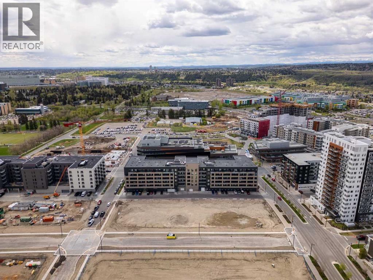
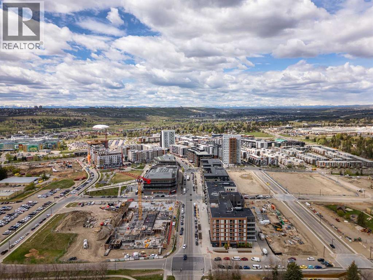
This 1-bed, 1-bath condo in the sought-after University District's ARGYLE building is a turnkey investment opportunity, currently tenanted with income in place from day one. With nearly 30,000 sqft of retail at your doorstep and just an 8-minute walk to the University of Calgary, the location is unbeatable. The unit features 9' ceilings, luxury vinyl plank flooring, quartz countertops, shaker-style cabinetry, soft-close drawers, LED lighting, roller shade window coverings, and a spacious in-unit laundry room. Enjoy a large balcony with a BBQ gas line, TITLED UNDERGROUND PARKING, an assigned storage locker, and roughed-in cooling. Argyle offers premium amenities including a gym, owners' lounge, meeting room, terrace, and community garden. Steps from Retail Main Street, Central Commons Park, and over 50 retailers such as Shoppers, Cobs Bread, Village Ice Cream, Cineplex, Save-On-Foods, and OEB Breakfast, this vibrant community is ideally positioned near the Foothills Hospital, Alberta Children's Hospital, and the University of Calgary — a strong fit for investors seeking a stabilized rental in a high-demand catchment. With easy access to major roads, Downtown, and Market Mall, this is a rare opportunity in a thriving location. (id:57810)
Property Details
|
MLS® Number
|
A2312671 |
|
Property Type
|
Single Family |
|
Community Name
|
University District |
|
Amenities Near By
|
Park, Playground, Schools, Shopping |
|
Community Features
|
Pets Allowed With Restrictions |
|
Features
|
Closet Organizers, No Animal Home, No Smoking Home, Gas Bbq Hookup, Parking |
|
Parking Space Total
|
1 |
|
Plan
|
2312292 |
Building
|
Bathroom Total
|
1 |
|
Bedrooms Above Ground
|
1 |
|
Bedrooms Total
|
1 |
|
Amenities
|
Exercise Centre, Party Room |
|
Appliances
|
Refrigerator, Range - Electric, Dishwasher, Microwave, Window Coverings, Washer & Dryer |
|
Constructed Date
|
2024 |
|
Construction Material
|
Wood Frame |
|
Construction Style Attachment
|
Attached |
|
Cooling Type
|
See Remarks |
|
Exterior Finish
|
Brick, Composite Siding, Metal |
|
Flooring Type
|
Vinyl Plank |
|
Foundation Type
|
Poured Concrete |
|
Heating Fuel
|
Natural Gas |
|
Heating Type
|
Baseboard Heaters, Forced Air |
|
Stories Total
|
6 |
|
Size Interior
|
497 Sqft |
|
Total Finished Area
|
497.02 Sqft |
|
Type
|
Apartment |
Parking
Land
|
Acreage
|
No |
|
Land Amenities
|
Park, Playground, Schools, Shopping |
|
Size Total Text
|
Unknown |
|
Zoning Description
|
Dc |
Rooms
| Level |
Type |
Length |
Width |
Dimensions |
|
Main Level |
Living Room |
|
|
11.33 Ft x 10.08 Ft |
|
Main Level |
Kitchen |
|
|
13.42 Ft x 6.00 Ft |
|
Main Level |
Primary Bedroom |
|
|
11.17 Ft x 9.58 Ft |
|
Main Level |
Other |
|
|
5.50 Ft x 4.83 Ft |
|
Main Level |
Foyer |
|
|
5.75 Ft x 4.00 Ft |
|
Main Level |
Laundry Room |
|
|
7.00 Ft x 3.75 Ft |
|
Main Level |
3pc Bathroom |
|
|
Measurements not available |
|
Main Level |
Other |
|
|
22.00 Ft x 5.92 Ft |
https://www.realtor.ca/real-estate/29808615/506-3932-university-avenue-nw-calgary-university-district