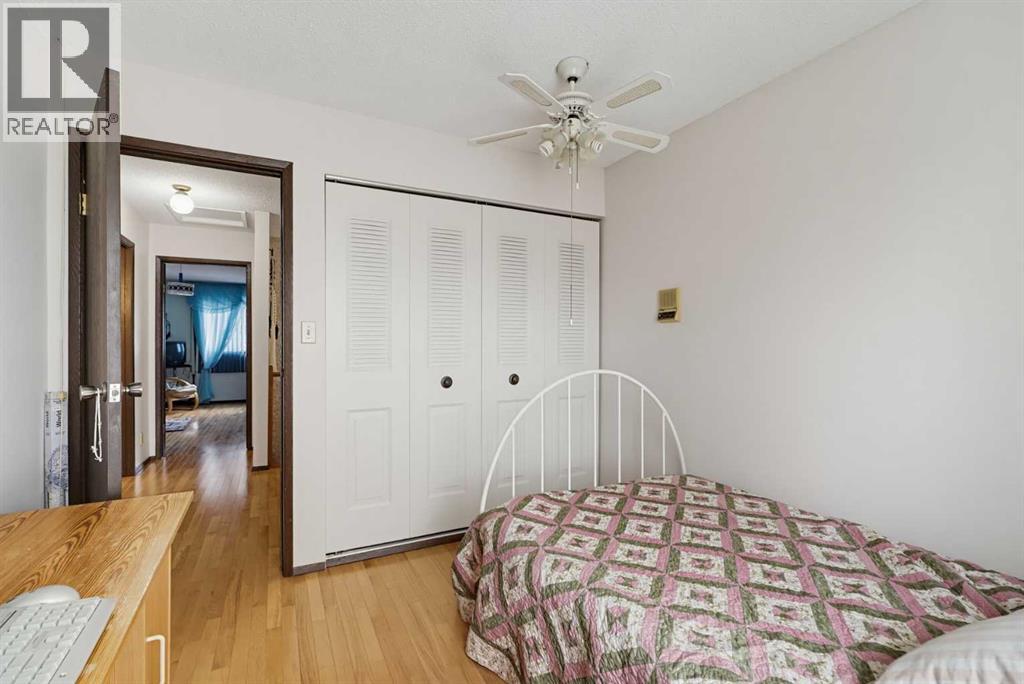
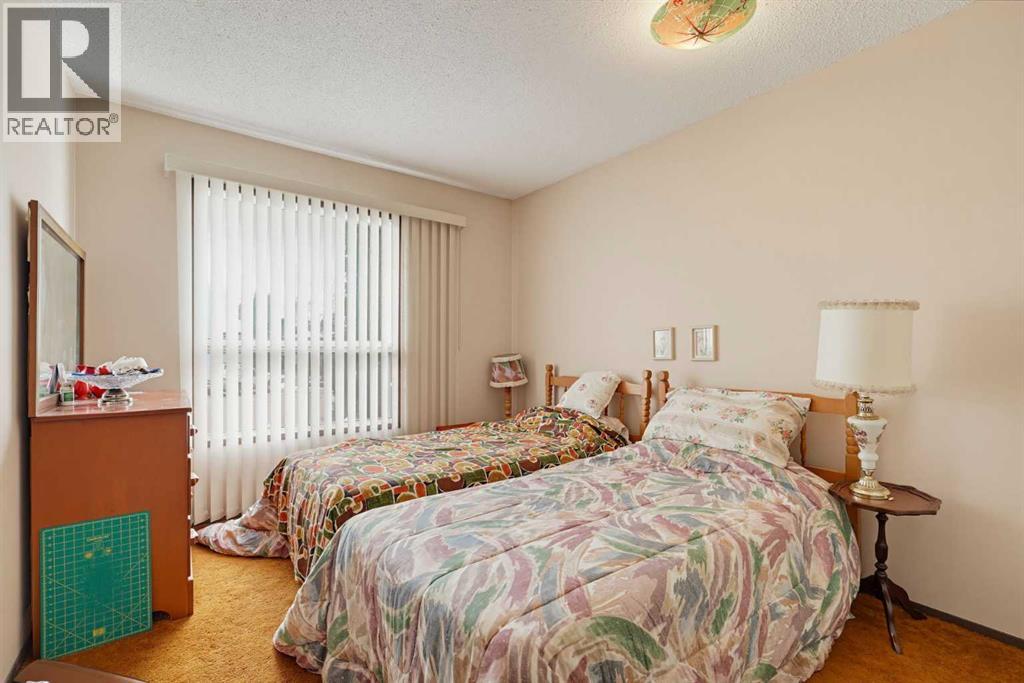
4 Bedroom
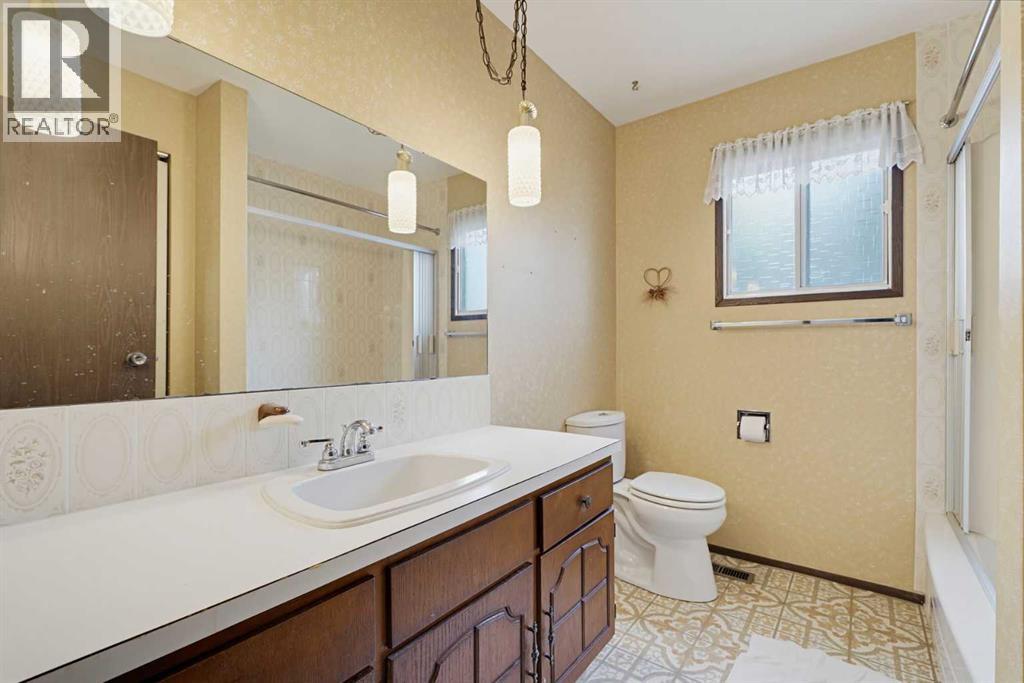
3 Bathroom
1,752 sqft
Bungalow
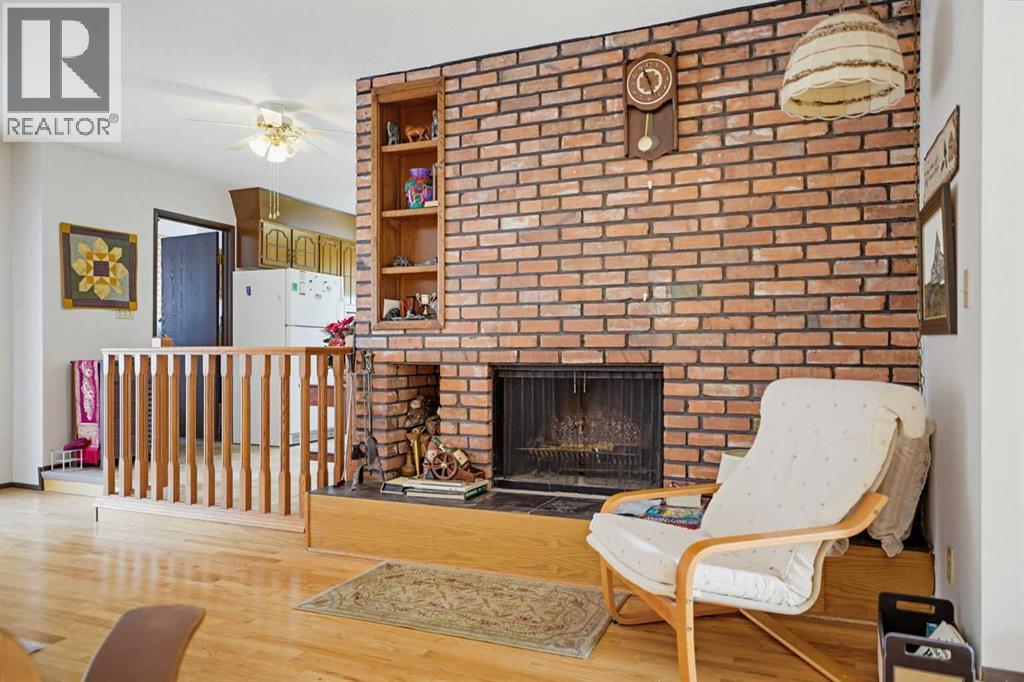
Fireplace
None
Forced Air
Garden Area
$425,000
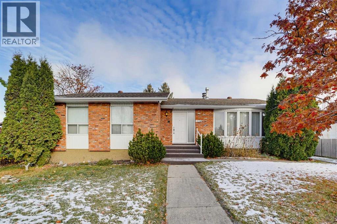
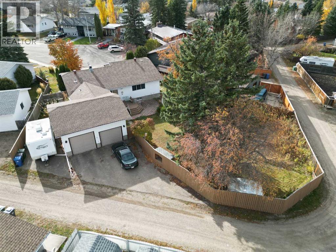
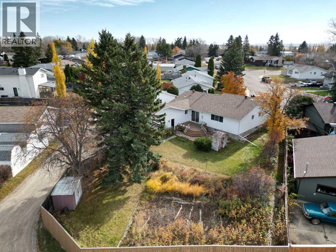
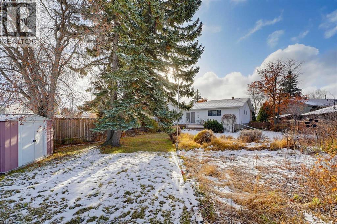
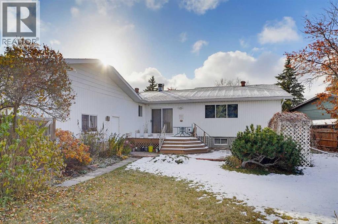
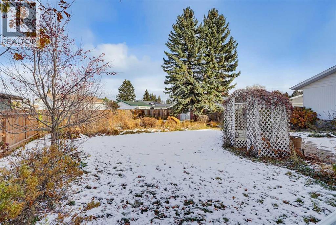
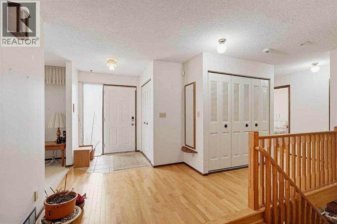
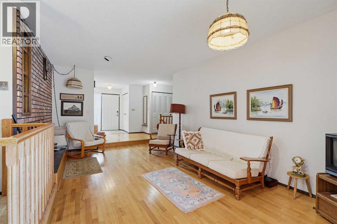
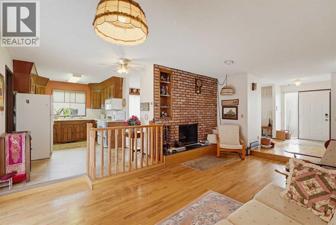
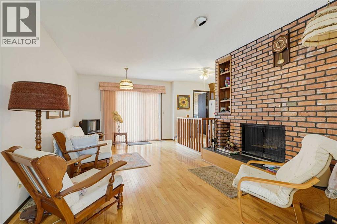
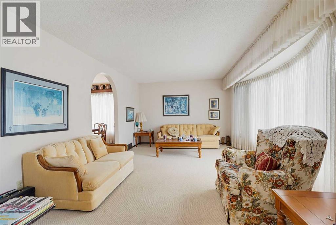
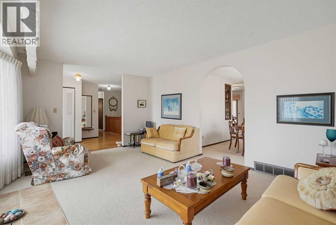
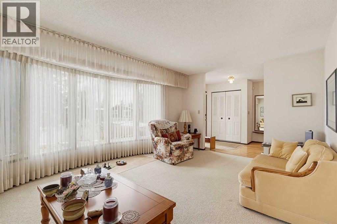
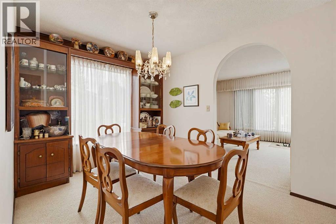
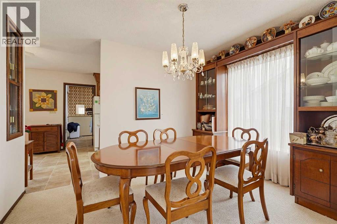
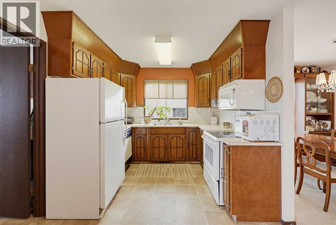
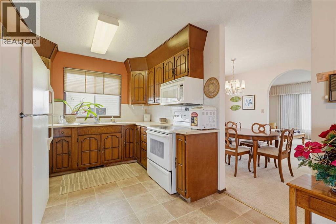
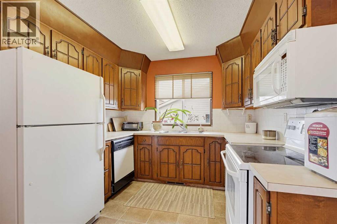
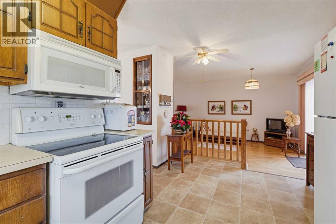
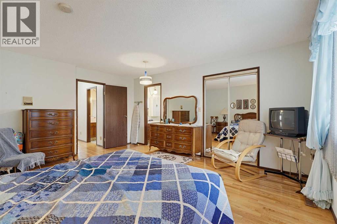
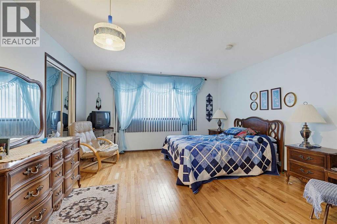
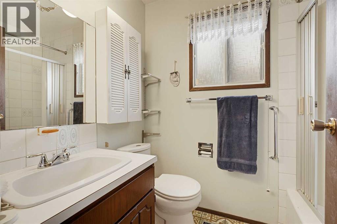
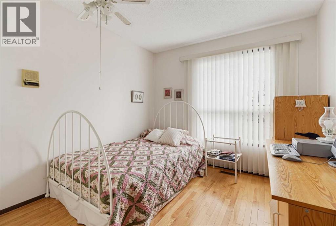
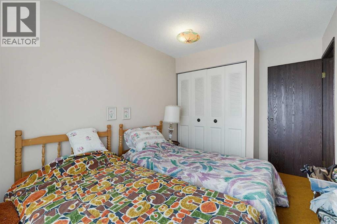
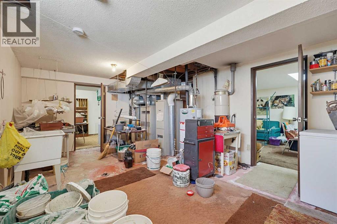
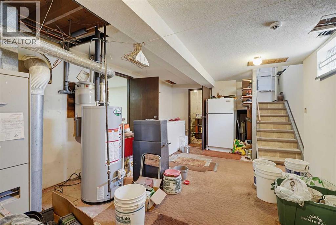
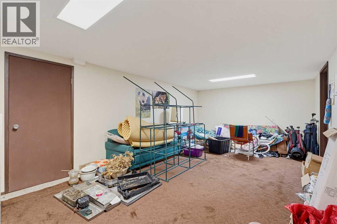
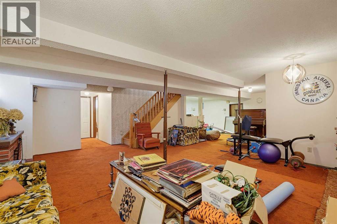
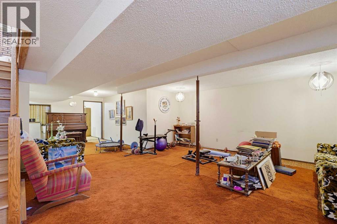
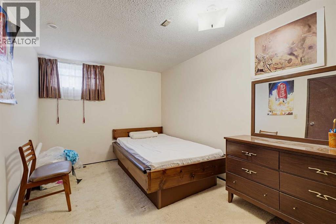
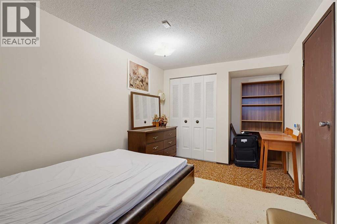
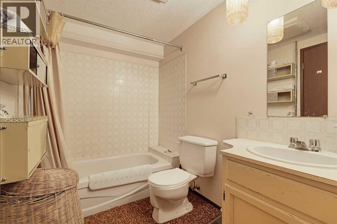
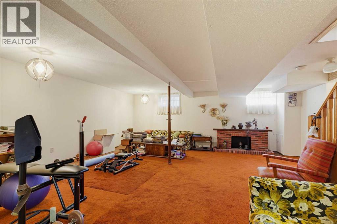
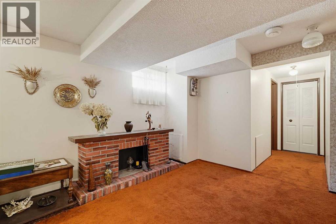
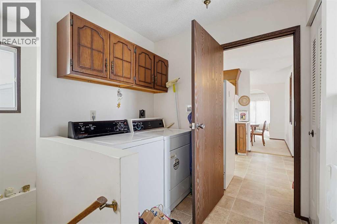
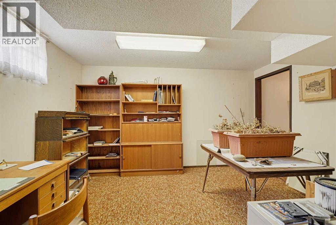
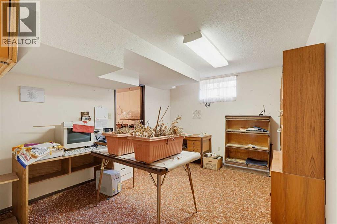
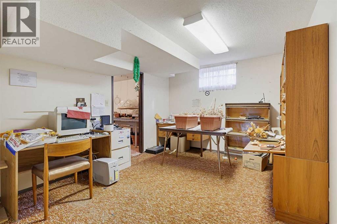
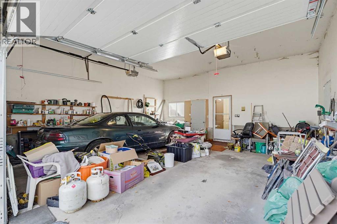
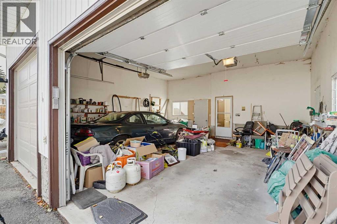
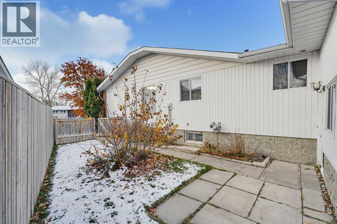
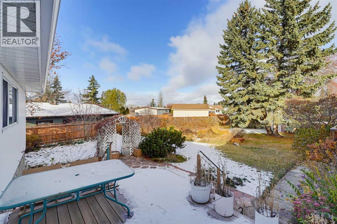
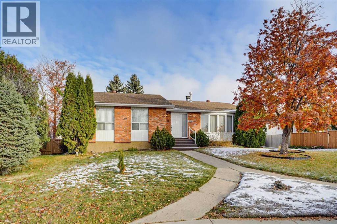
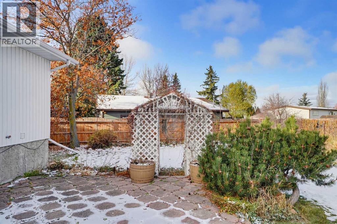
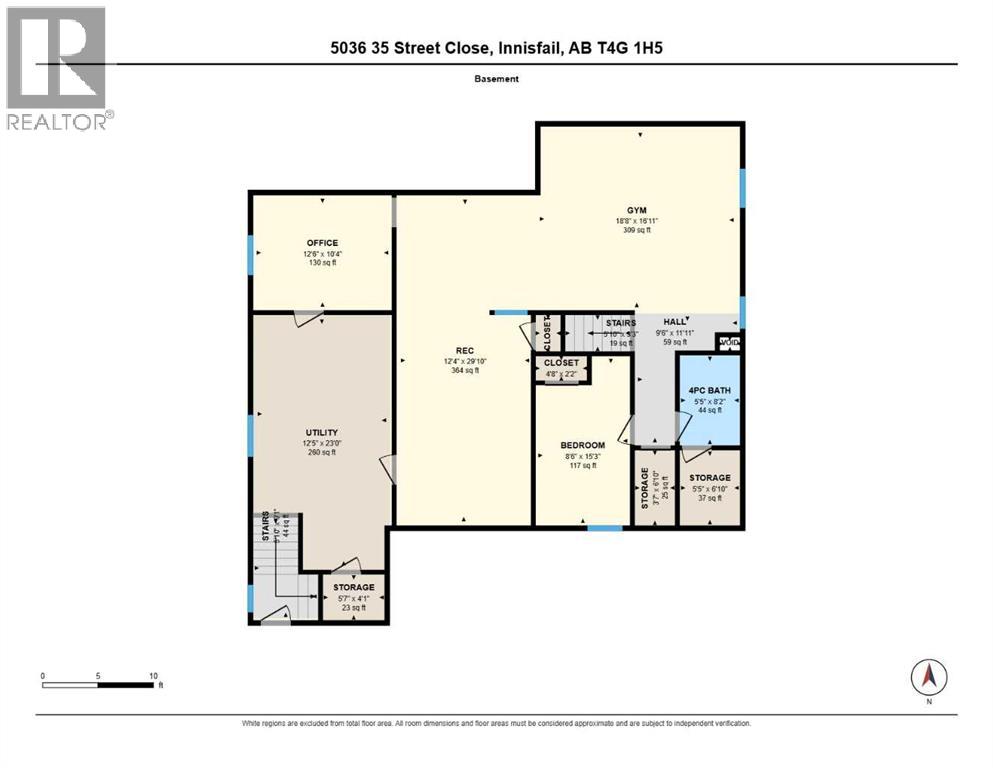
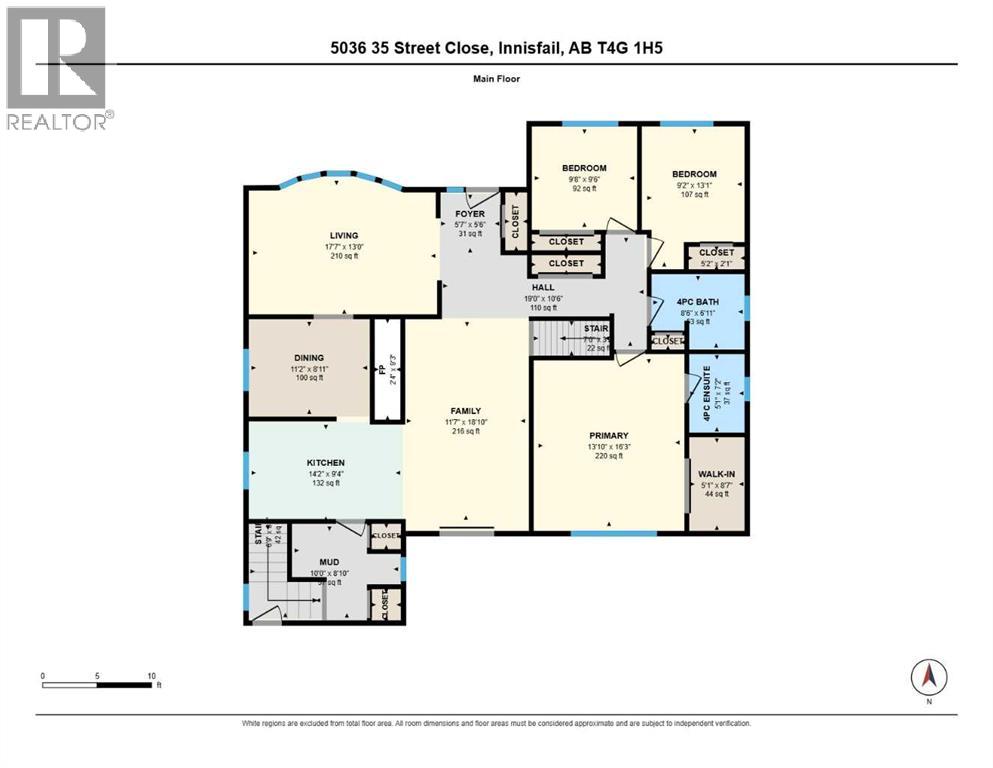
OPEN HOUSE THIS SUNDAY 1:00-3;00pm. Welcome to this spacious bungalow on a quiet cul-de-sac in Innisfail, offered for the first time by the original owner. With over 1,750 sq. ft. above grade plus a fully finished basement, this home has room for the whole family.The main floor has a large living room, a separate family room, a dining area and a kitchen. A mudroom sits just off the double attached 24x24 garage. The primary bedroom has its own walk-in closet and 4 piece ensuite. Two more bedrooms and a 4 piece bath complete the main level. The finished basement adds a huge recreation room, a gym, an office, Possible 5th bedroom (no closet), another bedroom, a 4 piece bath and plenty of storage.The 12,237 sq. ft. pie-shaped lot has lots of space for gardening, entertaining or simply enjoying the outdoors. There is an established garden area ready for your personal touch, and a park is close by.The home has been well cared for over the years, with updates that include replaced shingles and hardwood flooring in portions of the main level. Some cosmetic updating would let you make it your own and build equity over time.Sold as-is, where-is, with no representations or warranties. (id:57810)
Property Details
|
MLS® Number
|
A2355711 |
|
Property Type
|
Single Family |
|
Community Name
|
Southeast Innisfail |
|
Features
|
Cul-de-sac, See Remarks, Other |
|
Parking Space Total
|
2 |
|
Plan
|
7521530 |
|
Structure
|
Deck |
Building
|
Bathroom Total
|
3 |
|
Bedrooms Above Ground
|
3 |
|
Bedrooms Below Ground
|
1 |
|
Bedrooms Total
|
4 |
|
Appliances
|
See Remarks |
|
Architectural Style
|
Bungalow |
|
Basement Development
|
Finished |
|
Basement Type
|
Full (finished) |
|
Constructed Date
|
1977 |
|
Construction Material
|
Wood Frame |
|
Construction Style Attachment
|
Detached |
|
Cooling Type
|
None |
|
Fireplace Present
|
Yes |
|
Fireplace Total
|
1 |
|
Flooring Type
|
Carpeted, Hardwood, Linoleum |
|
Foundation Type
|
Poured Concrete |
|
Heating Fuel
|
Natural Gas |
|
Heating Type
|
Forced Air |
|
Stories Total
|
1 |
|
Size Interior
|
1,752 Sqft |
|
Total Finished Area
|
1752 Sqft |
|
Type
|
House |
Parking
|
Attached Garage
|
2 |
|
Other
|
|
|
Parking Pad
|
|
|
R V
|
|
Land
|
Acreage
|
No |
|
Fence Type
|
Fence |
|
Landscape Features
|
Garden Area |
|
Size Frontage
|
11.28 M |
|
Size Irregular
|
12237.00 |
|
Size Total
|
12237 Sqft|10,890 - 21,799 Sqft (1/4 - 1/2 Ac) |
|
Size Total Text
|
12237 Sqft|10,890 - 21,799 Sqft (1/4 - 1/2 Ac) |
|
Zoning Description
|
R-1b |
Rooms
| Level |
Type |
Length |
Width |
Dimensions |
|
Basement |
4pc Bathroom |
|
|
5.42 Ft x 8.17 Ft |
|
Basement |
Bedroom |
|
|
8.50 Ft x 15.25 Ft |
|
Basement |
Exercise Room |
|
|
18.67 Ft x 16.92 Ft |
|
Basement |
Hall |
|
|
9.50 Ft x 11.92 Ft |
|
Basement |
Office |
|
|
12.50 Ft x 10.33 Ft |
|
Basement |
Recreational, Games Room |
|
|
12.33 Ft x 29.83 Ft |
|
Basement |
Storage |
|
|
5.42 Ft x 6.83 Ft |
|
Basement |
Storage |
|
|
3.58 Ft x 6.83 Ft |
|
Basement |
Storage |
|
|
5.58 Ft x 4.08 Ft |
|
Basement |
Furnace |
|
|
12.42 Ft x 23.00 Ft |
|
Main Level |
4pc Bathroom |
|
|
8.50 Ft x 6.92 Ft |
|
Main Level |
Bedroom |
|
|
9.17 Ft x 13.08 Ft |
|
Main Level |
Bedroom |
|
|
9.67 Ft x 9.50 Ft |
|
Main Level |
Dining Room |
|
|
11.17 Ft x 8.92 Ft |
|
Main Level |
4pc Bathroom |
|
|
5.08 Ft x 7.17 Ft |
|
Main Level |
Family Room |
|
|
11.58 Ft x 18.83 Ft |
|
Main Level |
Foyer |
|
|
5.58 Ft x 5.50 Ft |
|
Main Level |
Hall |
|
|
19.00 Ft x 10.50 Ft |
|
Main Level |
Kitchen |
|
|
14.17 Ft x 9.33 Ft |
|
Main Level |
Living Room |
|
|
17.58 Ft x 13.00 Ft |
|
Main Level |
Other |
|
|
10.00 Ft x 8.83 Ft |
|
Main Level |
Primary Bedroom |
|
|
13.83 Ft x 16.25 Ft |
|
Main Level |
Other |
|
|
5.08 Ft x 8.00 Ft |
https://www.realtor.ca/real-estate/30460511/5036-35-street-close-innisfail-southeast-innisfail