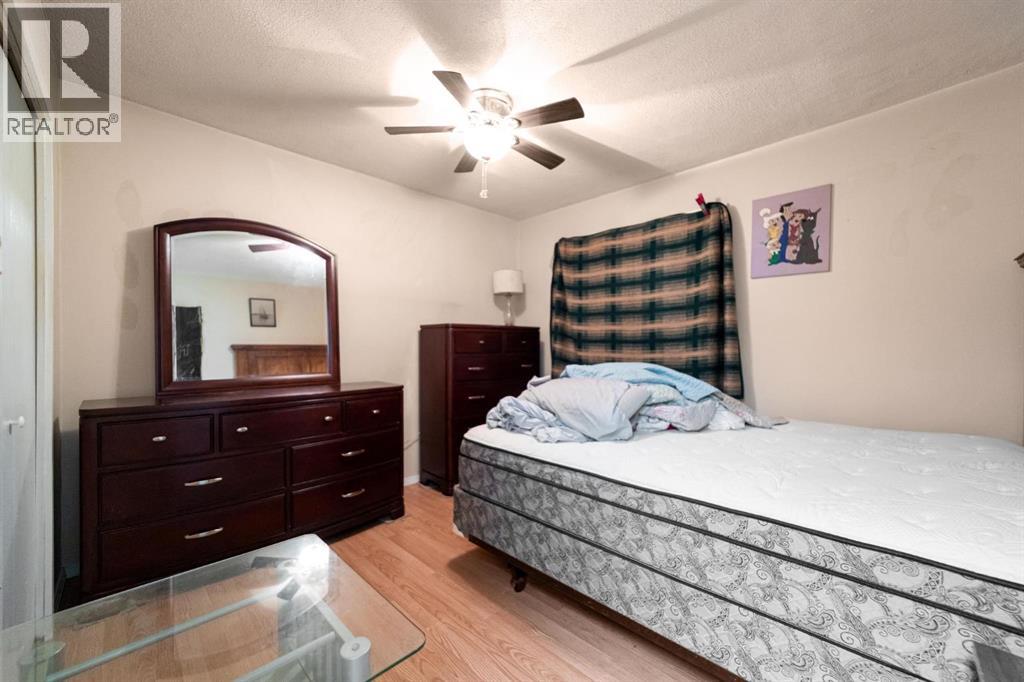
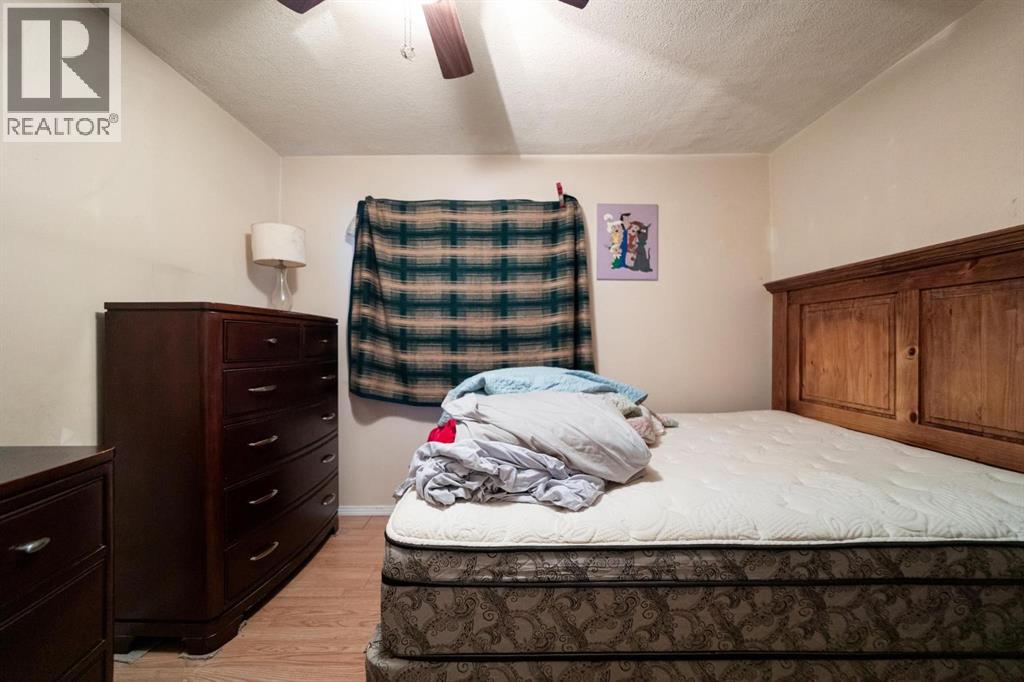
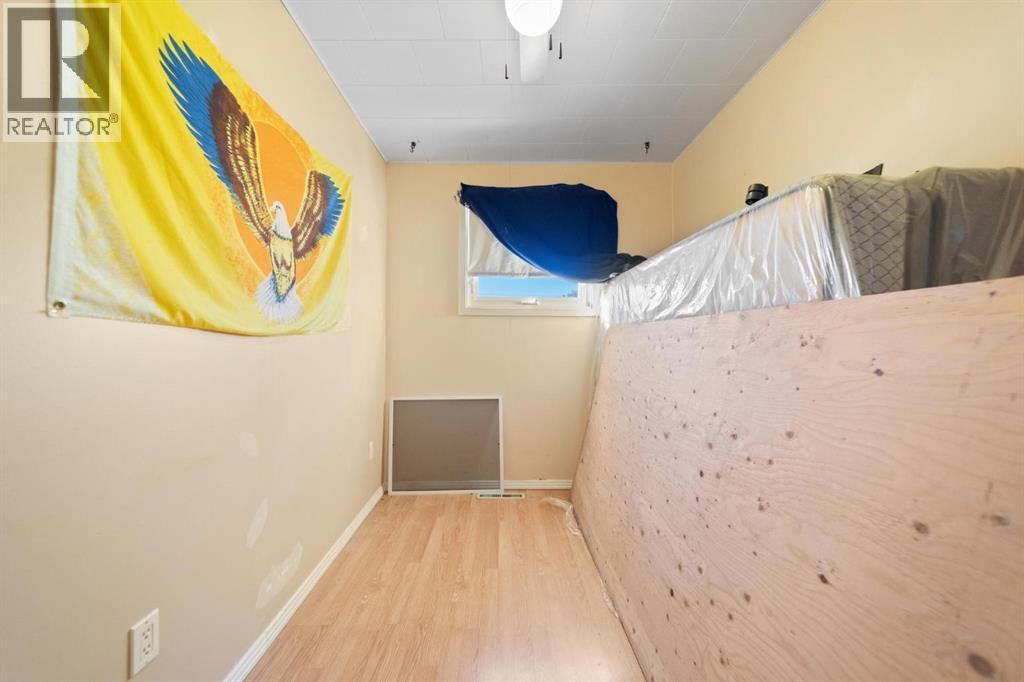
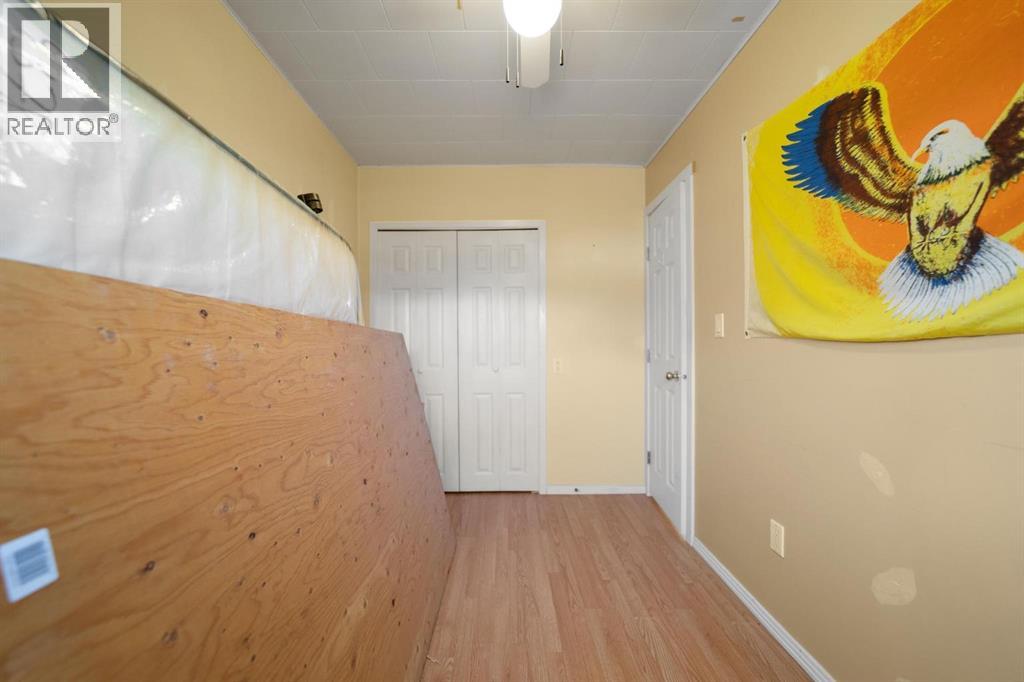
2 Bedroom
1 Bathroom
1,023 sqft
Bungalow
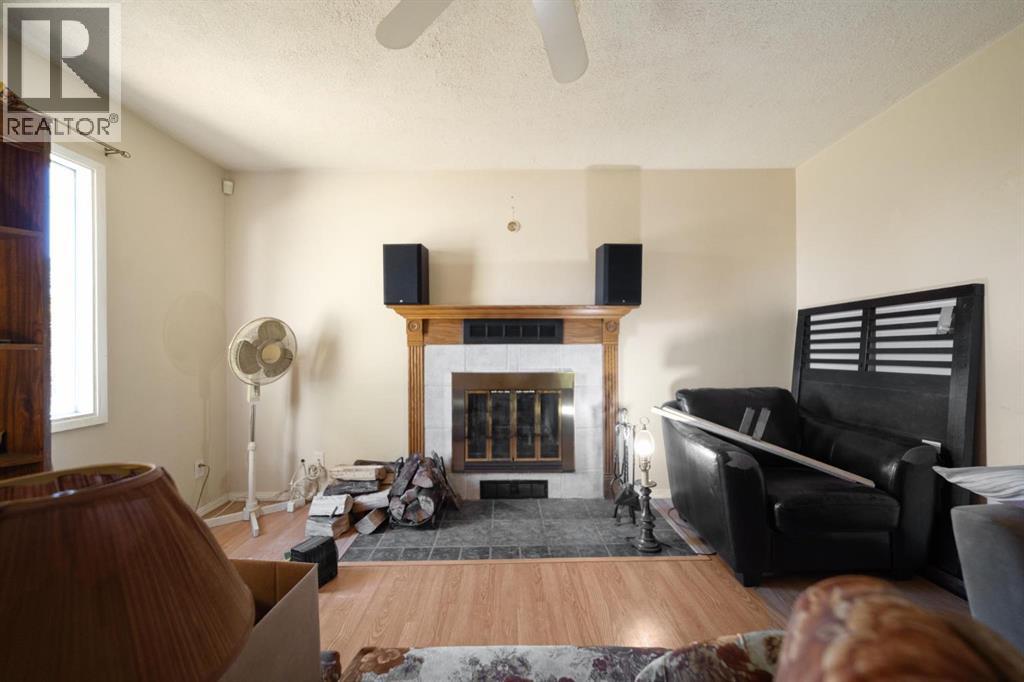
Fireplace
None
Forced Air
Landscaped
$149,900
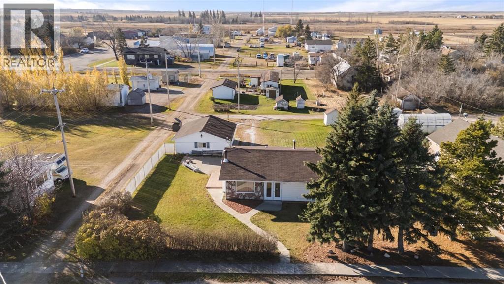
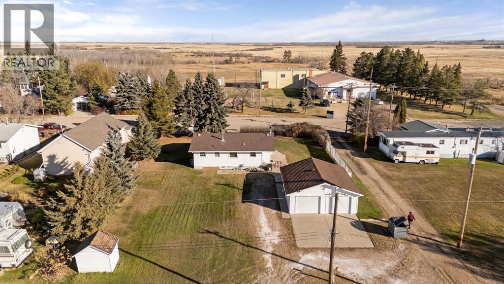
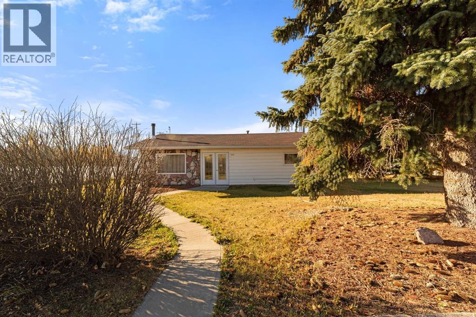
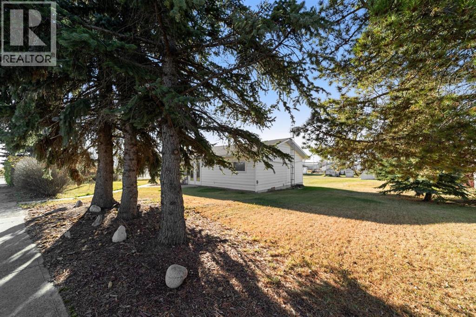
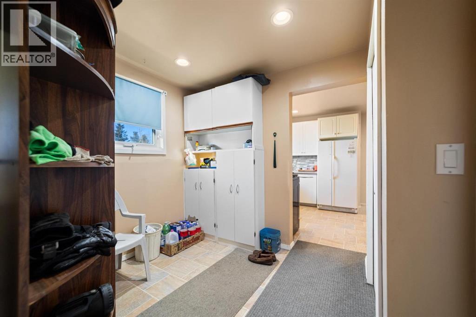
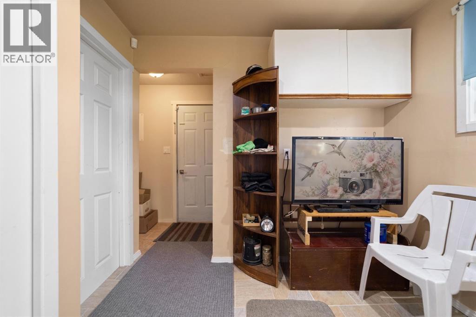
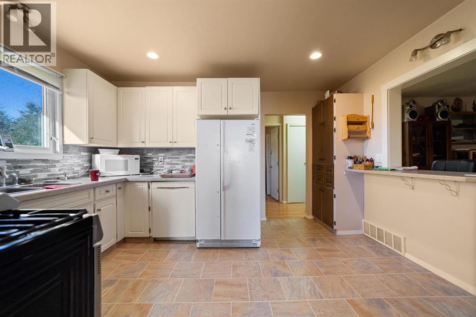
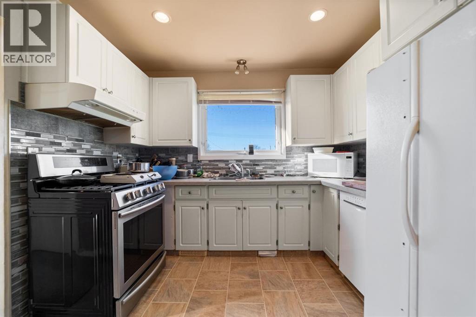
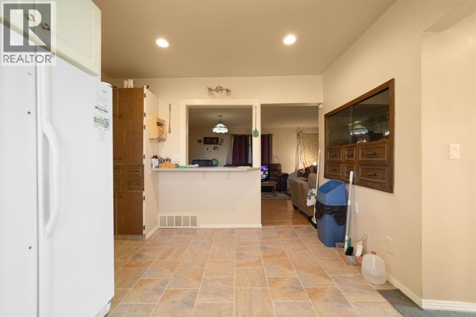
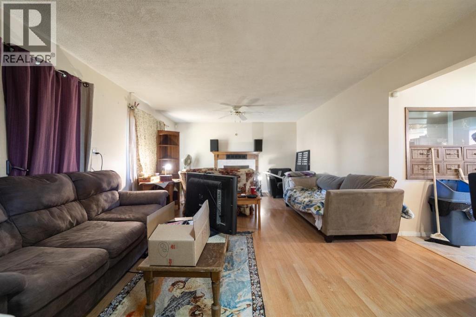
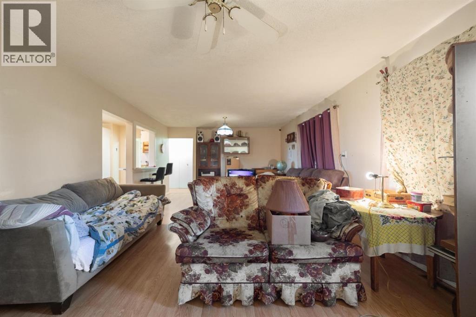
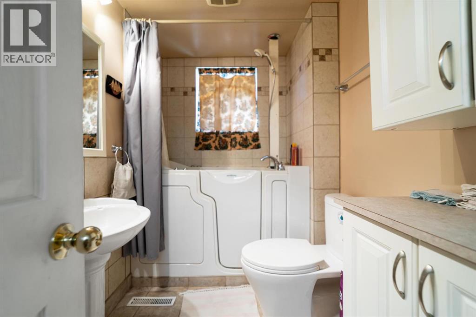
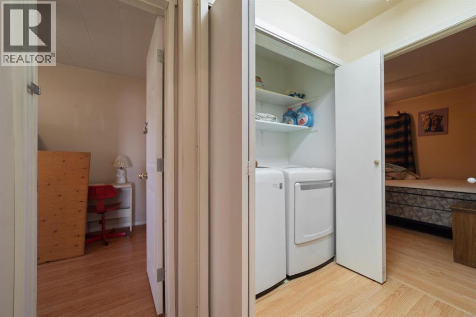
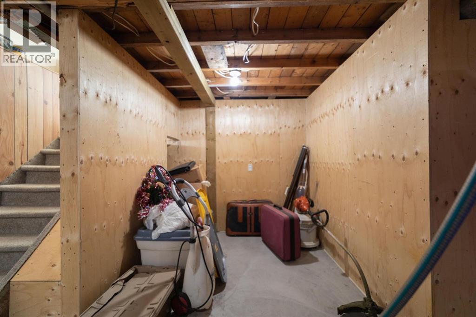
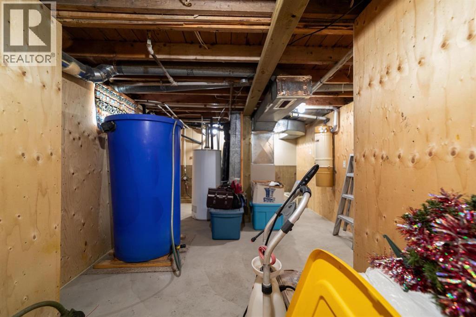
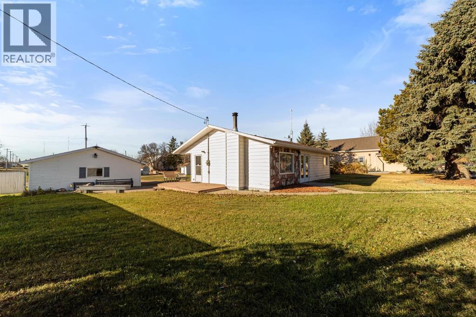
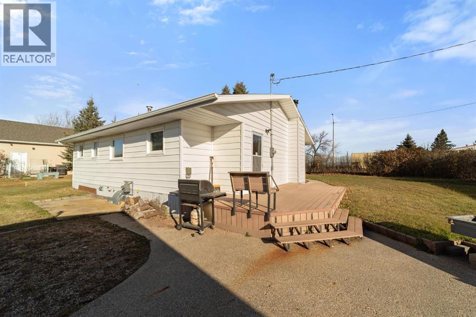
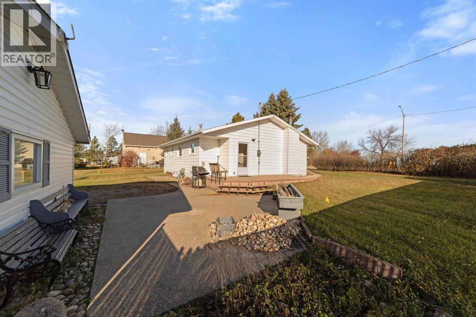
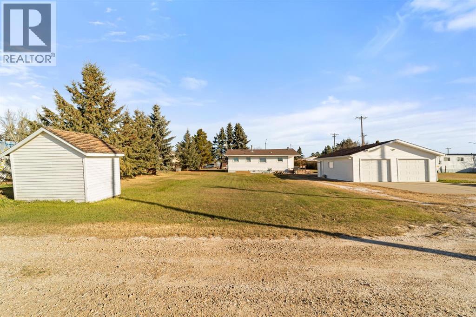
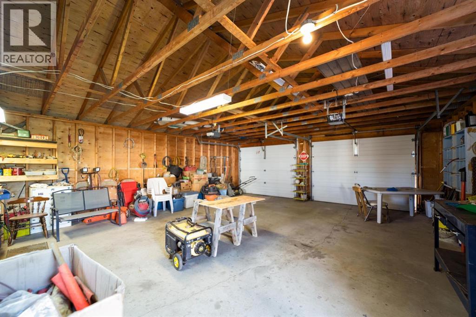
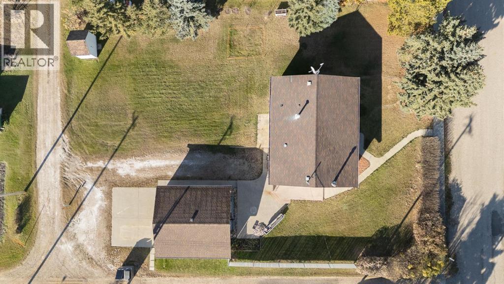
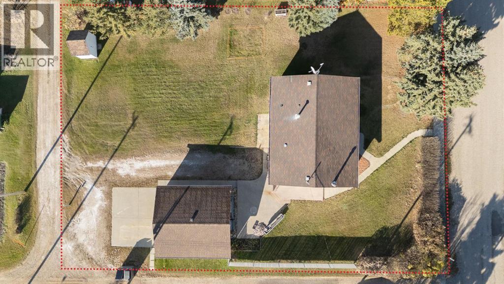
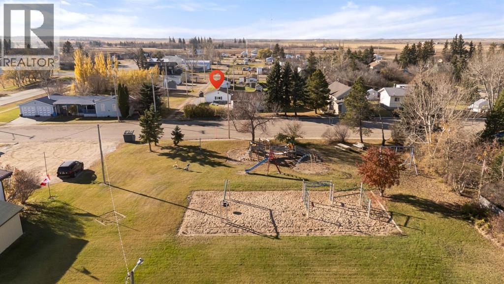
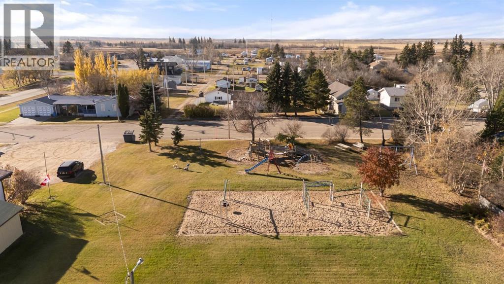
Great Retirement Bungalow on a Double Lot with 24x26 Garage. Updated Vinyl Windows, Siding, exposed aggregate sidewalks/patio and 165sqft Duradeck. This Lovely Bungalow features ONE LEVEL LIVING with 2 bedrooms, 4pc walk-in tub with shower wand, main floor laundry, updated kitchen with gas stove and large living/dining room anchored by a cozy wood burning fireplace. Basement is partial but full height with utilities and room for storage. 15 minutes to Viking, 25 Vegreville and only an hour to Greater Edmonton Area. Escape to the famed hamlet of Bruce, Alberta - Try the Steak! (id:57810)
Property Details
|
MLS® Number
|
A2355198 |
|
Property Type
|
Single Family |
|
Community Name
|
Bruce |
|
Features
|
Back Lane, Pvc Window |
|
Parking Space Total
|
4 |
|
Plan
|
4834at |
|
Structure
|
Deck |
Building
|
Bathroom Total
|
1 |
|
Bedrooms Above Ground
|
2 |
|
Bedrooms Total
|
2 |
|
Appliances
|
See Remarks |
|
Architectural Style
|
Bungalow |
|
Basement Development
|
Partially Finished |
|
Basement Type
|
Partial (partially Finished) |
|
Constructed Date
|
1940 |
|
Construction Style Attachment
|
Detached |
|
Cooling Type
|
None |
|
Exterior Finish
|
Vinyl Siding |
|
Fireplace Present
|
Yes |
|
Fireplace Total
|
1 |
|
Flooring Type
|
Laminate, Tile, Vinyl |
|
Foundation Type
|
See Remarks |
|
Heating Type
|
Forced Air |
|
Stories Total
|
1 |
|
Size Interior
|
1,023 Sqft |
|
Total Finished Area
|
1023 Sqft |
|
Type
|
House |
Parking
Land
|
Acreage
|
No |
|
Fence Type
|
Partially Fenced |
|
Landscape Features
|
Landscaped |
|
Size Depth
|
42.67 M |
|
Size Frontage
|
30.48 M |
|
Size Irregular
|
1300.60 |
|
Size Total
|
1300.6 M2|10,890 - 21,799 Sqft (1/4 - 1/2 Ac) |
|
Size Total Text
|
1300.6 M2|10,890 - 21,799 Sqft (1/4 - 1/2 Ac) |
|
Zoning Description
|
Urban General District |
Rooms
| Level |
Type |
Length |
Width |
Dimensions |
|
Main Level |
Other |
|
|
5.25 Ft x 7.83 Ft |
|
Main Level |
Kitchen |
|
|
10.08 Ft x 13.17 Ft |
|
Main Level |
Living Room/dining Room |
|
|
23.67 Ft x 13.58 Ft |
|
Main Level |
Bedroom |
|
|
10.25 Ft x 10.83 Ft |
|
Main Level |
Bedroom |
|
|
11.08 Ft x 7.00 Ft |
|
Main Level |
4pc Bathroom |
|
|
Measurements not available |
https://www.realtor.ca/real-estate/30451161/503-4-avenue-bruce-bruce