5 Bedroom
2 Bathroom
1,110 sqft
None
Forced Air, See Remarks, Space Heater
Garden Area, Landscaped
$349,900
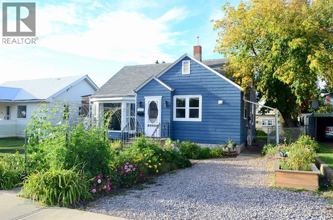
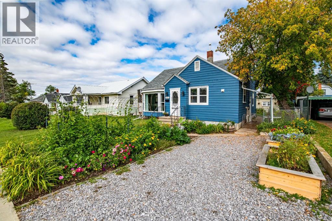
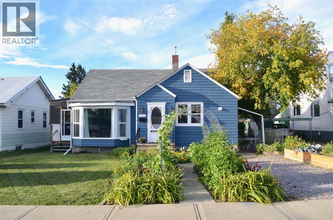
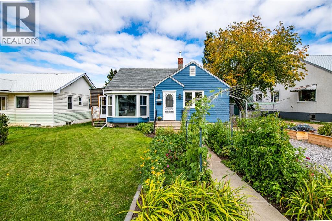
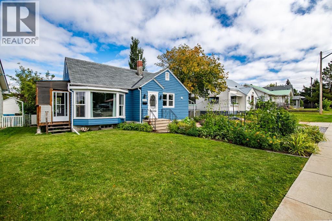
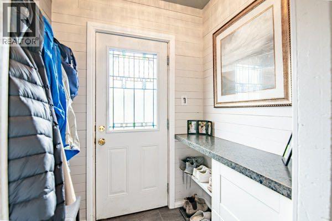
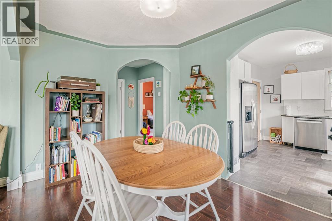
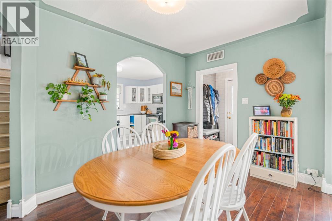
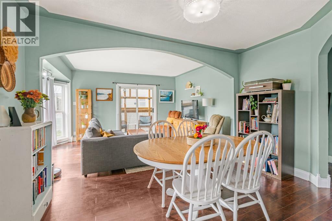
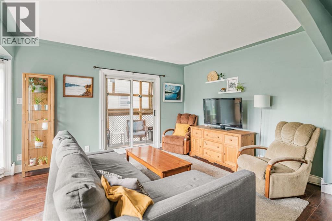
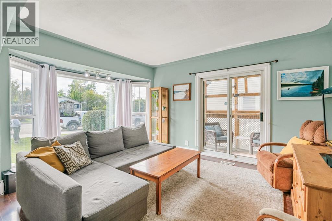
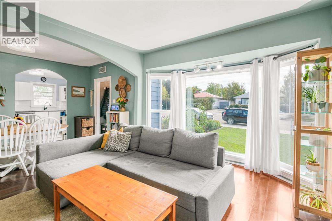
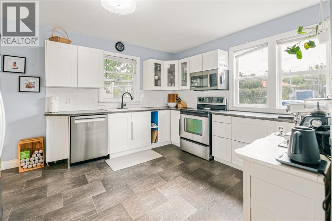
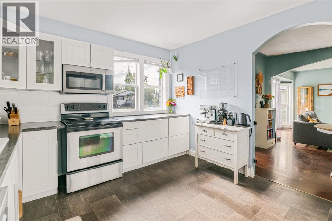
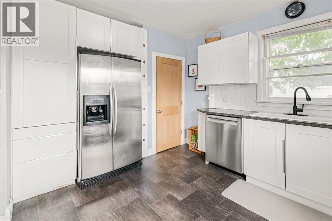
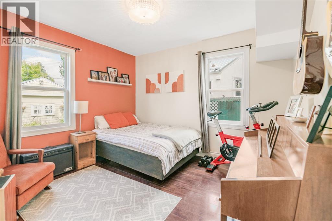
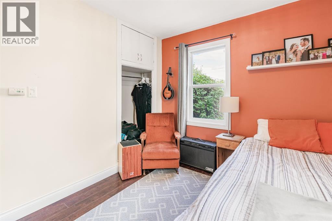
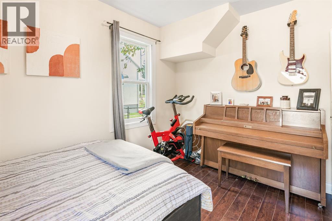
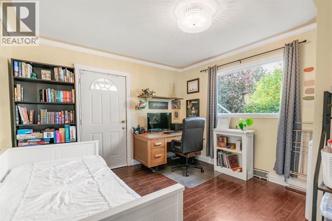
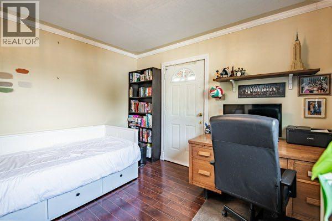
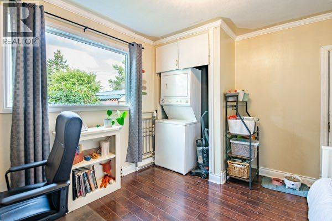
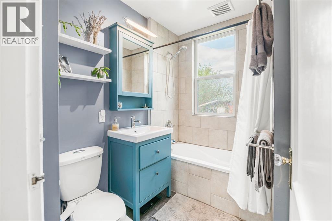
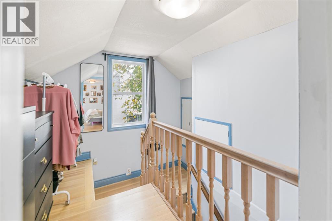
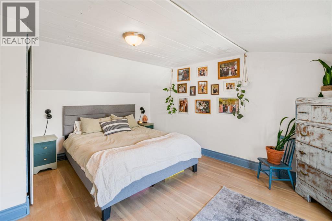
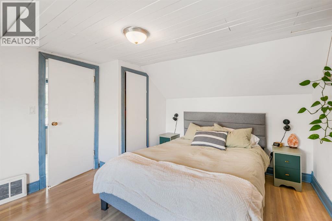
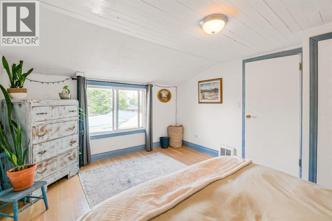
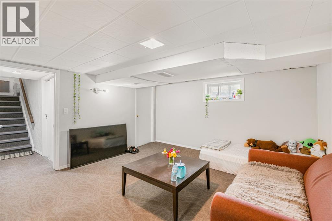
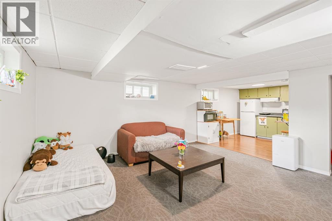
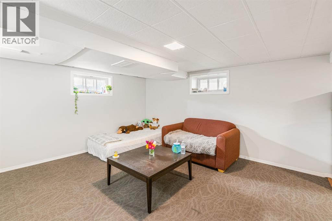
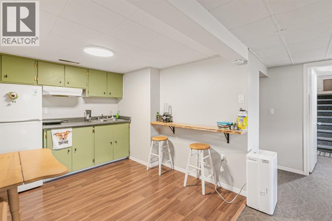
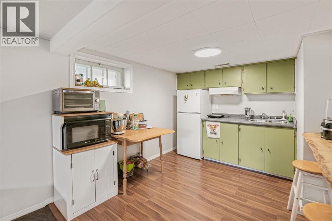
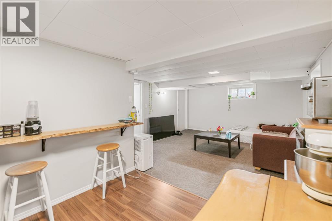
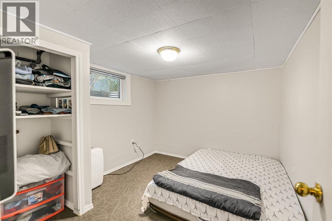
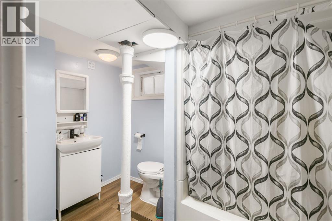
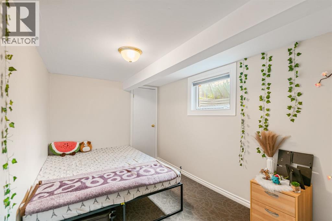
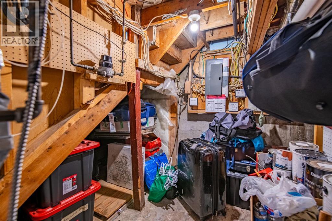
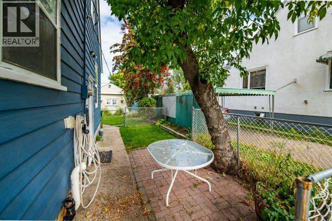
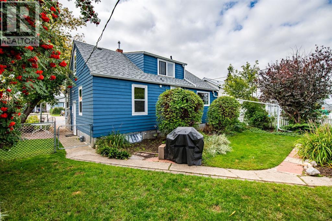
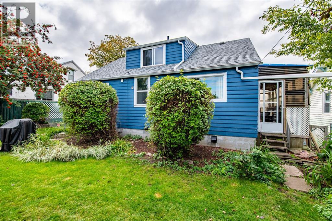
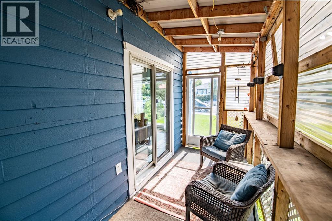
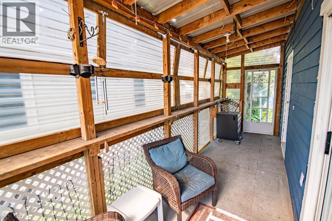
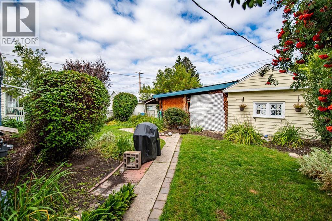
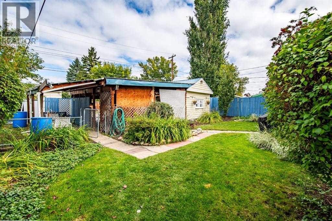
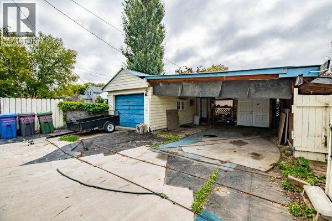
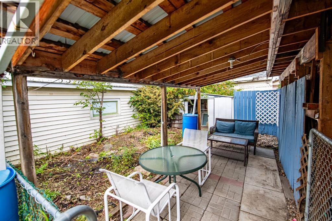
Welcome to this charming character home in the heart of Innisfail, where timeless character meets thoughtful updates and fantastic functionality! From the moment you arrive, the beautiful landscaping and inviting curb appeal set the tone for what’s inside.This spacious home offers 5 bedrooms and 2 bathrooms, including a unique loft-style bedroom that adds extra charm and versatility. The bright kitchen provides a welcoming space for everyday living, while the enclosed side porch offers additional seasonal living or storage space. The fully developed basement features an illegal suite with a separate entrance and kitchenette, providing excellent potential for extended family, guests, or additional living space. Numerous updates include an updated main floor bathroom, basement bedroom windows replaced to meet egress requirements, new basement carpet and baseboards, a new furnace (2024), dishwasher (2024), hot water tank (2020), exterior paint (2025), new eavestroughs (2025), and roof updates with half replaced in 2025 and the other half completed approximately 2020. Outside, you'll find plenty of parking options, including RV parking, a single detached garage, and an attached double carport. With its character, spacious layout, mature landscaping, and long list of updates, this is a home that offers both charm and practicality in a great Innisfail location. (id:57810)
Property Details
|
MLS® Number
|
A2344969 |
|
Property Type
|
Single Family |
|
Community Name
|
Central Innisfail |
|
Amenities Near By
|
Playground, Schools, Shopping |
|
Features
|
See Remarks, Back Lane |
|
Parking Space Total
|
5 |
|
Plan
|
3733p |
Building
|
Bathroom Total
|
2 |
|
Bedrooms Above Ground
|
3 |
|
Bedrooms Below Ground
|
2 |
|
Bedrooms Total
|
5 |
|
Appliances
|
Refrigerator, Dishwasher, Stove, Microwave Range Hood Combo, Window Coverings, Washer & Dryer |
|
Basement Development
|
Finished |
|
Basement Features
|
Separate Entrance, Suite |
|
Basement Type
|
Full (finished) |
|
Constructed Date
|
1947 |
|
Construction Material
|
Wood Frame |
|
Construction Style Attachment
|
Detached |
|
Cooling Type
|
None |
|
Exterior Finish
|
Wood Siding |
|
Flooring Type
|
Carpeted, Vinyl Plank |
|
Foundation Type
|
Poured Concrete |
|
Heating Type
|
Forced Air, See Remarks, Space Heater |
|
Stories Total
|
2 |
|
Size Interior
|
1,110 Sqft |
|
Total Finished Area
|
1110.2 Sqft |
|
Type
|
House |
Parking
|
Carport
|
|
|
Other
|
|
|
Parking Pad
|
|
|
R V
|
|
|
Detached Garage
|
1 |
Land
|
Acreage
|
No |
|
Fence Type
|
Fence |
|
Land Amenities
|
Playground, Schools, Shopping |
|
Landscape Features
|
Garden Area, Landscaped |
|
Size Depth
|
39.01 M |
|
Size Frontage
|
11.28 M |
|
Size Irregular
|
4672.00 |
|
Size Total
|
4672 Sqft|4,051 - 7,250 Sqft |
|
Size Total Text
|
4672 Sqft|4,051 - 7,250 Sqft |
|
Zoning Description
|
R-1c |
Rooms
| Level |
Type |
Length |
Width |
Dimensions |
|
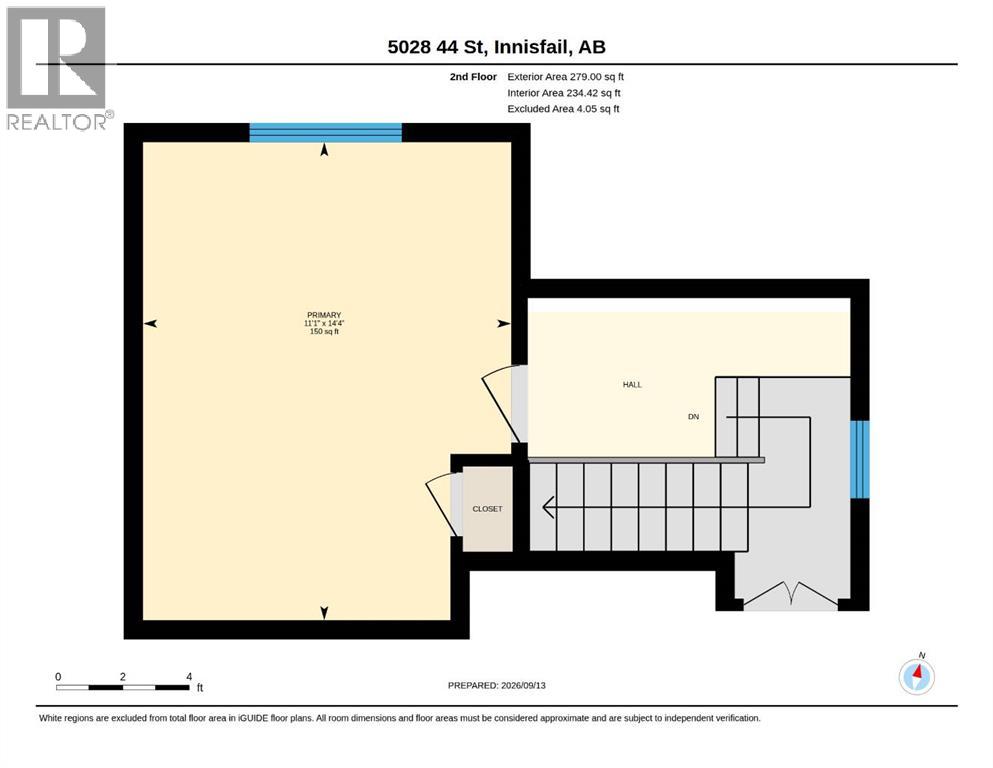
Second Level |
Primary Bedroom |
|
|
14.33 Ft x 11.08 Ft |
|
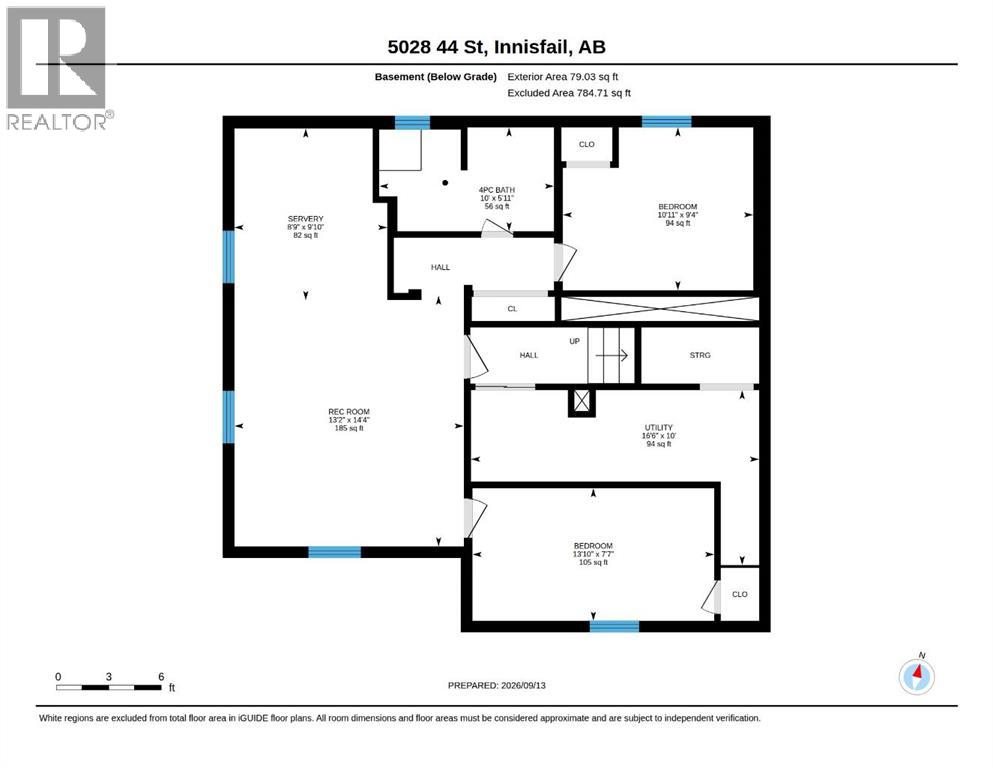
Lower Level |
4pc Bathroom |
|
|
5.92 Ft x 10.00 Ft |
|
Lower Level |
Bedroom |
|
|
7.58 Ft x 13.83 Ft |
|
Lower Level |
Bedroom |
|
|
9.33 Ft x 10.92 Ft |
|
Lower Level |
Recreational, Games Room |
|
|
14.33 Ft x 13.17 Ft |
|
Lower Level |
Other |
|
|
9.83 Ft x 8.75 Ft |
|
Lower Level |
Furnace |
|
|
10.00 Ft x 16.50 Ft |
|
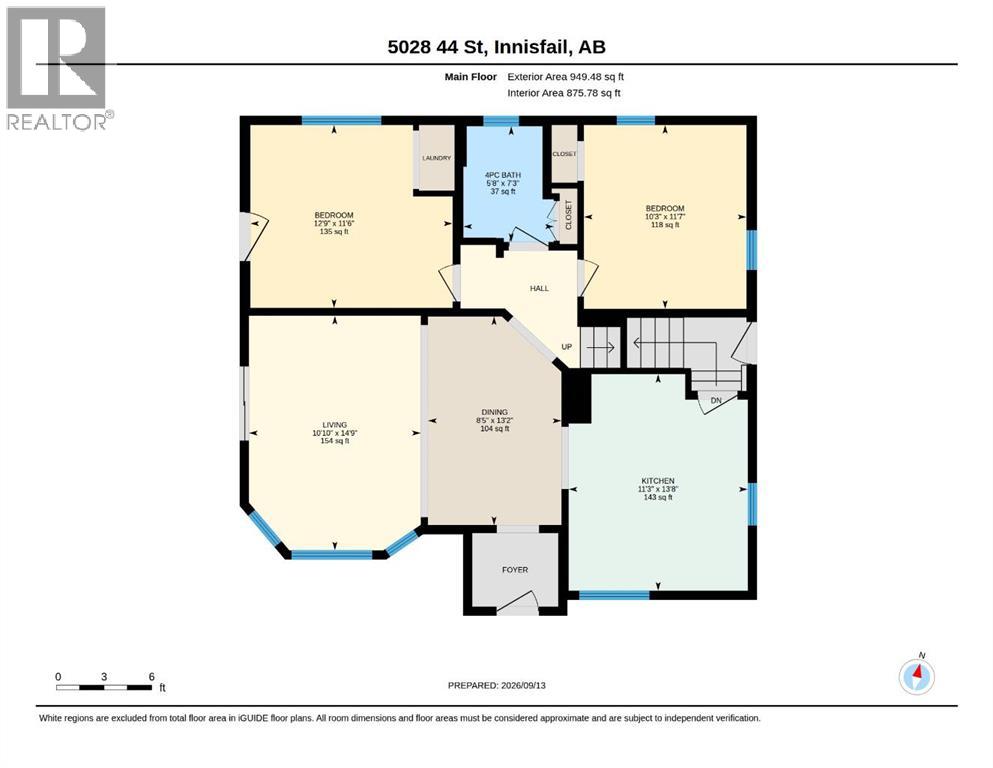
Main Level |
4pc Bathroom |
|
|
7.25 Ft x 5.67 Ft |
|
Main Level |
Bedroom |
|
|
11.50 Ft x 12.75 Ft |
|
Main Level |
Bedroom |
|
|
11.58 Ft x 10.25 Ft |
|
Main Level |
Dining Room |
|
|
13.17 Ft x 8.42 Ft |
|
Main Level |
Kitchen |
|
|
13.67 Ft x 11.25 Ft |
|
Main Level |
Living Room |
|
|
14.75 Ft x 10.83 Ft |
https://www.realtor.ca/real-estate/30274770/5028-44-street-innisfail-central-innisfail