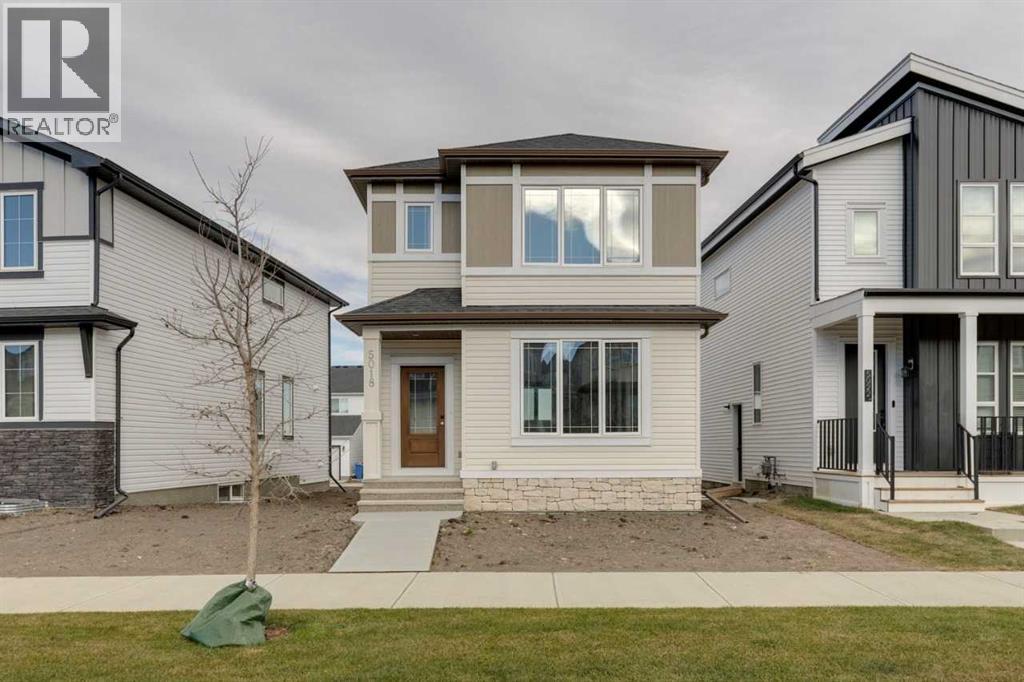
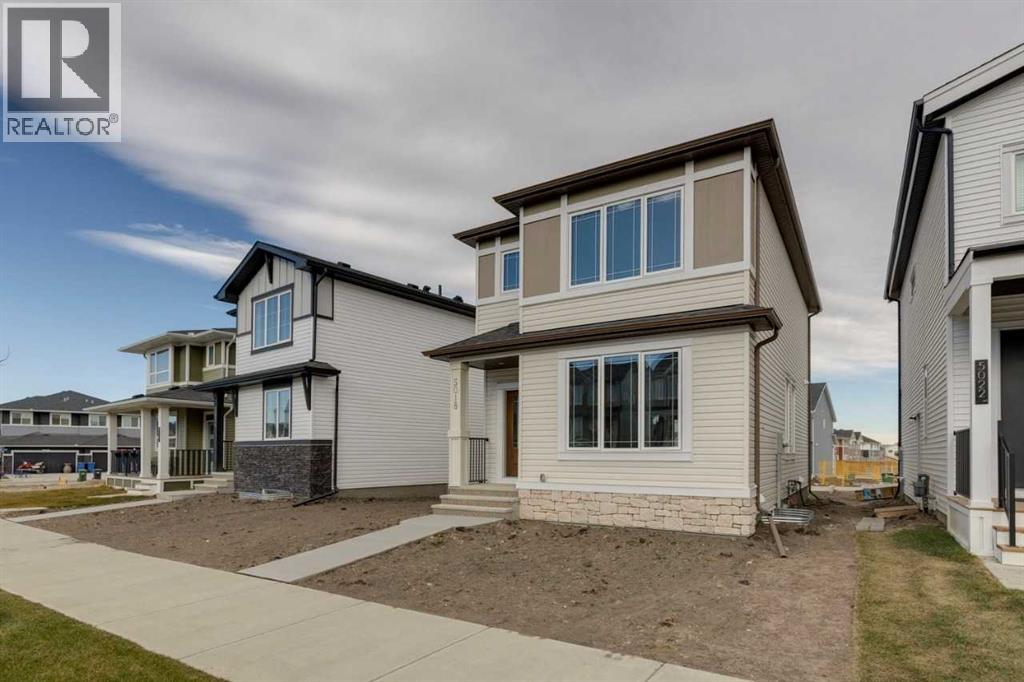
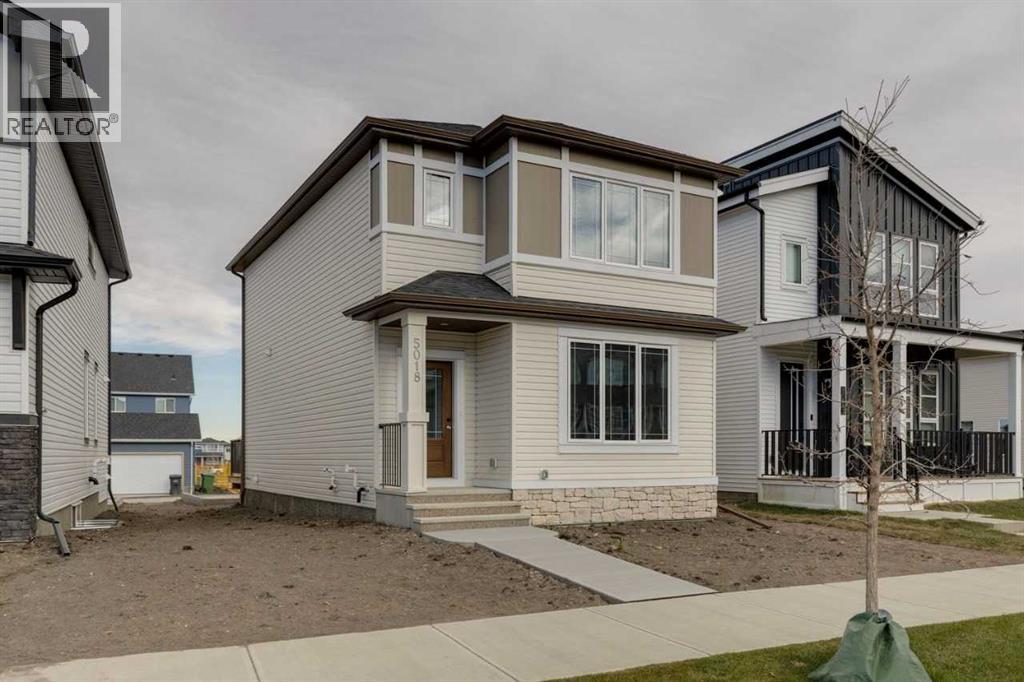
3 Bedroom
3 Bathroom
1,550 sqft
None
Forced Air
$539,800
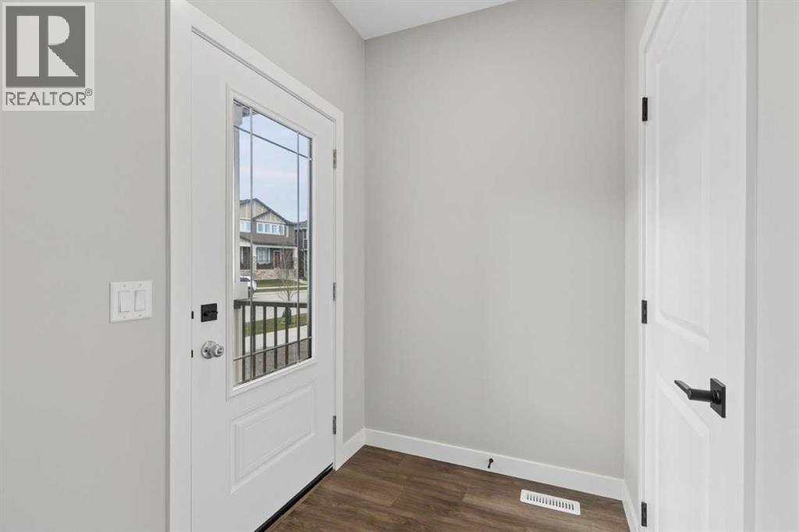
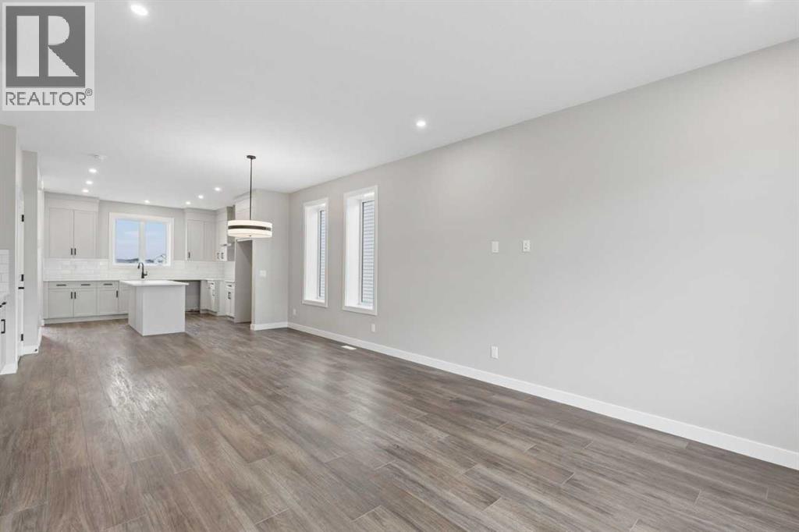
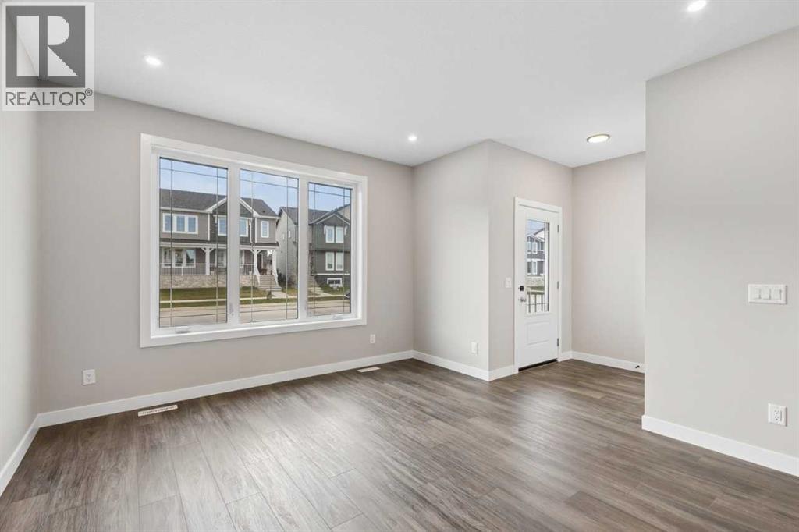
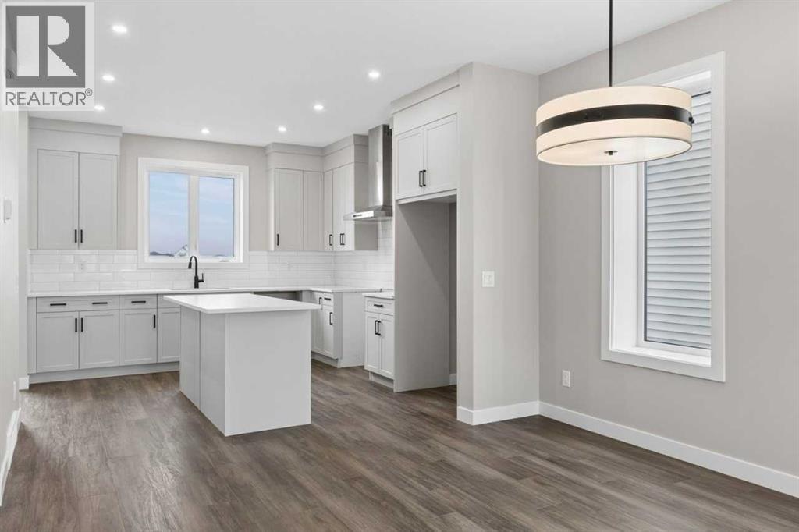
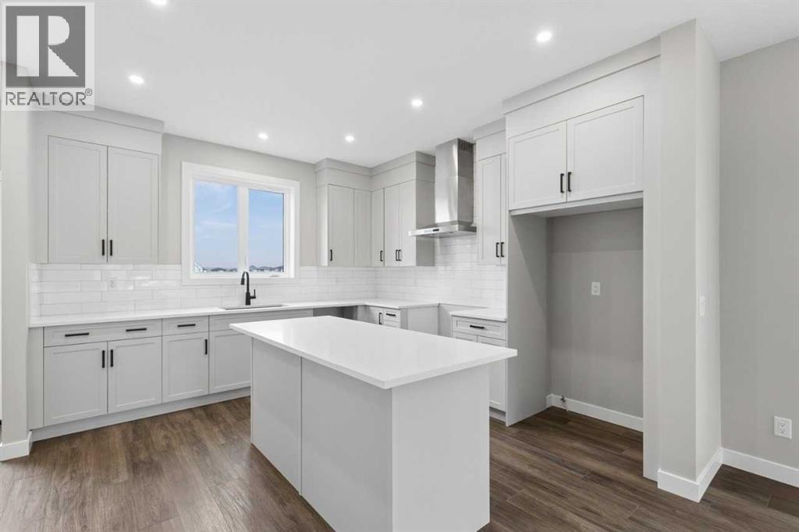
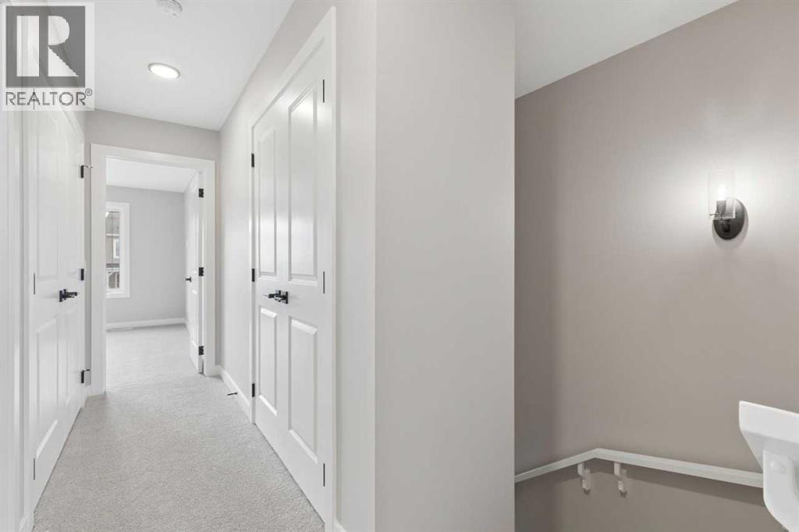
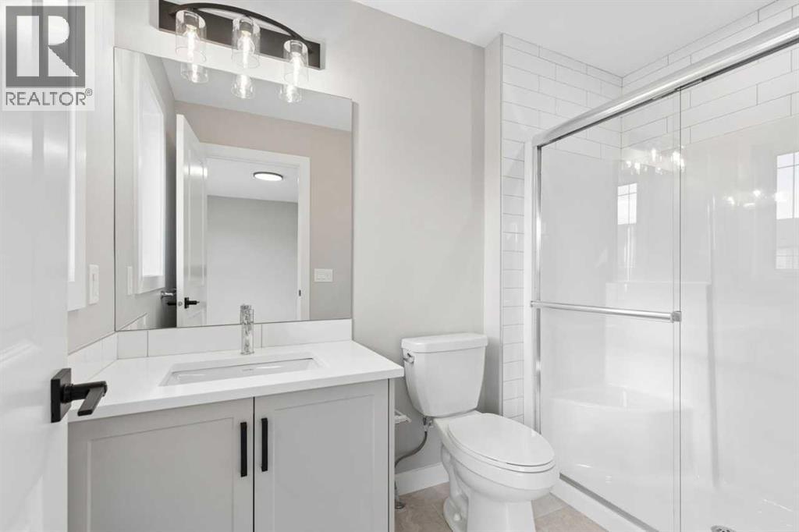
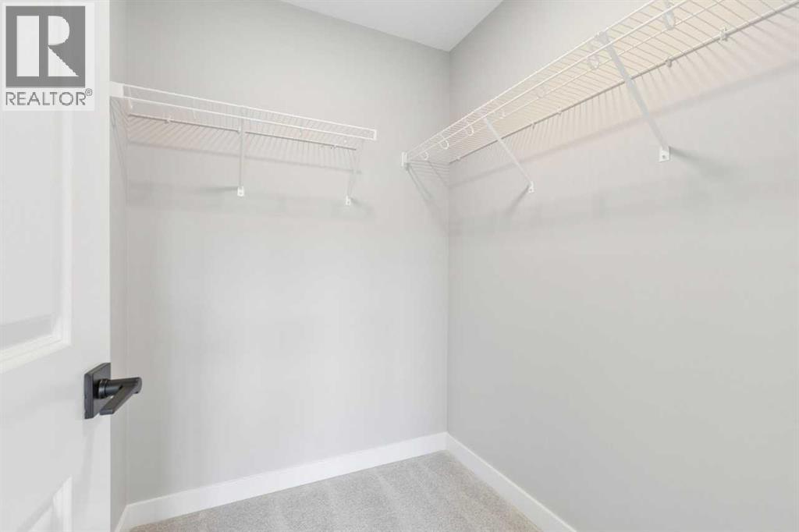
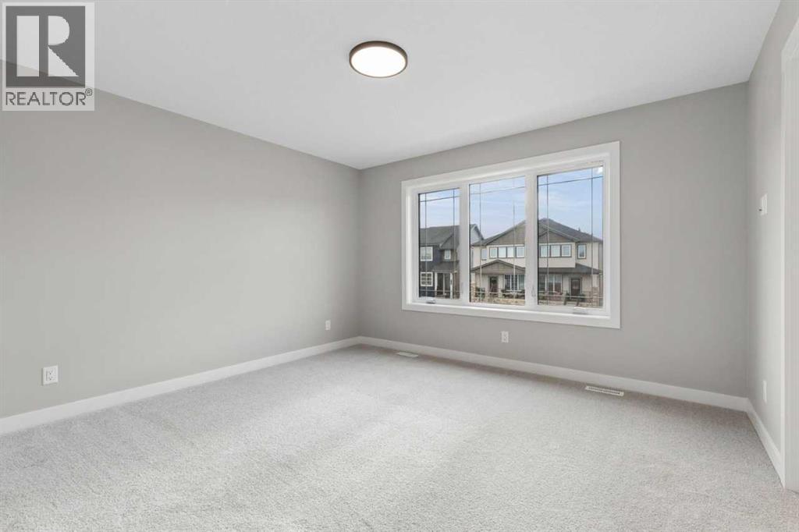
Welcome to the Newport by Broadview Homes, bringing together an inviting open-concept layout and well-defined spaces that make everyday living enjoyable. The main floor, offering 773 sq. ft., features a spacious Great room flowing into the kitchen and Dining nook, with a Central Island creating a natural place to gather. Just off the nook, the 80 sq. ft. Rear Deck offers an easy way to enjoy the outdoors. A convenient Powder room completes the main level. The 718 sq. ft. upper floor features a generous Primary Bedroom with a private Ensuite and Walk-in Closet, along with two additional bedrooms, a full bathroom and Laundry space. The 21 sq. ft. front Porch creates a Welcoming Entrance, while the thoughtfully arranged spaces make moving between the Kitchen, Dining and Living areas feel natural. Every level of the Newport offers something different, bringing together the convenience, comfort and flexibility that make a house feel like home. The upper level is thoughtfully arranged to provide separation between the primary bedroom and the two additional bedrooms. The laundry area adds everyday convenience, while the walk-in closet and ensuite enhance the functionality of the primary bedroom. On the main floor, the kitchen pantry offers additional storage, and the dining nook sits alongside the great room to create a connected living space. The private deck provides an additional area to relax outdoors. (id:57810)
Property Details
|
MLS® Number
|
A2354857 |
|
Property Type
|
Single Family |
|
Community Name
|
Harmony |
|
Amenities Near By
|
Park, Water Nearby |
|
Community Features
|
Lake Privileges |
|
Features
|
Back Lane |
|
Parking Space Total
|
2 |
|
Plan
|
2412550 |
|
Structure
|
Deck |
Building
|
Bathroom Total
|
3 |
|
Bedrooms Above Ground
|
3 |
|
Bedrooms Total
|
3 |
|
Appliances
|
Washer, Refrigerator, Gas Stove(s), Dishwasher, Dryer, Microwave, Hood Fan |
|
Basement Development
|
Unfinished |
|
Basement Type
|
Full (unfinished) |
|
Constructed Date
|
2026 |
|
Construction Material
|
Wood Frame |
|
Construction Style Attachment
|
Detached |
|
Cooling Type
|
None |
|
Exterior Finish
|
Stone, Vinyl Siding |
|
Flooring Type
|
Carpeted, Ceramic Tile |
|
Foundation Type
|
Poured Concrete |
|
Half Bath Total
|
1 |
|
Heating Fuel
|
Natural Gas |
|
Heating Type
|
Forced Air |
|
Stories Total
|
2 |
|
Size Interior
|
1,550 Sqft |
|
Total Finished Area
|
1550.05 Sqft |
|
Type
|
House |
|
Utility Water
|
Municipal Water |
Parking
Land
|
Acreage
|
No |
|
Fence Type
|
Not Fenced |
|
Land Amenities
|
Park, Water Nearby |
|
Sewer
|
Municipal Sewage System |
|
Size Depth
|
34 M |
|
Size Frontage
|
9.38 M |
|
Size Irregular
|
319.05 |
|
Size Total
|
319.05 M2|0-4,050 Sqft |
|
Size Total Text
|
319.05 M2|0-4,050 Sqft |
|
Zoning Description
|
Tbd |
Rooms
| Level |
Type |
Length |
Width |
Dimensions |
|
Main Level |
2pc Bathroom |
|
|
.00 Ft x .00 Ft |
|
Main Level |
Other |
|
|
12.50 Ft x 9.67 Ft |
|
Main Level |
Great Room |
|
|
12.50 Ft x 16.17 Ft |
|
Upper Level |
Primary Bedroom |
|
|
13.00 Ft x 12.33 Ft |
|
Upper Level |
4pc Bathroom |
|
|
.00 Ft x .00 Ft |
|
Upper Level |
Bedroom |
|
|
9.33 Ft x 11.83 Ft |
|
Upper Level |
Bedroom |
|
|
9.33 Ft x 10.50 Ft |
|
Upper Level |
3pc Bathroom |
|
|
.00 Ft x .00 Ft |
https://www.realtor.ca/real-estate/30445633/5018-harmony-circle-rural-rocky-view-county-harmony