3 Bedroom
3 Bathroom
1,450 sqft
4 Level
Fireplace
Central Air Conditioning
Forced Air
Landscaped, Lawn
$850,000
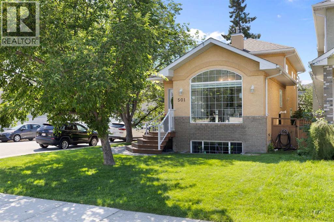
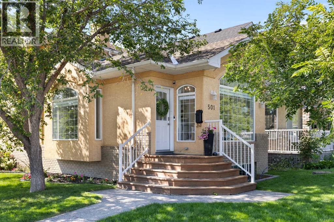
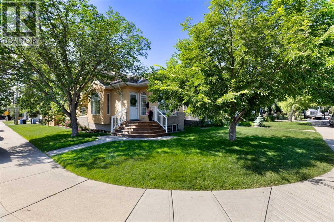
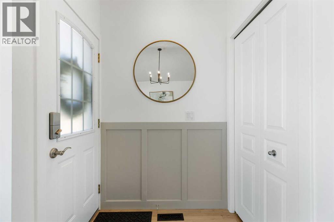
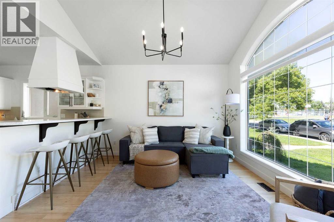
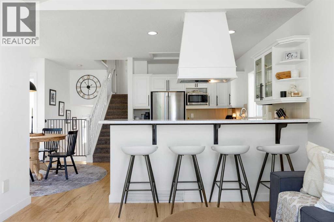
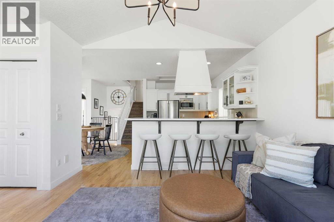
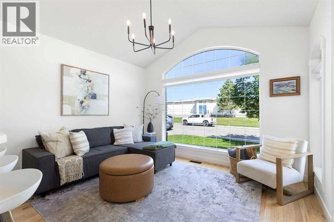
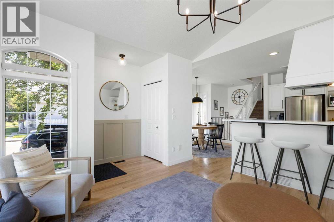
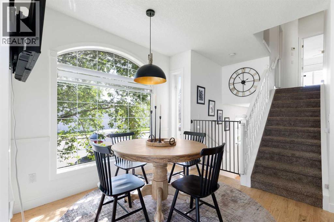
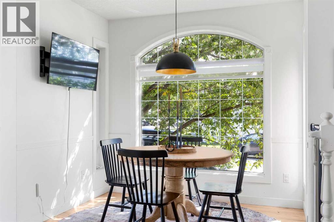
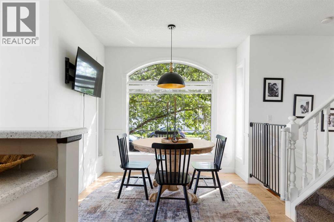
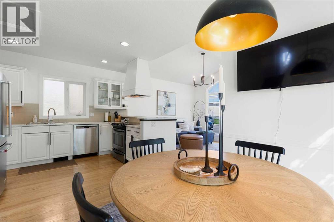
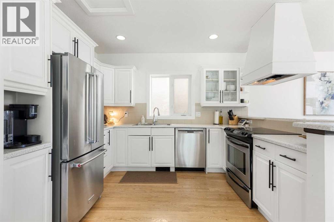
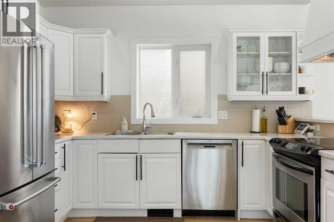
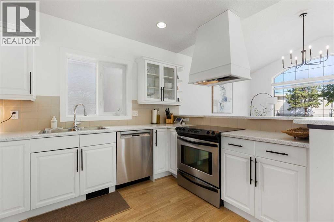
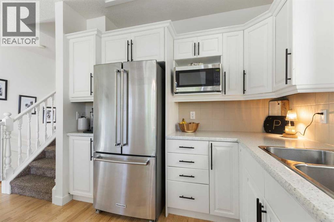
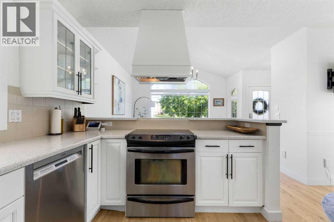
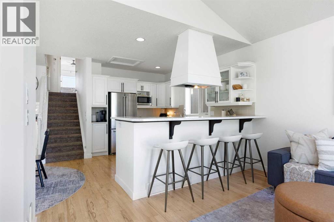
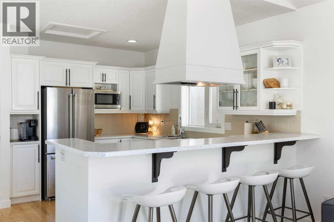
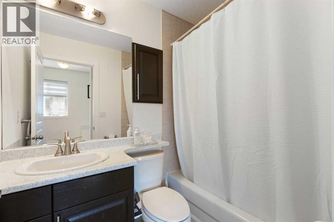
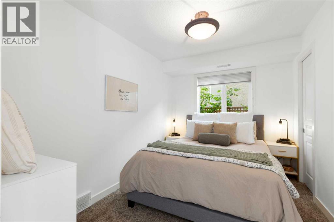
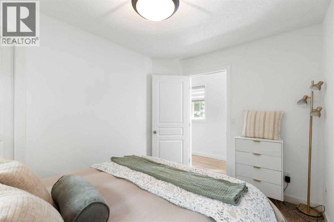
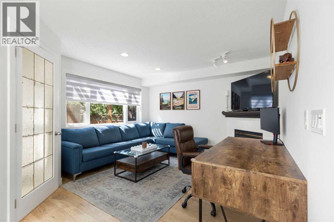
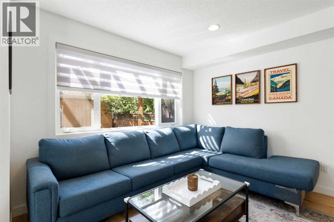
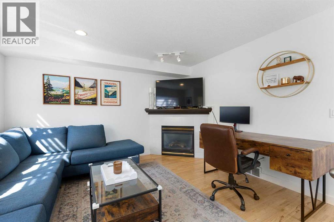
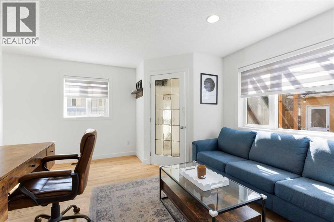
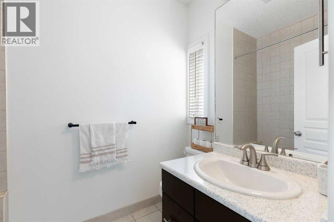
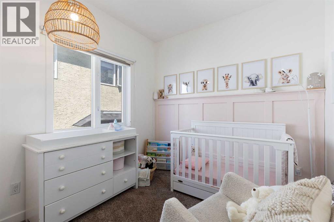
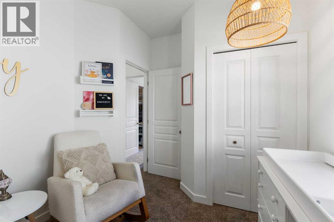
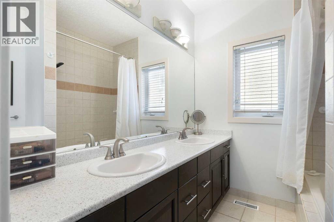
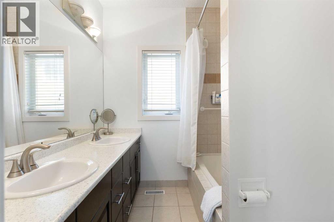
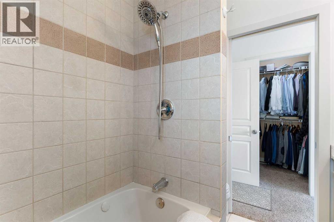
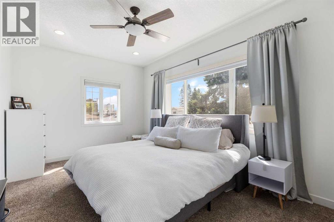
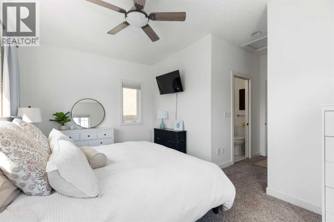
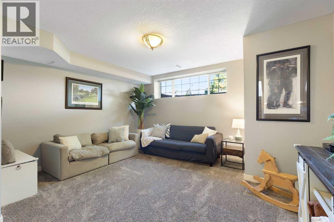
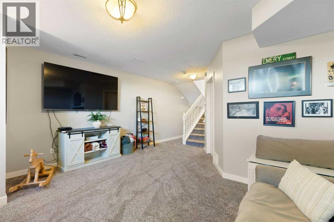
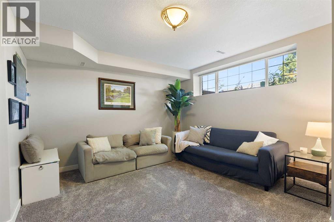
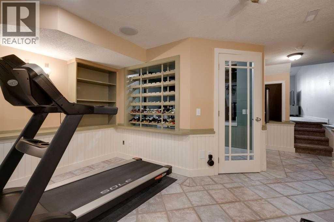
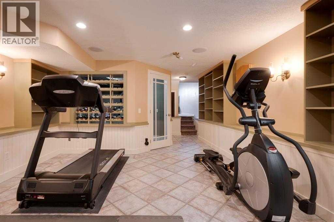
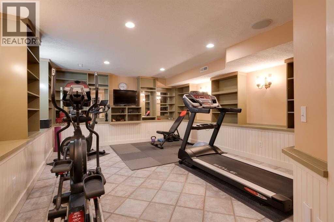
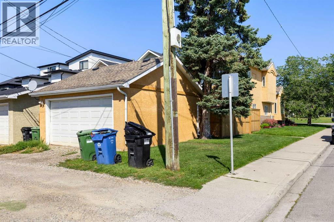
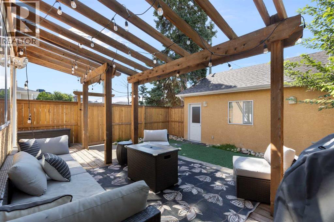
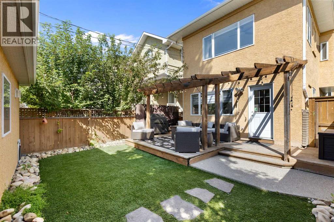
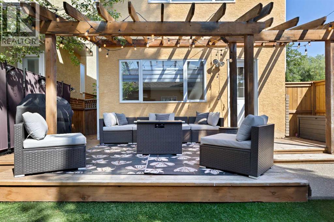
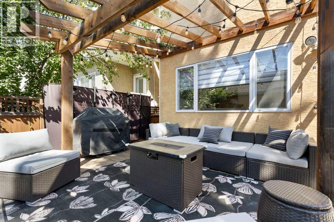
Welcome to 501 55 Avenue SW, a bright and beautifully updated four-level split offering exceptional space, functionality and an unbeatable inner-city location in Windsor Park. From the moment you step inside, soaring ceilings, oversized windows and an abundance of natural light create an immediate sense of openness. The main level features a stylish kitchen with white cabinetry, stainless steel appliances, generous counter space and an extended breakfast bar that flows seamlessly into the dining and living areas—perfect for everyday life and entertaining. With two large living rooms, including a comfortable family room with a gas fireplace, there is plenty of room for everyone to spread out, work from home or gather together. Upstairs, you’ll find three bedrooms, including a spacious primary retreat with a walk-in closet and private ensuite. Three full bathrooms provide added convenience for families and guests. The lower levels offer even more flexible living space along with excellent storage. Outside, the private backyard is designed for low-maintenance enjoyment, featuring a wonderful deck with a pergola, mature greenery and space to relax, entertain or let the kids play. A large heated garage with valuable attic storage completes the package. Windsor Park is one of Calgary’s most convenient established communities, placing you minutes from Chinook Centre, Britannia Plaza, schools, parks, transit, the Elbow River pathways, Stanley Park and downtown. With its tasteful finishes, versatile layout and outstanding location, this is an inner-city home that delivers the space families need without sacrificing lifestyle or accessibility. (id:57810)
Property Details
|
MLS® Number
|
A2338721 |
|
Property Type
|
Single Family |
|
Community Name
|
Windsor Park |
|
Amenities Near By
|
Park, Playground, Schools, Shopping |
|
Features
|
Treed, Back Lane, No Smoking Home, Level |
|
Parking Space Total
|
2 |
|
Plan
|
1693af |
|
Structure
|
Deck |
Building
|
Bathroom Total
|
3 |
|
Bedrooms Above Ground
|
3 |
|
Bedrooms Total
|
3 |
|
Appliances
|
Washer, Refrigerator, Range, Dryer, Microwave, Window Coverings, Garage Door Opener |
|
Architectural Style
|
4 Level |
|
Basement Development
|
Finished |
|
Basement Type
|
Full (finished) |
|
Constructed Date
|
1999 |
|
Construction Material
|
Wood Frame |
|
Construction Style Attachment
|
Detached |
|
Cooling Type
|
Central Air Conditioning |
|
Exterior Finish
|
Brick, Stucco |
|
Fireplace Present
|
Yes |
|
Fireplace Total
|
1 |
|
Flooring Type
|
Carpeted, Hardwood, Tile |
|
Foundation Type
|
Poured Concrete |
|
Heating Type
|
Forced Air |
|
Size Interior
|
1,450 Sqft |
|
Total Finished Area
|
1449.72 Sqft |
|
Type
|
House |
Parking
|
Detached Garage
|
2 |
|
Garage
|
|
|
Heated Garage
|
|
Land
|
Acreage
|
No |
|
Fence Type
|
Fence |
|
Land Amenities
|
Park, Playground, Schools, Shopping |
|
Landscape Features
|
Landscaped, Lawn |
|
Size Depth
|
36.68 M |
|
Size Frontage
|
7.62 M |
|
Size Irregular
|
279.00 |
|
Size Total
|
279 M2|0-4,050 Sqft |
|
Size Total Text
|
279 M2|0-4,050 Sqft |
|
Zoning Description
|
R-cg |
Rooms
| Level |
Type |
Length |
Width |
Dimensions |
|
Third Level |
Recreational, Games Room |
|
|
13.25 Ft x 24.25 Ft |
|
Fourth Level |
Recreational, Games Room |
|
|
14.92 Ft x 23.42 Ft |
|
Main Level |
4pc Bathroom |
|
|
4.92 Ft x 7.17 Ft |
|
Main Level |
Bedroom |
|
|
11.67 Ft x 8.42 Ft |
|
Main Level |
Dining Room |
|
|
9.25 Ft x 9.50 Ft |
|
Main Level |
Kitchen |
|
|
9.00 Ft x 11.08 Ft |
|
Main Level |
Living Room |
|
|
12.50 Ft x 11.83 Ft |
|
Main Level |
Family Room |
|
|
15.92 Ft x 12.75 Ft |
|
Upper Level |
4pc Bathroom |
|
|
5.25 Ft x 8.83 Ft |
|
Upper Level |
5pc Bathroom |
|
|
7.50 Ft x 7.00 Ft |
|
Upper Level |
Bedroom |
|
|
8.83 Ft x 11.08 Ft |
|
Upper Level |
Primary Bedroom |
|
|
16.00 Ft x 17.17 Ft |
https://www.realtor.ca/real-estate/30181592/501-55-avenue-sw-calgary-windsor-park