4 Bedroom
3 Bathroom
1,291 sqft
Bungalow
Fireplace
See Remarks
Forced Air
Landscaped
$409,000
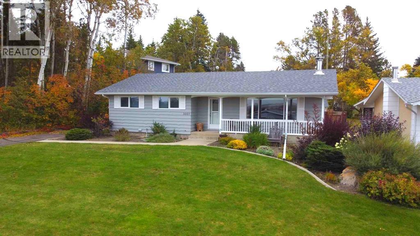
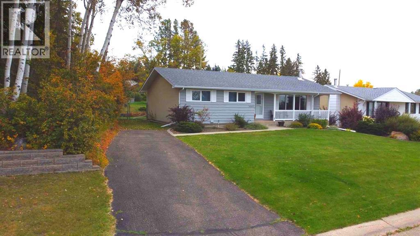
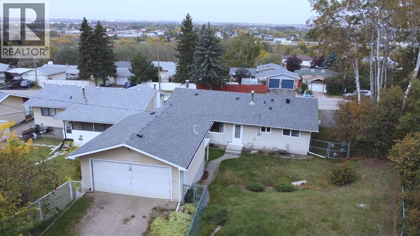
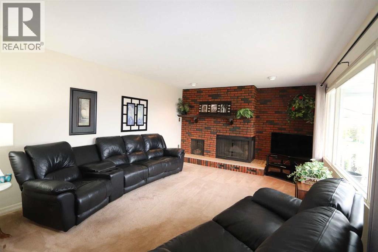
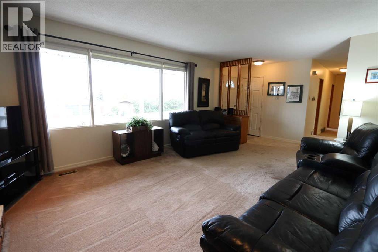
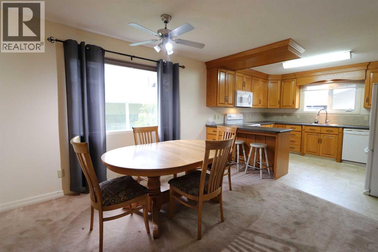
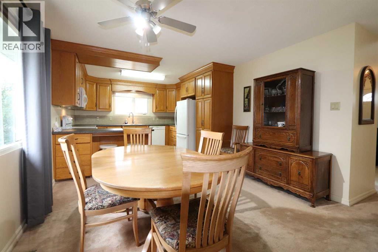
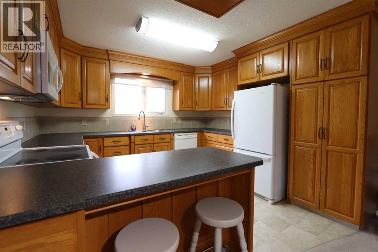
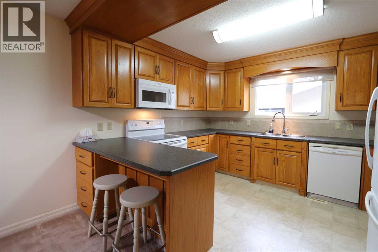
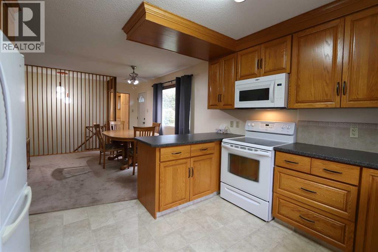
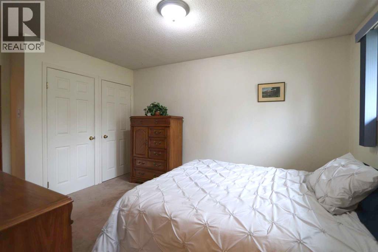
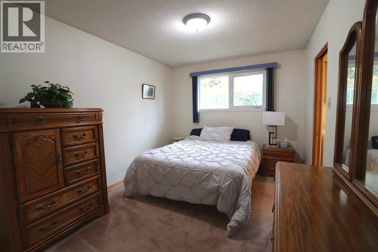
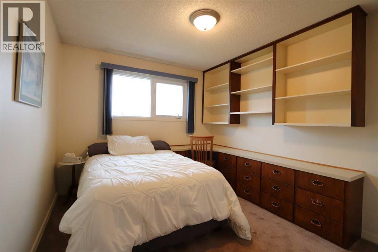
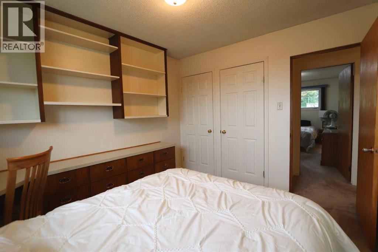
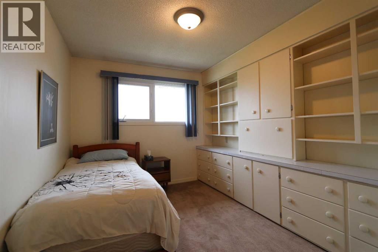
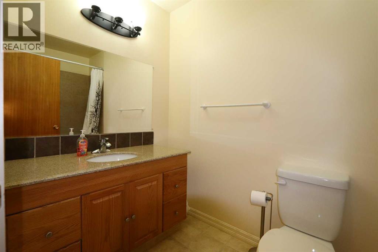
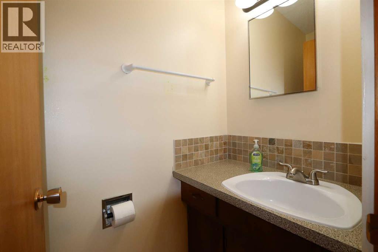
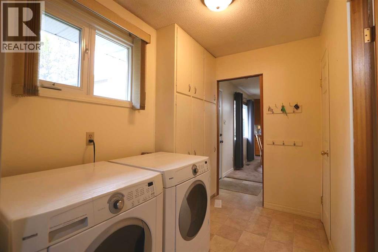
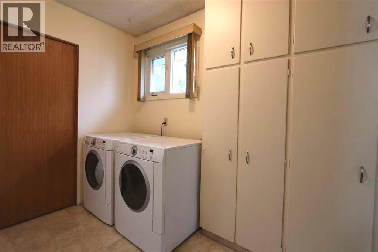
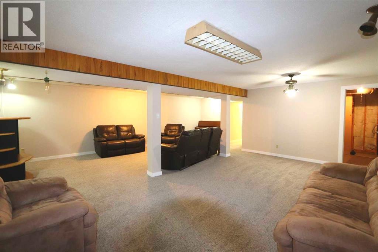
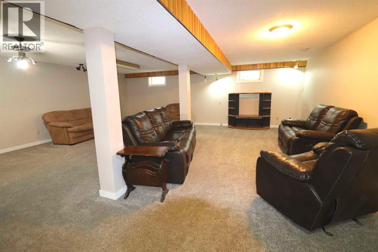
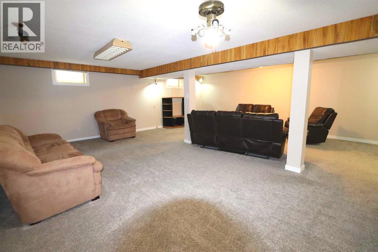
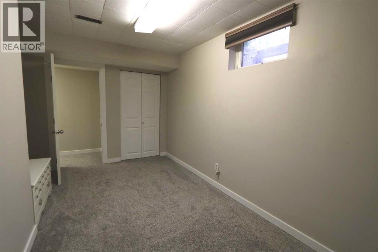
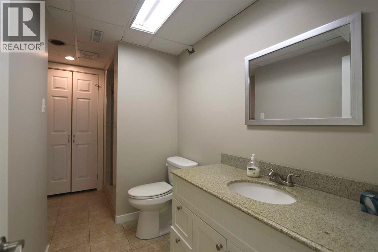
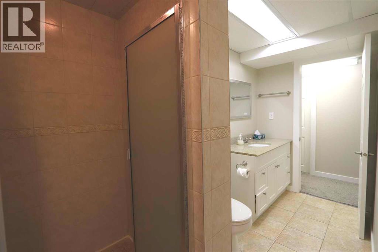
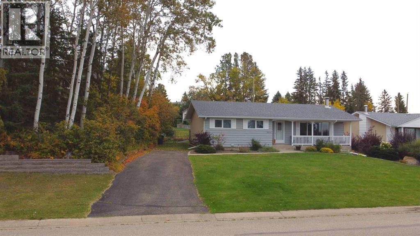
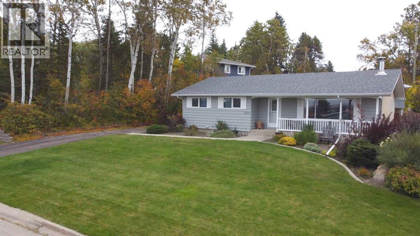
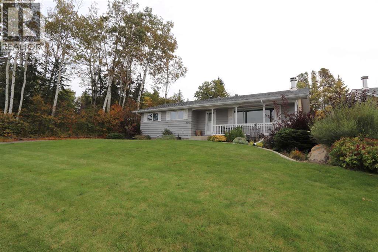
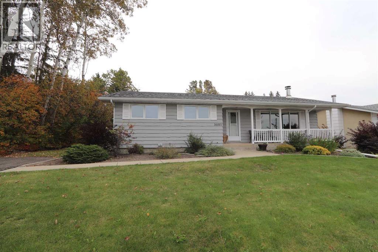
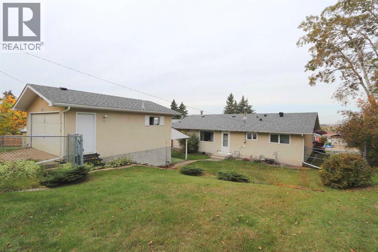
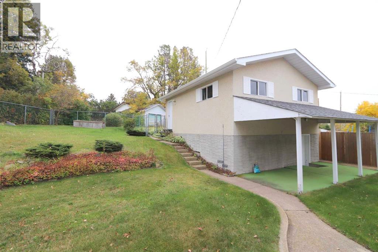
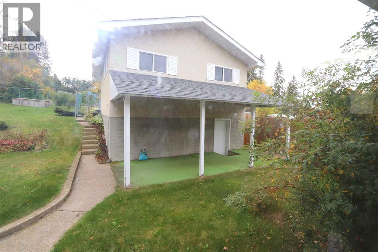
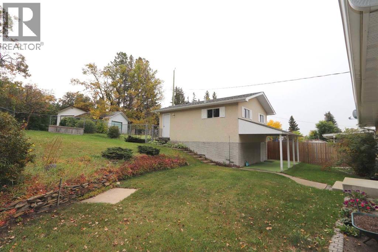
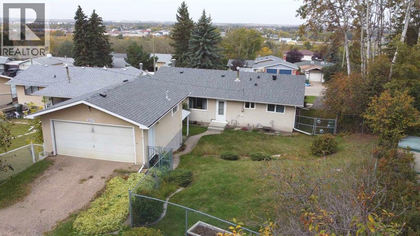
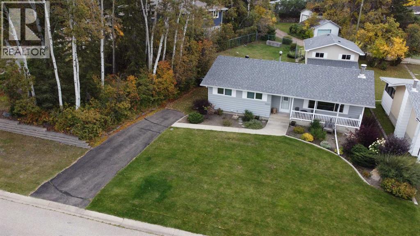
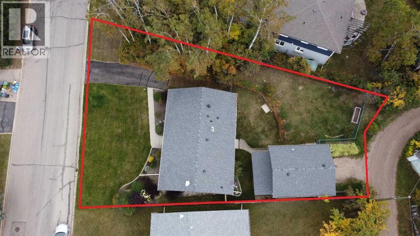
Well-maintained 1,291 sq. ft. bungalow on a large lot with a beautiful westward view! This spacious home offers 3 bedrooms on the main floor plus a 4th bedroom in the finished basement. The large living room features a cozy fireplace, while the practical country kitchen provides plenty of workspace and storage. The 2nd and 3rd bedrooms are especially functional with built-in drawers and shelving. A convenient back entrance leads to the main-floor laundry and 2-piece bathroom. The finished basement adds valuable living space with a large family room, 4th bedroom, and 3-piece bathroom. Outside, enjoy the front veranda, spacious yard, irrigation sprinkler system, large garden shed, and a double detached garage. A well-cared-for home with plenty of space inside and out, ready for its next owners! (id:57810)
Property Details
|
MLS® Number
|
A2348378 |
|
Property Type
|
Single Family |
|
Community Name
|
Riverside |
|
Features
|
Back Lane, Pvc Window |
|
Parking Space Total
|
2 |
|
Plan
|
1021263 |
|
View Type
|
View |
Building
|
Bathroom Total
|
3 |
|
Bedrooms Above Ground
|
3 |
|
Bedrooms Below Ground
|
1 |
|
Bedrooms Total
|
4 |
|
Appliances
|
Refrigerator, Dishwasher, Stove, Microwave Range Hood Combo, Window Coverings, Garage Door Opener, Washer & Dryer |
|
Architectural Style
|
Bungalow |
|
Basement Development
|
Finished |
|
Basement Type
|
Full (finished) |
|
Constructed Date
|
1971 |
|
Construction Material
|
Wood Frame |
|
Construction Style Attachment
|
Detached |
|
Cooling Type
|
See Remarks |
|
Exterior Finish
|
Stucco, Wood Siding |
|
Fireplace Present
|
Yes |
|
Fireplace Total
|
1 |
|
Flooring Type
|
Carpeted, Linoleum |
|
Foundation Type
|
Poured Concrete |
|
Half Bath Total
|
1 |
|
Heating Fuel
|
Natural Gas |
|
Heating Type
|
Forced Air |
|
Stories Total
|
1 |
|
Size Interior
|
1,291 Sqft |
|
Total Finished Area
|
1291 Sqft |
|
Type
|
House |
Parking
Land
|
Acreage
|
No |
|
Fence Type
|
Fence |
|
Landscape Features
|
Landscaped |
|
Size Depth
|
36.57 M |
|
Size Frontage
|
28.5 M |
|
Size Irregular
|
9149.00 |
|
Size Total
|
9149 Sqft|7,251 - 10,889 Sqft |
|
Size Total Text
|
9149 Sqft|7,251 - 10,889 Sqft |
|
Zoning Description
|
R1 |
Rooms
| Level |
Type |
Length |
Width |
Dimensions |
|
Basement |
Family Room |
|
|
23.83 Ft x 21.42 Ft |
|
Basement |
Bedroom |
|
|
14.33 Ft x 7.00 Ft |
|
Basement |
3pc Bathroom |
|
|
.00 Ft x .00 Ft |
|
Main Level |
Kitchen |
|
|
11.00 Ft x 11.92 Ft |
|
Main Level |
Dining Room |
|
|
11.92 Ft x 11.33 Ft |
|
Main Level |
Living Room |
|
|
16.67 Ft x 12.92 Ft |
|
Main Level |
Primary Bedroom |
|
|
13.00 Ft x 9.75 Ft |
|
Main Level |
Bedroom |
|
|
10.92 Ft x 9.08 Ft |
|
Main Level |
Bedroom |
|
|
10.92 Ft x 9.67 Ft |
|
Main Level |
Laundry Room |
|
|
8.83 Ft x 5.92 Ft |
|
Main Level |
2pc Bathroom |
|
|
.00 Ft x .00 Ft |
|
Main Level |
4pc Bathroom |
|
|
.00 Ft x .00 Ft |
https://www.realtor.ca/real-estate/30332658/5007-42-street-ponoka-riverside