4 Bedroom
3 Bathroom
1,506 sqft
Bi-Level
Fireplace
Central Air Conditioning
Forced Air, In Floor Heating
Landscaped, Lawn
$549,900
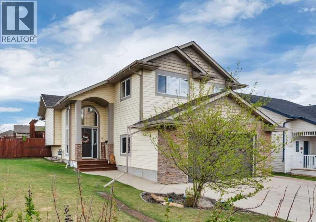
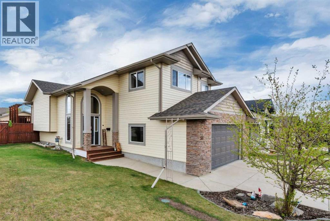
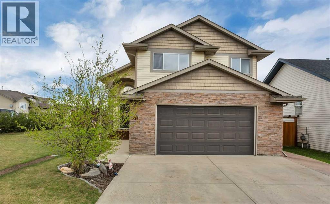
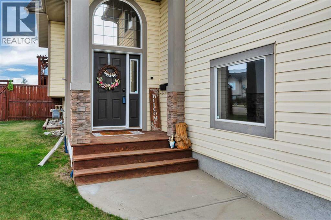
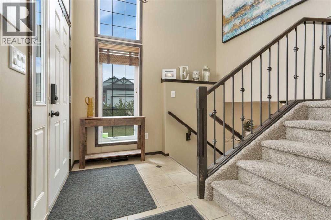
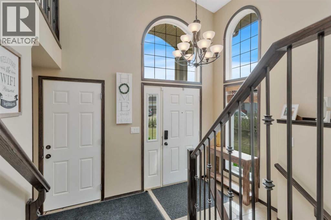
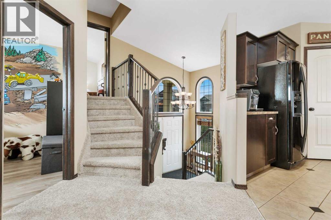
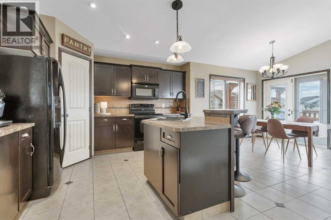
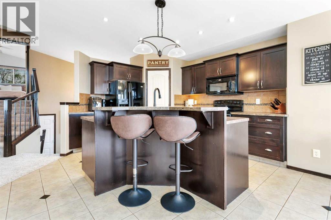
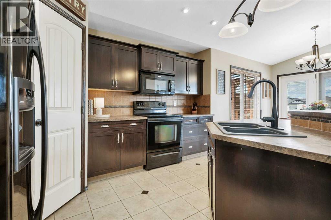
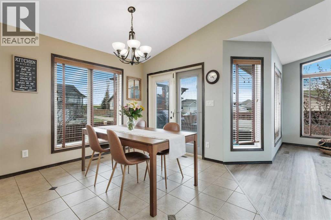
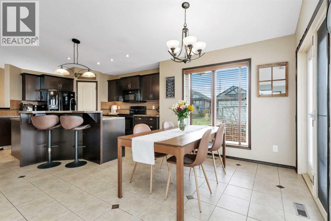
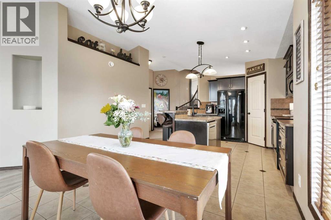
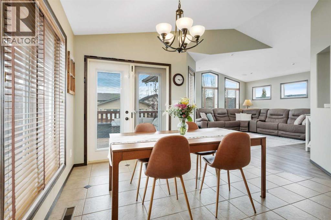
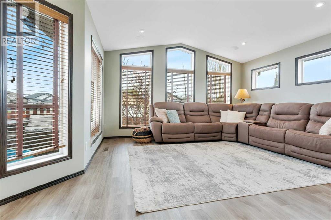
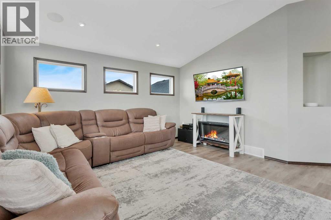
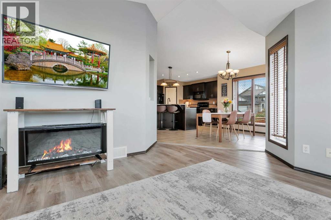
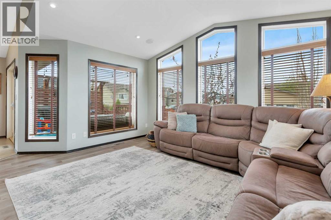
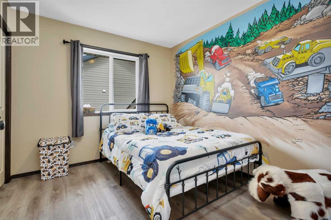
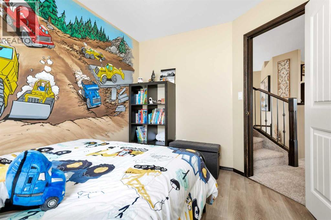
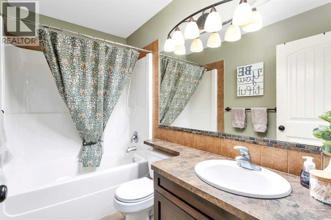
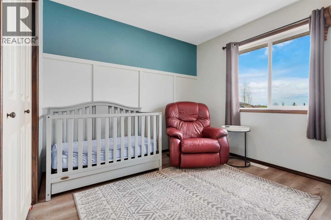
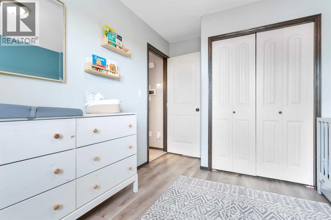
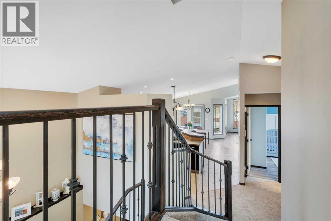
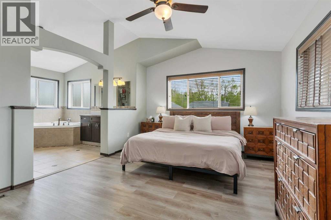
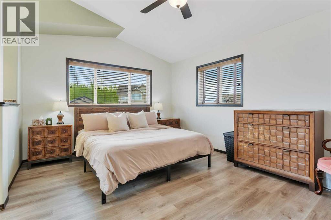
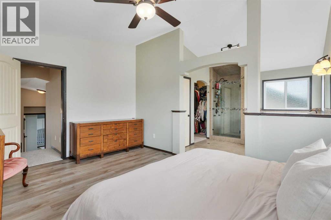
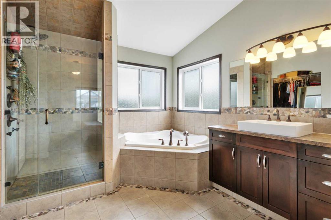
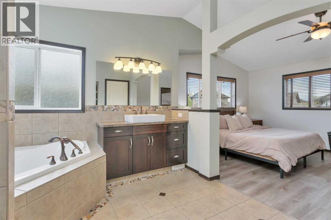
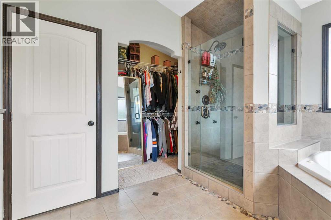
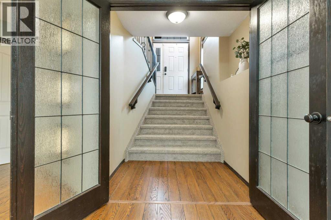
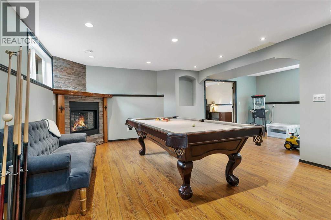
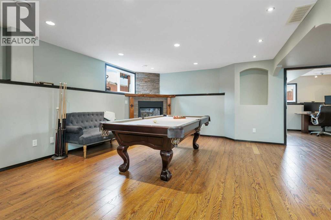
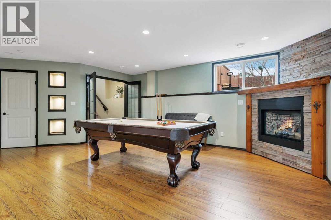
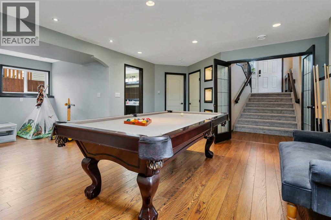
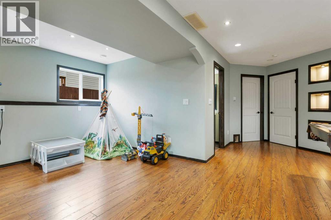
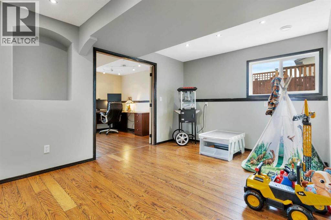
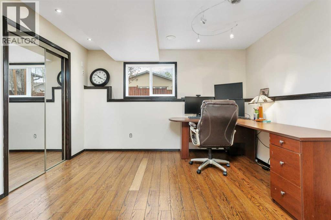
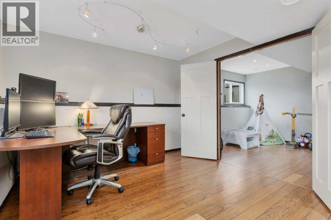
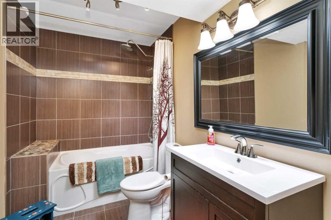
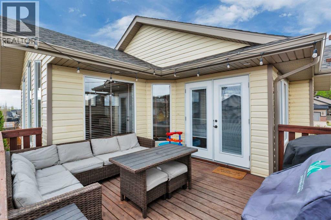
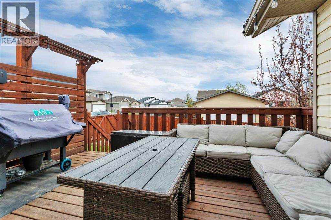
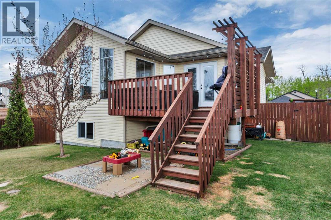
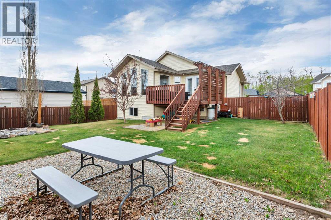
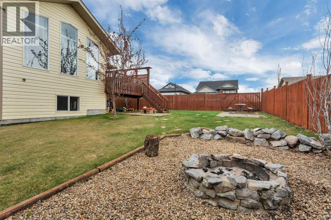
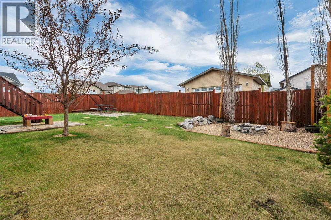
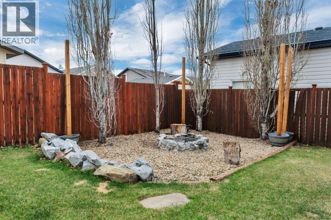
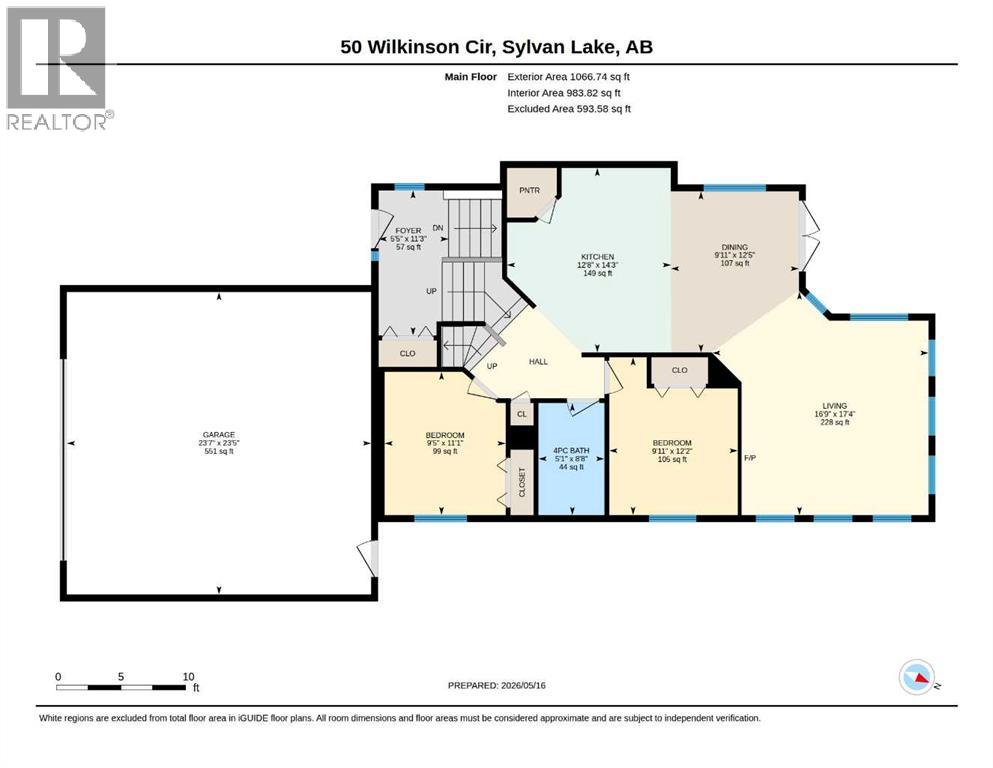
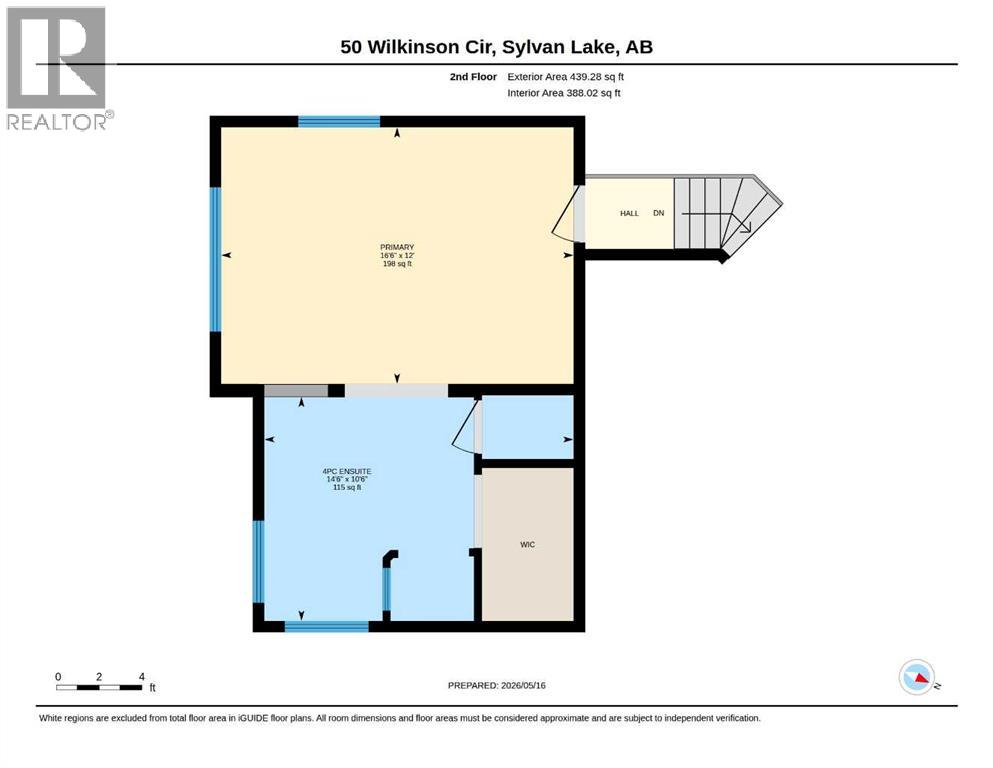
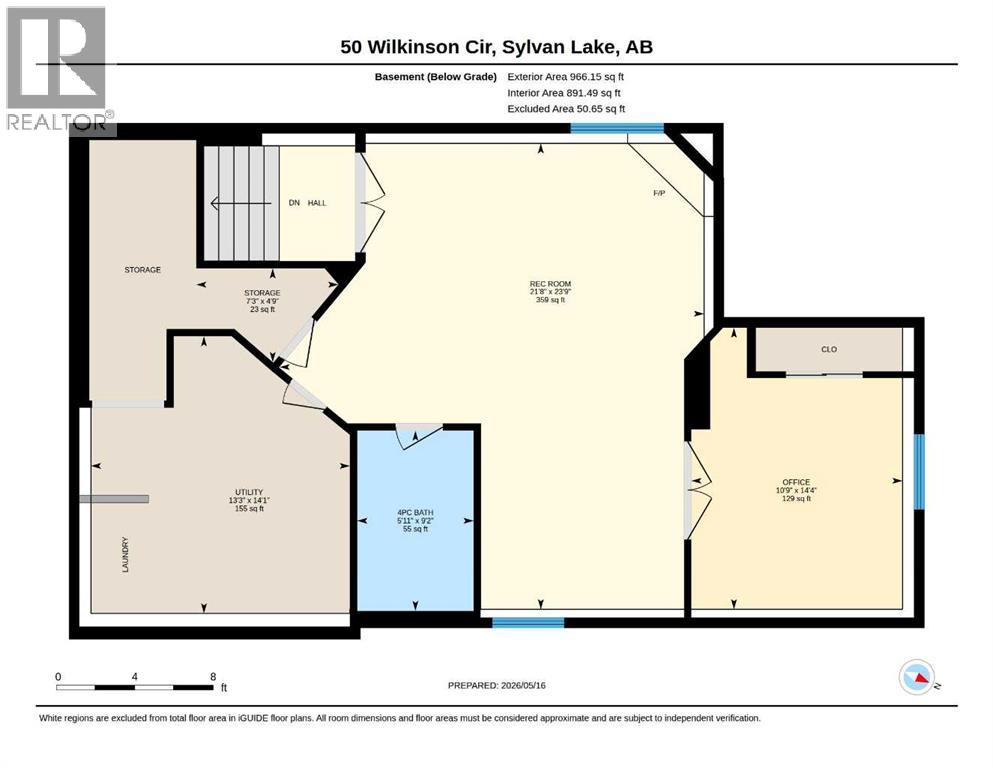
Walk into this stunning home and be welcomed by an impressive foyer featuring soaring high ceilings and a grand entrance leading up to the main living area. The spacious kitchen is designed for both functionality and entertaining, offering an island, pantry, an abundance of counter space, and plenty of cabinetry. Patio doors lead out to the deck, creating the perfect space for BBQs, gatherings, and enjoying the outdoors. The open-concept layout flows seamlessly into the executive-style living room, highlighted by dramatic floor-to-ceiling windows that flood the space with natural light. This level also features two generously sized bedrooms and a beautifully finished full bathroom. Just a few steps up, you’ll discover the private primary retreat with plenty of room for king-sized furniture. The luxurious ensuite showcases stunning custom tile work, a relaxing soaker tub, and creates the perfect place to unwind at the end of the day. The fully developed lower level offers exceptional additional living space with a spacious games room/family room centered around a cozy corner gas fireplace. You’ll also find another beautifully finished custom tiled bathroom, an additional bedroom with elegant French doors that could also function perfectly as a home office, plus the potential to create a fifth bedroom if desired. All of this is situated on a generous corner lot featuring parking for three vehicles out front, RV parking in the rear, and a cozy fire pit area perfect for evenings with family and friends. The good-sized fully finished heated garage provides excellent space for vehicles, storage, hobbies, or a workshop. Additional upgrades include new flooring, fresh paint, in-floor heat, and central air conditioning. Whether you’re searching for the perfect family home, executive-style living, or an incredible starter home, this property truly checks all the boxes. Located in a fantastic family-friendly close near the golf course in the beautiful town of Sylvan Lake, this is a home you won’t want to miss. Make this your new home! (id:57810)
Property Details
|
MLS® Number
|
A2310858 |
|
Property Type
|
Single Family |
|
Community Name
|
Willow Springs |
|
Amenities Near By
|
Golf Course, Park, Playground, Schools, Shopping, Water Nearby |
|
Community Features
|
Golf Course Development, Lake Privileges, Fishing |
|
Features
|
Back Lane, Pvc Window, French Door, Level |
|
Parking Space Total
|
6 |
|
Plan
|
0623782 |
|
Structure
|
Deck |
Building
|
Bathroom Total
|
3 |
|
Bedrooms Above Ground
|
3 |
|
Bedrooms Below Ground
|
1 |
|
Bedrooms Total
|
4 |
|
Appliances
|
Refrigerator, Water Softener, Dishwasher, Stove, Microwave Range Hood Combo, Washer & Dryer |
|
Architectural Style
|
Bi-level |
|
Basement Development
|
Finished |
|
Basement Type
|
Full (finished) |
|
Constructed Date
|
2007 |
|
Construction Material
|
Wood Frame |
|
Construction Style Attachment
|
Detached |
|
Cooling Type
|
Central Air Conditioning |
|
Exterior Finish
|
Vinyl Siding |
|
Fireplace Present
|
Yes |
|
Fireplace Total
|
1 |
|
Flooring Type
|
Carpeted, Laminate, Tile |
|
Foundation Type
|
Poured Concrete |
|
Heating Type
|
Forced Air, In Floor Heating |
|
Stories Total
|
2 |
|
Size Interior
|
1,506 Sqft |
|
Total Finished Area
|
1506 Sqft |
|
Type
|
House |
Parking
Land
|
Acreage
|
No |
|
Fence Type
|
Fence |
|
Land Amenities
|
Golf Course, Park, Playground, Schools, Shopping, Water Nearby |
|
Landscape Features
|
Landscaped, Lawn |
|
Size Depth
|
36.6 M |
|
Size Frontage
|
15.65 M |
|
Size Irregular
|
6064.00 |
|
Size Total
|
6064 Sqft|4,051 - 7,250 Sqft |
|
Size Total Text
|
6064 Sqft|4,051 - 7,250 Sqft |
|
Zoning Description
|
R1 |
Rooms
| Level |
Type |
Length |
Width |
Dimensions |
|
Lower Level |
4pc Bathroom |
|
|
9.17 Ft x 5.92 Ft |
|
Lower Level |
Bedroom |
|
|
14.33 Ft x 10.75 Ft |
|
Lower Level |
Storage |
|
|
4.75 Ft x 7.25 Ft |
|
Lower Level |
Family Room |
|
|
23.75 Ft x 21.67 Ft |
|
Lower Level |
Laundry Room |
|
|
14.08 Ft x 13.25 Ft |
|
Main Level |
4pc Bathroom |
|
|
8.67 Ft x 5.08 Ft |
|
Main Level |
Bedroom |
|
|
11.08 Ft x 9.42 Ft |
|
Main Level |
Bedroom |
|
|
12.17 Ft x 9.92 Ft |
|
Main Level |
Dining Room |
|
|
12.42 Ft x 9.92 Ft |
|
Main Level |
Foyer |
|
|
11.25 Ft x 5.42 Ft |
|
Main Level |
Kitchen |
|
|
14.25 Ft x 12.67 Ft |
|
Main Level |
Living Room |
|
|
17.33 Ft x 16.75 Ft |
|
Upper Level |
5pc Bathroom |
|
|
10.50 Ft x 14.50 Ft |
|
Upper Level |
Primary Bedroom |
|
|
12.00 Ft x 16.50 Ft |
https://www.realtor.ca/real-estate/29764528/50-wilkinson-circle-sylvan-lake-willow-springs