4 Bedroom
3 Bathroom
1,179 sqft
Bi-Level
Central Air Conditioning
Forced Air
Landscaped
$489,900
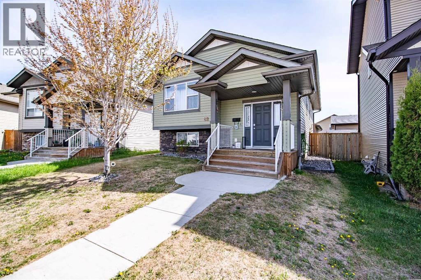
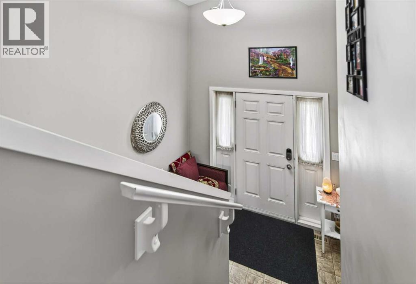
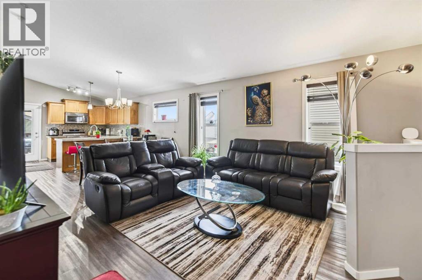
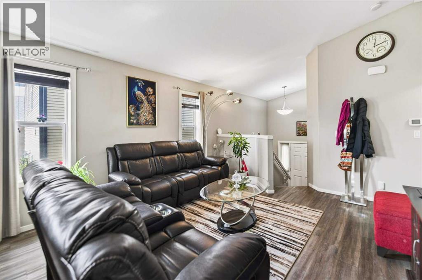
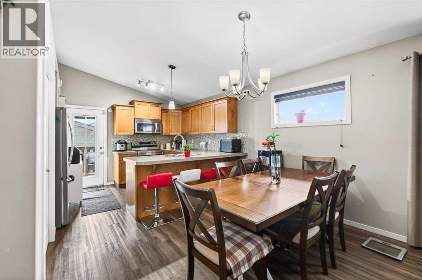
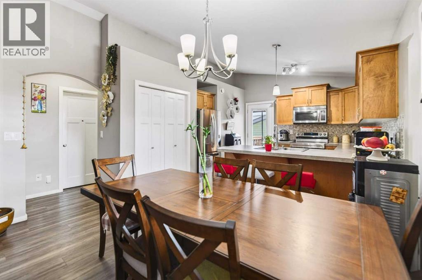
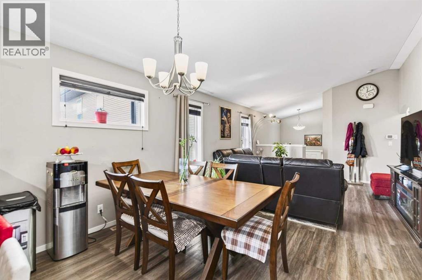
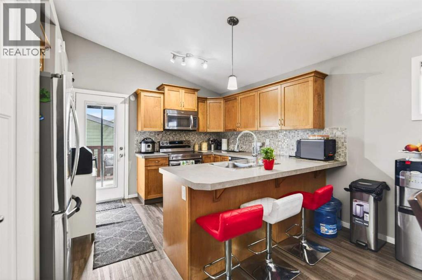
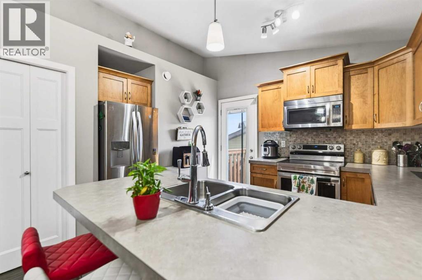
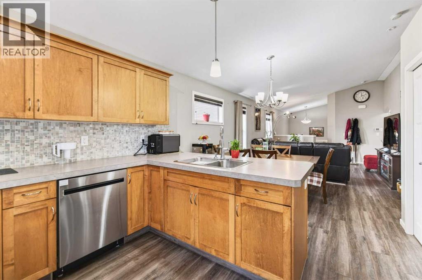
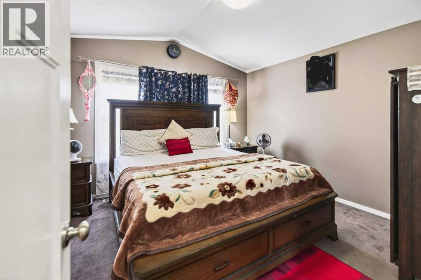
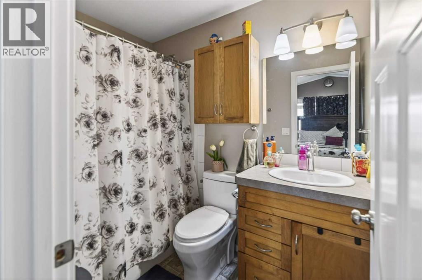
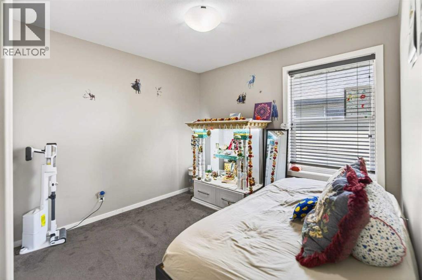
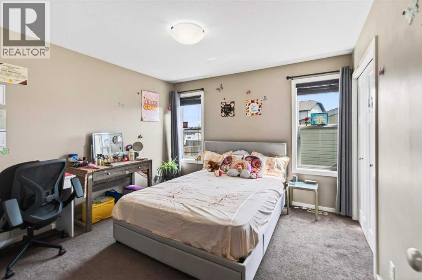
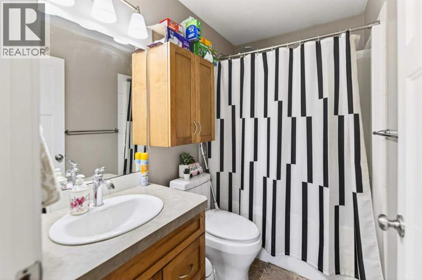
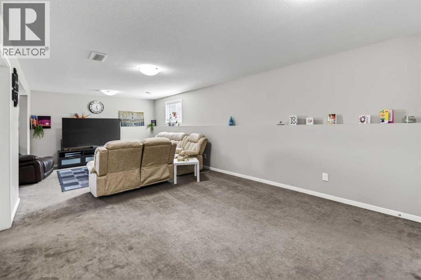
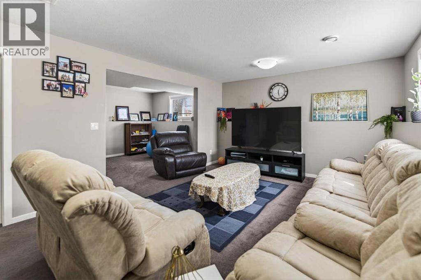
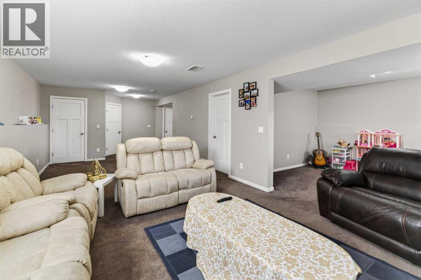
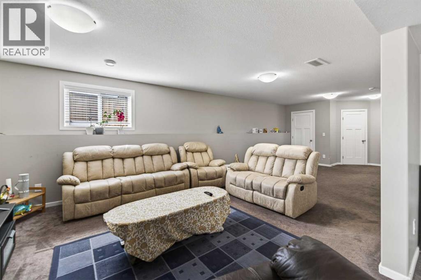
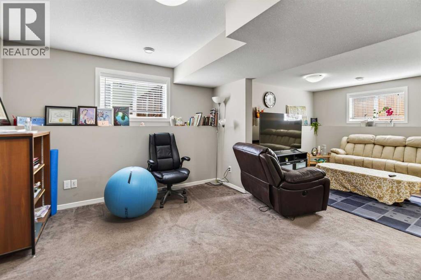
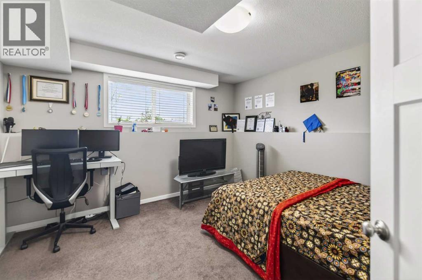
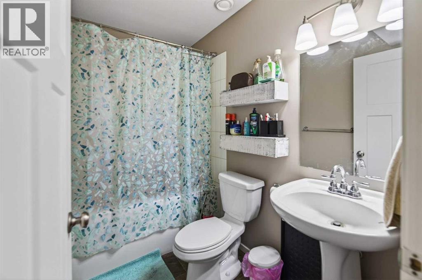
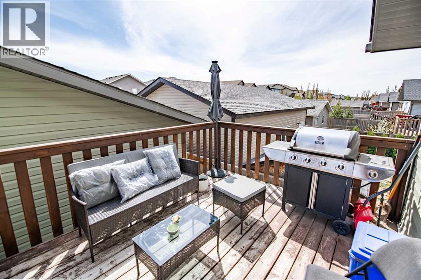
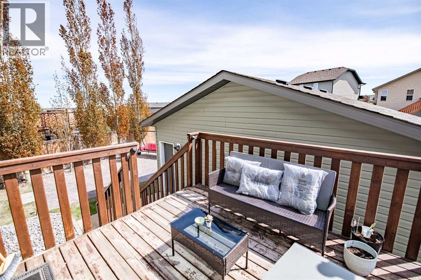
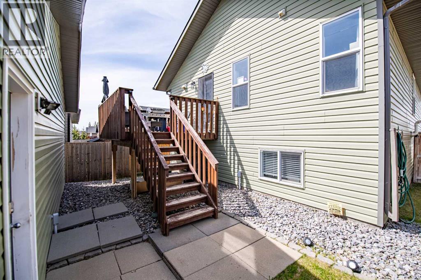
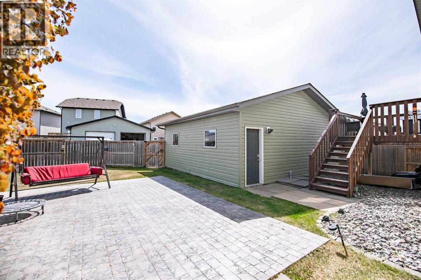
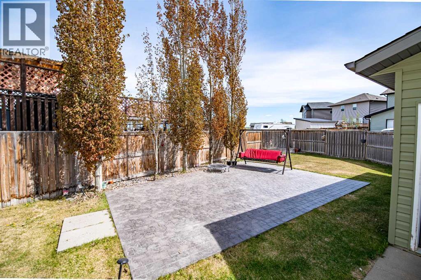
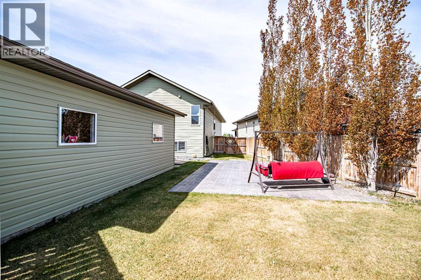
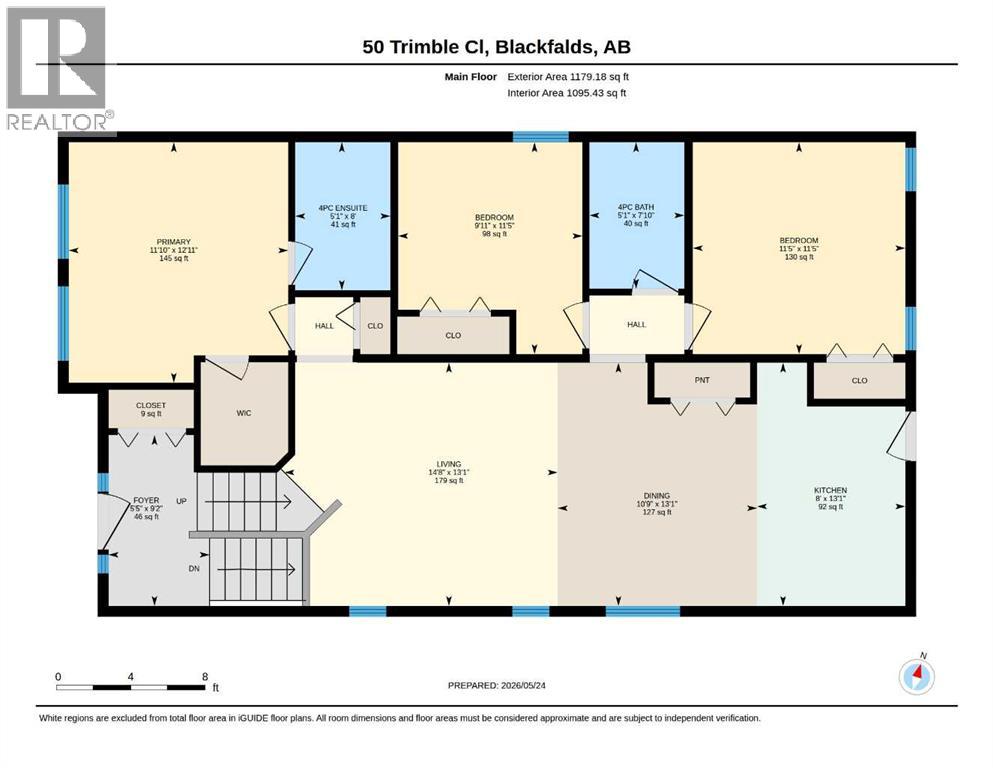
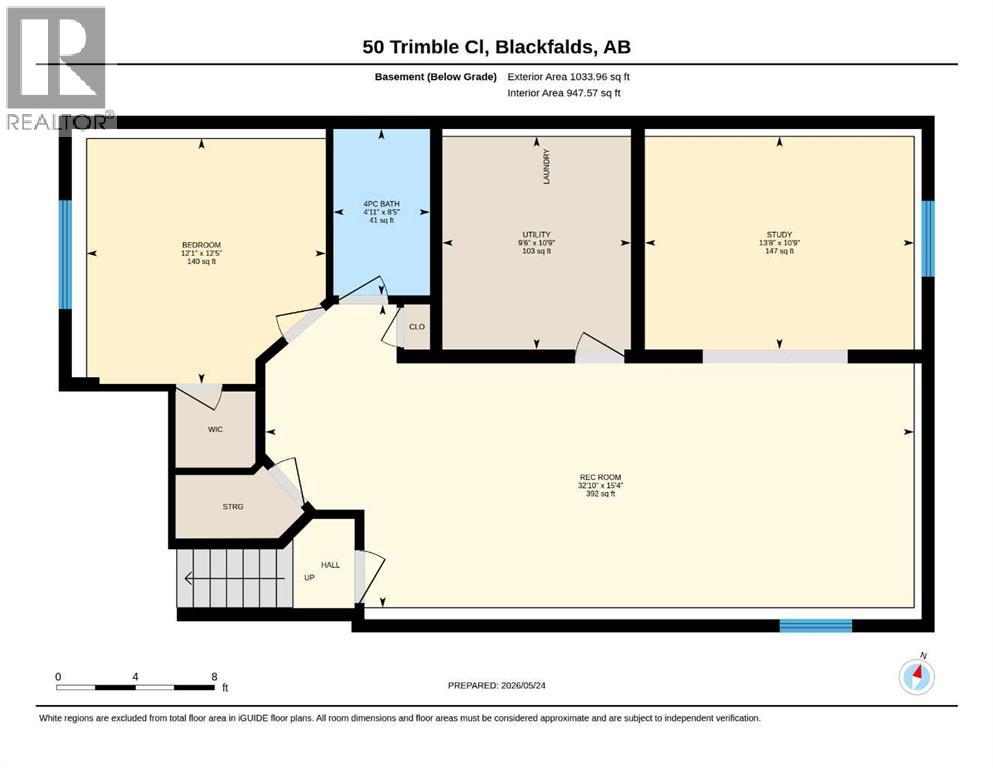
Welcome to this Beautiful bi- level home on a pie lot in the desirable Timberstone community, offering 4 bedrooms, 3 bathrooms, A/C, and a functional layout designed for comfortable family living. The main floor features an open-concept design with vaulted ceilings,vinyl flooring, and a bright living space, a spacious kitchen which includes stainless steel appliances, tile backsplash, maple cabinetry, and ample storage. The primary bedroom offers a private 4-piece ensuite, along with two additional bedrooms and a full bathroom completed this floor. The fully developed lower level adds extra living space with a large family room, an additional bedroom, and a full bathroom—perfect for guests or growing families. Enjoy the landscaped yard, concrete patio, and double garage with 9-ft ceilings and extra storage. Conveniently located near schools, parks, shopping, the library, and other amenities, this move-in ready home is ready for its new owners. (id:57810)
Property Details
|
MLS® Number
|
A2314939 |
|
Property Type
|
Single Family |
|
Community Name
|
Timberstone |
|
Amenities Near By
|
Park, Playground, Schools, Shopping |
|
Features
|
Back Lane |
|
Parking Space Total
|
2 |
|
Plan
|
1124166 |
|
Structure
|
Deck |
Building
|
Bathroom Total
|
3 |
|
Bedrooms Above Ground
|
3 |
|
Bedrooms Below Ground
|
1 |
|
Bedrooms Total
|
4 |
|
Appliances
|
Washer, Refrigerator, Dishwasher, Stove, Dryer, Microwave Range Hood Combo, Window Coverings, Garage Door Opener |
|
Architectural Style
|
Bi-level |
|
Basement Development
|
Finished |
|
Basement Type
|
Full (finished) |
|
Constructed Date
|
2013 |
|
Construction Material
|
Wood Frame |
|
Construction Style Attachment
|
Detached |
|
Cooling Type
|
Central Air Conditioning |
|
Exterior Finish
|
Stone, Vinyl Siding |
|
Flooring Type
|
Carpeted, Linoleum, Vinyl Plank |
|
Foundation Type
|
Poured Concrete |
|
Heating Fuel
|
Natural Gas |
|
Heating Type
|
Forced Air |
|
Size Interior
|
1,179 Sqft |
|
Total Finished Area
|
1179 Sqft |
|
Type
|
House |
Parking
Land
|
Acreage
|
No |
|
Fence Type
|
Fence |
|
Land Amenities
|
Park, Playground, Schools, Shopping |
|
Landscape Features
|
Landscaped |
|
Size Depth
|
37.18 M |
|
Size Frontage
|
8.53 M |
|
Size Irregular
|
5079.00 |
|
Size Total
|
5079 Sqft|4,051 - 7,250 Sqft |
|
Size Total Text
|
5079 Sqft|4,051 - 7,250 Sqft |
|
Zoning Description
|
R-n |
Rooms
| Level |
Type |
Length |
Width |
Dimensions |
|
Basement |
Family Room |
|
|
15.33 Ft x 32.83 Ft |
|
Basement |
Office |
|
|
10.75 Ft x 13.67 Ft |
|
Basement |
Bedroom |
|
|
12.42 Ft x 12.08 Ft |
|
Basement |
4pc Bathroom |
|
|
.00 Ft x .00 Ft |
|
Basement |
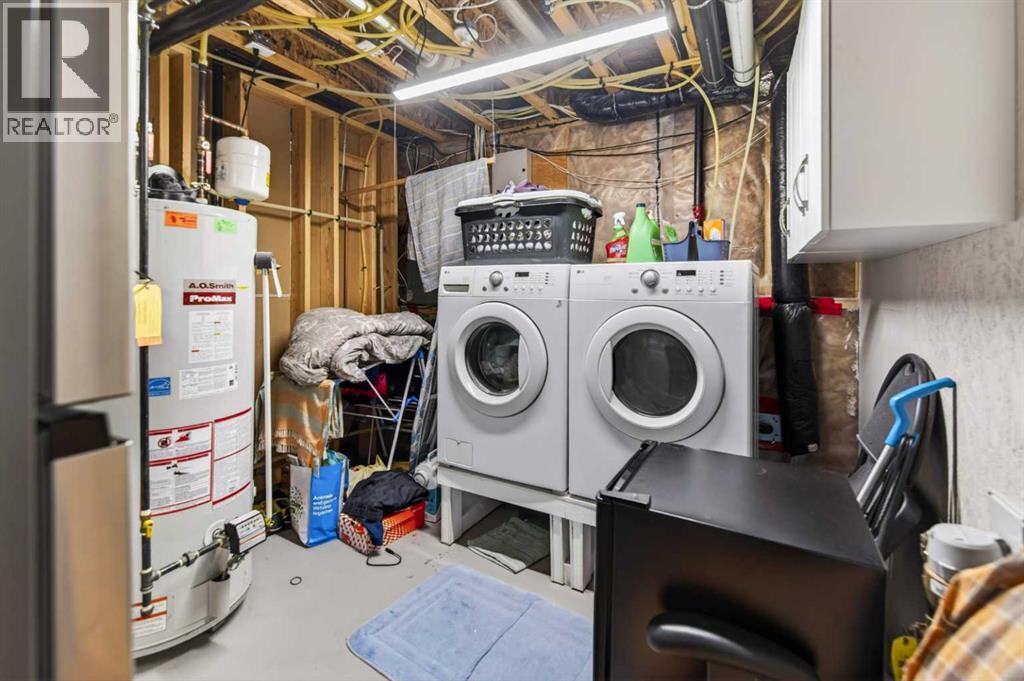
Furnace |
|
|
10.75 Ft x 9.50 Ft |
|
Main Level |
Foyer |
|
|
9.17 Ft x 5.42 Ft |
|
Main Level |
Living Room |
|
|
13.08 Ft x 14.67 Ft |
|
Main Level |
Dining Room |
|
|
13.08 Ft x 10.75 Ft |
|
Main Level |
Kitchen |
|
|
13.08 Ft x 8.00 Ft |
|
Main Level |
Primary Bedroom |
|
|
12.92 Ft x 11.83 Ft |
|
Main Level |
4pc Bathroom |
|
|
.00 Ft x .00 Ft |
|
Main Level |
Bedroom |
|
|
11.42 Ft x 9.92 Ft |
|
Main Level |
Bedroom |
|
|
11.42 Ft x 11.42 Ft |
|
Main Level |
4pc Bathroom |
|
|
.00 Ft x .00 Ft |
https://www.realtor.ca/real-estate/29807985/50-trimble-close-red-deer-timberstone