4 Bedroom
4 Bathroom
2,239 sqft
Fireplace
Central Air Conditioning
Other, Forced Air
$975,000
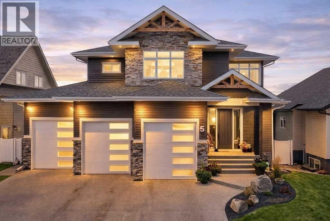
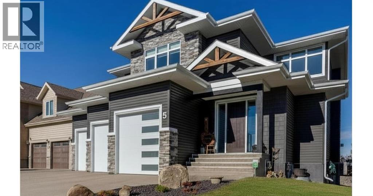
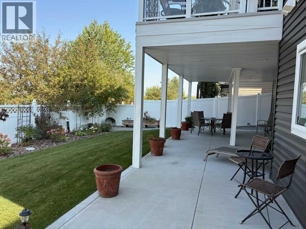
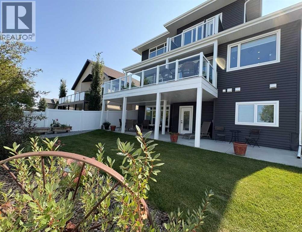
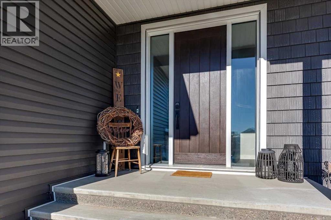
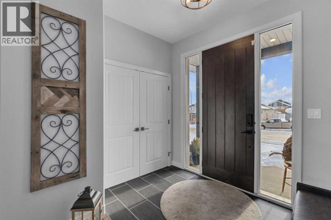
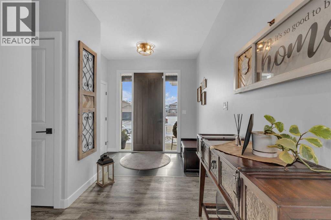
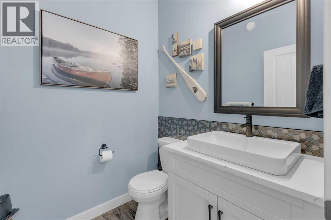
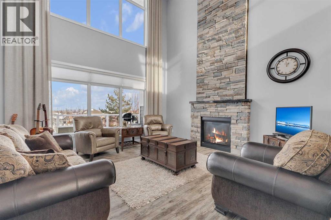
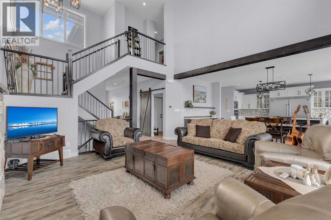
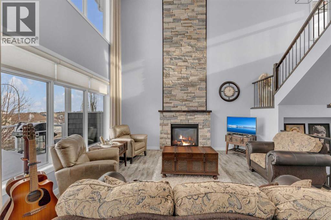
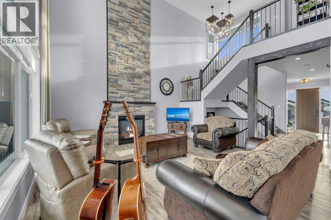
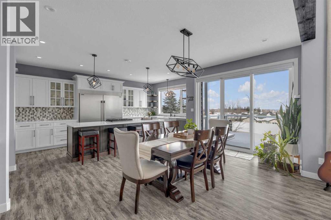
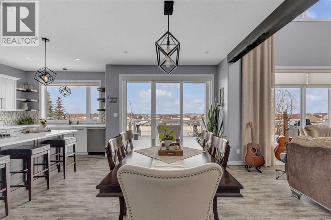
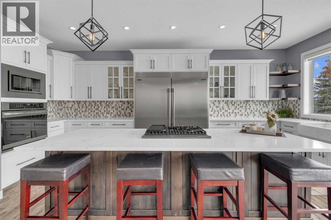
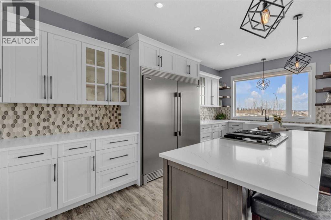
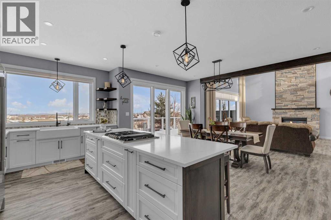
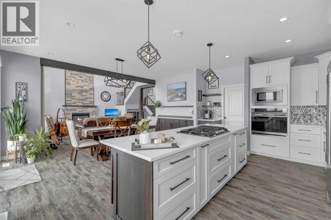
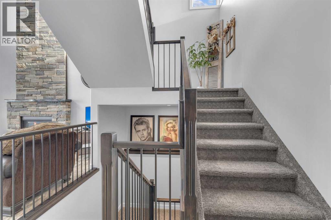
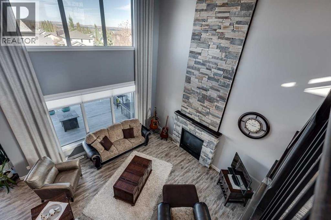
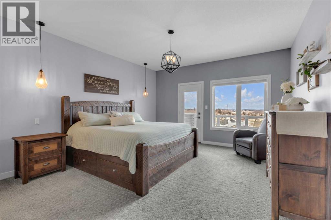
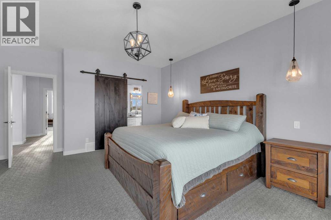
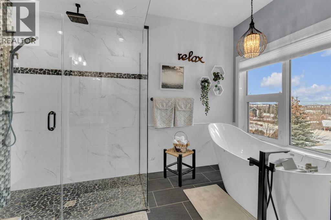
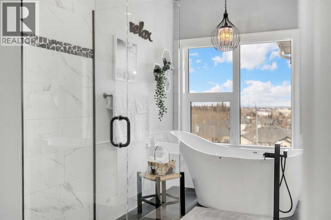
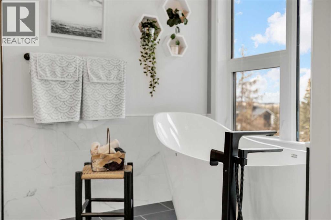
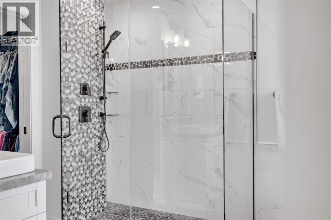
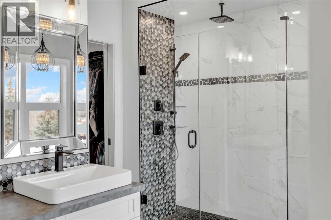
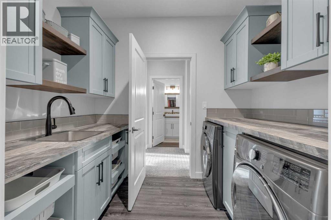
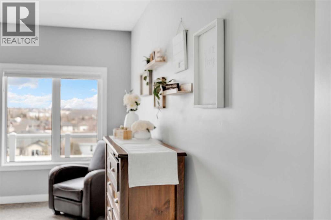
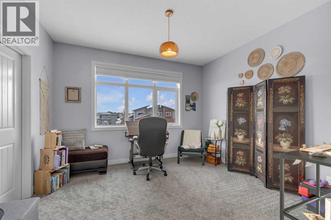
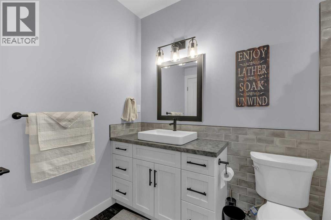
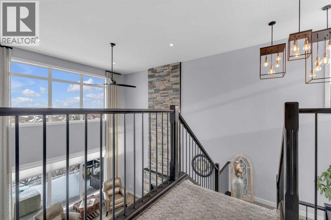
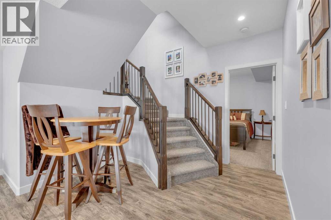
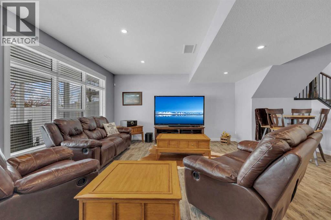
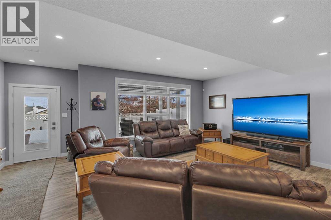
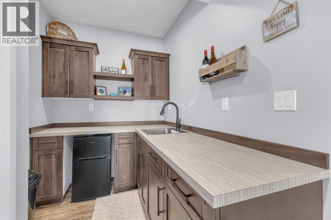
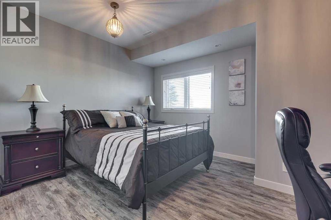
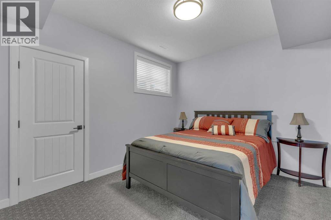
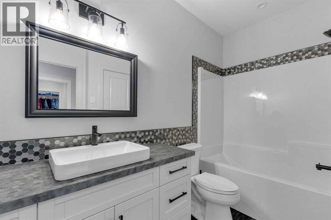
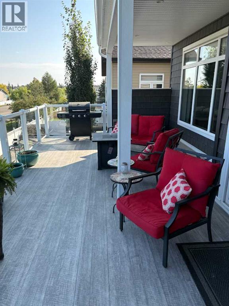
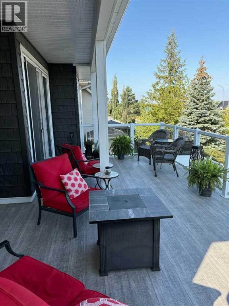
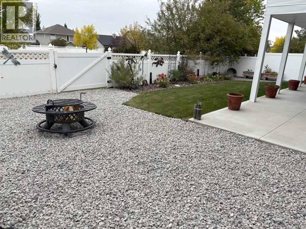
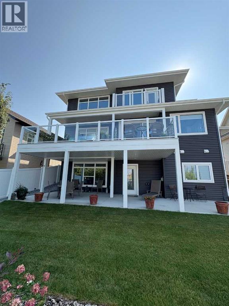
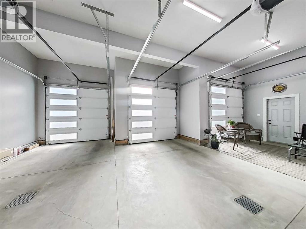
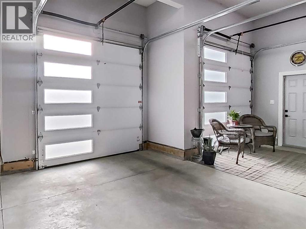
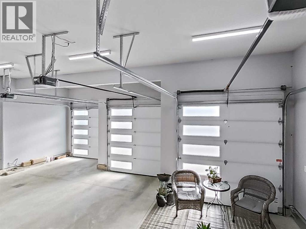
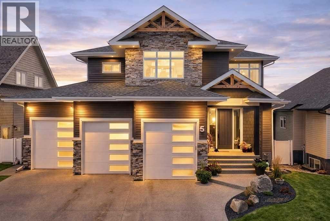
Some homes check boxes. This one raises the bar.Welcome to Lakeway Landing, Sylvan Lake — where over 2,200 sq ft of thoughtfully designed living space meets the kind of craftsmanship you feel the moment you walk through the door.Soaring 20-foot ceilings, a bold Douglas Fir beam, and a floor-to-ceiling stone fireplace set the tone on the main level. Expansive windows fill the open-concept living space with natural light, creating a warmth that photos can only hint at.The kitchen is built for real life — granite countertops, stainless steel appliances, a side-by-side fridge and freezer, and custom cabinetry with storage that actually makes sense. A walk-through pantry leads to the mudroom, and triple patio doors open from the dining area to a generous deck made for gathering.The upper level is your own private escape. The primary suite features a five-piece spa-inspired ensuite with a freestanding soaker tub, large glass shower, and a walk-in closet with custom organizers. Step out onto your private patio and take in the lake views. A second bedroom, full bathroom, and a smartly laid-out laundry room complete the floor.Downstairs, the walkout level delivers even more — two bedrooms, a full bathroom, wet bar, and a spacious family room that flows out to a covered outdoor living area with low-maintenance landscaping all around.And the details that set this home apart? In-floor heating in the garage, ensuite, and basement. Central AC. HRV system. On-demand hot water. Spray-foam insulation. A heated triple-car garage with 12.5-ft ceilings.This is what happens when quality, comfort, and location come together and at this new price, the timing couldn't be better. (id:57810)
Property Details
|
MLS® Number
|
A2314994 |
|
Property Type
|
Single Family |
|
Community Name
|
Lakeway Landing |
|
Amenities Near By
|
Golf Course, Park, Playground, Recreation Nearby, Schools, Shopping, Water Nearby |
|
Community Features
|
Golf Course Development, Lake Privileges, Fishing |
|
Features
|
See Remarks, Wet Bar, Closet Organizers, No Animal Home, No Smoking Home |
|
Parking Space Total
|
3 |
|
Plan
|
1022929 |
|
Structure
|
Deck |
Building
|
Bathroom Total
|
4 |
|
Bedrooms Above Ground
|
2 |
|
Bedrooms Below Ground
|
2 |
|
Bedrooms Total
|
4 |
|
Appliances
|
Refrigerator, Cooktop - Gas, Range - Electric, Dishwasher, Window Coverings, Garage Door Opener, Washer & Dryer |
|
Basement Development
|
Finished |
|
Basement Features
|
Separate Entrance, Walk Out |
|
Basement Type
|
Full (finished) |
|
Constructed Date
|
2019 |
|
Construction Style Attachment
|
Detached |
|
Cooling Type
|
Central Air Conditioning |
|
Exterior Finish
|
See Remarks |
|
Fireplace Present
|
Yes |
|
Fireplace Total
|
1 |
|
Flooring Type
|
Carpeted, Hardwood, Tile |
|
Foundation Type
|
Poured Concrete |
|
Half Bath Total
|
1 |
|
Heating Type
|
Other, Forced Air |
|
Stories Total
|
2 |
|
Size Interior
|
2,239 Sqft |
|
Total Finished Area
|
2239 Sqft |
|
Type
|
House |
Parking
Land
|
Acreage
|
No |
|
Fence Type
|
Fence |
|
Land Amenities
|
Golf Course, Park, Playground, Recreation Nearby, Schools, Shopping, Water Nearby |
|
Size Depth
|
34.06 M |
|
Size Frontage
|
18.49 M |
|
Size Irregular
|
6002.00 |
|
Size Total
|
6002 Sqft|4,051 - 7,250 Sqft |
|
Size Total Text
|
6002 Sqft|4,051 - 7,250 Sqft |
|
Zoning Description
|
R1 |
Rooms
| Level |
Type |
Length |
Width |
Dimensions |
|
Second Level |
4pc Bathroom |
|
|
5.58 Ft x 10.25 Ft |
|
Second Level |
5pc Bathroom |
|
|
16.42 Ft x 12.25 Ft |
|
Second Level |
Bedroom |
|
|
12.42 Ft x 14.25 Ft |
|
Second Level |
Laundry Room |
|
|
7.08 Ft x 8.75 Ft |
|
Second Level |
Primary Bedroom |
|
|
13.83 Ft x 17.58 Ft |
|
Second Level |
Other |
|
|
8.42 Ft x 10.17 Ft |
|
Basement |
4pc Bathroom |
|
|
9.67 Ft x 6.50 Ft |
|
Basement |
Other |
|
|
6.08 Ft x 6.50 Ft |
|
Basement |
Bedroom |
|
|
14.67 Ft x 13.83 Ft |
|
Basement |
Bedroom |
|
|
9.92 Ft x 11.58 Ft |
|
Basement |
Family Room |
|
|
21.17 Ft x 27.75 Ft |
|
Basement |
Furnace |
|
|
8.67 Ft x .00 Ft |
|
Main Level |
2pc Bathroom |
|
|
5.42 Ft x 5.50 Ft |
|
Main Level |
Other |
|
|
8.83 Ft x 8.75 Ft |
|
Main Level |
Kitchen |
|
|
12.17 Ft x 20.42 Ft |
|
Main Level |
Hall |
|
|
10.33 Ft x 6.92 Ft |
|
Unknown |
Dining Room |
|
|
10.92 Ft x 16.92 Ft |
https://www.realtor.ca/real-estate/29809897/5-leonard-close-sylvan-lake-lakeway-landing