Maintenance, Common Area Maintenance, Insurance, Reserve Fund Contributions, Sewer, Waste Removal
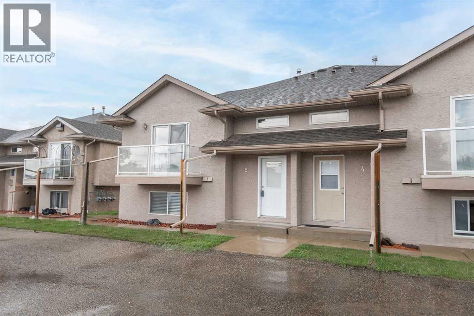
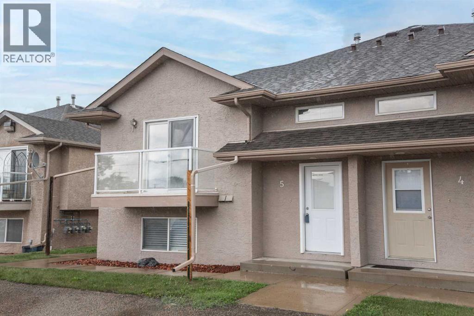
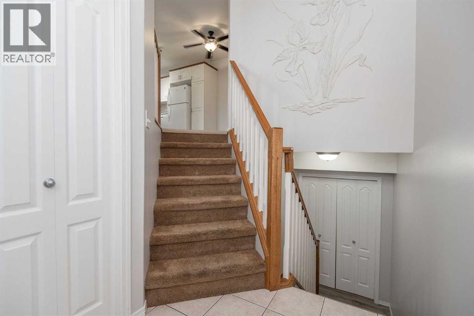
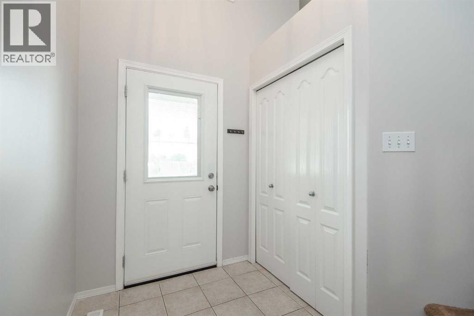
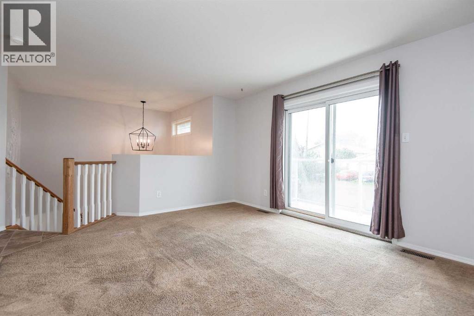
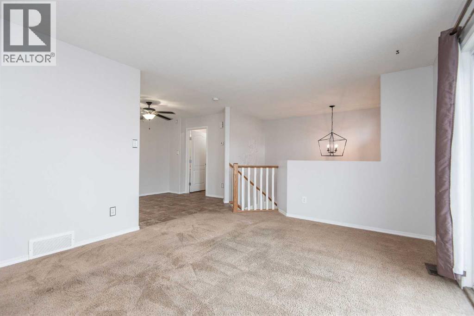
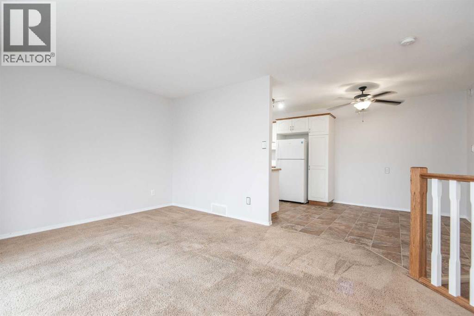
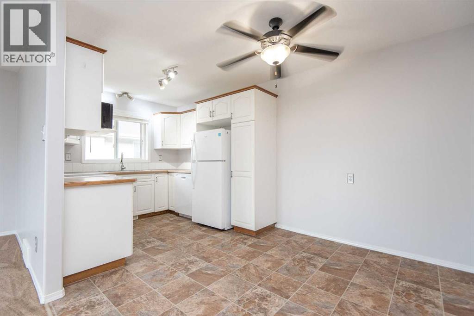
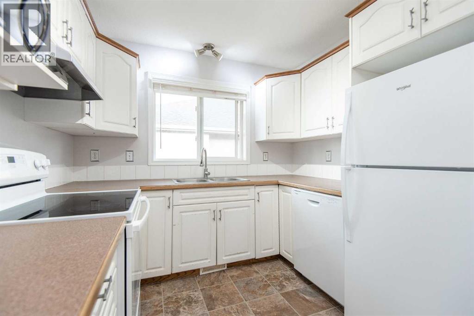
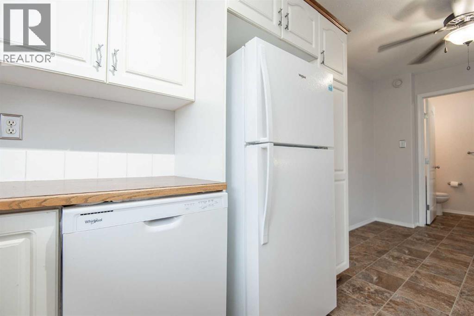
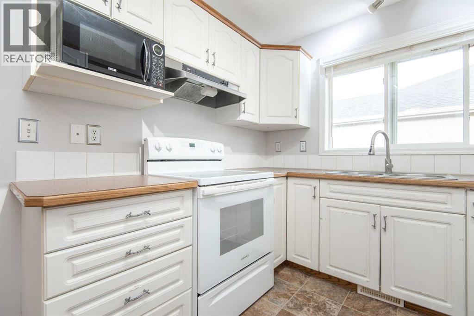
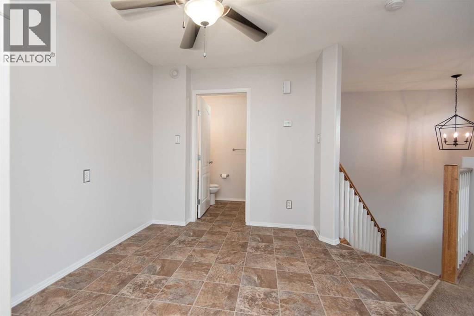
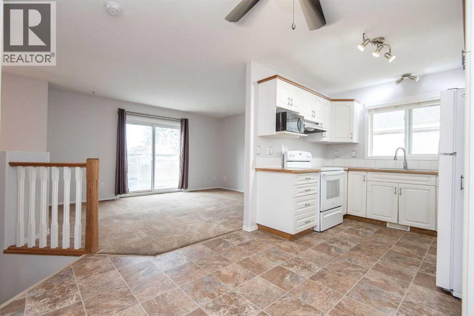
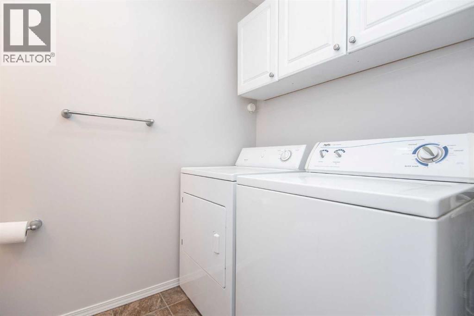
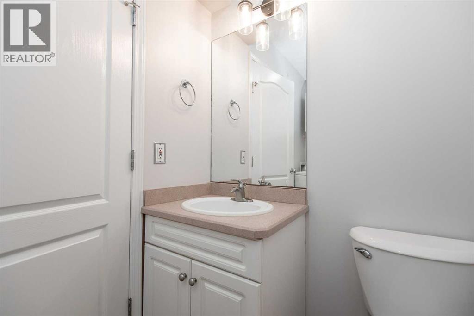
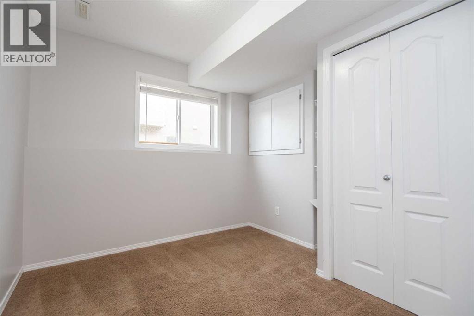
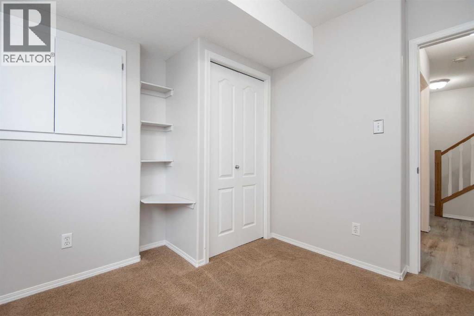
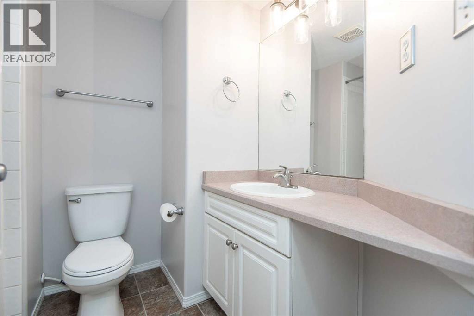
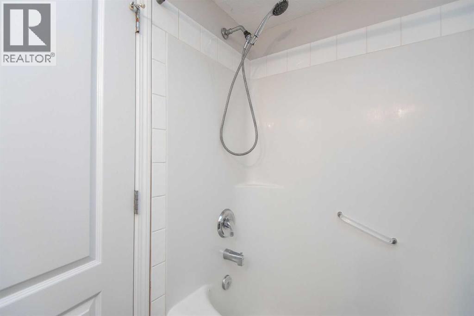
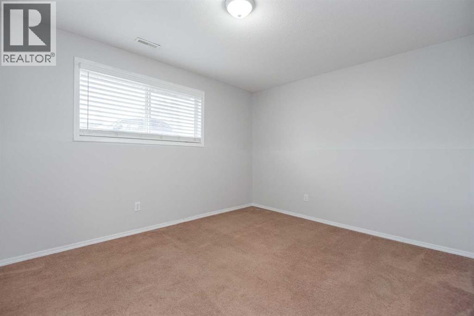
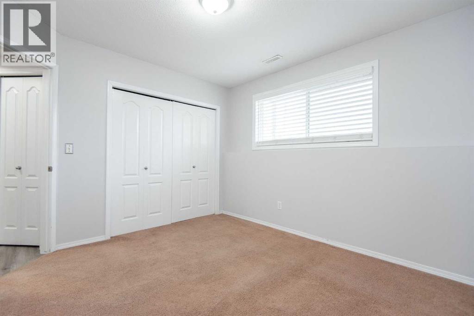
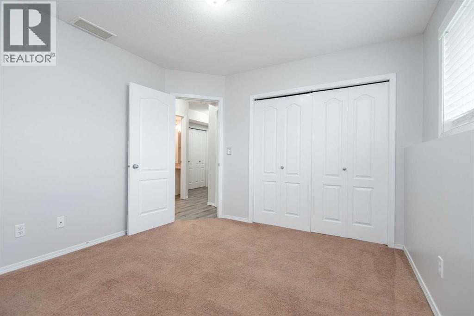
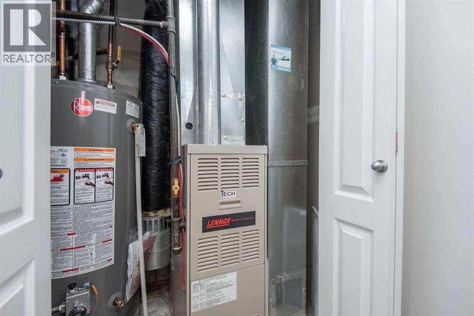
$425 MonthlyWelcome to this bright and inviting two bedroom two bathroom bi-level townhouse in Sylvan Lake. Thoughtfully designed and well cared for, this home offers a functional layout perfect for first-time buyers, downsizers, or investors. The main floor features an open concept living space with fresh paint throughout and a cozy living room with soft carpeting and patio doors which lead to the west exposed balcony ideal for morning coffee or evening relaxation. The crisp white kitchen offers plenty of storage, counter space and a window above the sink. The convenient main floor laundry room with the two piece bathroom adds everyday practicality. Downstairs, you’ll find two comfortable bedrooms including a spacious primary suite plus a full four piece bathroom and additional storage. The hot water tank was recently replaced for additional peace of mind. The exterior of the home is finished with durable stucco and asphalt shingles, offering great curb appeal. The monthly condo fee of $425 per month includes garbage, sewer, water, reserve fund contributions and exterior maintenance. One parking stall is included and there is additional visitor parking as well. This is a great opportunity if you are looking for a low maintenance lifestyle with close proximity to amenities and the vibrant downtown scene. (id:57810)
| MLS® Number | A2337069 |
| Property Type | Single Family |
| Community Name | Palo |
| Amenities Near By | Park, Playground, Schools, Shopping, Water Nearby |
| Community Features | Lake Privileges, Pets Allowed With Restrictions |
| Features | Pvc Window, Closet Organizers, Parking |
| Parking Space Total | 1 |
| Plan | 0220141 |
| Structure | None |
| Bathroom Total | 2 |
| Bedrooms Below Ground | 2 |
| Bedrooms Total | 2 |
| Appliances | Refrigerator, Dishwasher, Stove, Microwave, Hood Fan, Washer & Dryer |
| Architectural Style | Bi-level |
| Basement Development | Finished |
| Basement Type | Full (finished) |
| Constructed Date | 2001 |
| Construction Style Attachment | Attached |
| Cooling Type | None |
| Exterior Finish | Stucco |
| Flooring Type | Carpeted, Linoleum |
| Foundation Type | Poured Concrete |
| Half Bath Total | 1 |
| Heating Fuel | Natural Gas |
| Heating Type | Forced Air |
| Size Interior | 546 Sqft |
| Total Finished Area | 546 Sqft |
| Type | Row / Townhouse |
| Other |
| Acreage | No |
| Fence Type | Not Fenced |
| Land Amenities | Park, Playground, Schools, Shopping, Water Nearby |
| Landscape Features | Landscaped |
| Size Irregular | 1875.00 |
| Size Total | 1875 Sqft|0-4,050 Sqft |
| Size Total Text | 1875 Sqft|0-4,050 Sqft |
| Zoning Description | R3 |
| Level | Type | Length | Width | Dimensions |
|---|---|---|---|---|
| Lower Level | 4pc Bathroom | 7.58 Ft x 6.25 Ft | ||
| Lower Level | Primary Bedroom | 12.17 Ft x 10.50 Ft | ||
| Lower Level | Bedroom | 9.75 Ft x 9.67 Ft | ||
| Main Level | 2pc Bathroom | 5.08 Ft x 8.00 Ft | ||
| Main Level | Dining Room | 9.75 Ft x 8.42 Ft | ||
| Main Level | Kitchen | 8.00 Ft x 8.75 Ft | ||
| Main Level | Living Room | 16.33 Ft x 12.83 Ft |
https://www.realtor.ca/real-estate/30152600/5-4626-44-street-sylvan-lake-palo
Contact us for more information

The trademarks REALTOR®, REALTORS®, and the REALTOR® logo are controlled by The Canadian Real Estate Association (CREA) and identify real estate professionals who are members of CREA. The trademarks MLS®, Multiple Listing Service® and the associated logos are owned by The Canadian Real Estate Association (CREA) and identify the quality of services provided by real estate professionals who are members of CREA. The trademark DDF® is owned by The Canadian Real Estate Association (CREA) and identifies CREA's Data Distribution Facility (DDF®)