2 Bedroom
2 Bathroom
1,449 sqft
Mobile Home
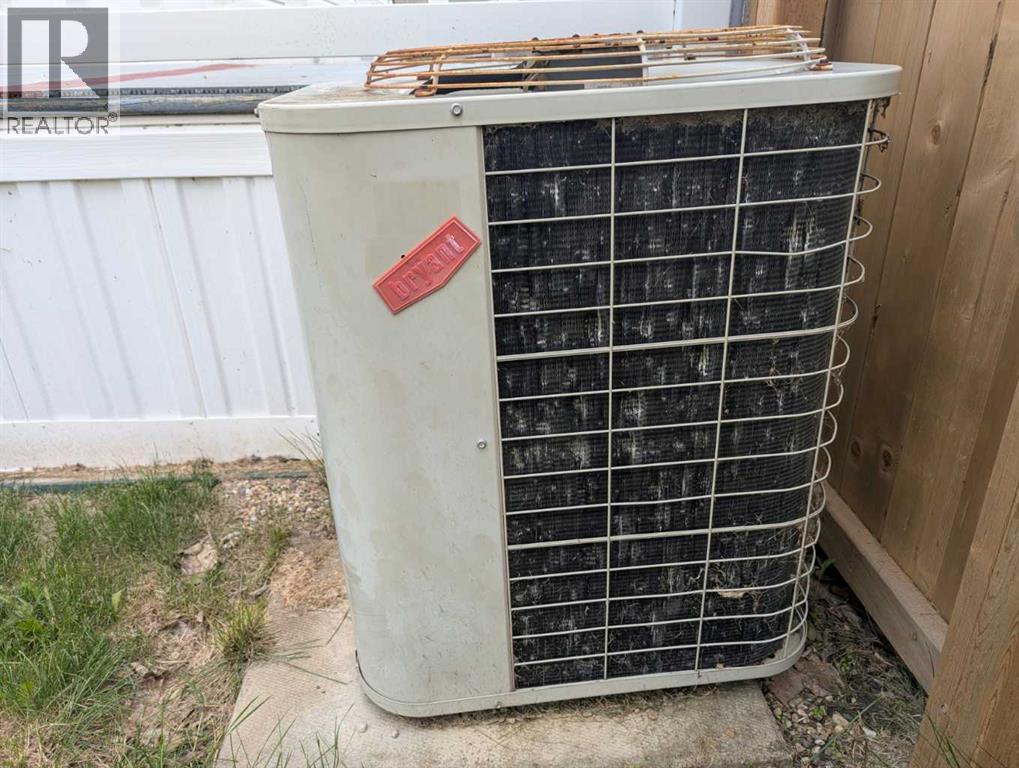
Central Air Conditioning
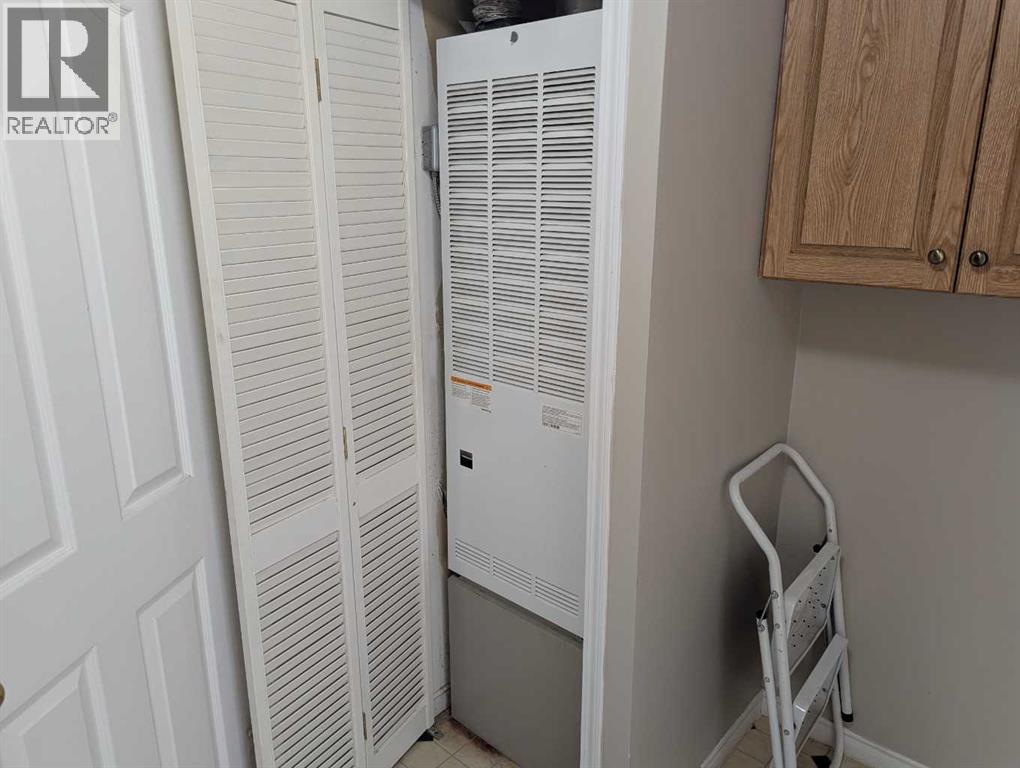
Forced Air
$199,900
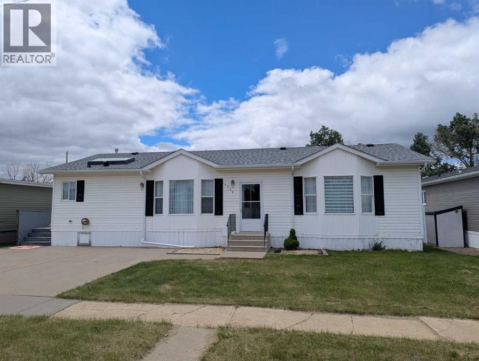
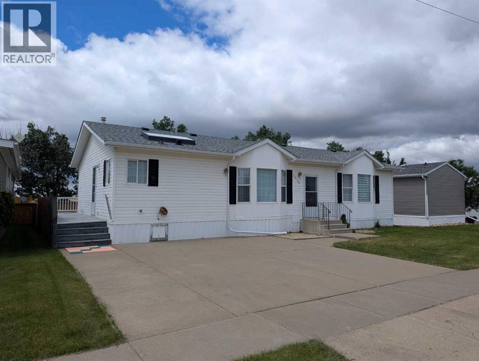
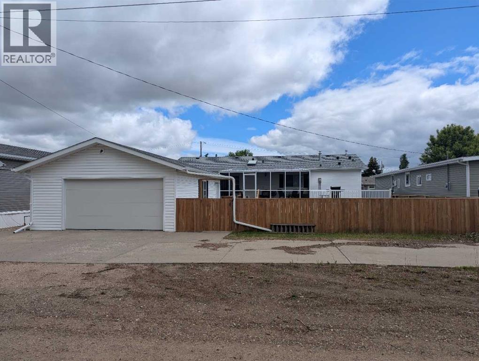
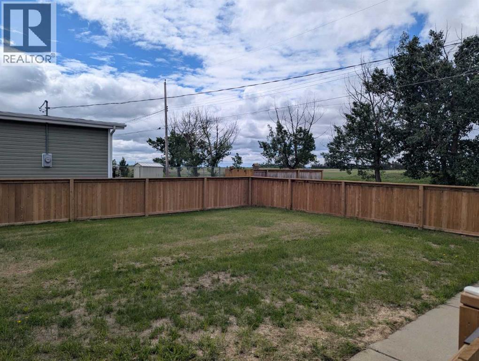
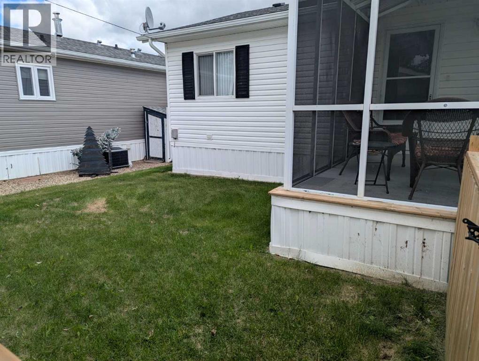
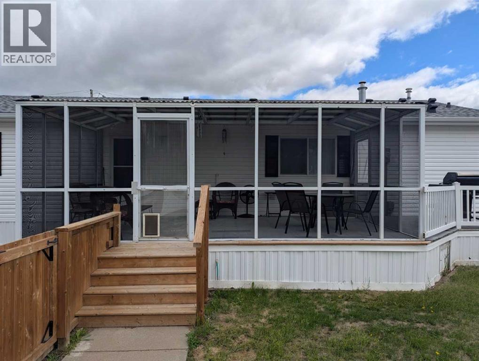
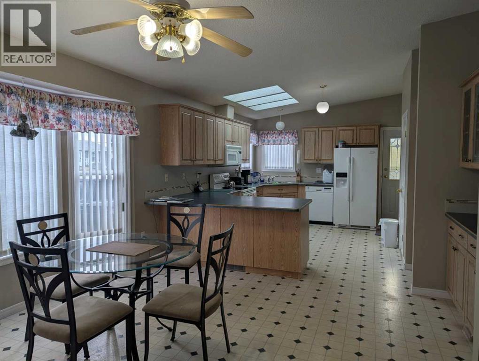
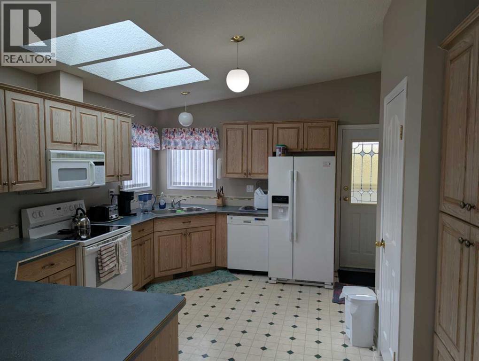
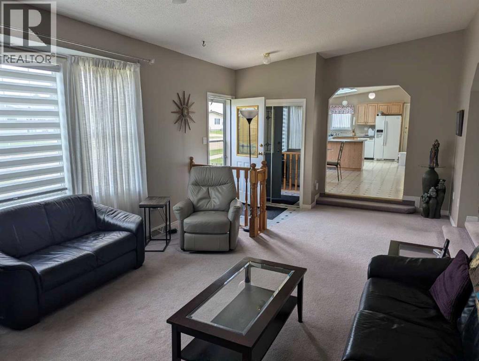
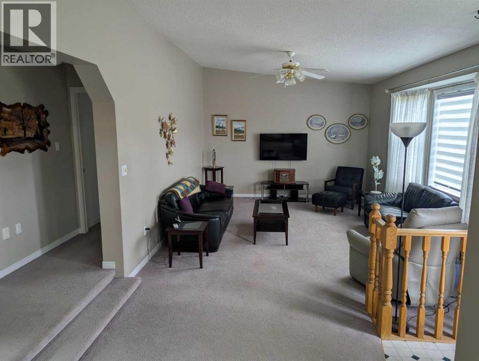
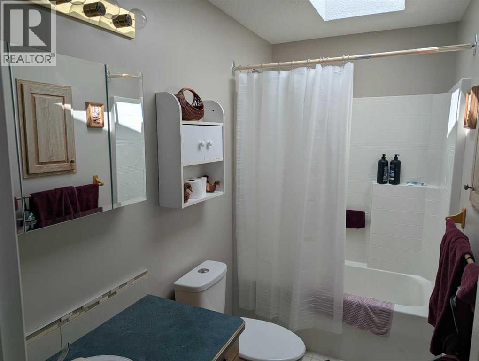
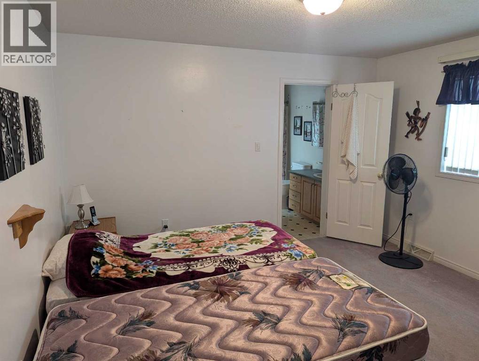
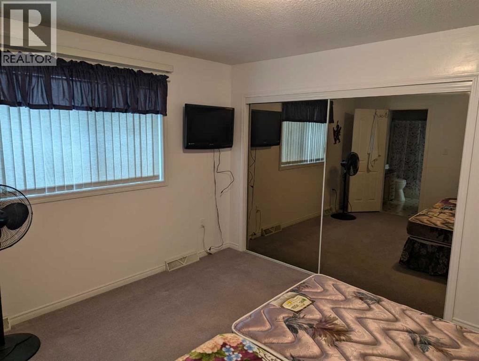
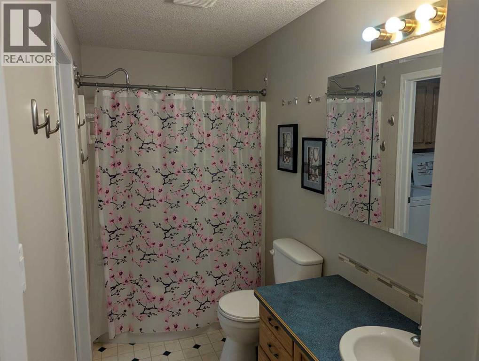
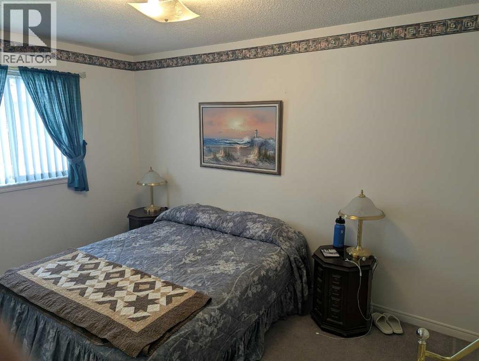
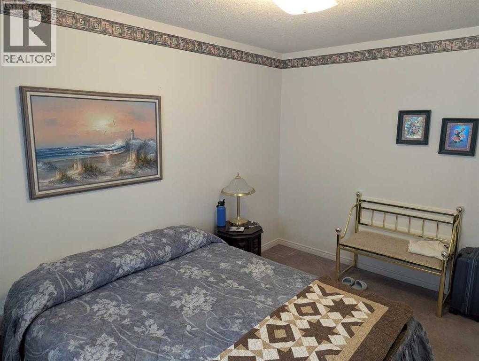
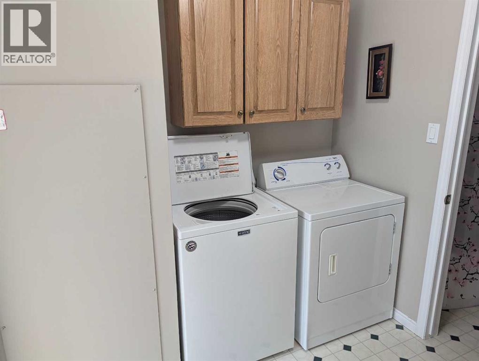
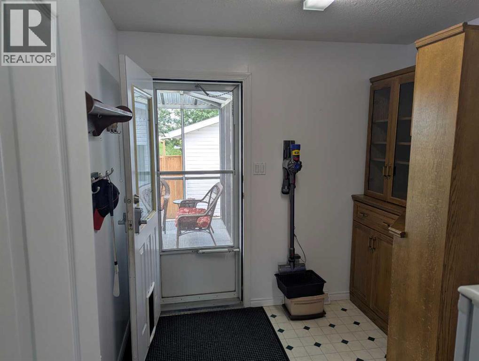
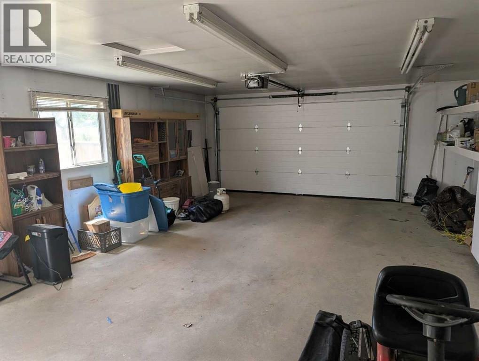
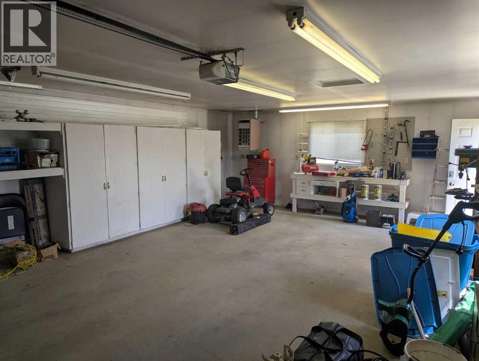
This home offers an ideal opportunity for first-time buyers seeking structural value and move-in readiness. The functional floor plan features two bedrooms and two bathrooms, completely eliminating stairs for effortless daily living. High ceilings and an open-concept layout create an inviting, spacious atmosphere, while an abundance of windows and skylights in both the kitchen and main bathroom fill the interior with natural light. Designed for year-round comfort, the property includes central air conditioning for warm summer months and a secure, double detached heated garage providing essential convenience during Alberta winters. Positioned on a quiet lot with uninterrupted views of the open prairie, this well-maintained residence delivers a peaceful lifestyle while remaining close to local schools, recreation, and shopping. With mechanical reliability and permanent structural integrity, this home provides immediate peace of mind and long-term equity potential for anyone looking to enter the property market. (id:57810)
Property Details
|
MLS® Number
|
A2320219 |
|
Property Type
|
Single Family |
|
Community Name
|
Killam |
|
Amenities Near By
|
Park, Playground, Schools |
|
Features
|
Back Lane, No Neighbours Behind |
|
Parking Space Total
|
4 |
|
Plan
|
5250ny |
|
Structure
|
Deck |
Building
|
Bathroom Total
|
2 |
|
Bedrooms Above Ground
|
2 |
|
Bedrooms Total
|
2 |
|
Appliances
|
Washer, Refrigerator, Dishwasher, Stove, Dryer |
|
Architectural Style
|
Mobile Home |
|
Basement Type
|
None |
|
Constructed Date
|
1996 |
|
Construction Material
|
Wood Frame |
|
Construction Style Attachment
|
Detached |
|
Cooling Type
|
Central Air Conditioning |
|
Flooring Type
|
Carpeted, Linoleum |
|
Foundation Type
|
Piled |
|
Heating Fuel
|
Natural Gas |
|
Heating Type
|
Forced Air |
|
Stories Total
|
1 |
|
Size Interior
|
1,449 Sqft |
|
Total Finished Area
|
1449 Sqft |
|
Type
|
Manufactured Home |
Parking
|
Detached Garage
|
2 |
|
Parking Pad
|
|
Land
|
Acreage
|
No |
|
Fence Type
|
Fence |
|
Land Amenities
|
Park, Playground, Schools |
|
Size Depth
|
38.1 M |
|
Size Frontage
|
18.29 M |
|
Size Irregular
|
7500.00 |
|
Size Total
|
7500 Sqft|7,251 - 10,889 Sqft |
|
Size Total Text
|
7500 Sqft|7,251 - 10,889 Sqft |
|
Zoning Description
|
R-2 |
Rooms
| Level |
Type |
Length |
Width |
Dimensions |
|
Main Level |
Other |
|
|
25.33 Ft x 12.83 Ft |
|
Main Level |
Living Room |
|
|
25.33 Ft x 12.83 Ft |
|
Main Level |
Hall |
|
|
13.58 Ft x 3.17 Ft |
|
Main Level |
4pc Bathroom |
|
|
9.33 Ft x 5.00 Ft |
|
Main Level |
Primary Bedroom |
|
|
12.17 Ft x 12.83 Ft |
|
Main Level |
4pc Bathroom |
|
|
10.25 Ft x 5.00 Ft |
|
Main Level |
Laundry Room |
|
|
7.50 Ft x 7.50 Ft |
|
Main Level |
Other |
|
|
8.33 Ft x 9.33 Ft |
|
Main Level |
Bedroom |
|
|
12.83 Ft x 9.00 Ft |
https://www.realtor.ca/real-estate/29901857/4926-59-street-killam-killam