3 Bedroom
2 Bathroom
611 sqft
Bi-Level
None
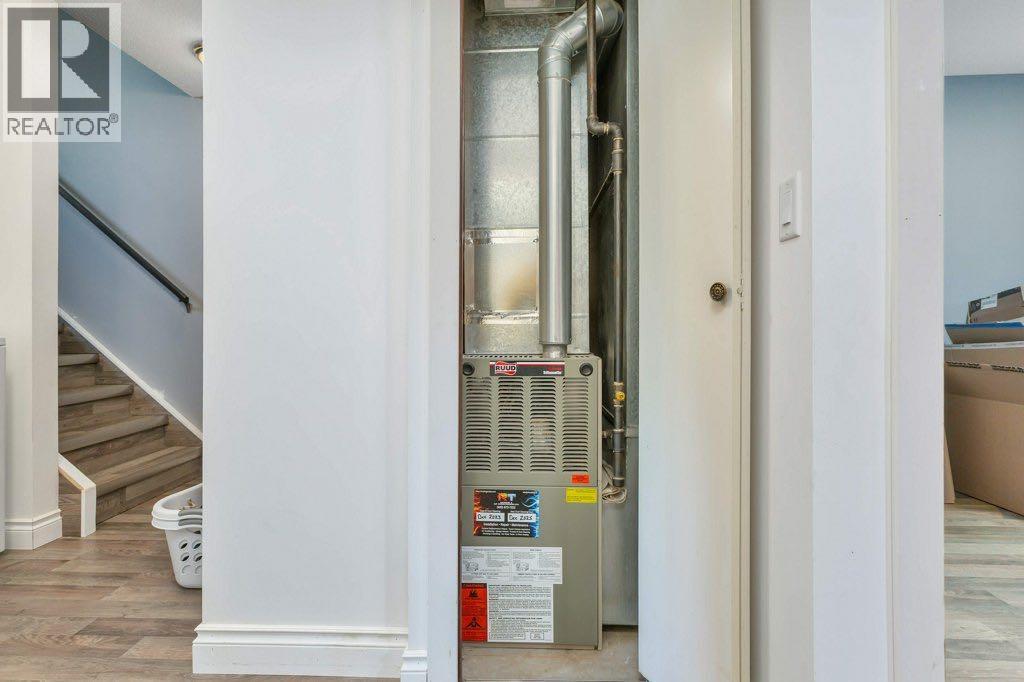
Forced Air
$234,900
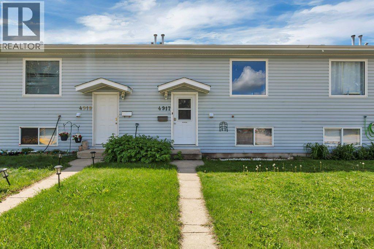
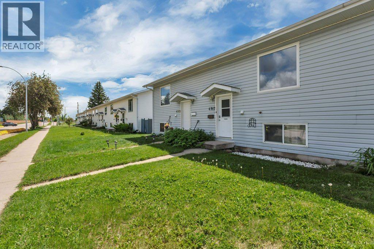
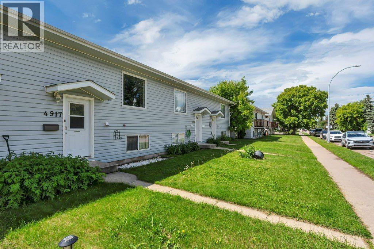
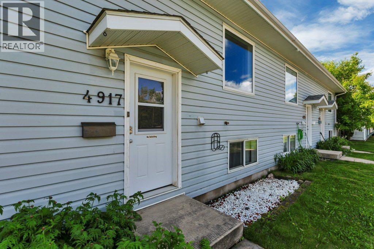
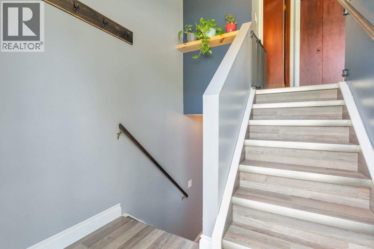
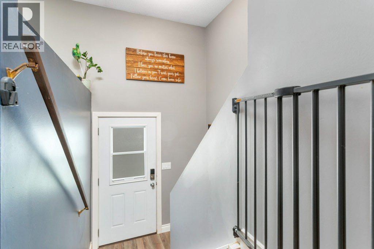
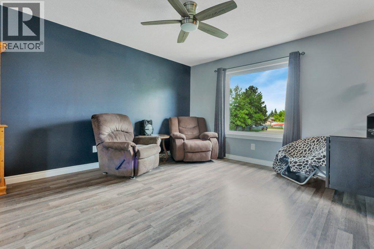
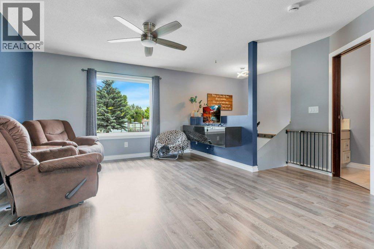
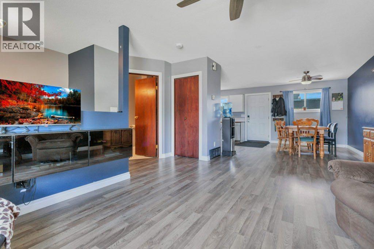
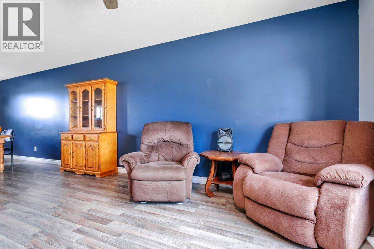
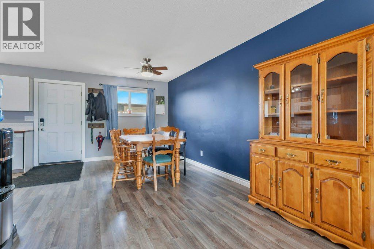
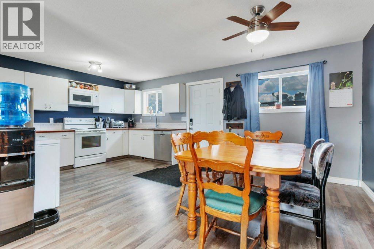
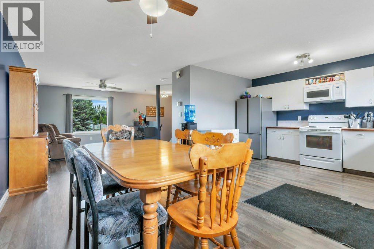
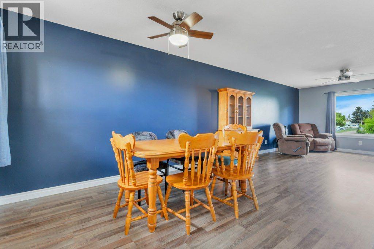
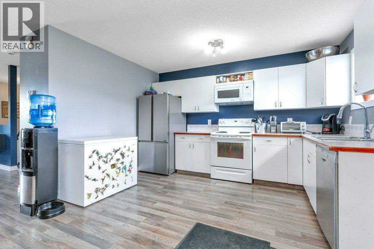
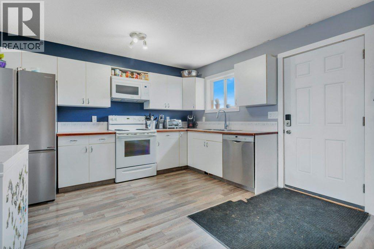
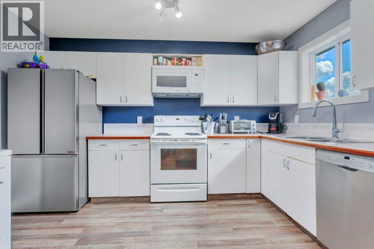
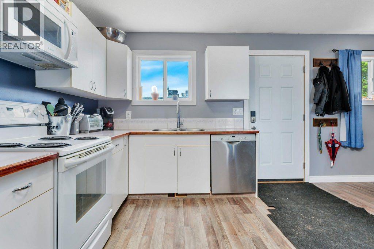
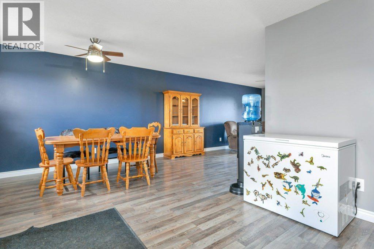
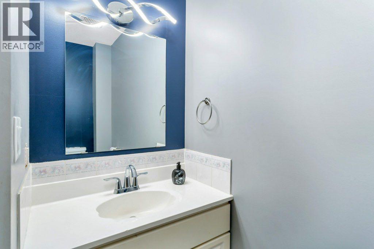
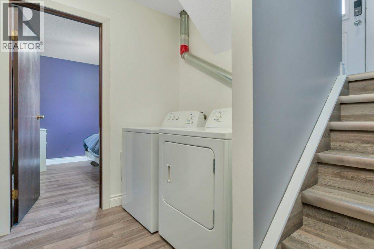
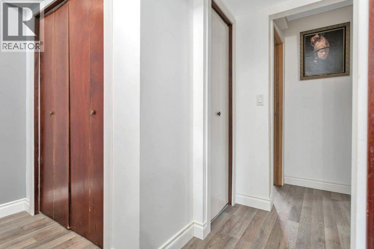
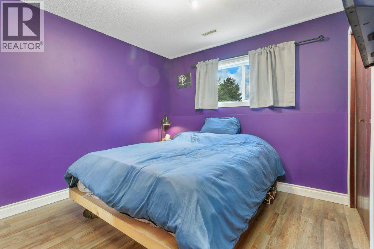
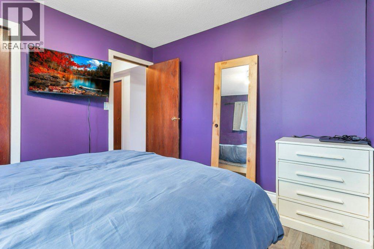
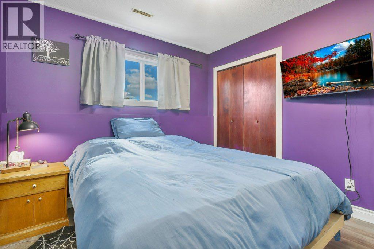
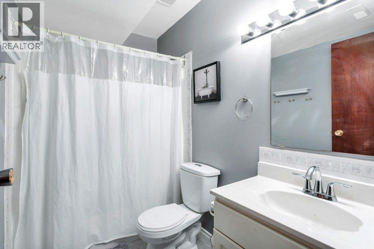
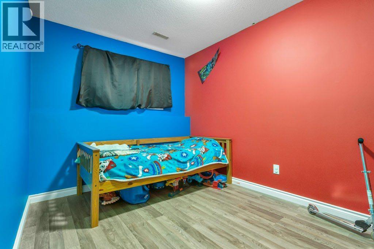
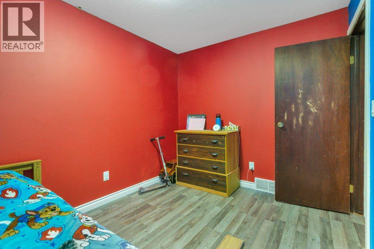
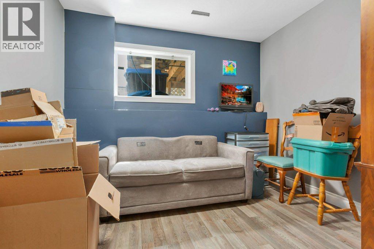
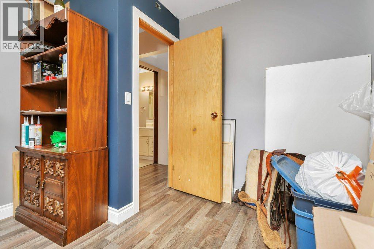
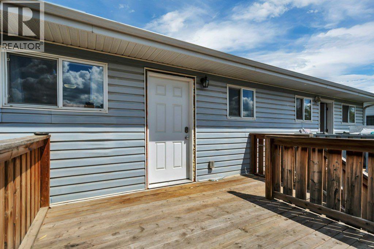
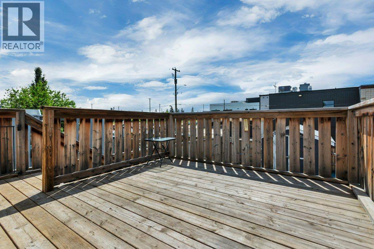
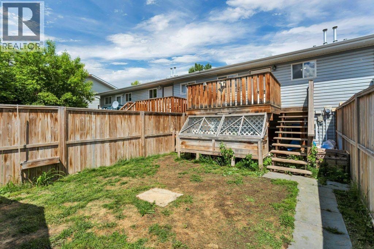
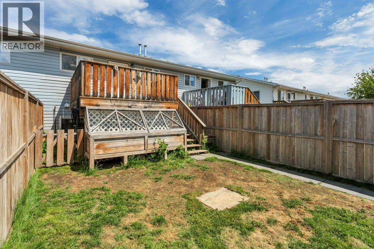
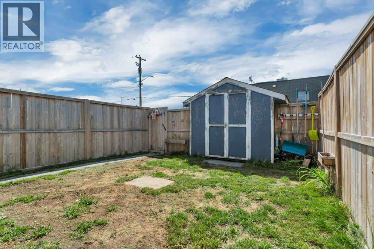
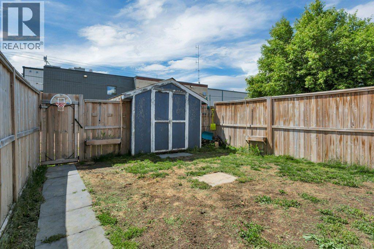
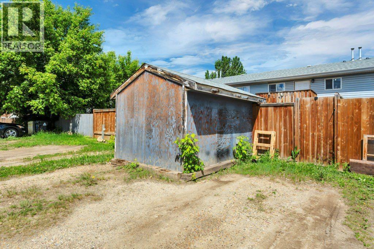
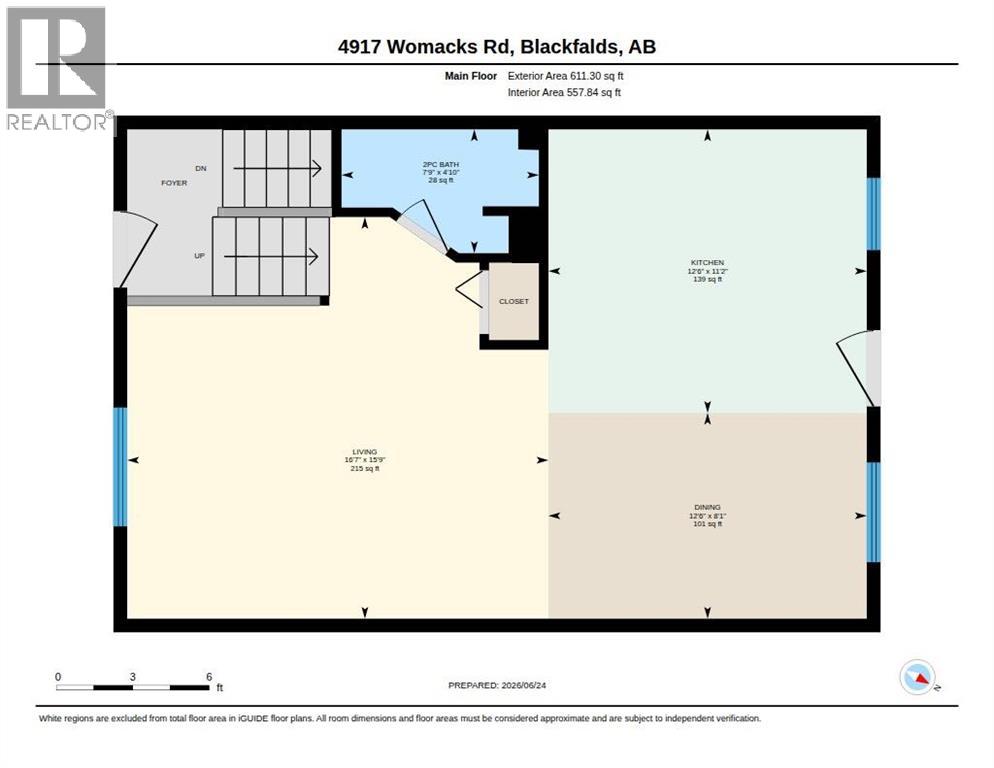
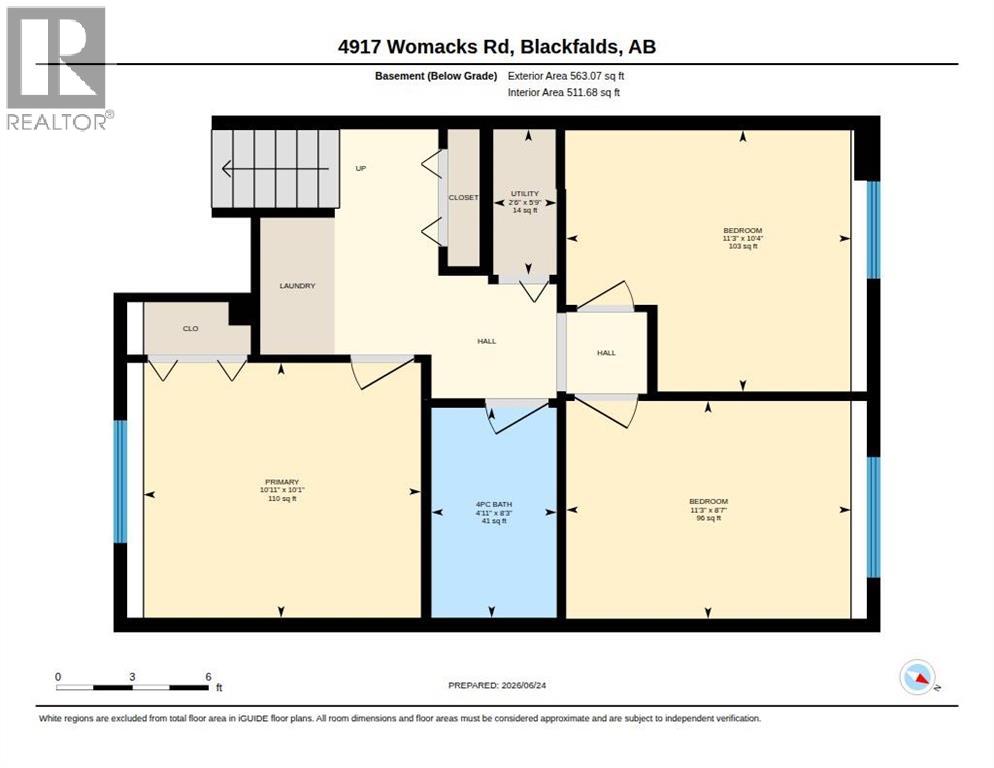
NO CONFO FEES HERE !! Great 3 Bedroom, 2 Bathroom Townhouse, centrally located. Main floor is open and bright with a large kitchen, dining area, living room and a 2 piece bathroom. Lower level is home to the 3 bedrooms, a 4 piece bathroom, laundry and the utility room. Fenced backyard gives you some of your own space to relax in. There is space to park off street in the back. Close to schools, parks, shopping and the Multiplex Arena. (id:57810)
Property Details
|
MLS® Number
|
A2323952 |
|
Property Type
|
Single Family |
|
Community Name
|
Aspen |
|
Amenities Near By
|
Park, Playground, Schools, Shopping |
|
Features
|
Back Lane, Pvc Window |
|
Parking Space Total
|
2 |
|
Plan
|
9423125 |
|
Structure
|
Deck |
Building
|
Bathroom Total
|
2 |
|
Bedrooms Below Ground
|
3 |
|
Bedrooms Total
|
3 |
|
Appliances
|
Washer, Refrigerator, Dishwasher, Stove, Dryer, Microwave |
|
Architectural Style
|
Bi-level |
|
Basement Development
|
Finished |
|
Basement Type
|
Full (finished) |
|
Constructed Date
|
1994 |
|
Construction Style Attachment
|
Attached |
|
Cooling Type
|
None |
|
Exterior Finish
|
Vinyl Siding |
|
Flooring Type
|
Vinyl Plank |
|
Foundation Type
|
Poured Concrete |
|
Half Bath Total
|
1 |
|
Heating Fuel
|
Natural Gas |
|
Heating Type
|
Forced Air |
|
Size Interior
|
611 Sqft |
|
Total Finished Area
|
611 Sqft |
|
Type
|
Row / Townhouse |
Parking
Land
|
Acreage
|
No |
|
Fence Type
|
Fence |
|
Land Amenities
|
Park, Playground, Schools, Shopping |
|
Size Depth
|
34.75 M |
|
Size Frontage
|
6.1 M |
|
Size Irregular
|
2267.00 |
|
Size Total
|
2267 Sqft|0-4,050 Sqft |
|
Size Total Text
|
2267 Sqft|0-4,050 Sqft |
|
Zoning Description
|
R2 |
Rooms
| Level |
Type |
Length |
Width |
Dimensions |
|
Lower Level |
Bedroom |
|
|
11.25 Ft x 10.33 Ft |
|
Lower Level |
Bedroom |
|
|
11.25 Ft x 8.58 Ft |
|
Lower Level |
Primary Bedroom |
|
|
10.92 Ft x 10.08 Ft |
|
Lower Level |
4pc Bathroom |
|
|
8.25 Ft x 4.92 Ft |
|
Lower Level |
Furnace |
|
|
5.75 Ft x 2.50 Ft |
|
Main Level |
Living Room |
|
|
16.58 Ft x 15.75 Ft |
|
Main Level |
Dining Room |
|
|
12.50 Ft x 11.17 Ft |
|
Main Level |
Kitchen |
|
|
12.50 Ft x 11.17 Ft |
|
Main Level |
2pc Bathroom |
|
|
7.75 Ft x 4.83 Ft |
https://www.realtor.ca/real-estate/29949070/4917-womacks-road-blackfalds-aspen