4 Bedroom
3 Bathroom
1,113 sqft
Bungalow
Fireplace
Central Air Conditioning
Forced Air
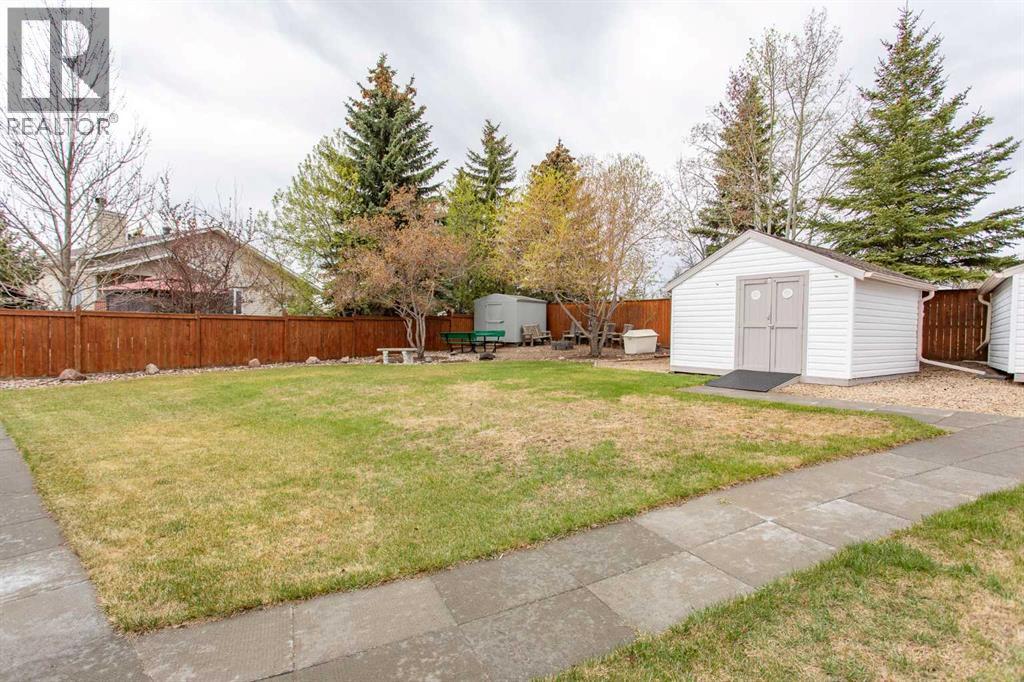
Fruit Trees, Landscaped
$419,000
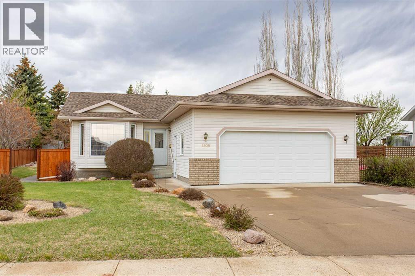
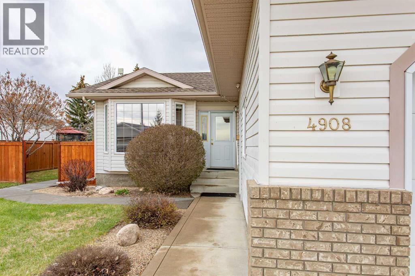
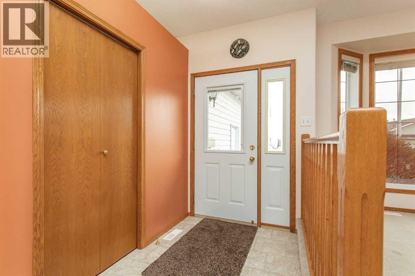
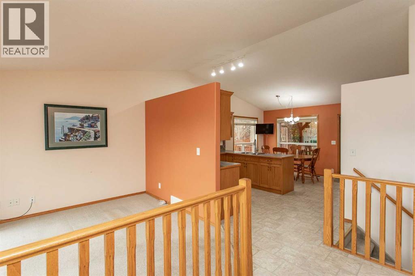
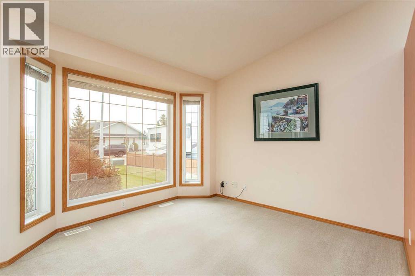
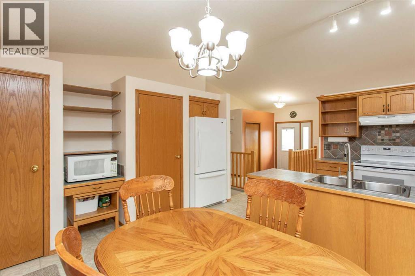
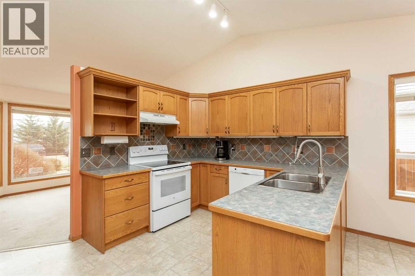
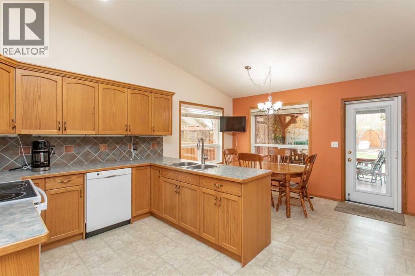
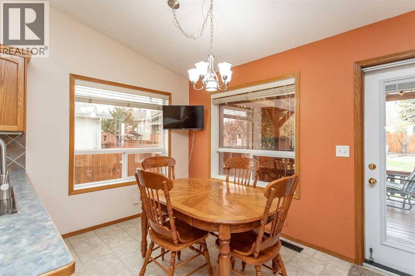
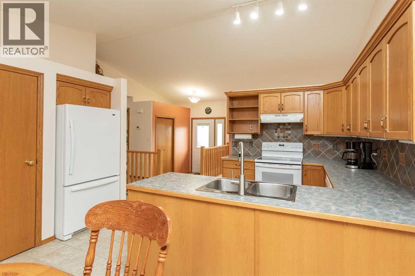
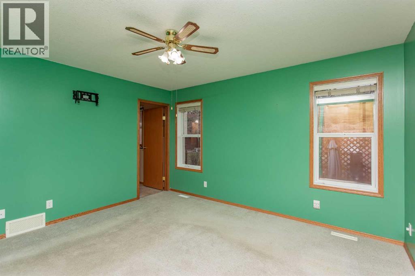
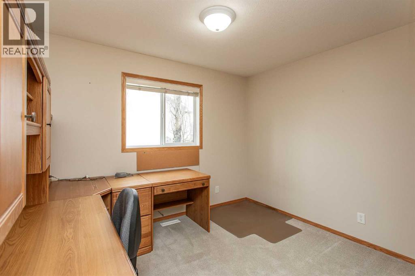
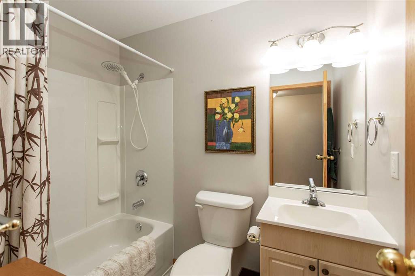
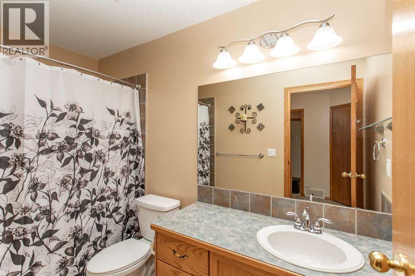
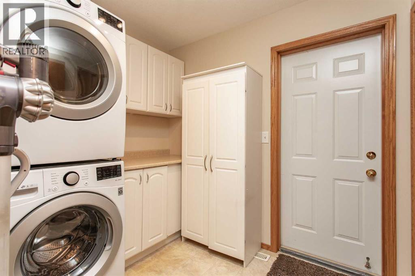
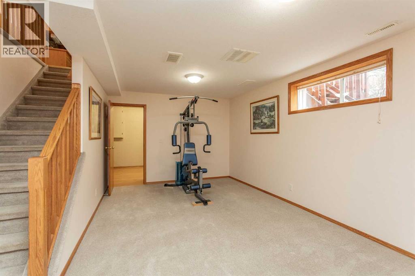
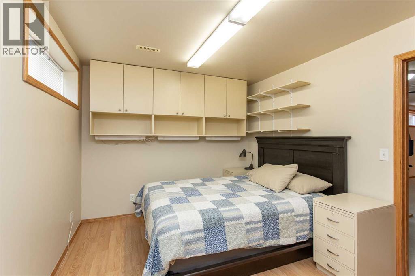
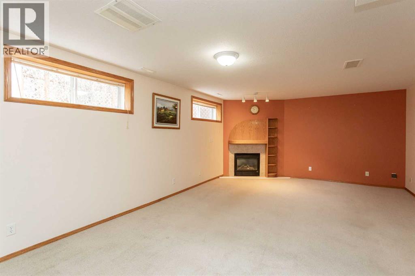
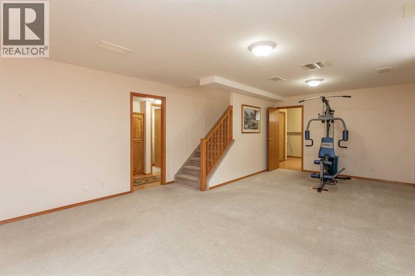
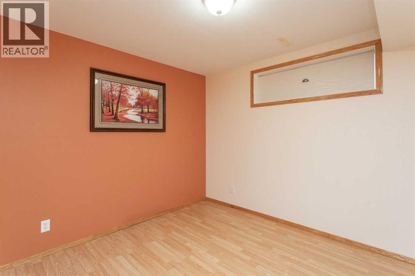
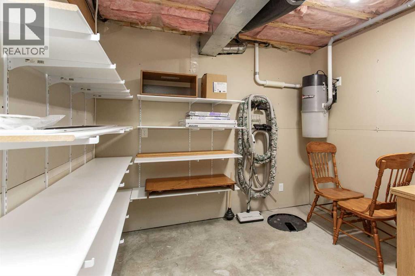
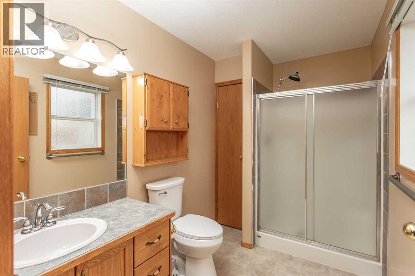
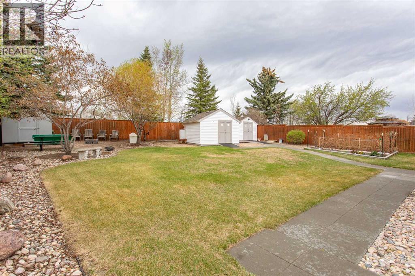
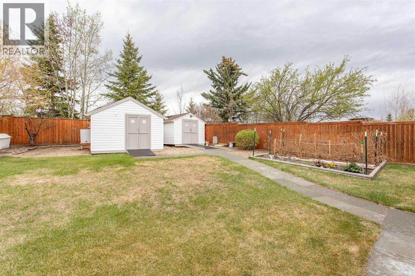
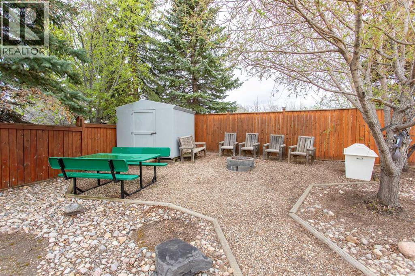
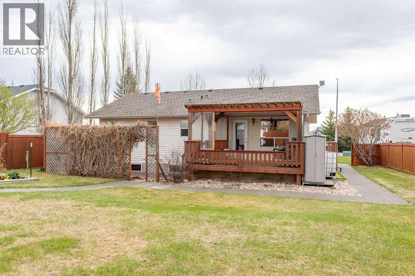
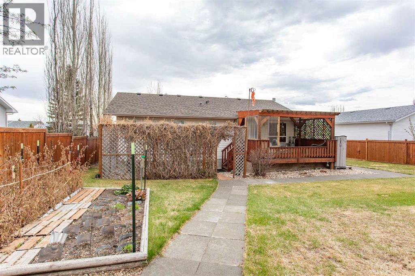
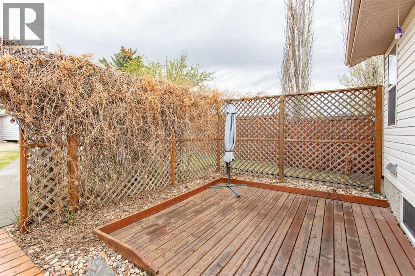
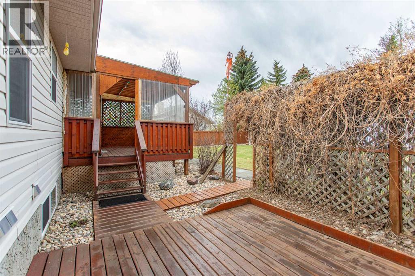
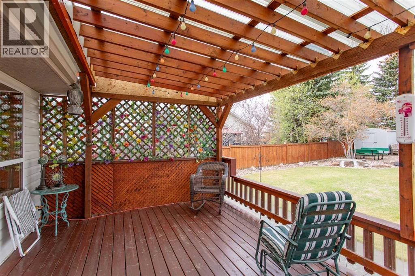
Fantastic fully finished family home showcasing quality craftsmanship and pride of ownership throughout! Enjoy in-town living with the added bonus of a beautiful, private backyard backing onto the Agricultural Grounds with no neighbours behind. This meticulously cared-for property features 2 bedrooms on the main level, including a primary bedroom with 3-piece ensuite, main floor laundry, an open-concept kitchen with beautiful oak cabinetry, dining area, and a separate living room. The fully developed basement offers a spacious family room with corner gas fireplace, plenty of room for a pool table and big screen TV, two more bedrooms - one bedroom with built-in cabinetry—ideal for a sewing room, craft space, or home office—a 4-piece bathroom, roughed-in underfloor heat, and excellent storage. Step outside to the covered deck overlooking the beautifully landscaped and groomed yard, complete with floral gardens, firepit area, three sheds, and a fenced yard. Additional features include a double attached heated garage and generator plumbing on the south side of the home. A wonderful property awaiting its next family! (id:57810)
Property Details
|
MLS® Number
|
A2311282 |
|
Property Type
|
Single Family |
|
Amenities Near By
|
Golf Course, Park, Playground, Schools, Water Nearby |
|
Community Features
|
Golf Course Development, Lake Privileges, Fishing, Pets Not Allowed |
|
Features
|
Pvc Window, No Neighbours Behind |
|
Parking Space Total
|
4 |
|
Plan
|
7922552 |
|
Structure
|
Deck |
Building
|
Bathroom Total
|
3 |
|
Bedrooms Above Ground
|
2 |
|
Bedrooms Below Ground
|
2 |
|
Bedrooms Total
|
4 |
|
Amenities
|
Laundry Facility |
|
Appliances
|
Refrigerator, Dishwasher, Stove, Hood Fan, Garage Door Opener, Washer & Dryer |
|
Architectural Style
|
Bungalow |
|
Basement Development
|
Finished |
|
Basement Type
|
Full (finished) |
|
Constructed Date
|
2000 |
|
Construction Style Attachment
|
Detached |
|
Cooling Type
|
Central Air Conditioning |
|
Exterior Finish
|
Vinyl Siding |
|
Fireplace Present
|
Yes |
|
Fireplace Total
|
1 |
|
Flooring Type
|
Carpeted, Linoleum |
|
Foundation Type
|
Poured Concrete |
|
Heating Type
|
Forced Air |
|
Stories Total
|
1 |
|
Size Interior
|
1,113 Sqft |
|
Total Finished Area
|
1113 Sqft |
|
Type
|
House |
Parking
|
Attached Garage
|
2 |
|
Garage
|
|
|
Heated Garage
|
|
Land
|
Acreage
|
No |
|
Fence Type
|
Fence |
|
Land Amenities
|
Golf Course, Park, Playground, Schools, Water Nearby |
|
Landscape Features
|
Fruit Trees, Landscaped |
|
Size Depth
|
42.37 M |
|
Size Frontage
|
16.76 M |
|
Size Irregular
|
8281.00 |
|
Size Total
|
8281 Sqft|7,251 - 10,889 Sqft |
|
Size Total Text
|
8281 Sqft|7,251 - 10,889 Sqft |
|
Zoning Description
|
R1a |
Rooms
| Level |
Type |
Length |
Width |
Dimensions |
|
Basement |
4pc Bathroom |
|
|
Measurements not available |
|
Basement |
Bedroom |
|
|
9.83 Ft x 14.50 Ft |
|
Basement |
Bedroom |
|
|
9.83 Ft x 10.92 Ft |
|
Basement |
Other |
|
|
5.75 Ft x 5.92 Ft |
|
Basement |
Family Room |
|
|
27.58 Ft x 14.50 Ft |
|
Basement |
Furnace |
|
|
11.25 Ft x 10.00 Ft |
|
Main Level |
3pc Bathroom |
|
|
Measurements not available |
|
Main Level |
4pc Bathroom |
|
|
Measurements not available |
|
Main Level |
Bedroom |
|
|
12.75 Ft x 11.17 Ft |
|
Main Level |
Other |
|
|
14.83 Ft x 8.75 Ft |
|
Main Level |
Kitchen |
|
|
14.83 Ft x 10.25 Ft |
|
Main Level |
Laundry Room |
|
|
8.25 Ft x 6.75 Ft |
|
Main Level |
Living Room |
|
|
11.33 Ft x 11.25 Ft |
|
Main Level |
Primary Bedroom |
|
|
13.50 Ft x 13.08 Ft |
https://www.realtor.ca/real-estate/29755916/4908-55-street-alix