5 Bedroom
3 Bathroom
1,418 sqft
Bi-Level
Fireplace
None
Forced Air
$375,000
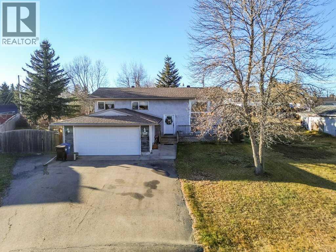
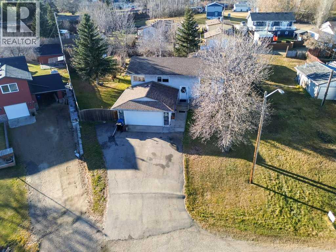
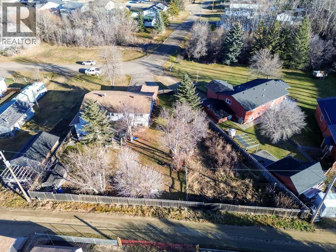
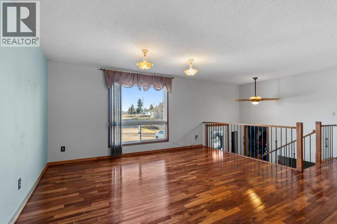
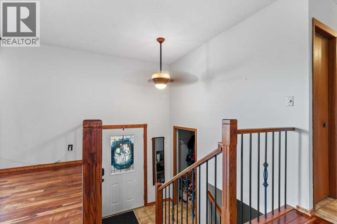
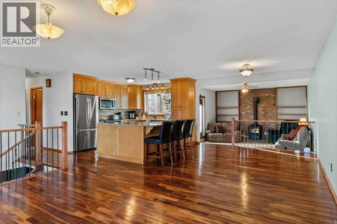
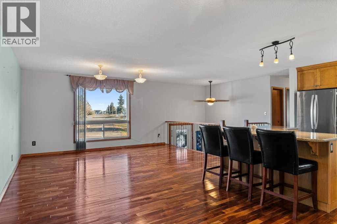
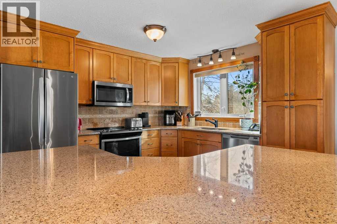
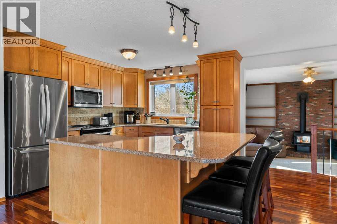
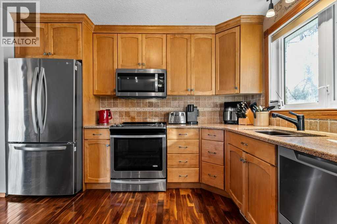
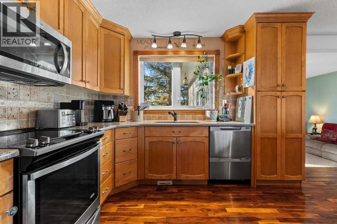
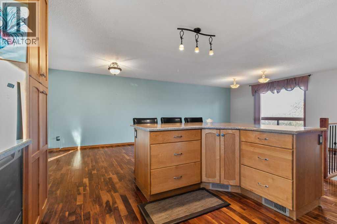
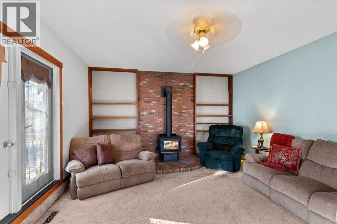
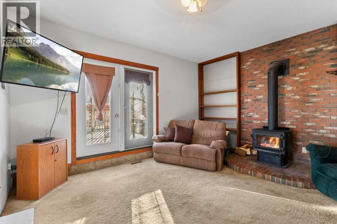
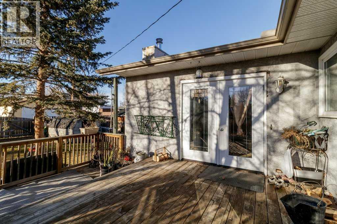
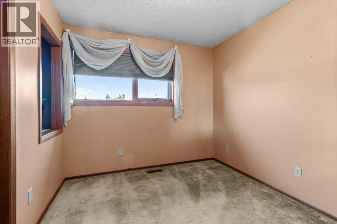
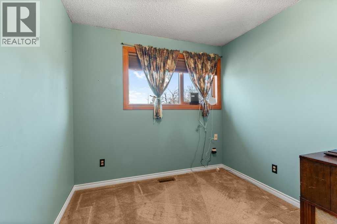
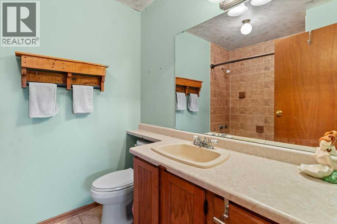
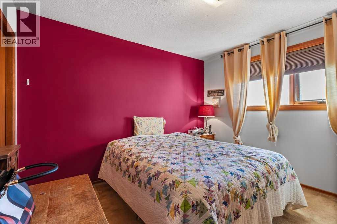
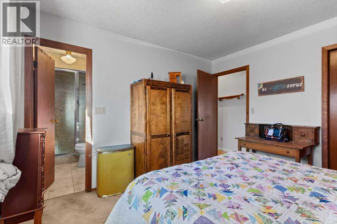
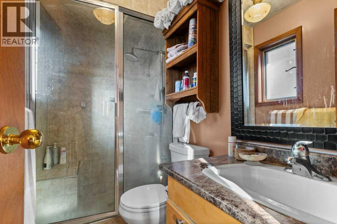
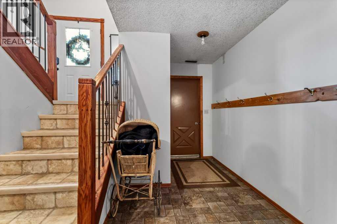
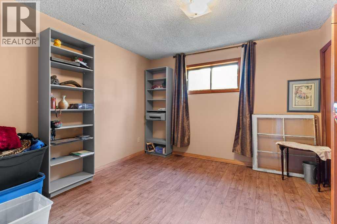
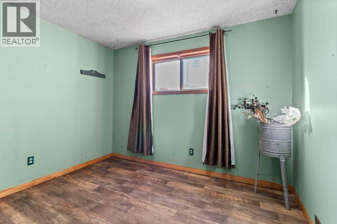
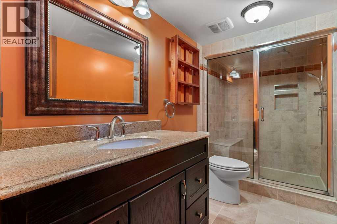
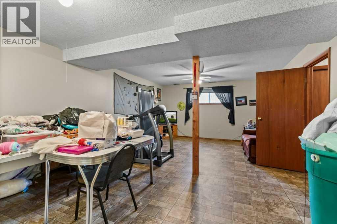
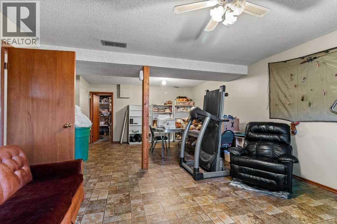
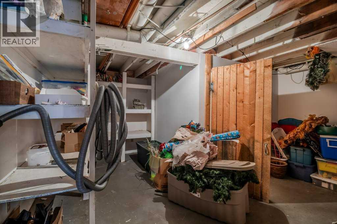
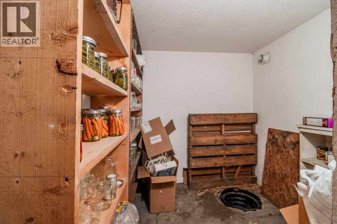
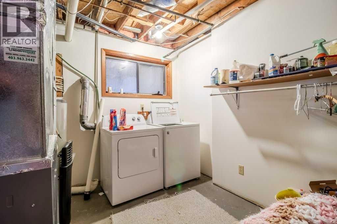
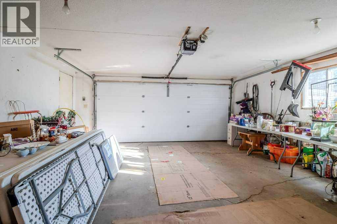
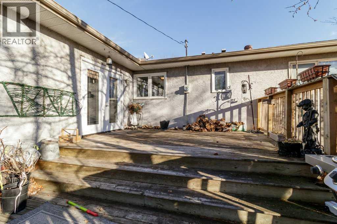
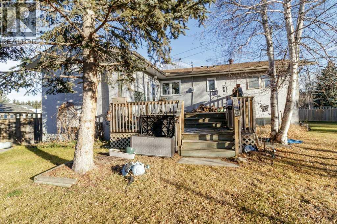
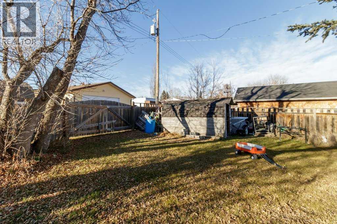
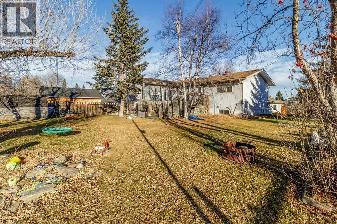
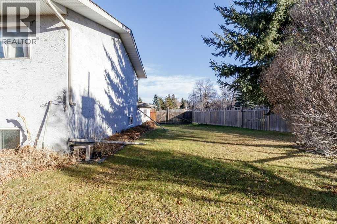
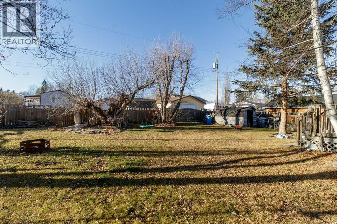
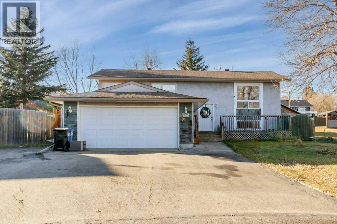
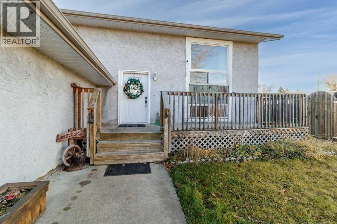
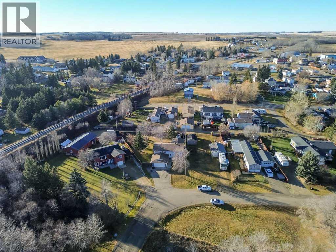
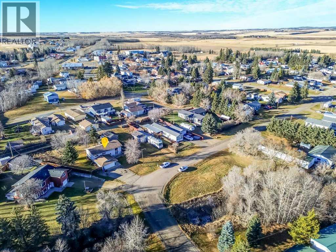
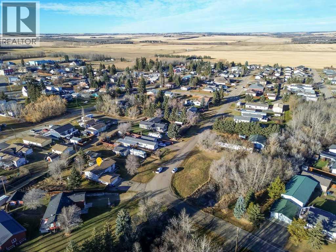
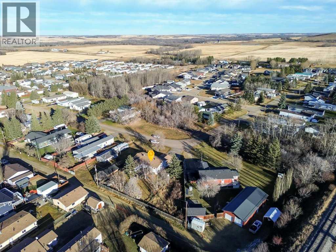
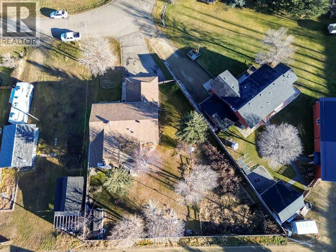
Welcome to this spacious Bi-Level home, situated on a quiet street and boasting a massive pie shaped lot! Upon entry, you're greeted by a spacious foyer before heading upstairs, where you'll find beautiful engineered hardwood flooring, large windows, and a bright, inviting layout. The sunken living room offers a cozy atmosphere with a wood burning fireplace, perfect for those chilly winter evenings, and flows seamlessly onto the deck. The fully renovated kitchen, complete with granite countertops (2015), offers plenty of space for everyday living and entertaining. The upper level features three well appointed bedrooms, including a spacious primary bedroom with its own 3 piece ensuite that includes a steam shower, and an additional 4 piece bathroom. Downstairs, you'll find a large recreation room, two additional bedrooms, an updated bathroom, and a convenient cold room. Large windows throughout both levels allow for plenty of natural light, creating a bright and airy feel. Outside, enjoy the generous yard complete with established raspberry bushes. Additional features include central vacuum with a lower sweep and a double car garage with a window, man door, and electric heat. With five bedrooms, a functional layout, and an impressive lot, this home offers plenty of space both inside and out! (id:57810)
Property Details
|
MLS® Number
|
A2358904 |
|
Property Type
|
Single Family |
|
Amenities Near By
|
Schools |
|
Parking Space Total
|
4 |
|
Plan
|
8120146 |
|
Structure
|
Deck |
Building
|
Bathroom Total
|
3 |
|
Bedrooms Above Ground
|
3 |
|
Bedrooms Below Ground
|
2 |
|
Bedrooms Total
|
5 |
|
Appliances
|
See Remarks |
|
Architectural Style
|
Bi-level |
|
Basement Development
|
Finished |
|
Basement Type
|
Full (finished) |
|
Constructed Date
|
1984 |
|
Construction Style Attachment
|
Detached |
|
Cooling Type
|
None |
|
Exterior Finish
|
Stucco |
|
Fireplace Present
|
Yes |
|
Fireplace Total
|
1 |
|
Flooring Type
|
Carpeted, Hardwood, Linoleum, Vinyl |
|
Foundation Type
|
See Remarks |
|
Heating Type
|
Forced Air |
|
Size Interior
|
1,418 Sqft |
|
Total Finished Area
|
1418.45 Sqft |
|
Type
|
House |
Parking
Land
|
Acreage
|
No |
|
Fence Type
|
Fence |
|
Land Amenities
|
Schools |
|
Size Irregular
|
13860.00 |
|
Size Total
|
13860 Sqft|10,890 - 21,799 Sqft (1/4 - 1/2 Ac) |
|
Size Total Text
|
13860 Sqft|10,890 - 21,799 Sqft (1/4 - 1/2 Ac) |
|
Zoning Description
|
R-2 |
Rooms
| Level |
Type |
Length |
Width |
Dimensions |
|
Lower Level |
3pc Bathroom |
|
|
10.92 Ft x 4.92 Ft |
|
Lower Level |
Bedroom |
|
|
10.92 Ft x 10.75 Ft |
|
Lower Level |
Bedroom |
|
|
11.08 Ft x 13.50 Ft |
|
Lower Level |
Recreational, Games Room |
|
|
24.92 Ft x 15.08 Ft |
|
Lower Level |
Furnace |
|
|
10.92 Ft x 11.00 Ft |
|
Main Level |
3pc Bathroom |
|
|
4.58 Ft x 8.17 Ft |
|
Main Level |
4pc Bathroom |
|
|
6.33 Ft x 8.17 Ft |
|
Main Level |
Bedroom |
|
|
9.83 Ft x 8.58 Ft |
|
Main Level |
Bedroom |
|
|
9.92 Ft x 9.00 Ft |
|
Main Level |
Dining Room |
|
|
11.92 Ft x 11.83 Ft |
|
Main Level |
Family Room |
|
|
15.75 Ft x 14.83 Ft |
|
Main Level |
Kitchen |
|
|
11.50 Ft x 10.92 Ft |
|
Main Level |
Living Room |
|
|
13.42 Ft x 22.00 Ft |
|
Main Level |
Primary Bedroom |
|
|
11.33 Ft x 11.17 Ft |
https://www.realtor.ca/real-estate/30518408/4908-47-street-clive