2 Bedroom
2 Bathroom
1,306 sqft
Bungalow
None
Forced Air
Landscaped
$285,000
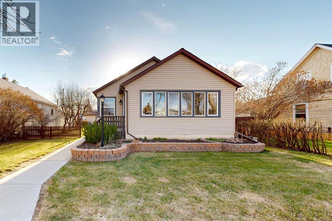
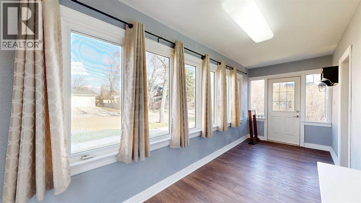
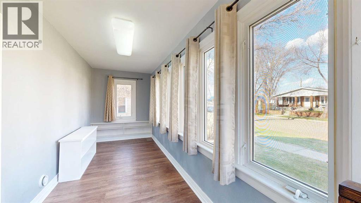
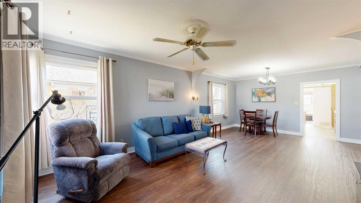
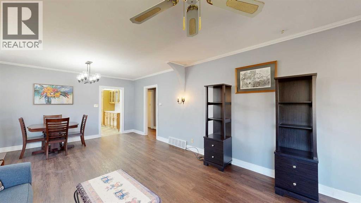
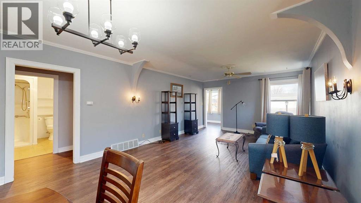
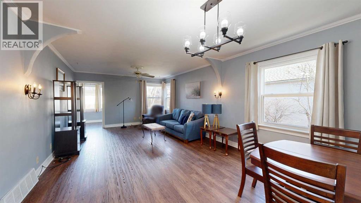
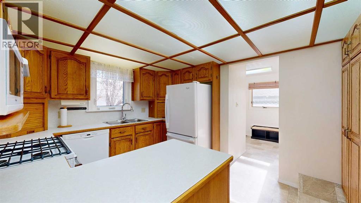
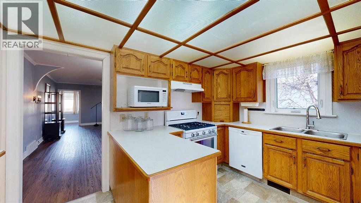
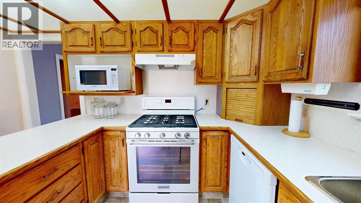
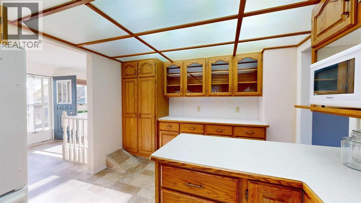
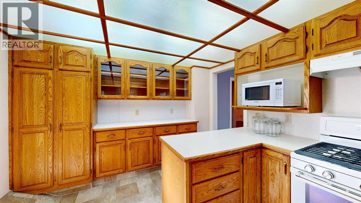
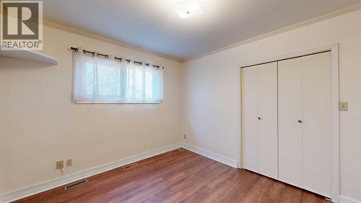
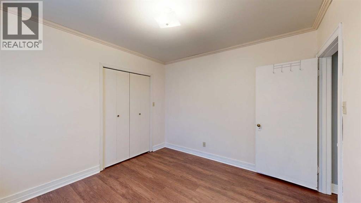
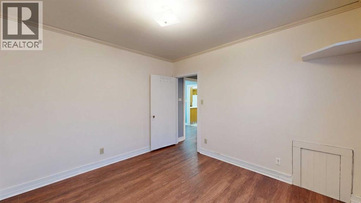
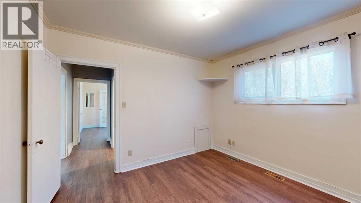
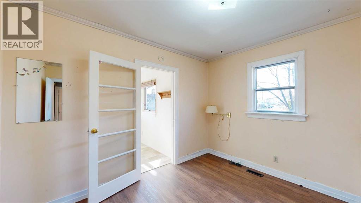
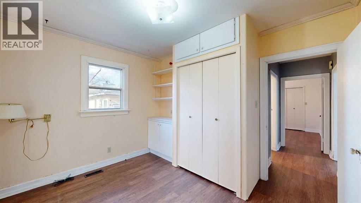
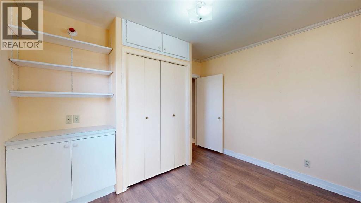
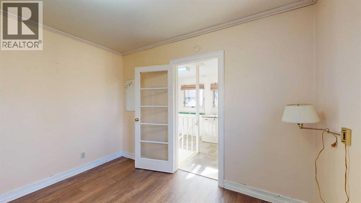
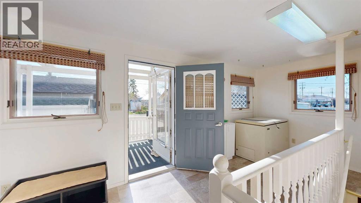
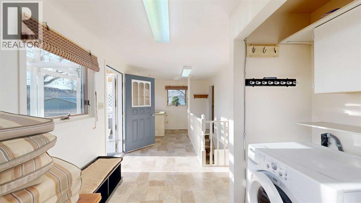
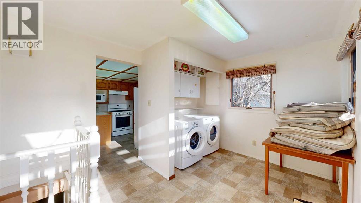
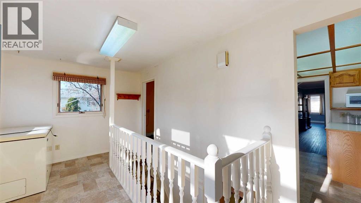
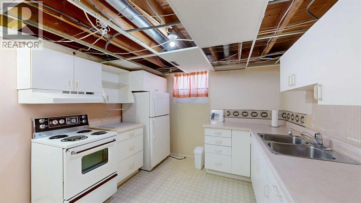
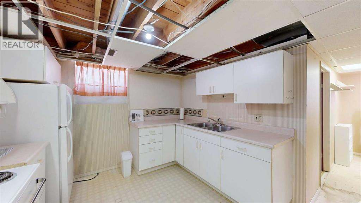
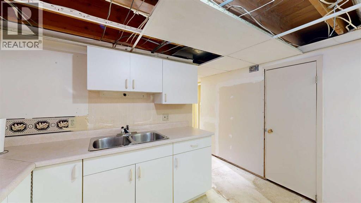
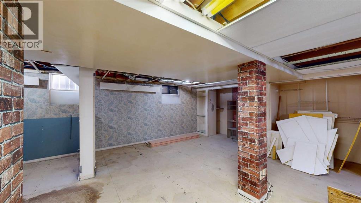
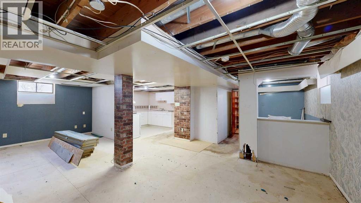
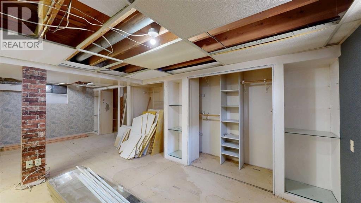
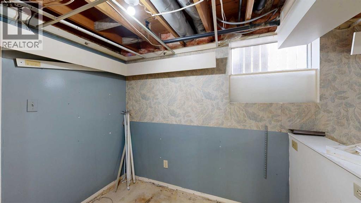
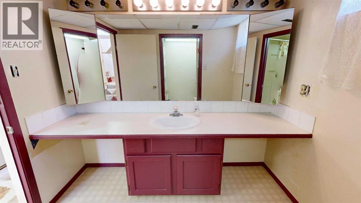
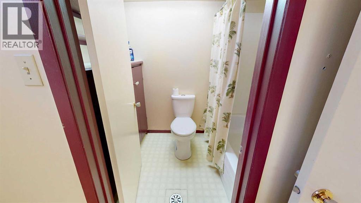
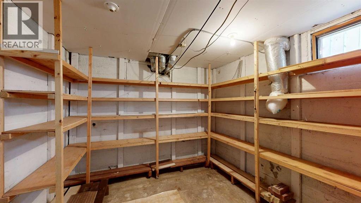
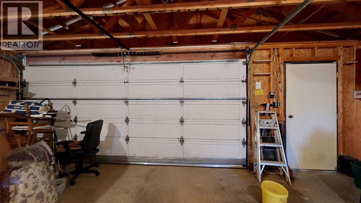
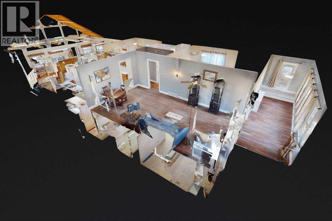
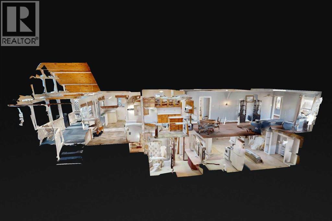
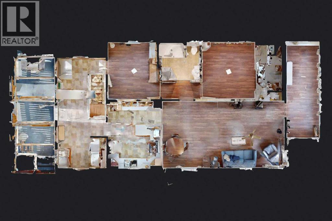
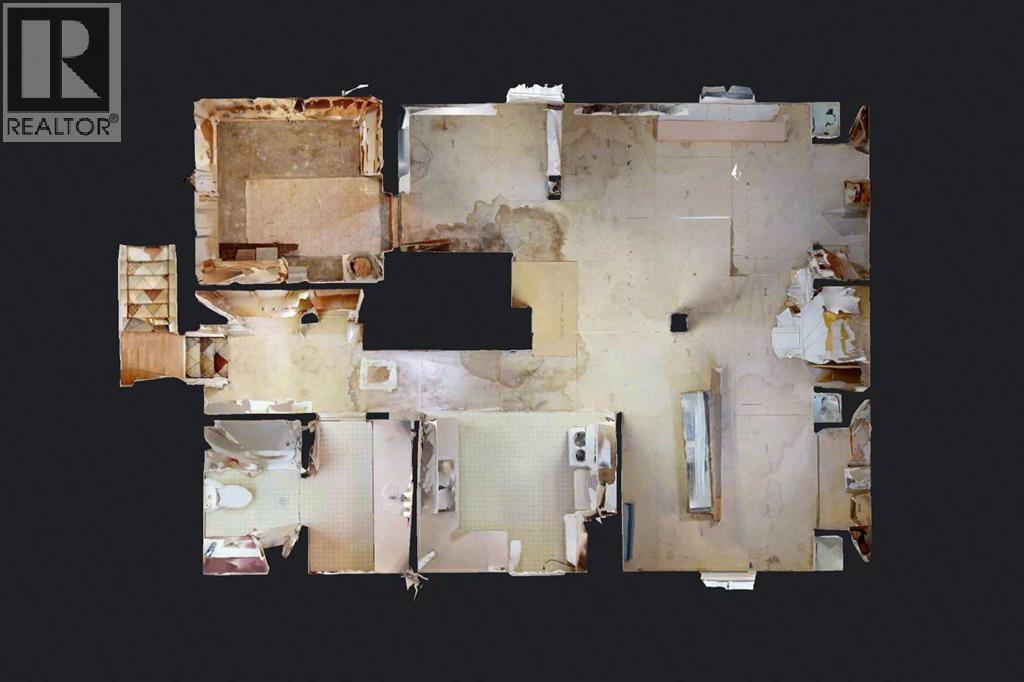
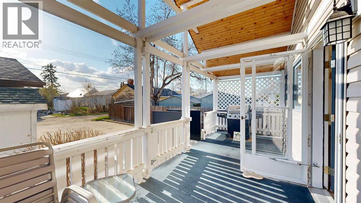
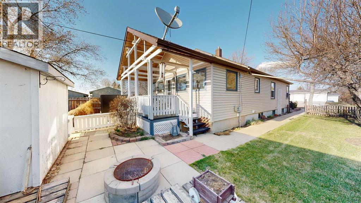
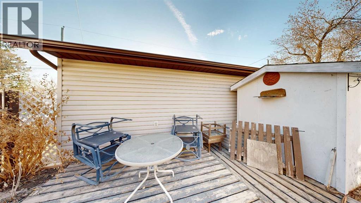
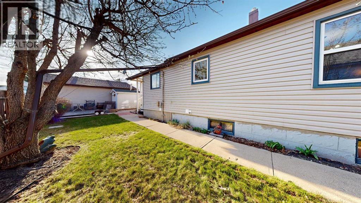
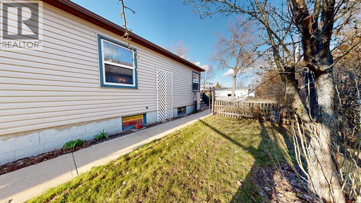
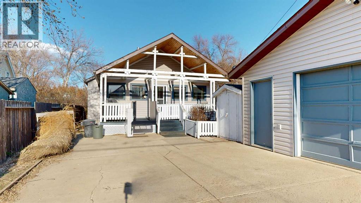
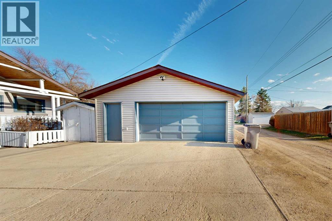
Step into this inviting home through a bright sunroom lined with windows across the front—an ideal space for outdoor apparel, a cozy reading nook, or a sunny retreat for your favorite plants. Inside, the spacious living room flows seamlessly into the dining area, creating a comfortable setting for everyday living and entertaining. The functional kitchen features an abundance of oak cabinetry, a convenient peninsula, and charming display cabinets. Two bedrooms are located on the main floor, along with a bathroom complete with a walk-in shower. At the rear entrance, you will find a generous laundry area with front-load washer and dryer, plus plenty of room for sorting, storage, and an additional fridge or freezer. The basement renovations have already been started. There is a second kitchen with fridge, stove, and double sink, a large bathroom with tub/shower and oversized vanity, and a substantial storage room with built-in shelving. This level has space for additional bedrooms and a family room. Outside, the property is equally appealing. The front yard features an attractive raised flower bed finished with landscape block. A covered back deck provides a comfortable outdoor living space and includes a wheelchair lift for added accessibility. A walkway leads to a ground-level patio beside the garage, while the landscaped side yard offers a sidewalk to the back. Completing the property is a double detached garage with an attached workshop, plus a concrete parking pad. This property is perfect for families, couples, or investors. (id:57810)
Property Details
|
MLS® Number
|
A2310144 |
|
Property Type
|
Single Family |
|
Community Name
|
Downtown East |
|
Amenities Near By
|
Schools, Shopping |
|
Parking Space Total
|
4 |
|
Plan
|
Liv |
|
Structure
|
Deck |
Building
|
Bathroom Total
|
2 |
|
Bedrooms Above Ground
|
2 |
|
Bedrooms Total
|
2 |
|
Appliances
|
Dishwasher, Stove, Microwave, Washer & Dryer |
|
Architectural Style
|
Bungalow |
|
Basement Development
|
Partially Finished |
|
Basement Features
|
Suite |
|
Basement Type
|
Partial (partially Finished) |
|
Constructed Date
|
1945 |
|
Construction Material
|
Wood Frame |
|
Construction Style Attachment
|
Detached |
|
Cooling Type
|
None |
|
Exterior Finish
|
Vinyl Siding |
|
Flooring Type
|
Vinyl Plank |
|
Foundation Type
|
Poured Concrete |
|
Heating Type
|
Forced Air |
|
Stories Total
|
1 |
|
Size Interior
|
1,306 Sqft |
|
Total Finished Area
|
1306 Sqft |
|
Type
|
House |
Parking
Land
|
Acreage
|
No |
|
Fence Type
|
Partially Fenced |
|
Land Amenities
|
Schools, Shopping |
|
Landscape Features
|
Landscaped |
|
Size Depth
|
36.57 M |
|
Size Frontage
|
15.24 M |
|
Size Irregular
|
6000.00 |
|
Size Total
|
6000 Sqft|4,051 - 7,250 Sqft |
|
Size Total Text
|
6000 Sqft|4,051 - 7,250 Sqft |
|
Zoning Description
|
R2 |
Rooms
| Level |
Type |
Length |
Width |
Dimensions |
|
Basement |
4pc Bathroom |
|
|
10.42 Ft x 7.75 Ft |
|
Basement |
Other |
|
|
11.25 Ft x 10.08 Ft |
|
Basement |
Family Room |
|
|
24.00 Ft x 14.00 Ft |
|
Basement |
Cold Room |
|
|
9.50 Ft x 9.42 Ft |
|
Main Level |
Other |
|
|
15.58 Ft x 9.58 Ft |
|
Main Level |
Laundry Room |
|
|
9.58 Ft x 6.00 Ft |
|
Main Level |
Kitchen |
|
|
13.42 Ft x 10.42 Ft |
|
Main Level |
Living Room |
|
|
18.17 Ft x 13.42 Ft |
|
Main Level |
Dining Room |
|
|
6.67 Ft x 13.42 Ft |
|
Main Level |
Sunroom |
|
|
19.25 Ft x 6.58 Ft |
|
Main Level |
Bedroom |
|
|
11.25 Ft x 10.50 Ft |
|
Main Level |
3pc Bathroom |
|
|
7.50 Ft x 7.33 Ft |
|
Main Level |
Bedroom |
|
|
11.25 Ft x 9.50 Ft |
https://www.realtor.ca/real-estate/29741428/4906-48-street-stettler-downtown-east