3 Bedroom
2 Bathroom
960 sqft
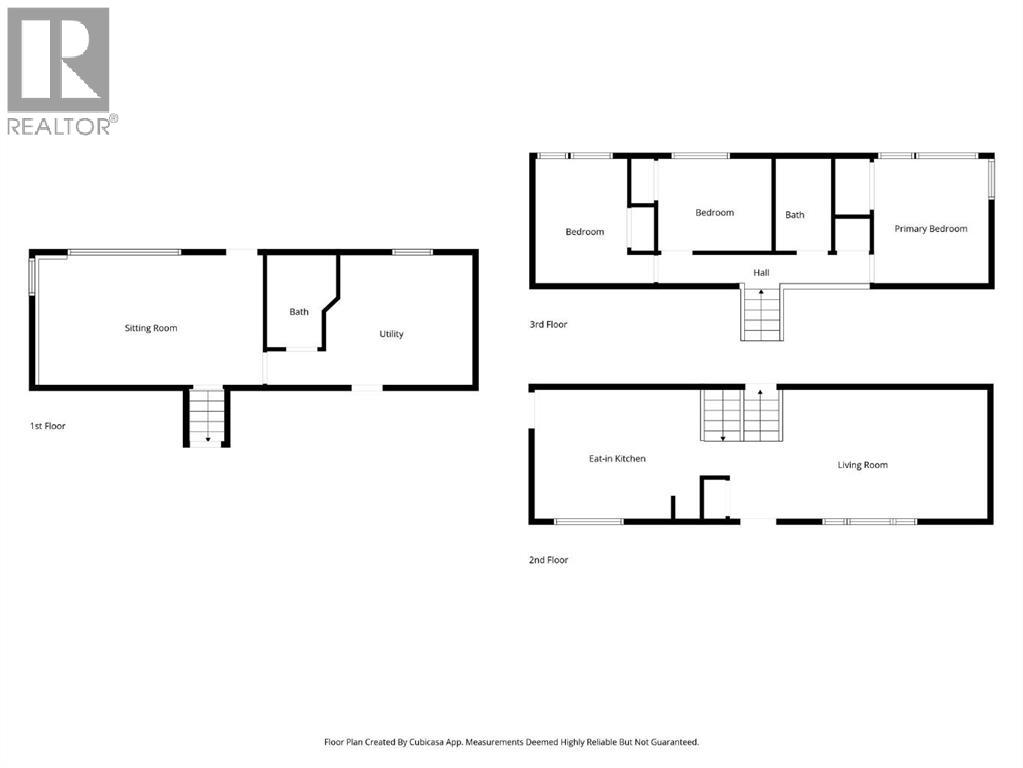
3 Level
Central Air Conditioning
Forced Air
Garden Area
$342,000
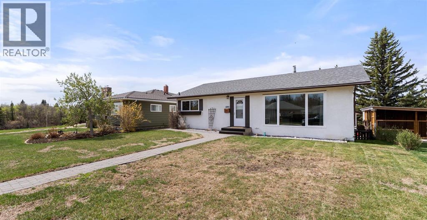
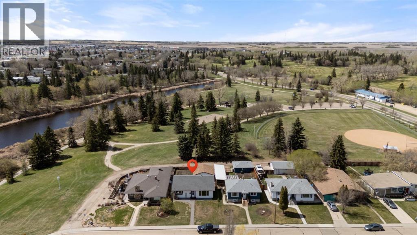
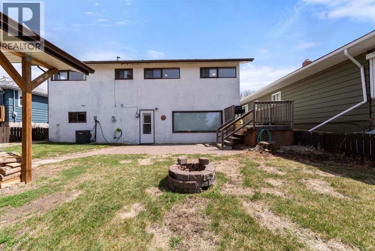
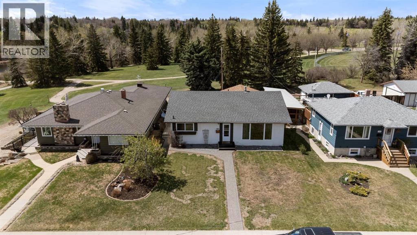
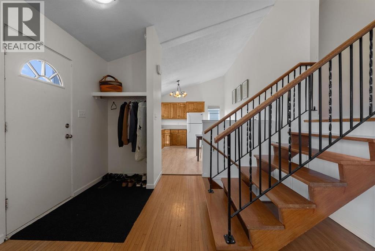
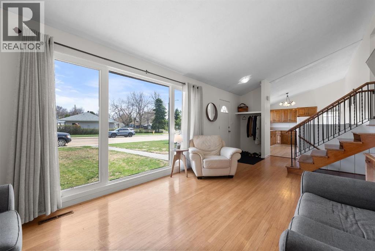
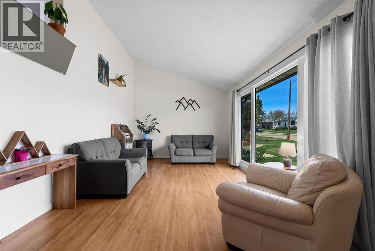
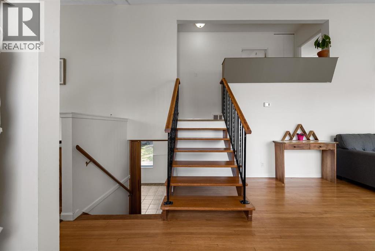
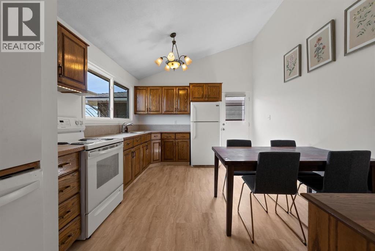
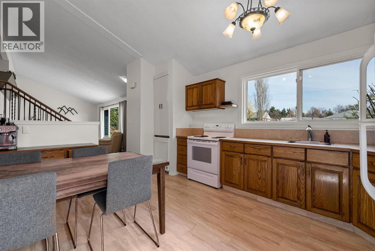
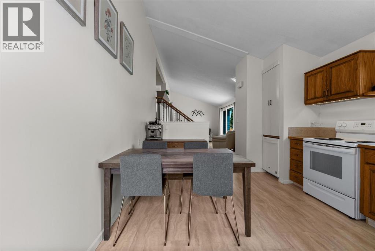
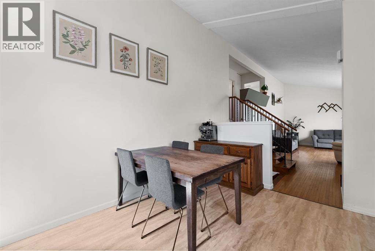
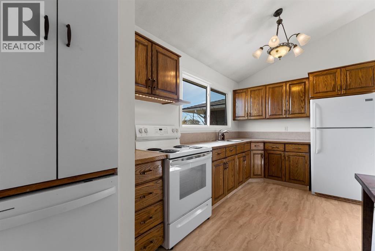
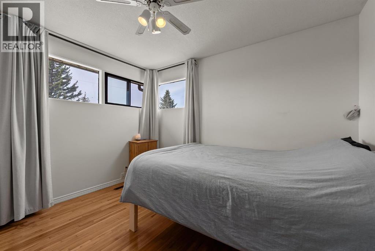
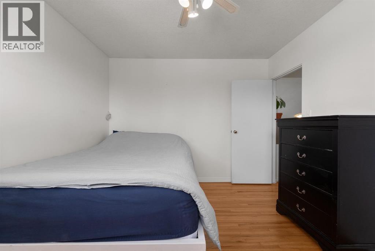
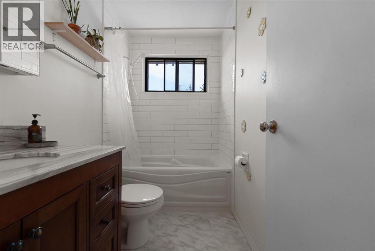
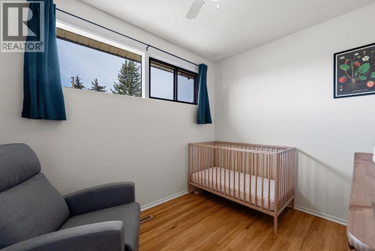
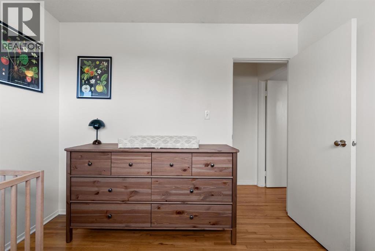
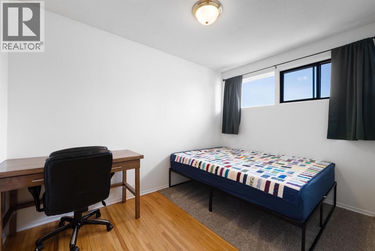
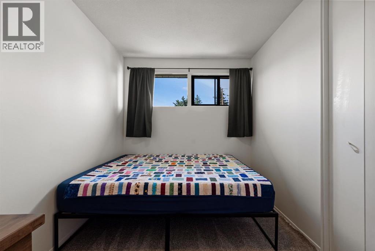
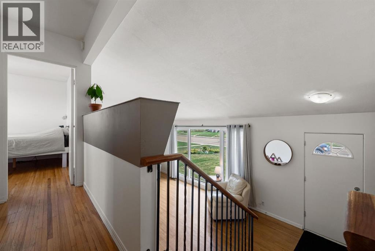
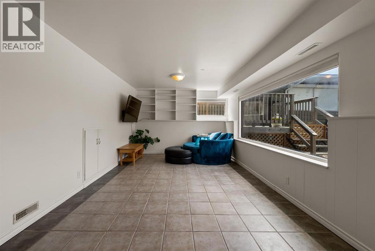
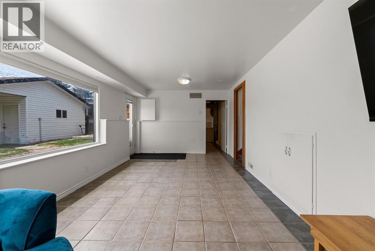
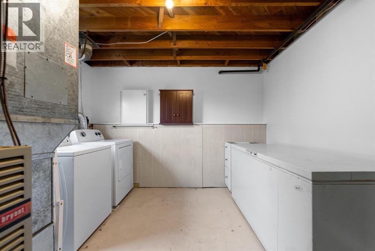
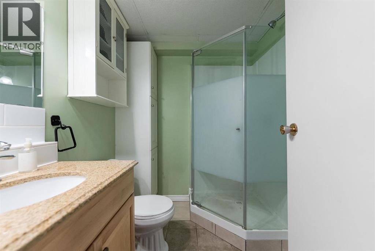
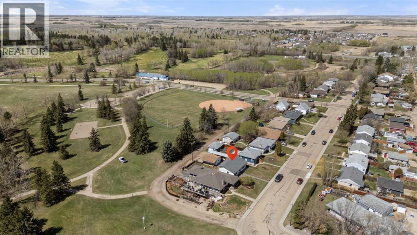
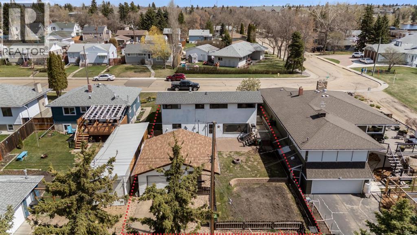
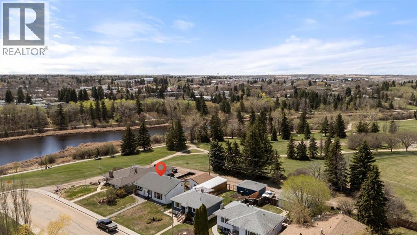
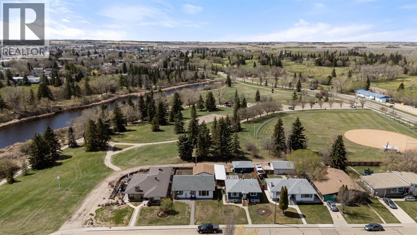
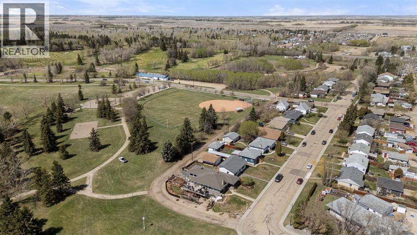
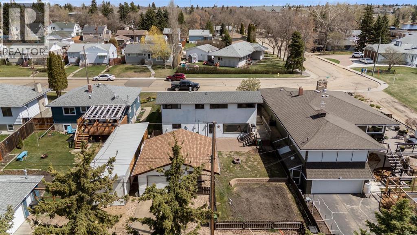
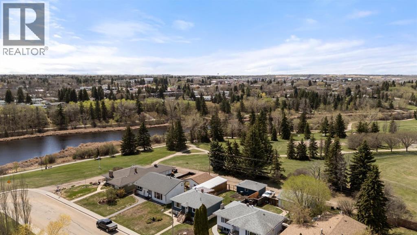
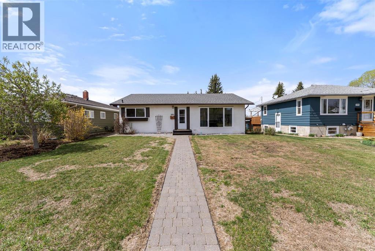
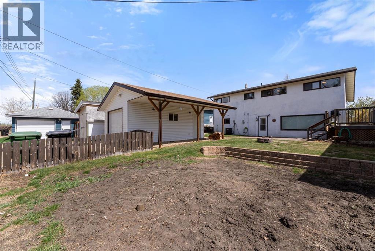
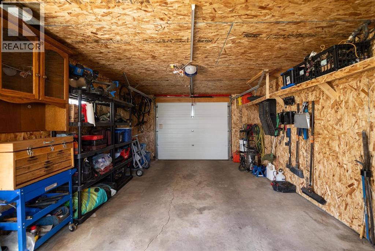
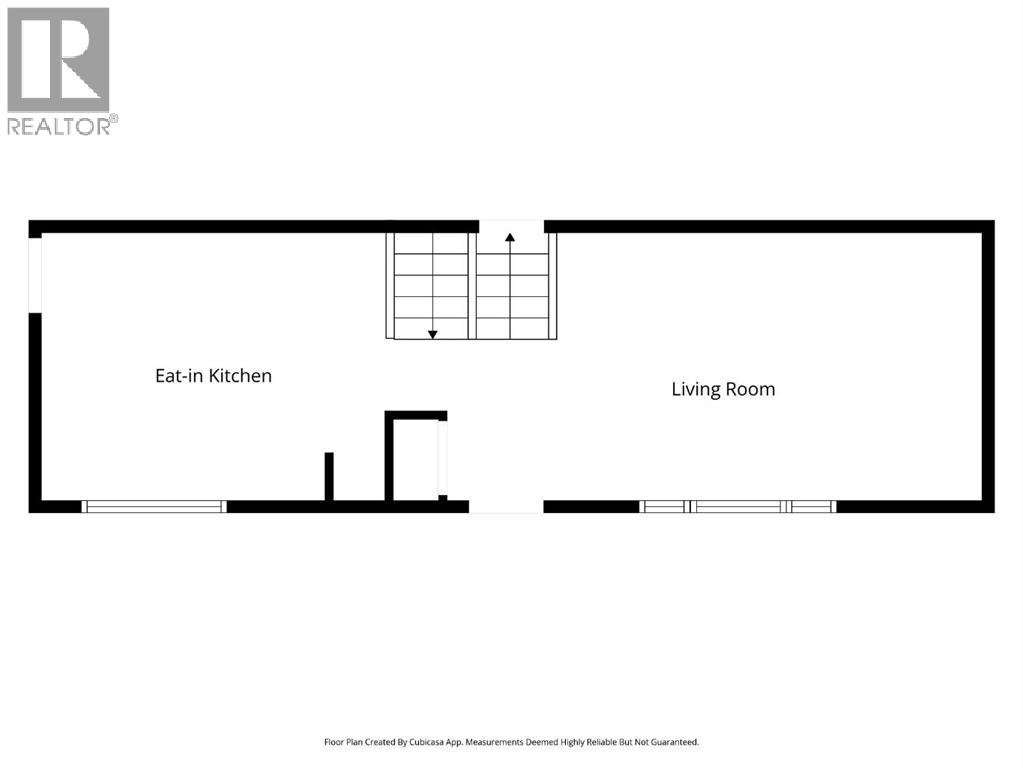
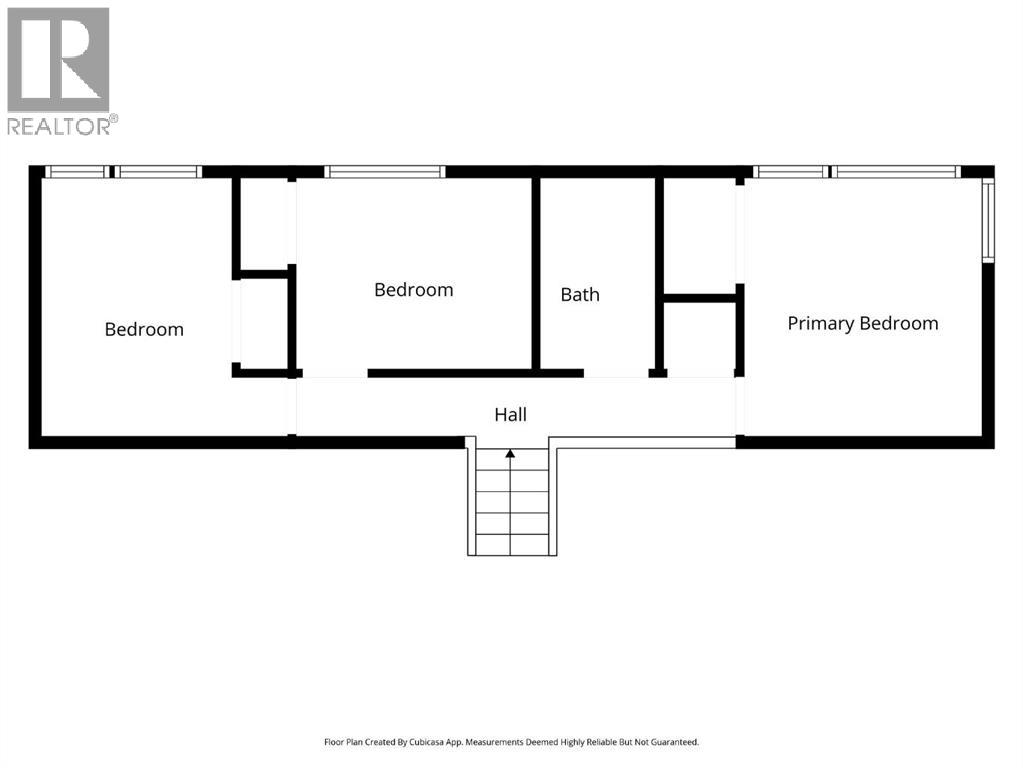
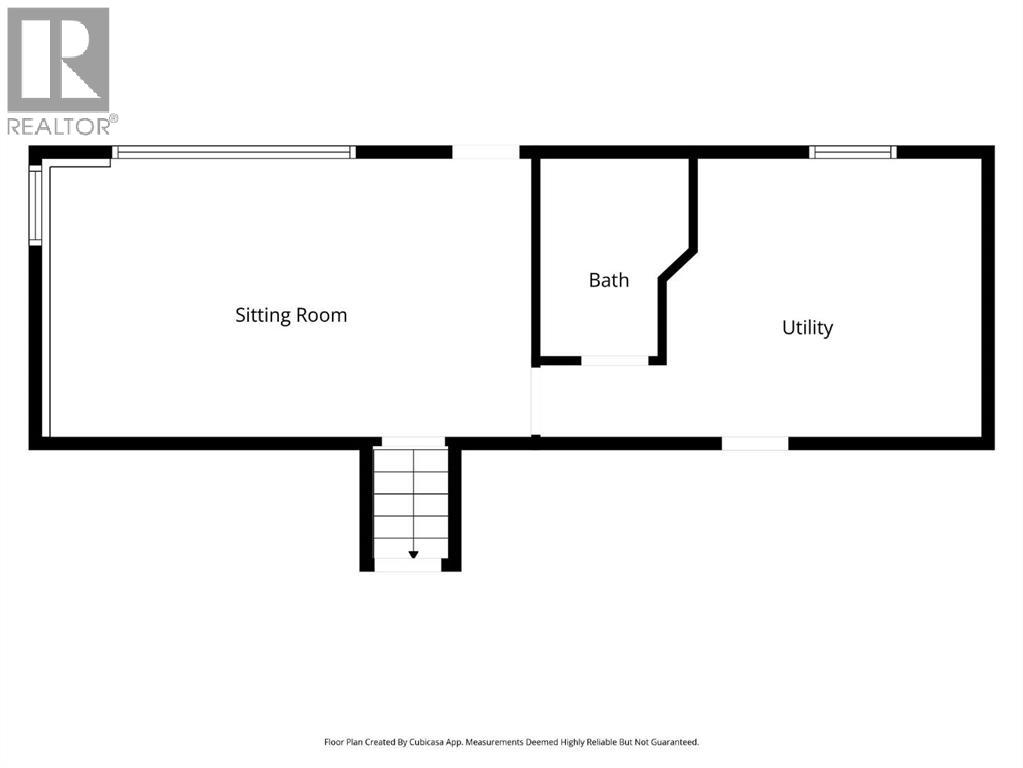
Welcome to a home where the lifestyle is just as appealing as the property itself. Perfectly situated backing onto Mirror Lake Park and the West End (Knights of Columbus) Ball Diamond, and just steps from the beautiful Mirror Lake walking trails, this location is one that locals truly love. Whether it’s evening strolls by the lake, kids playing at the park, or simply enjoying the friendly atmosphere of the neighbourhood, this is a place where community shines.Inside, this unique front to back three level split offers a layout full of character, highlighted by soaring vaulted ceilings and a timeless mid century modern feel. This is a home that'll tug your heart strings the moment you enter. Large vinyl windows fill the living room and kitchen with natural light, creating a bright and welcoming main living space. The architecture is unexpected and captivating. The eat-in kitchen has room for a kitchen table and plenty of counter space. Classic hardwood flooring adds to the charm and warmth of the home & carries you upstairs to three comfortable bedrooms and a beautifully updated 4 piece bathroom. With A/C you'll be nice and cool all summer long! The lower level features a spacious rec room overlooking the yard, making it the perfect spot for a family room, play area, home office, or hobby space. You’ll also appreciate the expansive laundry room with plenty of room for hanging clothes, and abundant crawl space storage for all your seasonal items and extras.Step outside from the walkout basement onto the ground level patio, with an additional south facing deck perfect for relaxing or entertaining. The 14' x 22' garage will keep the frost off or be a perfect spot for the hobbyist in the family. Take a stroll through the neighbourhood and you’ll quickly see why this location is such a special place to call home. (id:57810)
Property Details
|
MLS® Number
|
A2311207 |
|
Property Type
|
Single Family |
|
Community Name
|
Prospect |
|
Amenities Near By
|
Park, Playground, Water Nearby |
|
Community Features
|
Lake Privileges |
|
Features
|
Back Lane, No Neighbours Behind |
|
Parking Space Total
|
2 |
|
Plan
|
2056z |
|
Structure
|
Deck |
Building
|
Bathroom Total
|
2 |
|
Bedrooms Above Ground
|
3 |
|
Bedrooms Total
|
3 |
|
Appliances
|
See Remarks |
|
Architectural Style
|
3 Level |
|
Basement Development
|
Finished |
|
Basement Features
|
Separate Entrance, Walk Out |
|
Basement Type
|
Partial (finished) |
|
Constructed Date
|
1958 |
|
Construction Style Attachment
|
Detached |
|
Cooling Type
|
Central Air Conditioning |
|
Exterior Finish
|
Vinyl Siding |
|
Flooring Type
|
Hardwood, Linoleum, Tile |
|
Foundation Type
|
Poured Concrete |
|
Heating Type
|
Forced Air |
|
Size Interior
|
960 Sqft |
|
Total Finished Area
|
960 Sqft |
|
Type
|
House |
Parking
Land
|
Acreage
|
No |
|
Fence Type
|
Fence |
|
Land Amenities
|
Park, Playground, Water Nearby |
|
Landscape Features
|
Garden Area |
|
Size Depth
|
36.57 M |
|
Size Frontage
|
15.24 M |
|
Size Irregular
|
6000.00 |
|
Size Total
|
6000 Sqft|4,051 - 7,250 Sqft |
|
Size Total Text
|
6000 Sqft|4,051 - 7,250 Sqft |
|
Zoning Description
|
R1 |
Rooms
| Level |
Type |
Length |
Width |
Dimensions |
|
Second Level |
Bedroom |
|
|
11.42 Ft x 10.33 Ft |
|
Second Level |
4pc Bathroom |
|
|
Measurements not available |
|
Second Level |
Bedroom |
|
|
8.00 Ft x 10.00 Ft |
|
Second Level |
Bedroom |
|
|
7.92 Ft x 11.42 Ft |
|
Lower Level |
Recreational, Games Room |
|
|
20.17 Ft x 10.75 Ft |
|
Main Level |
Living Room |
|
|
18.00 Ft x 11.42 Ft |
|
Main Level |
Eat In Kitchen |
|
|
14.33 Ft x 11.42 Ft |
|
Main Level |
Recreational, Games Room |
|
|
20.17 Ft x 10.75 Ft |
|
Main Level |
3pc Bathroom |
|
|
Measurements not available |
https://www.realtor.ca/real-estate/29750322/4904-58-street-camrose-prospect