1 Bedroom
1 Bathroom
1,137 sqft
None
Forced Air
Landscaped, Lawn
$235,000
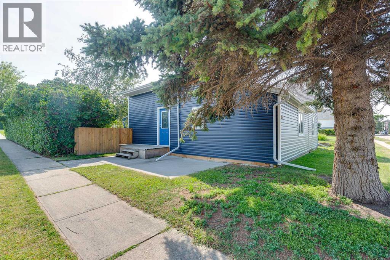
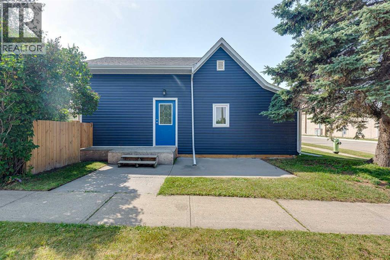
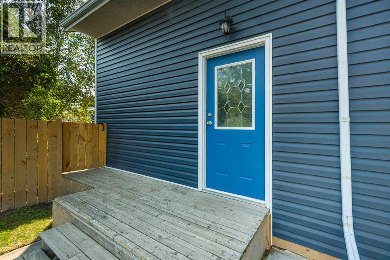
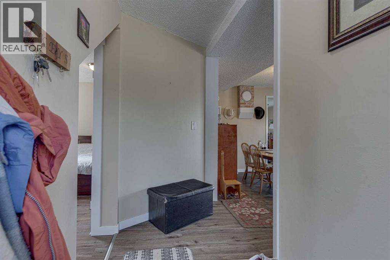
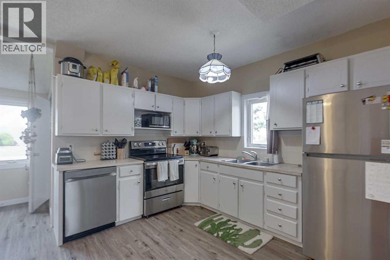
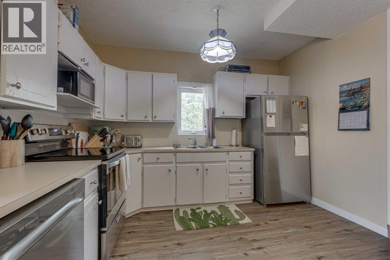
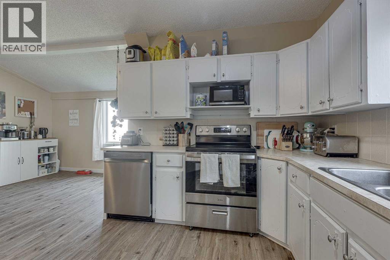
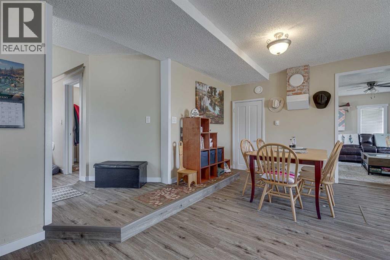
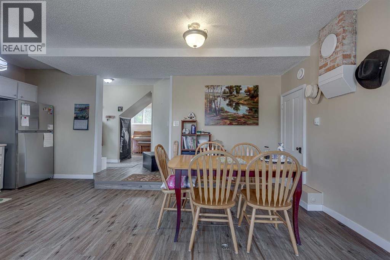
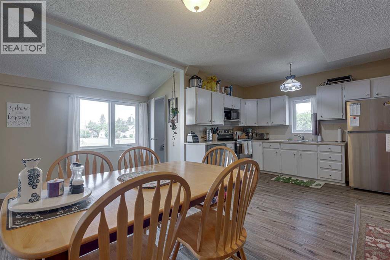
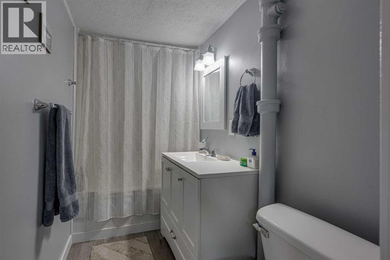
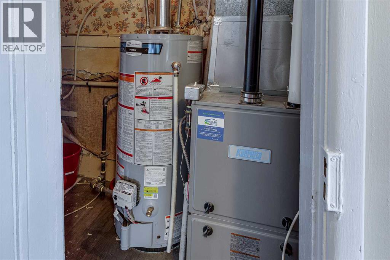
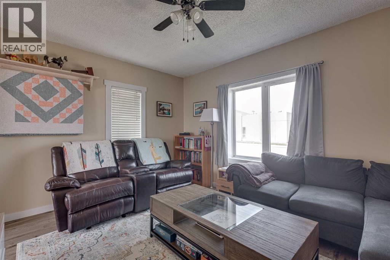
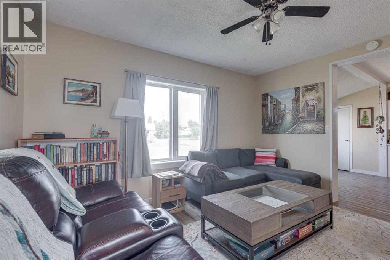
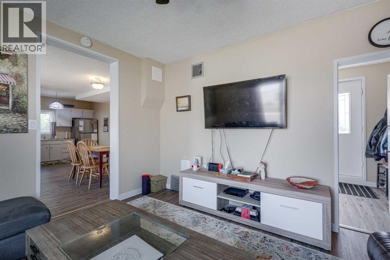
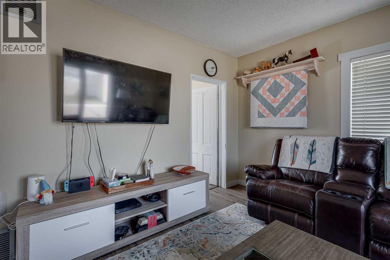
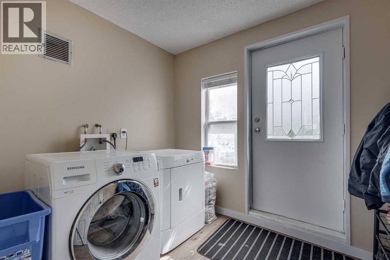
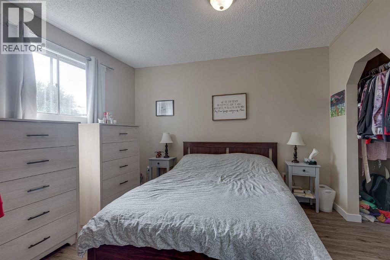
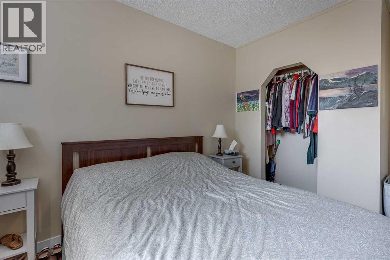
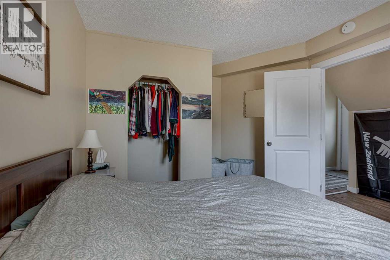
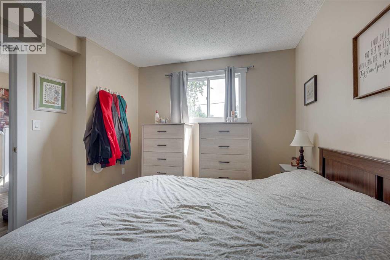
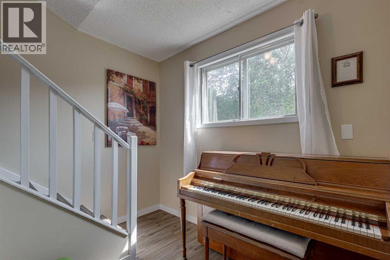
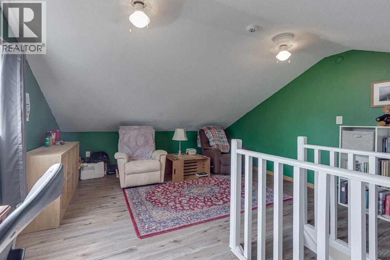
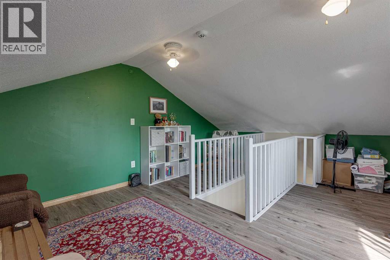
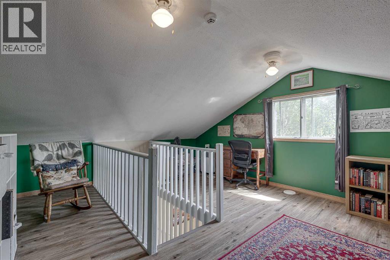
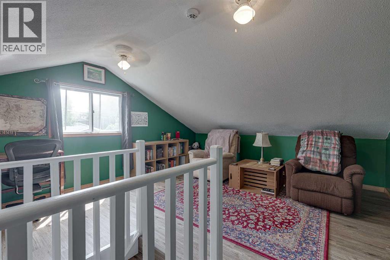
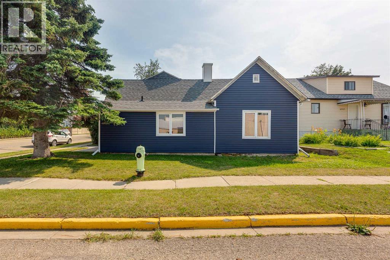
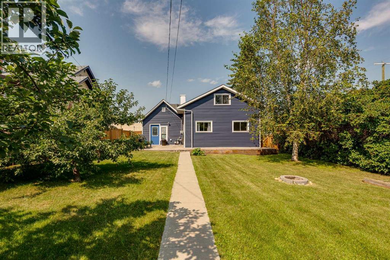
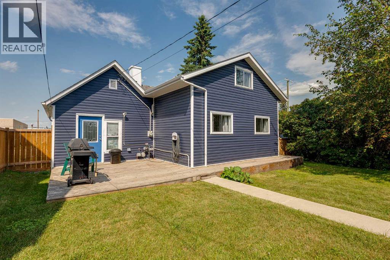
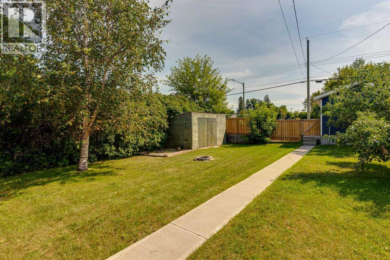
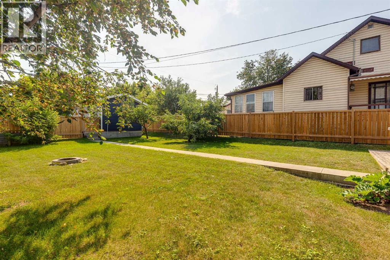
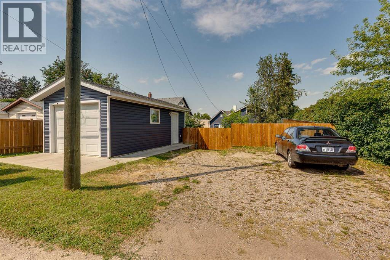
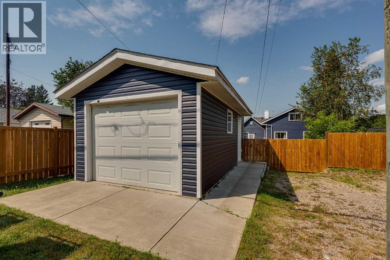
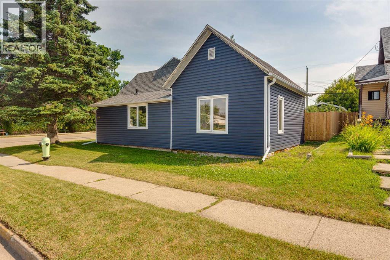
This home is located on a large, fenced corner lot, close to schools, shopping, downtown, parks, highway 2 and most amenities. The home has been remodeled and upgraded inside and out! Newer shingles, siding, soffits, eaves, vinyl windows, furnace, HWT, fencing, paint, appliances, lighting, switches, and even window coverings! Open kitchen/dining room floor plan, spacious and bright living room plus main floor laundry lends itself to this wonderful floor plan. The primary bedroom is quaint and functional plus there is the convenient 4pce bath to finish off the main floor. The second bedroom upstairs can be left along or transformed into a spacious office, gym or family room. If you are a 1st time buyer, thinking about downsizing or looking for an investment property don't pass this by. (id:57810)
Property Details
|
MLS® Number
|
A2334936 |
|
Property Type
|
Single Family |
|
Community Name
|
Central Innisfail |
|
Amenities Near By
|
Schools, Shopping |
|
Features
|
See Remarks, Back Lane, Pvc Window, No Animal Home, Level |
|
Parking Space Total
|
2 |
|
Plan
|
Rn14 |
|
Structure
|
Deck |
Building
|
Bathroom Total
|
1 |
|
Bedrooms Above Ground
|
1 |
|
Bedrooms Total
|
1 |
|
Appliances
|
Refrigerator, Dishwasher, Stove, Window Coverings, Garage Door Opener, Washer & Dryer |
|
Basement Type
|
Crawl Space |
|
Constructed Date
|
1933 |
|
Construction Style Attachment
|
Detached |
|
Cooling Type
|
None |
|
Exterior Finish
|
Vinyl Siding |
|
Flooring Type
|
Carpeted, Laminate, Linoleum |
|
Foundation Type
|
See Remarks |
|
Heating Type
|
Forced Air |
|
Stories Total
|
2 |
|
Size Interior
|
1,137 Sqft |
|
Total Finished Area
|
1137 Sqft |
|
Type
|
House |
Parking
Land
|
Acreage
|
No |
|
Fence Type
|
Fence |
|
Land Amenities
|
Schools, Shopping |
|
Landscape Features
|
Landscaped, Lawn |
|
Size Depth
|
38 M |
|
Size Frontage
|
15 M |
|
Size Irregular
|
6250.00 |
|
Size Total
|
6250 Sqft|4,051 - 7,250 Sqft |
|
Size Total Text
|
6250 Sqft|4,051 - 7,250 Sqft |
|
Zoning Description
|
Rt |
Rooms
| Level |
Type |
Length |
Width |
Dimensions |
|
Second Level |
Loft |
|
|
13.58 Ft x 11.33 Ft |
|
Main Level |
4pc Bathroom |
|
|
4.33 Ft x 8.33 Ft |
|
Main Level |
Bedroom |
|
|
13.42 Ft x 10.50 Ft |
|
Main Level |
Dining Room |
|
|
16.50 Ft x 11.00 Ft |
|
Main Level |
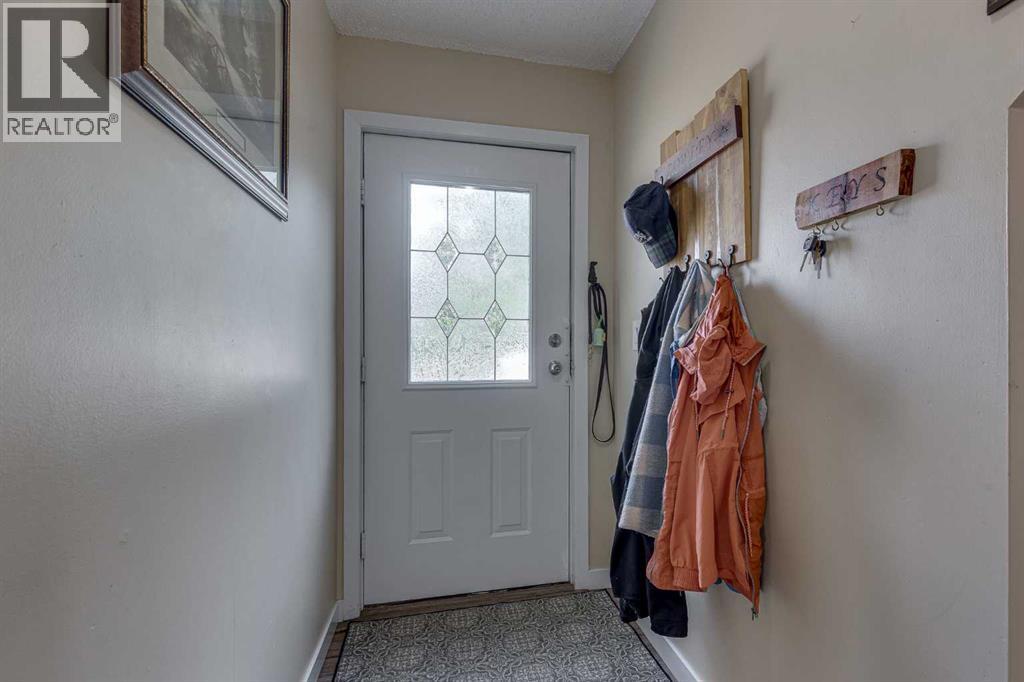
Foyer |
|
|
4.50 Ft x 11.42 Ft |
|
Main Level |
Kitchen |
|
|
11.25 Ft x 8.67 Ft |
|
Main Level |
Laundry Room |
|
|
7.25 Ft x 9.00 Ft |
|
Main Level |
Living Room |
|
|
11.17 Ft x 13.00 Ft |
|
Main Level |
Furnace |
|
|
7.33 Ft x 3.33 Ft |
https://www.realtor.ca/real-estate/30127508/4903-48-street-innisfail-central-innisfail